
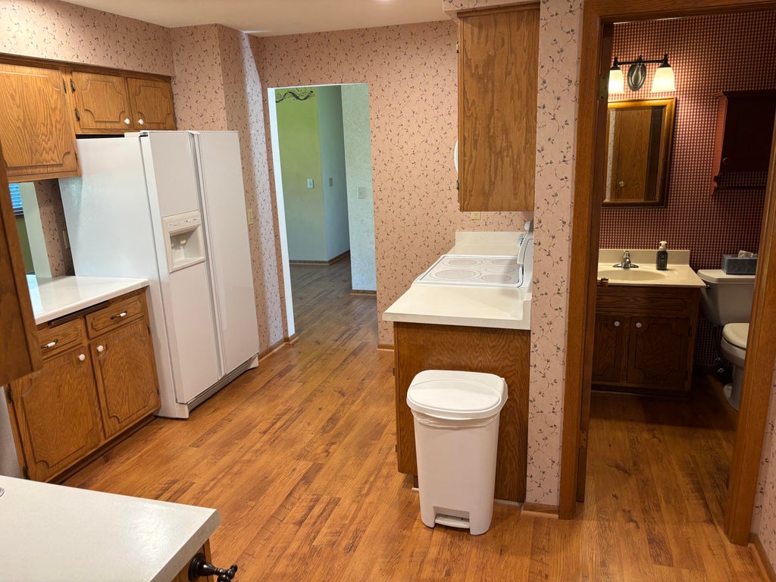
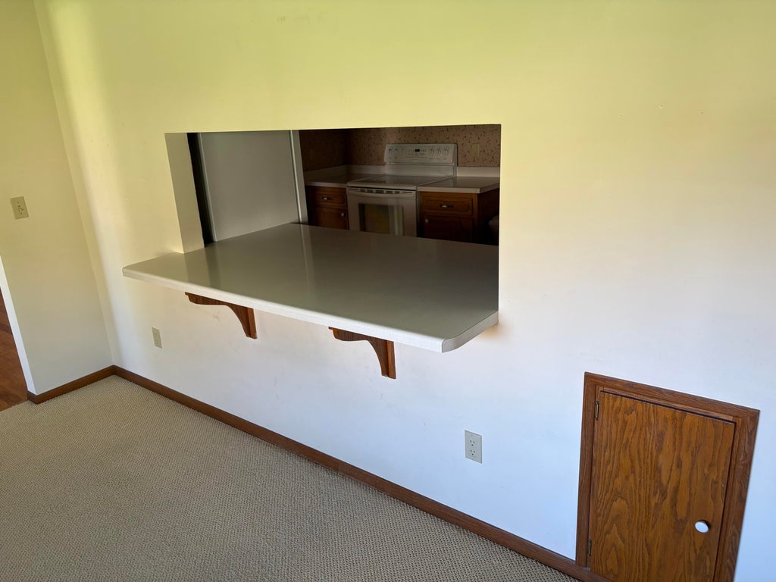
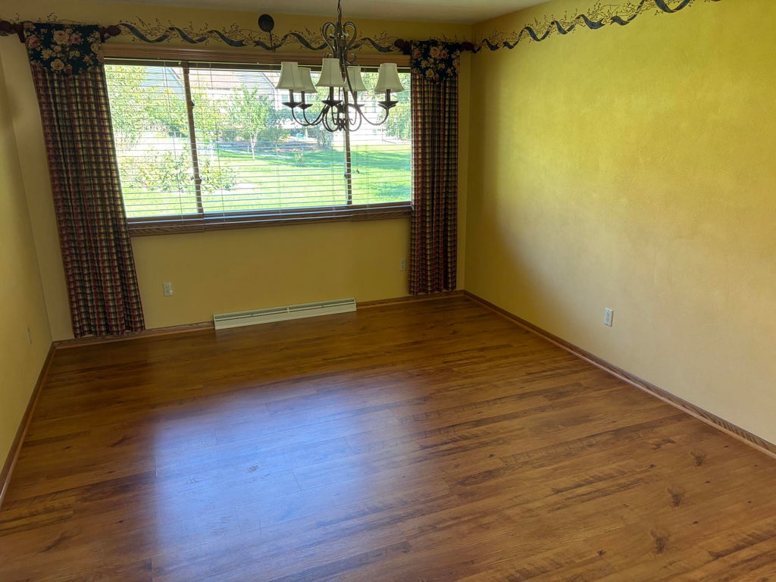
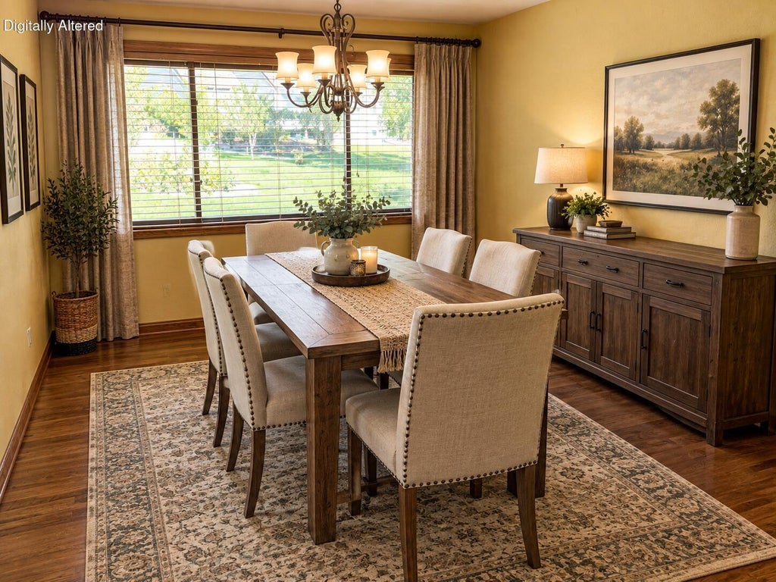
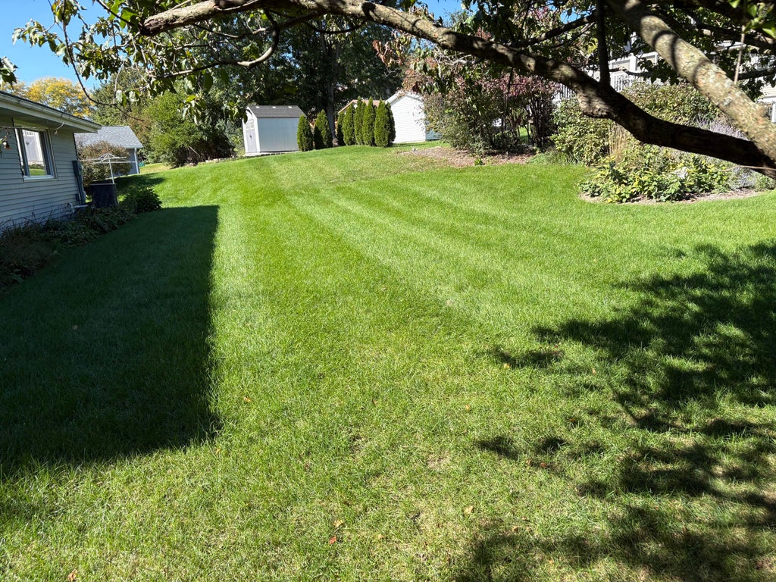
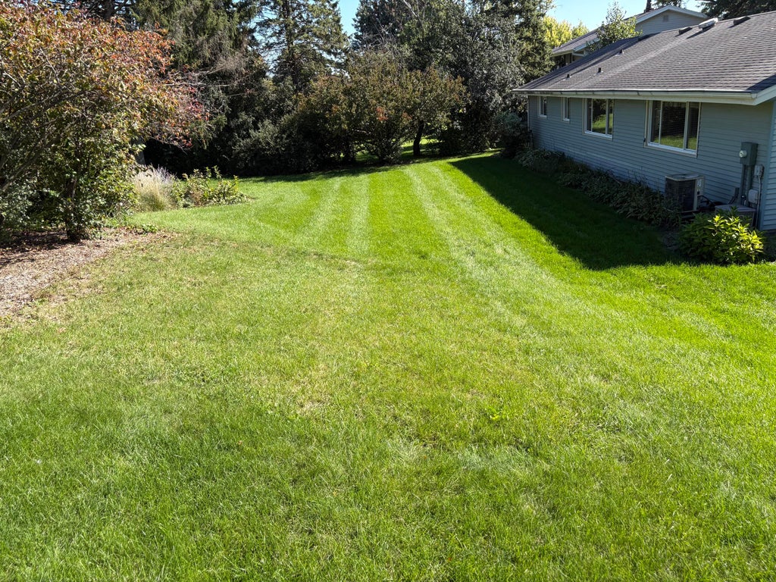
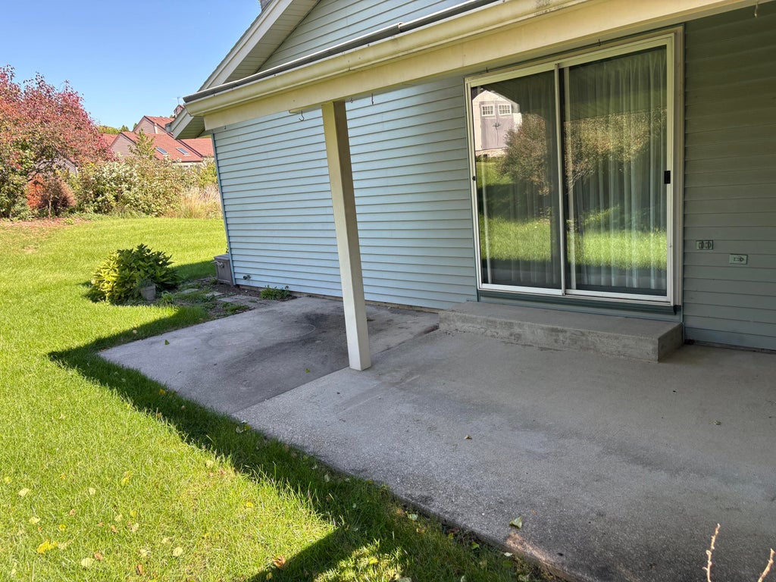
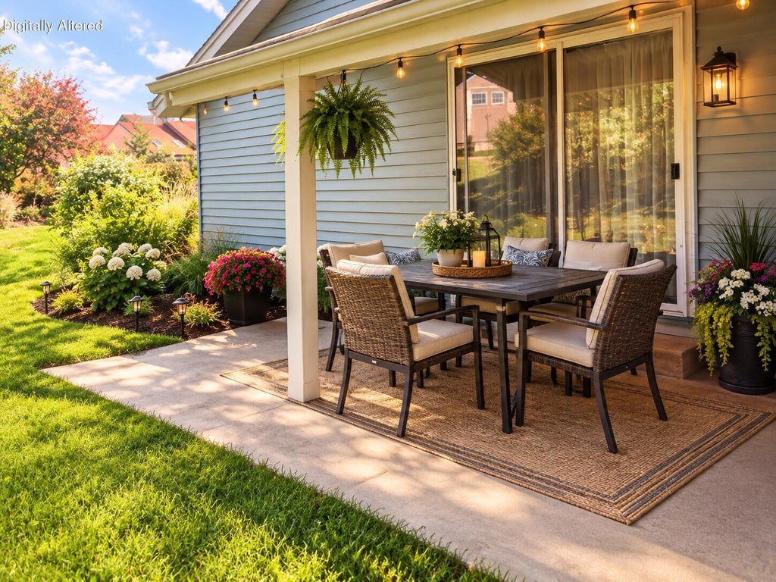
| 3 Beds | 2.5 Baths | 2 Car Garage | 1,596 Sq Ft |
Description of 3022 Westwood Dr, Janesville, WI 53548
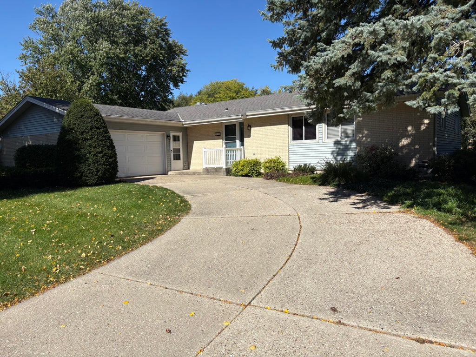
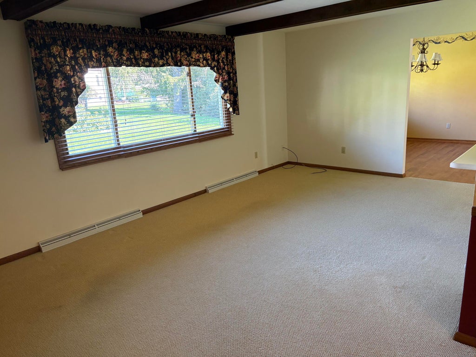
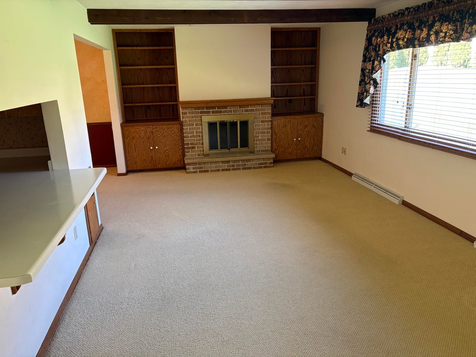
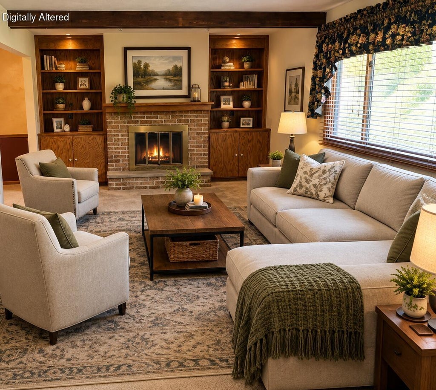
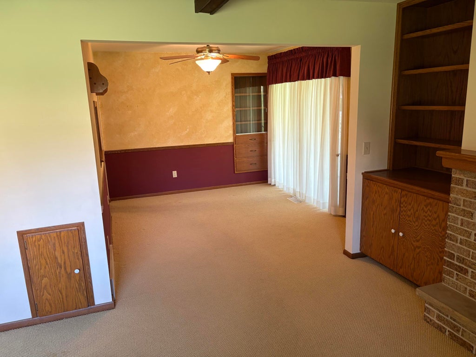
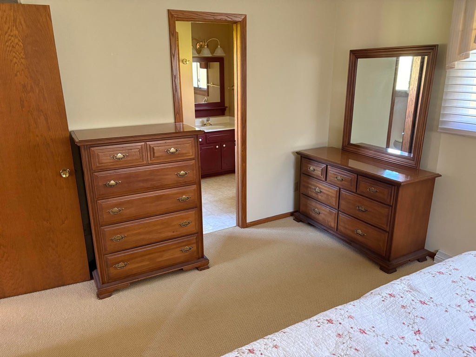
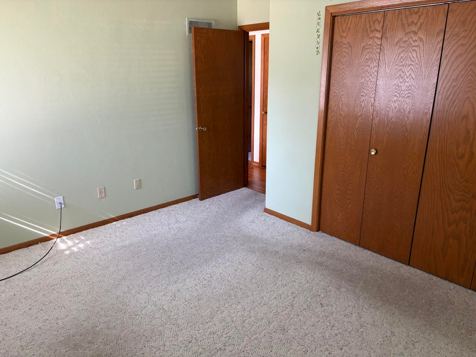
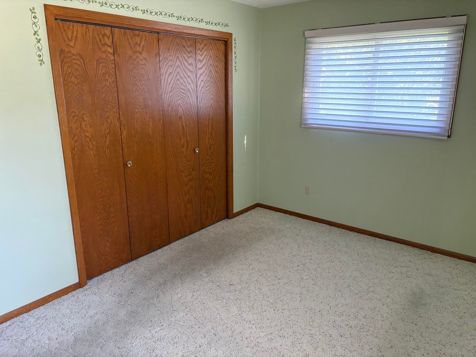
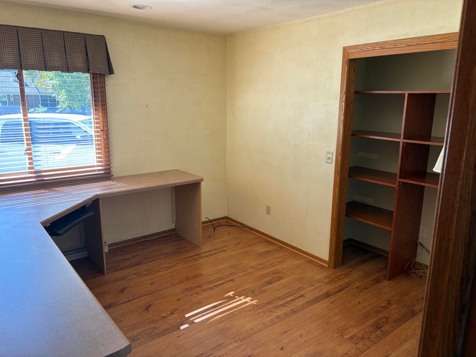
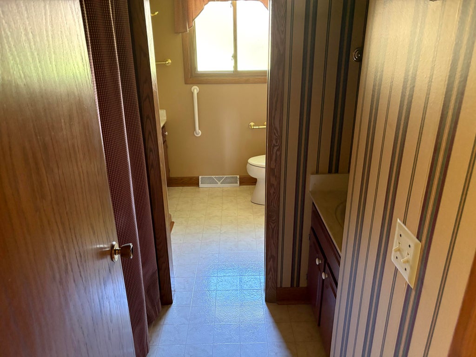
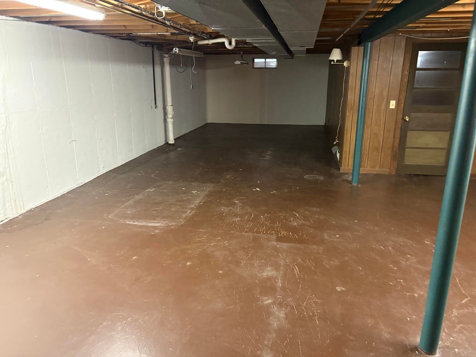
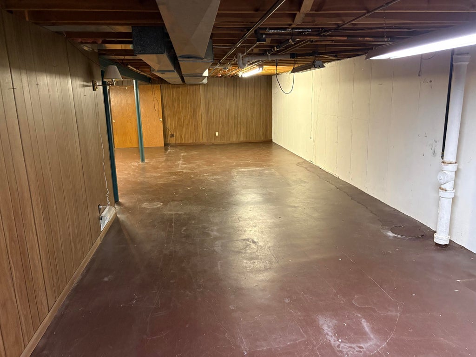
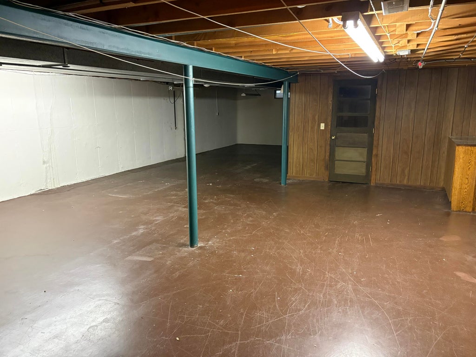
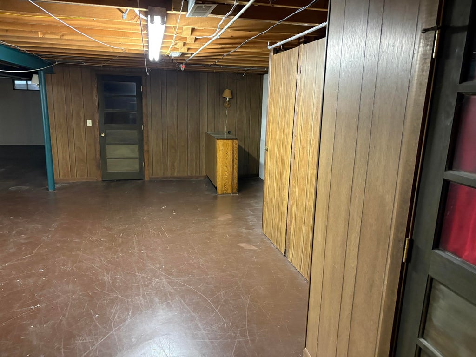
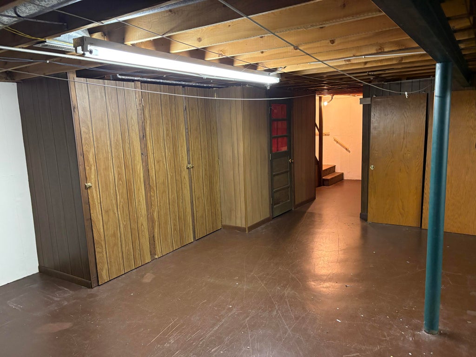
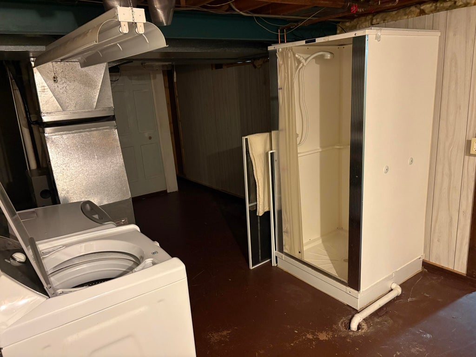
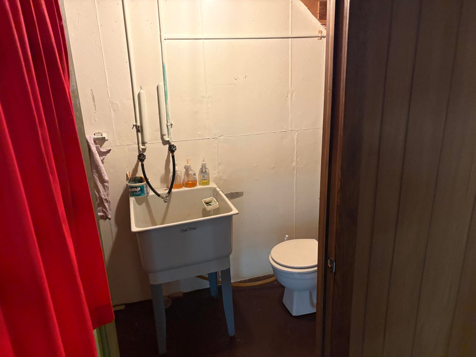
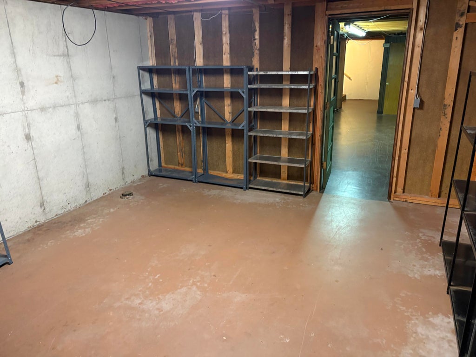
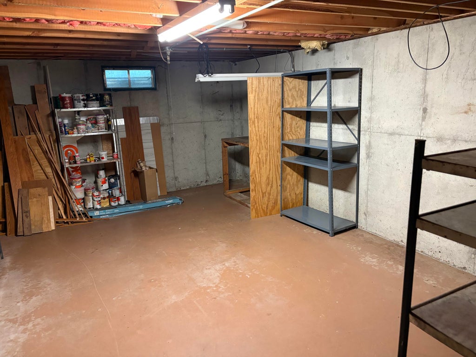
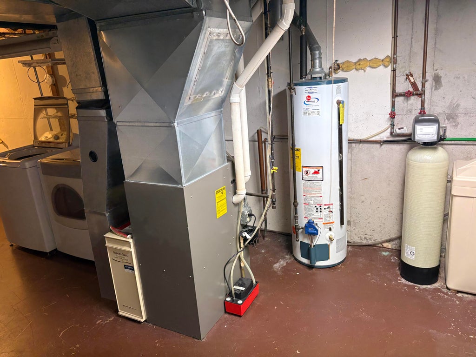
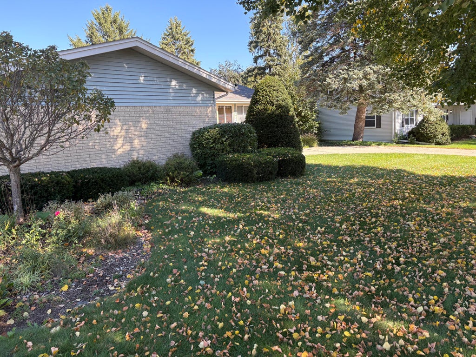
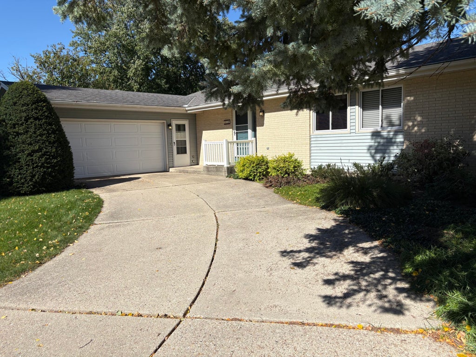
Pride of ownership shines in this well-maintained, original-owner home! Offering 1,596 square feet, three bedrooms and 11/2 baths, this home is ready for its next chapter. A partially finished basement provides flexible space for recreation, hobbies or a home office, along with an additional bathroom and shower. A two-car garage adds convenient parking and storage. A wonderful opportunity to make this lovingly cared-for home your own--schedule your showing today!
Property Features of 3022 Westwood Dr, Janesville, WI 53548
Listing courtesy of: The Kramer Group LLC
Home Style
Ranch
Ranch
Type
Single Family Residence
Single Family Residence
Year Built
1971
1971
Annual Taxes
$3,970.00
$3,970.00
Stories
1
1
Acres
.31
.31
Interior Features
| Washer |
| Dryer |
| Range |
| Oven |
| Microwave oven |
| Dishwasher |
| Refrigerator |
| Forced air heat |
| Natural gas heat |
| Kitchen island |
| Concrete basement |
| Full basement |
| Partial basement |
| Partially finished basement |
Exterior Features
| Garage |
| Two car garage |
| Attached parking |
| Attached garage |
| Garage spaces: 2 |
| Vinyl siding |
| Brick exterior |
| Patio |
| Lot acreage is: 0.31 |
| Lot sqft: 13503.6 |
| Lot zoned: Residential |
| Present use: Subdivision |
| Paved driveway |
| Public sewer |
| Public water |
| Property style: ranch |
| For sale |
| Tax year: 2025 |
Room Dimensions
| Family room is 12 x 20 |
| Family Room Level: Main |
| Laundry room |
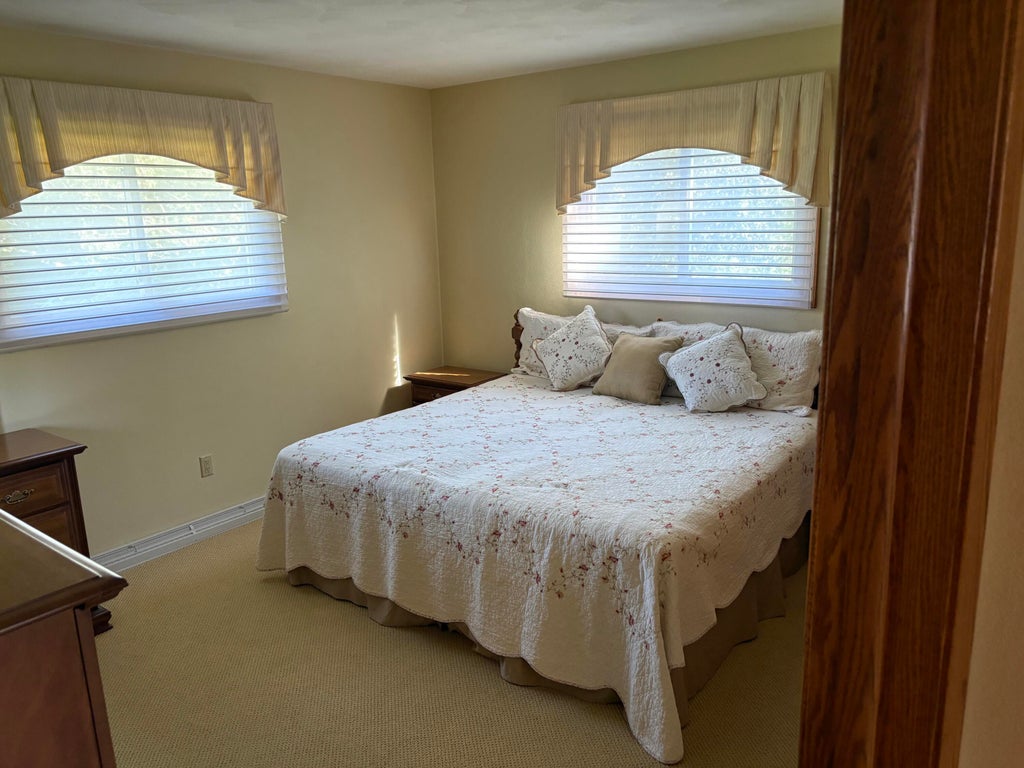
| Bedroom 2 is 12 x 10 |
| Bedroom 2 Level: Main |
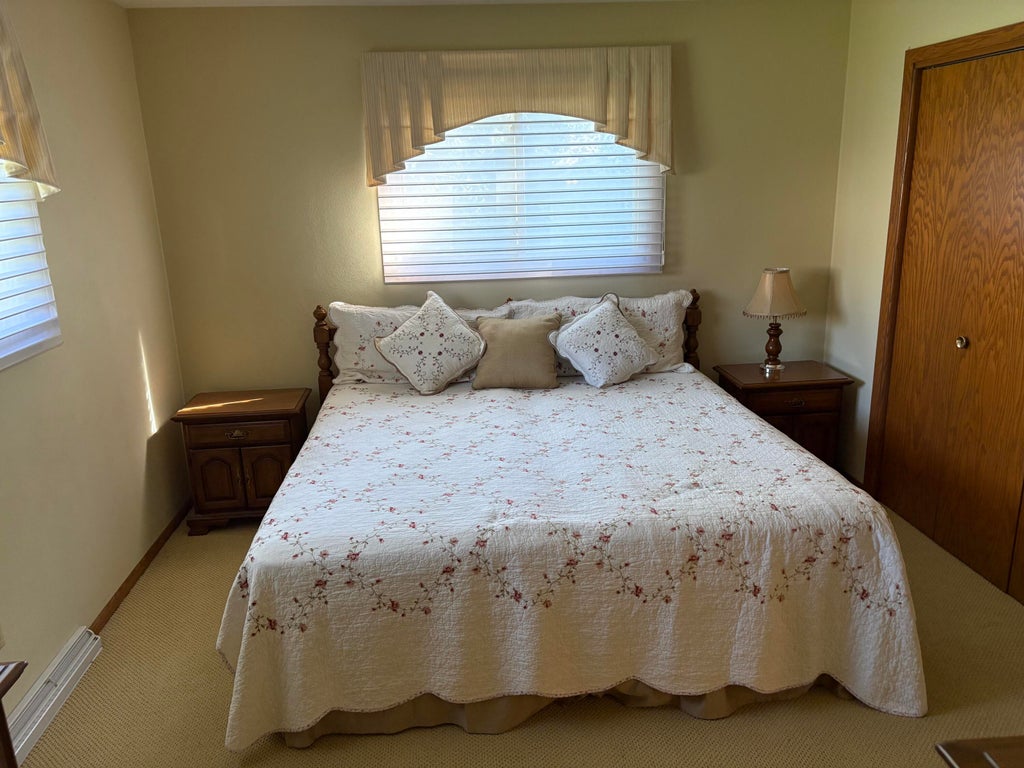
| Bedroom 3 is 13 x 10 |
| Bedroom 3 Level: Main |
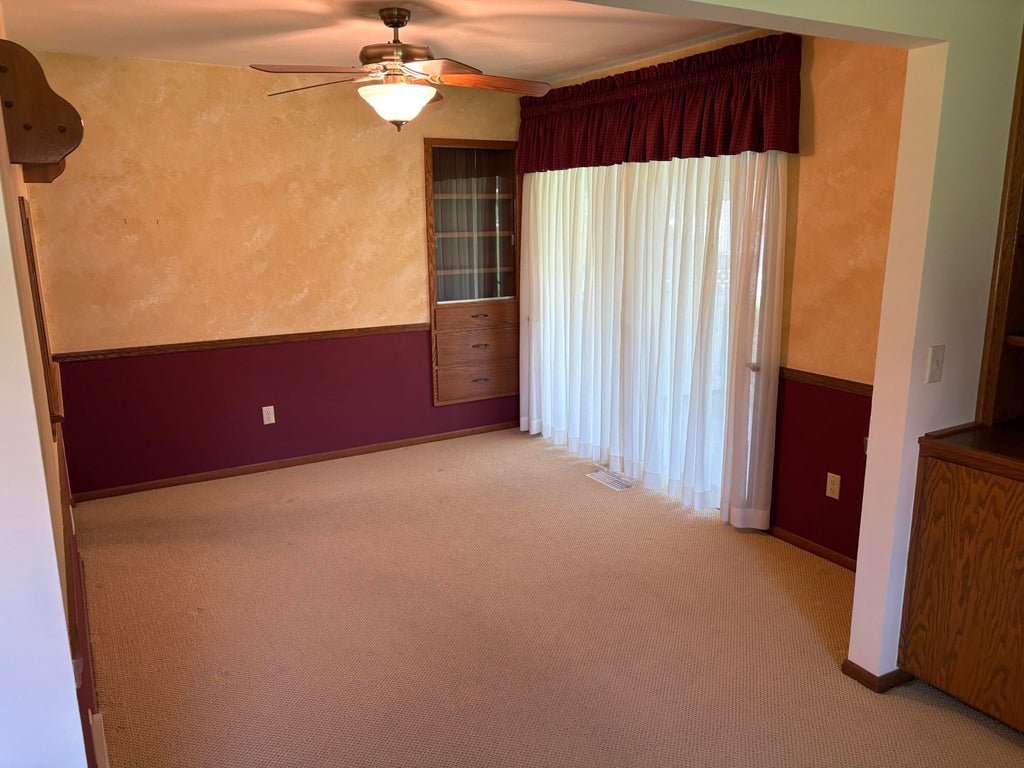
| Dining Room is 11 x 10 |
| Dining Level: Main |
| Living Room is 11 x 12 |
| Living Room Level: Main |
| Bonus Room is 23 x 12 |
| Bonus Room Level: Lower |
| Laundry Room is 17 x 11 |
| Laundry Room Level: Lower |
| Number of rooms: 10 |