

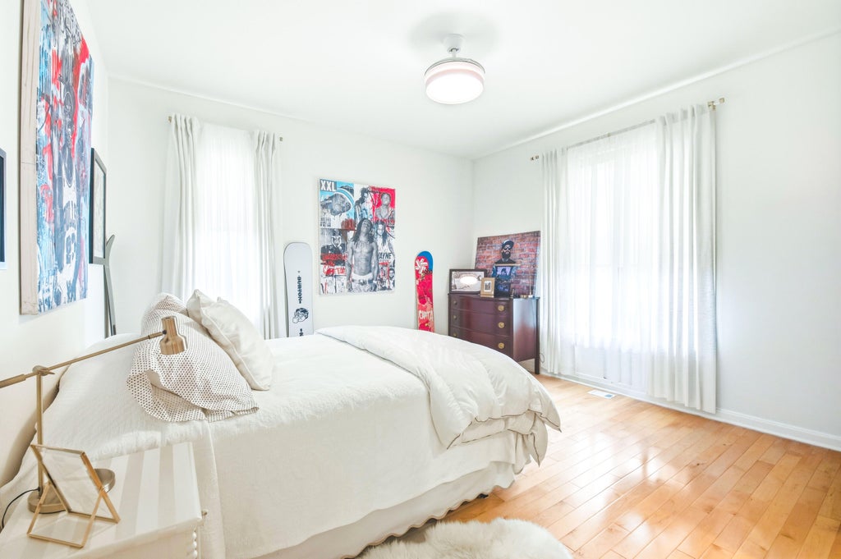
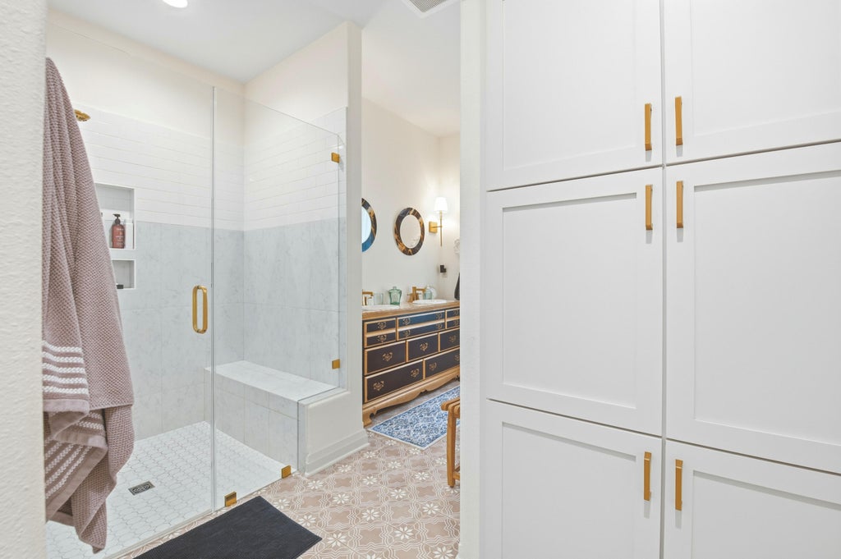
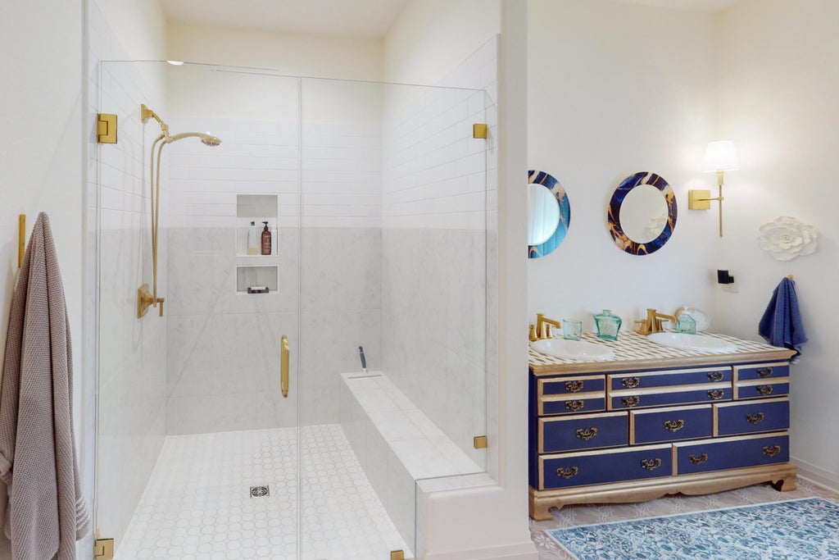
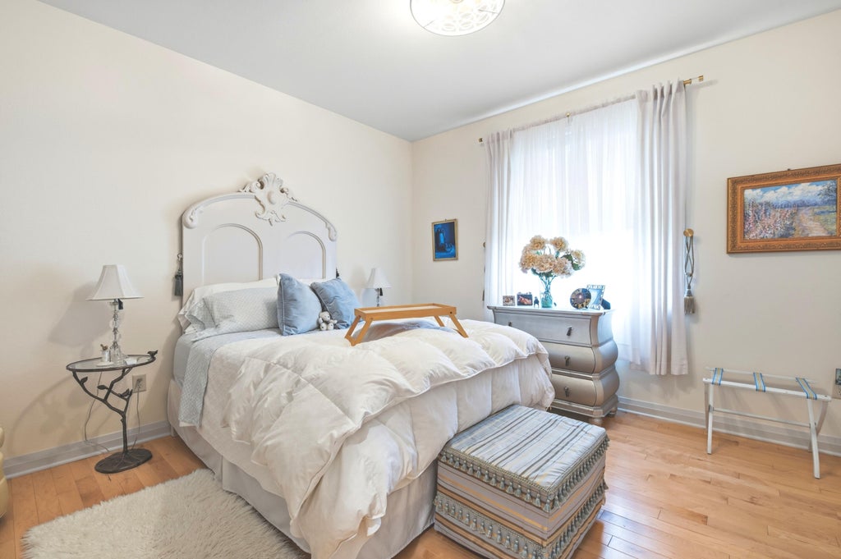
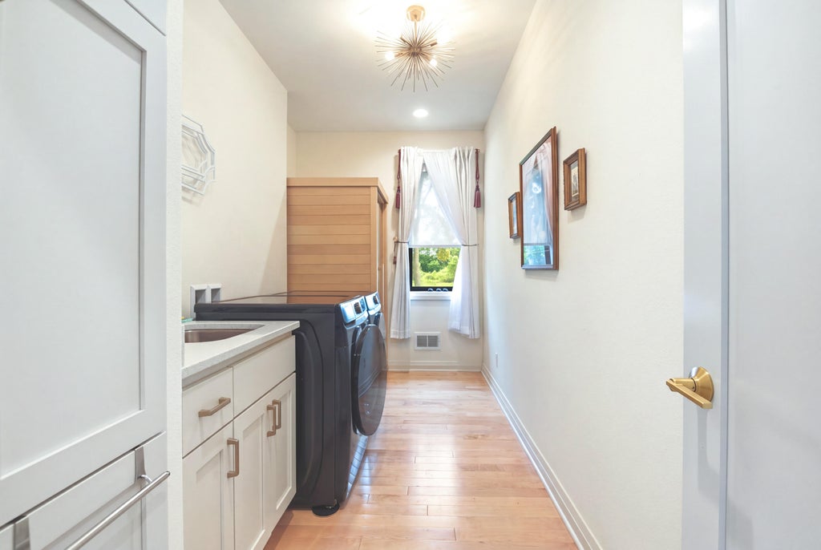
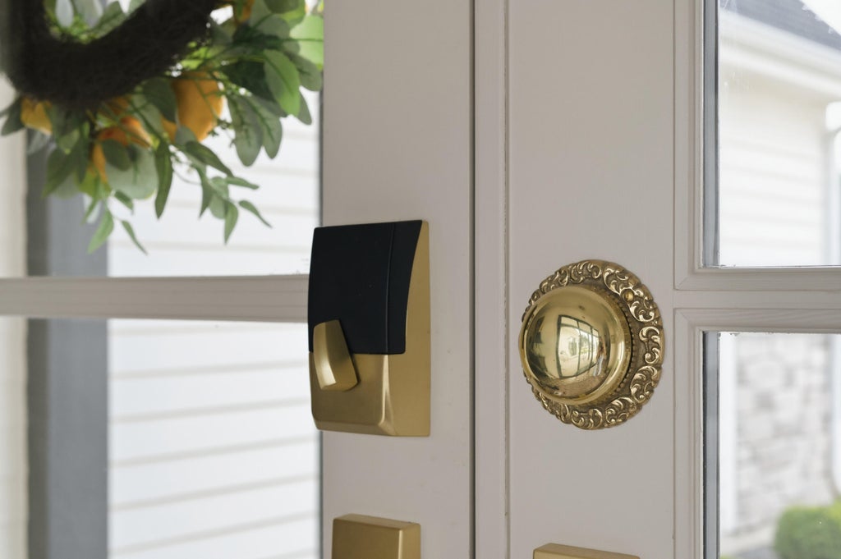
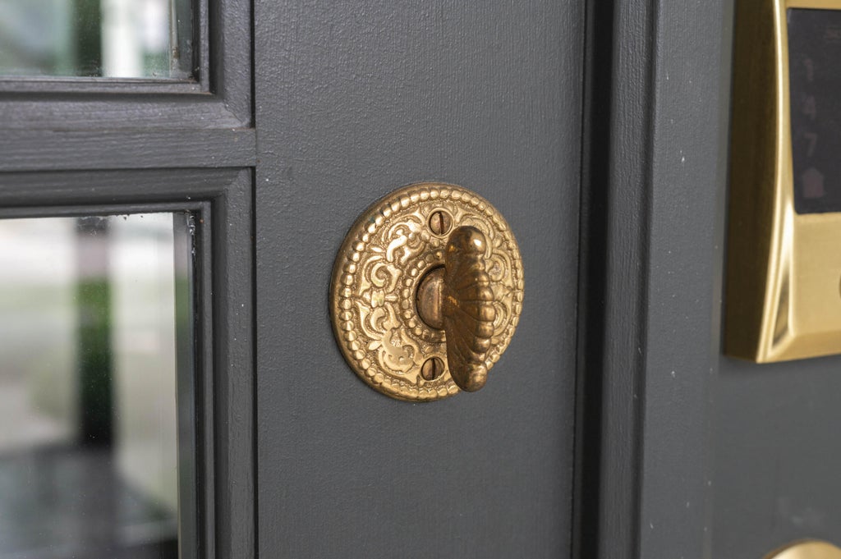
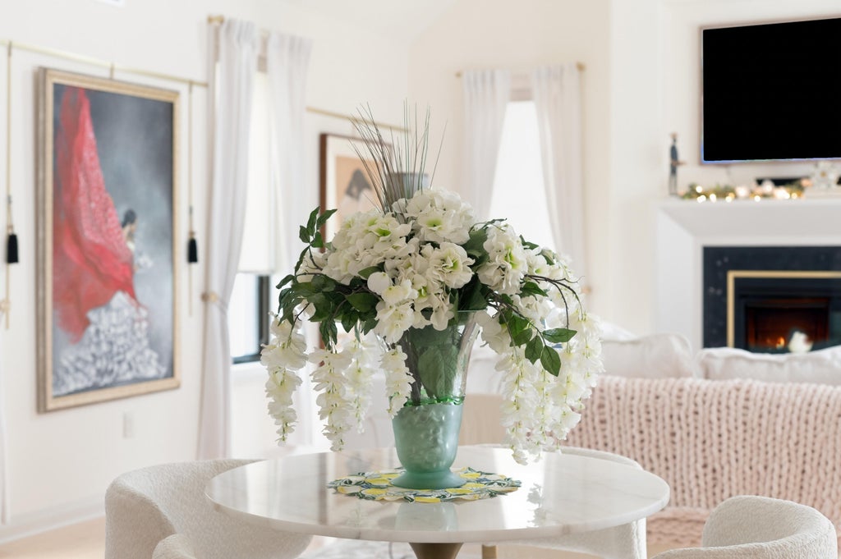

| 3 Beds | 3 Baths | 3 Car Garage | 3,823 Sq Ft |
Description of W274S3754 Legend Clubs Ct, Waukesha, WI 53189
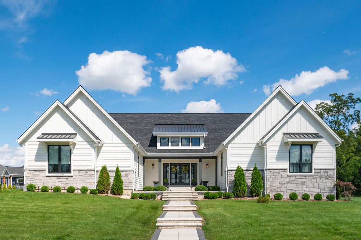
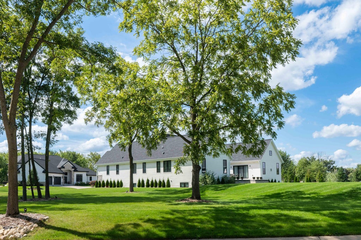
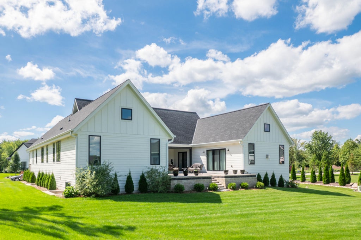
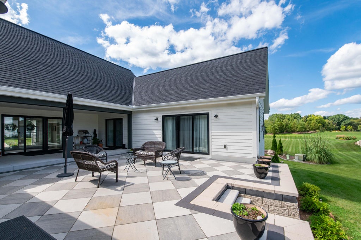
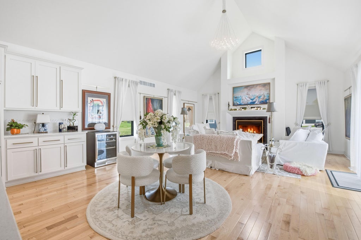
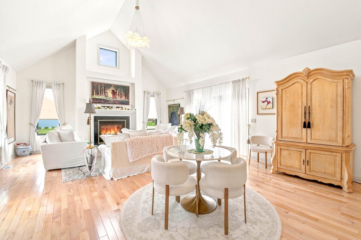
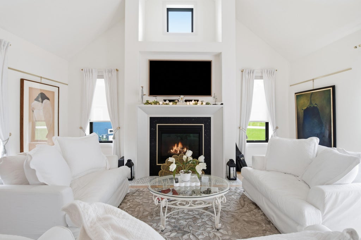
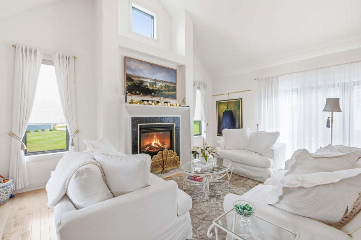
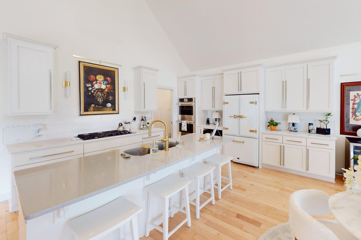
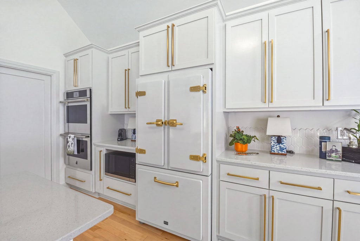
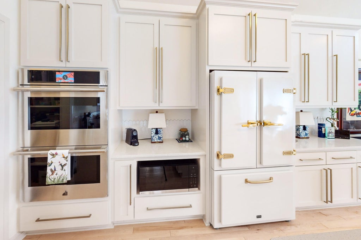
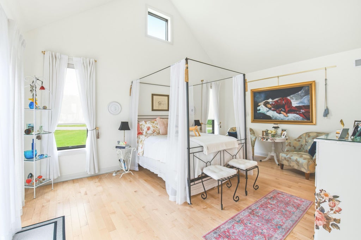
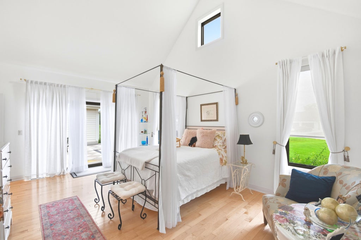
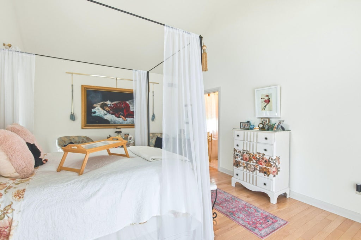
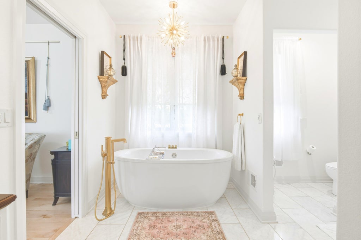
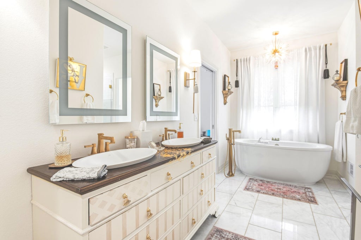
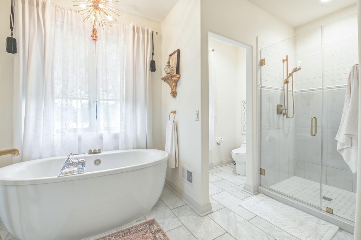
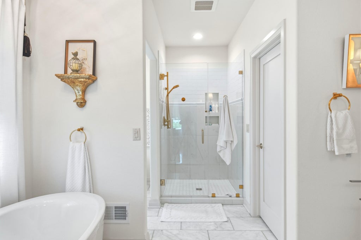
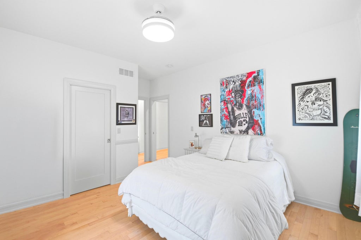
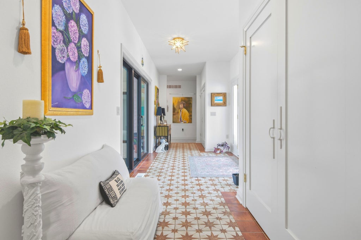
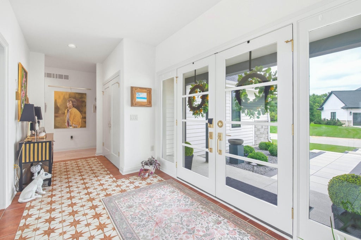
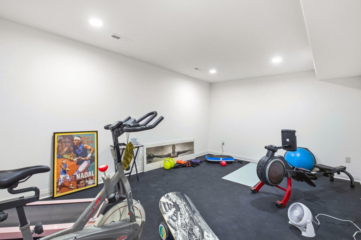
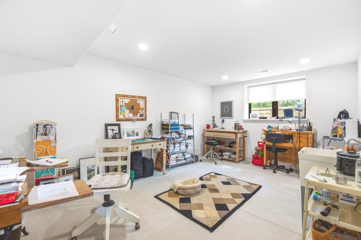
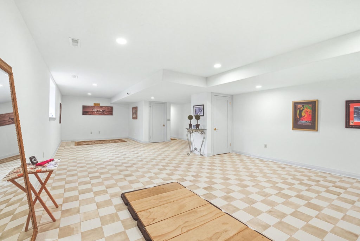
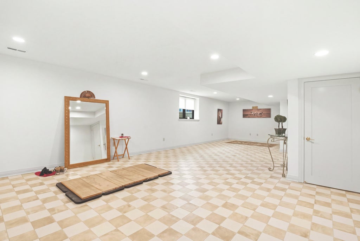
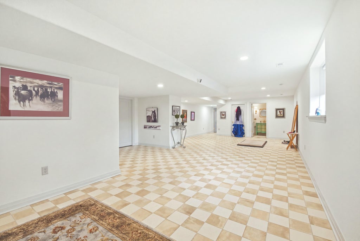
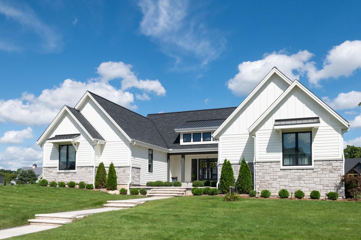
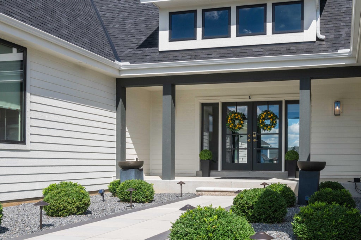
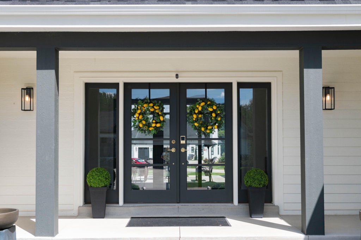
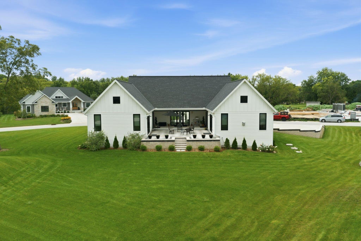
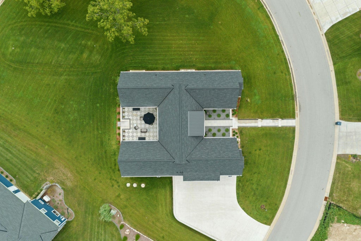
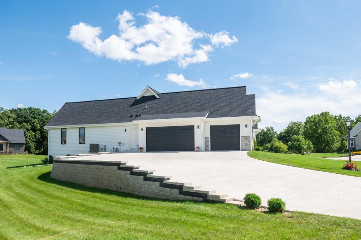
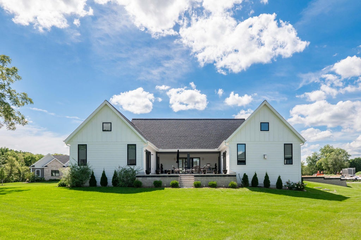
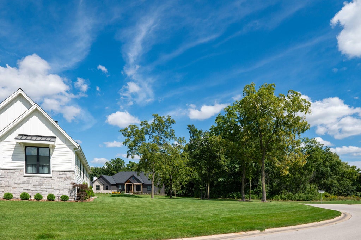
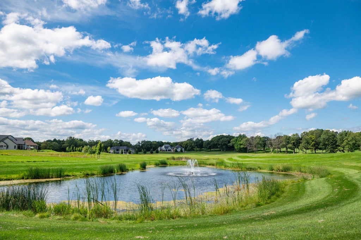
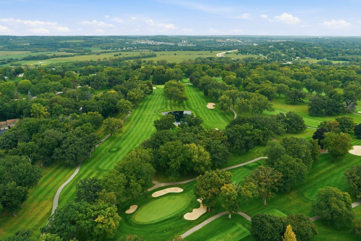
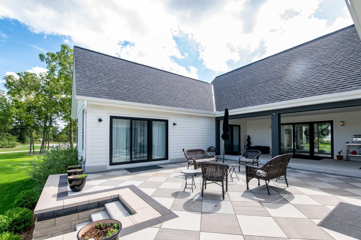
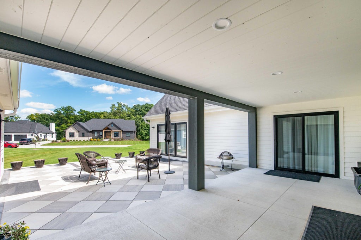
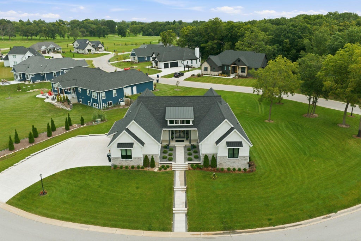
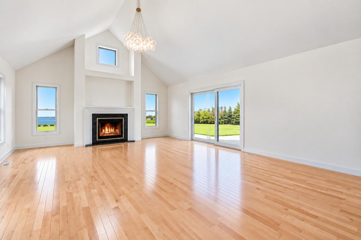
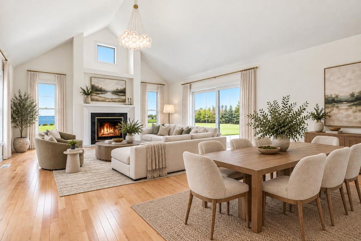
Built in 2023 in The Legend at Merrill Hills Estates, this artfully curated corner lot ranch offers distinctive design & thoughtful details throughout. Soaring ceilings define the main living space, anchored by a beautiful fireplace & filled w/natural light. A center courtyard creates a unique focal point, with direct access from the living room, primary bedroom & entry area, seamlessly extending the living experience outdoors. Thoughtfully designed with wider doorways & a roll-in shower for added accessibility. The finished lower level features striking Italian tile flooring, generous additional living space & potential for a 4th bedroom w/the addition of flooring. Even the practical spaces impress, including a dedicated dog shower. Beautiful, unique & truly a must-see!
Property Features of W274S3754 Legend Clubs Ct, Waukesha, WI 53189
Ranch
Single Family Residence
2023
Legend at Merrill Hills
$5,923.86
1
.87
| Washer |
| Dryer |
| Range |
| Microwave oven |
| Dishwasher |
| Refrigerator |
| Central air |
| Forced air heat |
| Natural gas heat |
| Vaulted ceilings |
| Handicap access |
| Kitchen island |
| Walk-in closet(s) |
| Full basement |
| Partial basement |
| Partially finished basement |
| Garage |
| Three car garage |
| Attached parking |
| Attached garage |
| Garage spaces: 3 |
| Fiber cement exterior |
| Lot acreage is: 0.87 |
| Corner lot |
| Lot sqft: 37897.2 |
| Subdivision: Legend at Merrill Hills |
| Lot zoned: Residential |
| Present use: Subdivision |
| Paved driveway |
| Private water |
| Well water |
| Septic system |
| Total square feet: 3823 |
| Total above grade finished sq ft: 2423 |
| Basement square feet: 1400 |
| Living square feet: 3823 |
| Property style: ranch |
| For sale |
| Tax year: 2025 |
| Pantry |
| Bedroom 2 is 15 x 13 |
| Bedroom 2 Level: Main |
| Bedroom 3 is 16 x 13 |
| Bedroom 3 Level: Main |
| Living Room is 19 x 16 |
| Living Room Level: Main |
| Bonus Room is 17 x 12 |
| Bonus Room Level: Lower |
| Number of rooms: 8 |