








| 2 Beds | 2 Baths | 1.5 Car Garage | 1,049 Sq Ft |
Description of 3932 S 1st St, Milwaukee, WI 53207
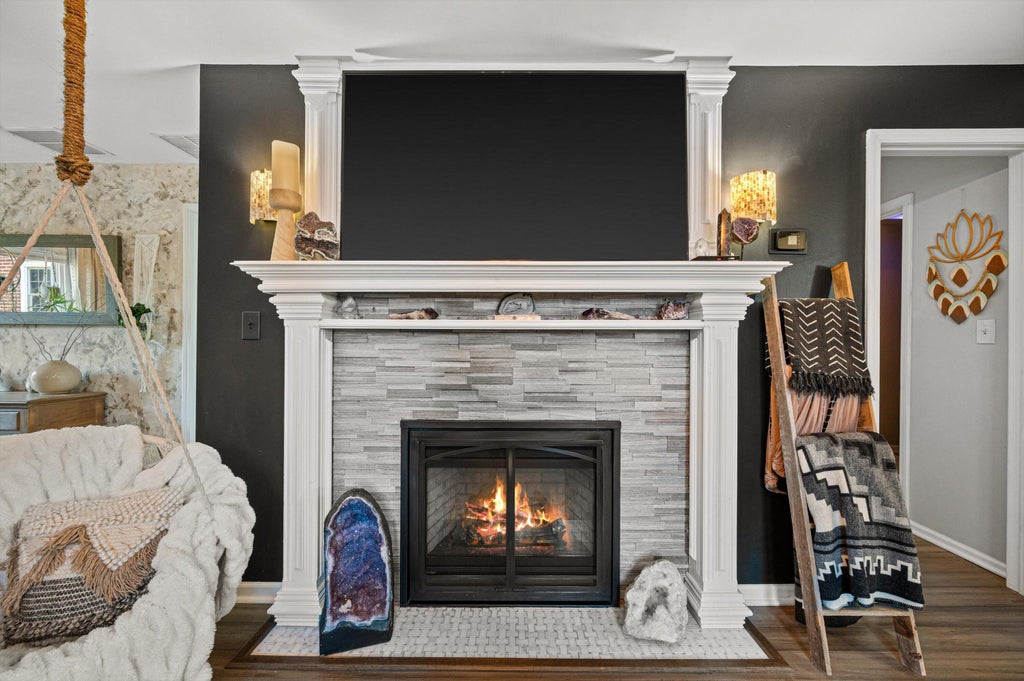
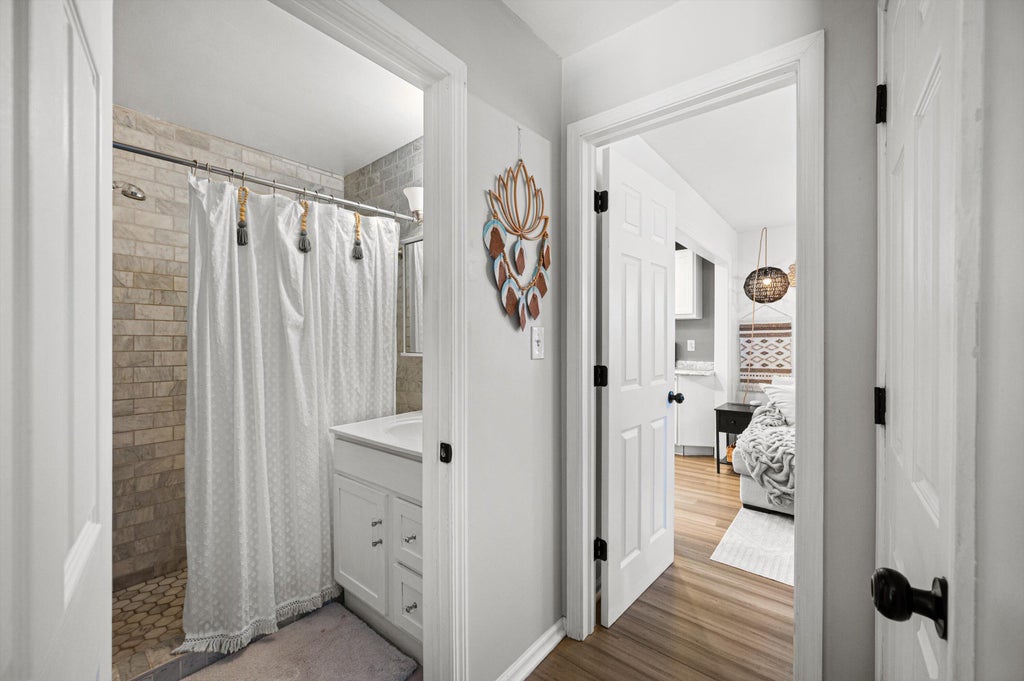
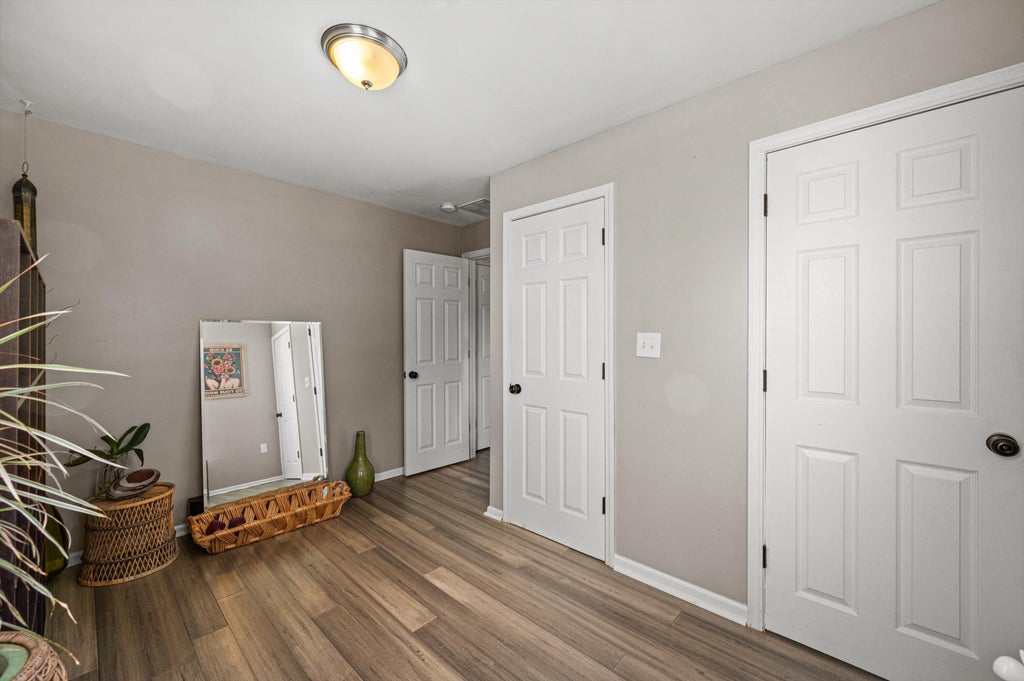
Gorgeous, completely updated, open concept basement-less ranch home! 2 bedrooms with 2 full baths! Primary ensuite with tiled walk-in shower. 3 closets! Massive kitchen with island, stainless steel appliances, and so much counter space! Dine-in kitchen, or flexible space at the front of the home. Cozy up to your gas fireplace in the living room. Storage throughout, including closets, extra cabinets, and a loft in the attached 1.5+ car garage. Fenced backyard oasis with deck and pergola for entertaining. Storage shed included. Newer roof (2024), front and back landscaping including front porch, patio seating area, established fruit trees, and more! Easy access to freeways, airport, and major bus lines, not to mention restaurants and all that Bay View has to offer. Come see it today!
Property Features of 3932 S 1st St, Milwaukee, WI 53207
Ranch
Single Family Residence
1936
$5,426.00
1
.1
| Washer |
| Dryer |
| Range |
| Oven |
| Microwave oven |
| Dishwasher |
| Refrigerator |
| Central air |
| Forced air heat |
| Natural gas heat |
| Kitchen island |
| Crawlspace |
| Garage |
| Attached parking |
| Attached garage |
| Garage spaces: 1.5 |
| Vinyl siding |
| Patio |
| Deck |
| Fenced yard |
| Lot acreage is: 0.1 |
| Fenced lot |
| Lot sqft: 4356 |
| Lot zoned: RT3 |
| Improvement: sidewalks |
| Public sewer |
| Public water |
| Total square feet: 1049 |
| Total above grade finished sq ft: 1049 |
| Living square feet: 1049 |
| Property style: ranch |
| For sale |
| Tax year: 2025 |
| Laundry room |
| Bedroom 2 is 12 x 10 |
| Bedroom 2 Level: Main |
| Dining Room is 11 x 9 |
| Dining Level: Main |
| Living Room is 13 x 11 |
| Living Room Level: Main |
| Laundry Room is 8 x 8 |
| Laundry Room Level: Main |
| Number of rooms: 6 |