








| 4 Beds | 2 Baths | 3 Car Garage | 3,484 Sq Ft |
Description of 15300 High Knoll Ln, Brookfield, WI 53005
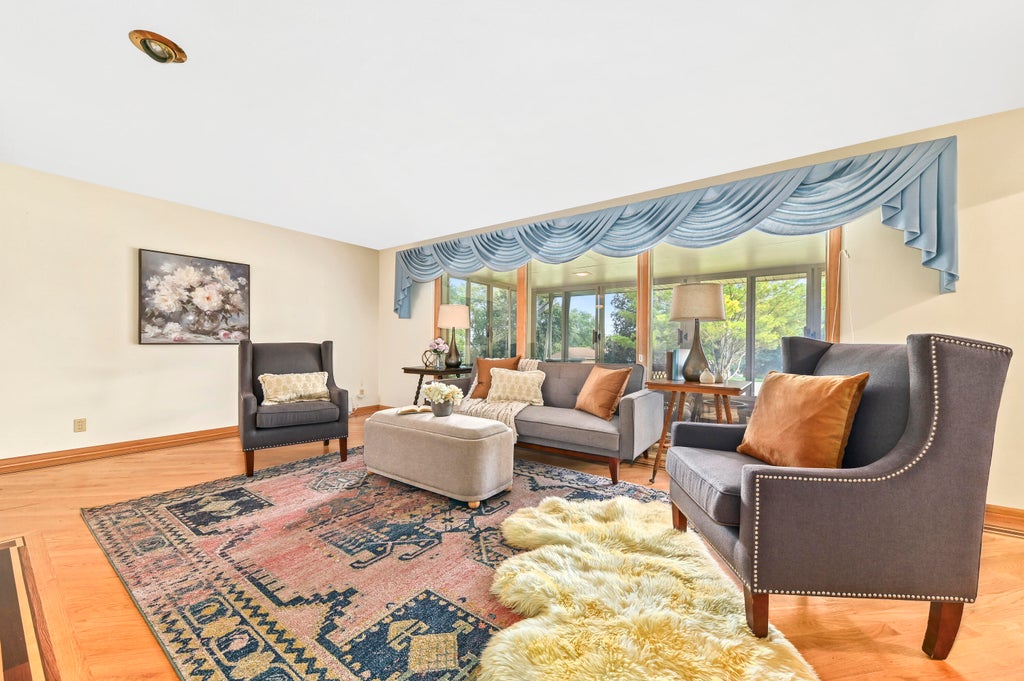
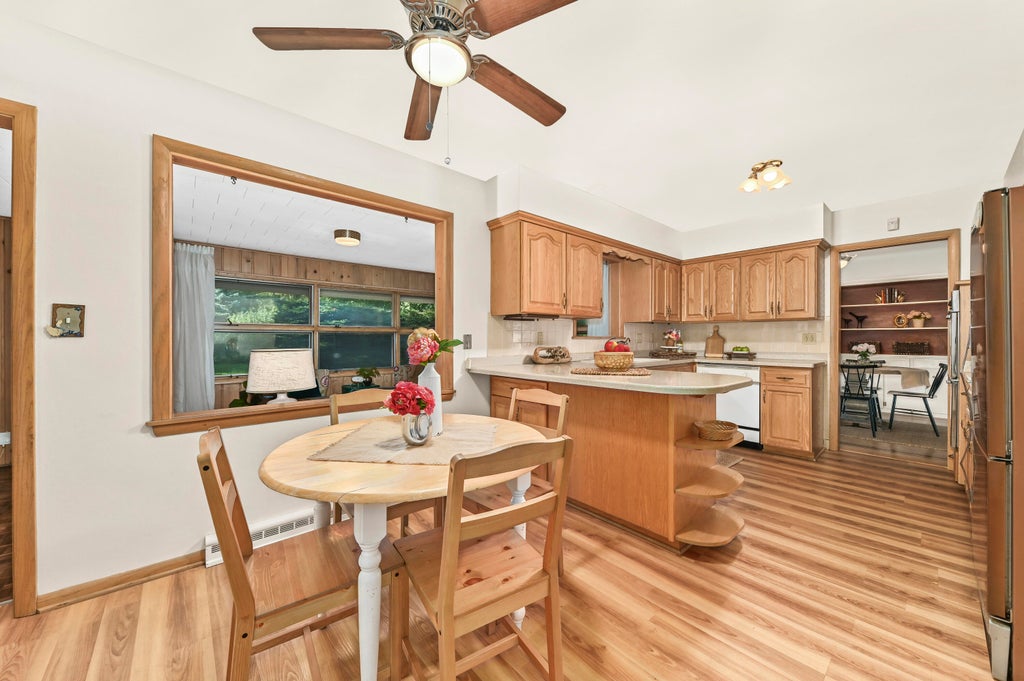
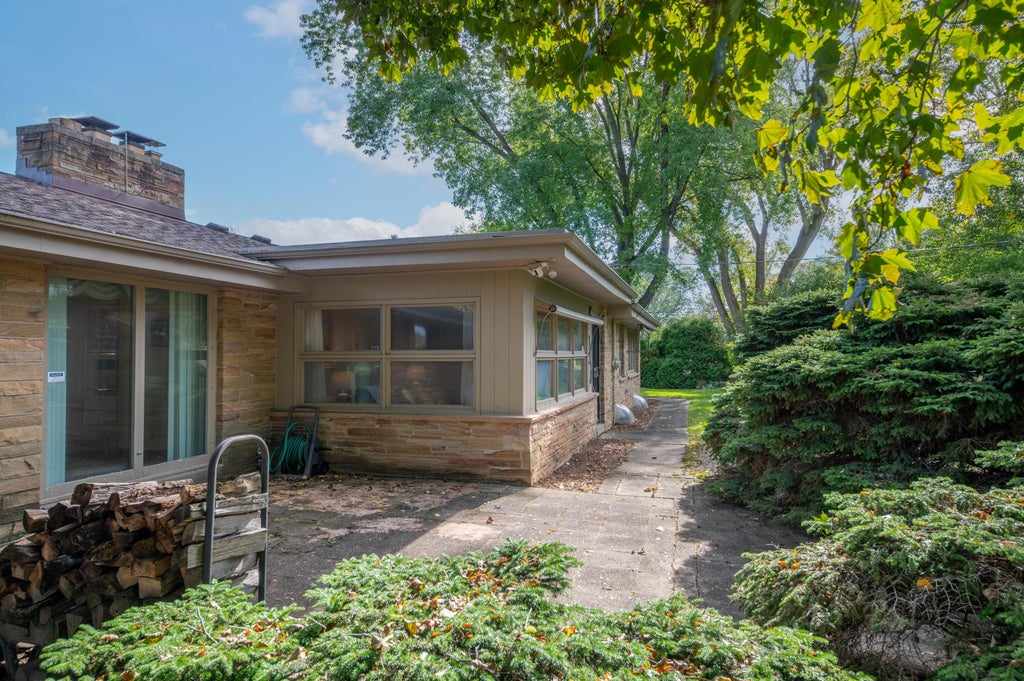
Welcome to this well-cared-for mid-century ranch in picturesque Hidden Hills, one of Brookfield's most desirable neighborhoods! Set atop a gentle hill on a quiet dead-end cul-de-sac, this inviting home offers timeless character and abundant natural light. A fabulous 3-season porch welcomes you inside, with original slate tile, custom inset HWFs, a stone FP, and a wall of windows in the LR. The DR features an original built-in and flows into the well-equipped kitchen with Corian counters and eat-in area. The bright FR boasts parquet floors and 2 walls of windows. 4 bedrooms, 2 full baths, and main-floor laundry complete the main level. The expansive lower level offers a second FP, entertaining bar, LVP flooring, and great storage. Rare 3 car GA & fresh paint!
Property Features of 15300 High Knoll Ln, Brookfield, WI 53005
Ranch
Single Family Residence
1959
Hidden Hills
$5,155.00
1
.66
| Washer |
| Dryer |
| Range |
| Oven |
| Dishwasher |
| Refrigerator |
| Central air |
| Forced air heat |
| Natural gas heat |
| Garbage disposal |
| Security system |
| Finished basement |
| Full basement |
| Sump pump |
| Elementary school: Burleigh |
| Middle school: Pilgrim Park |
| High school: Brookfield East |
| Garage |
| Three car garage |
| Attached parking |
| Attached garage |
| Garage spaces: 3 |
| Stone exterior |
| Patio |
| Lot acreage is: 0.66 |
| Corner lot |
| Lot sqft: 28749.6 |
| Subdivision: Hidden Hills |
| Lot zoned: R2 Single Famil |
| Paved driveway |
| Public water |
| Private water |
| Well water |
| Total square feet: 3484 |
| Total above grade finished sq ft: 2265 |
| Basement square feet: 1219 |
| Living square feet: 3484 |
| Property style: ranch |
| For sale |
| Tax year: 2025 |
| Family room is 20 x 11 |
| Family Room Level: Main |
| Laundry room |
| Bedroom 2 is 13 x 12 |
| Bedroom 2 Level: Main |
| Bedroom 3 is 13 x 11 |
| Bedroom 3 Level: Main |
| Bedroom 4 is 15 x 13 |
| Bedroom 4 Level: Main |
| Dining Room is 12 x 9 |
| Dining Level: Main |
| Living Room is 21 x 13 |
| Living Room Level: Main |
| Laundry Room is 8 x 6 |
| Laundry Room Level: Main |
| Number of rooms: 8 |