
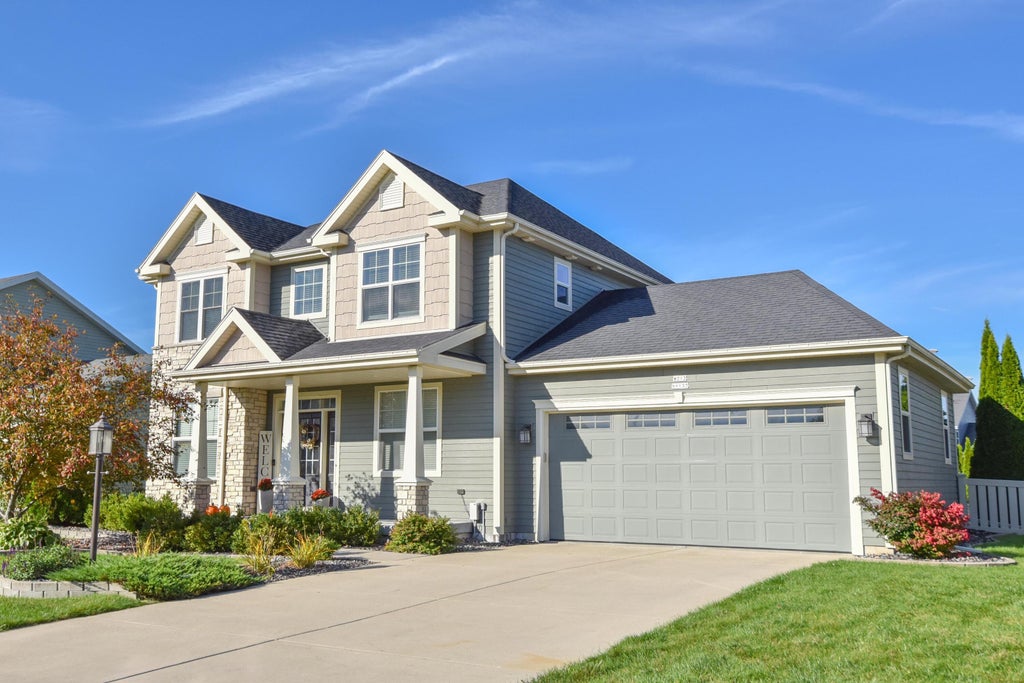
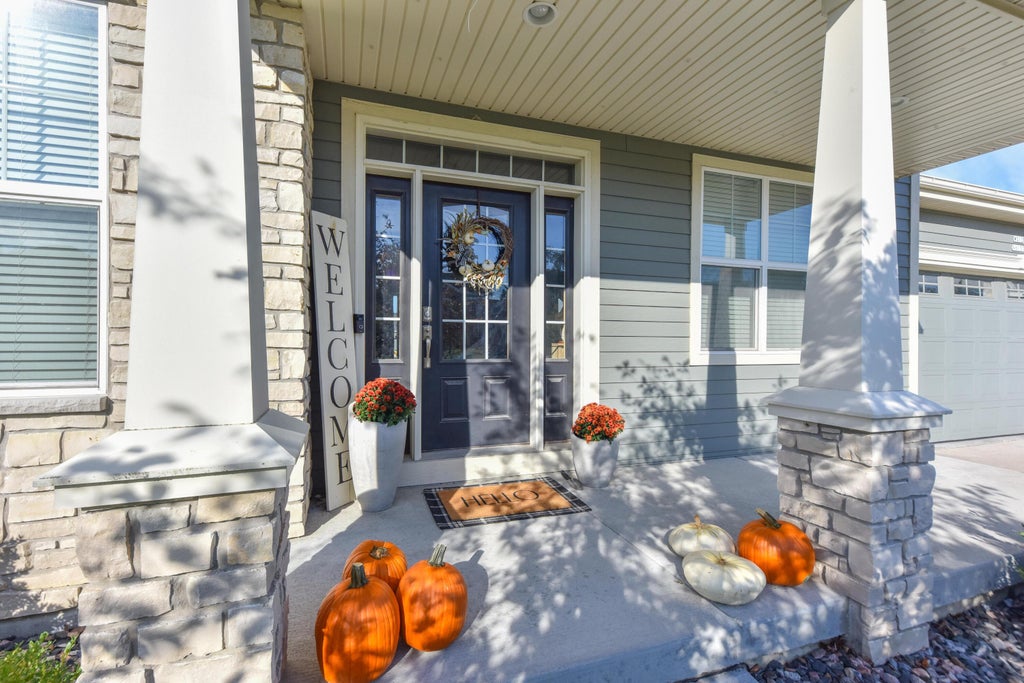
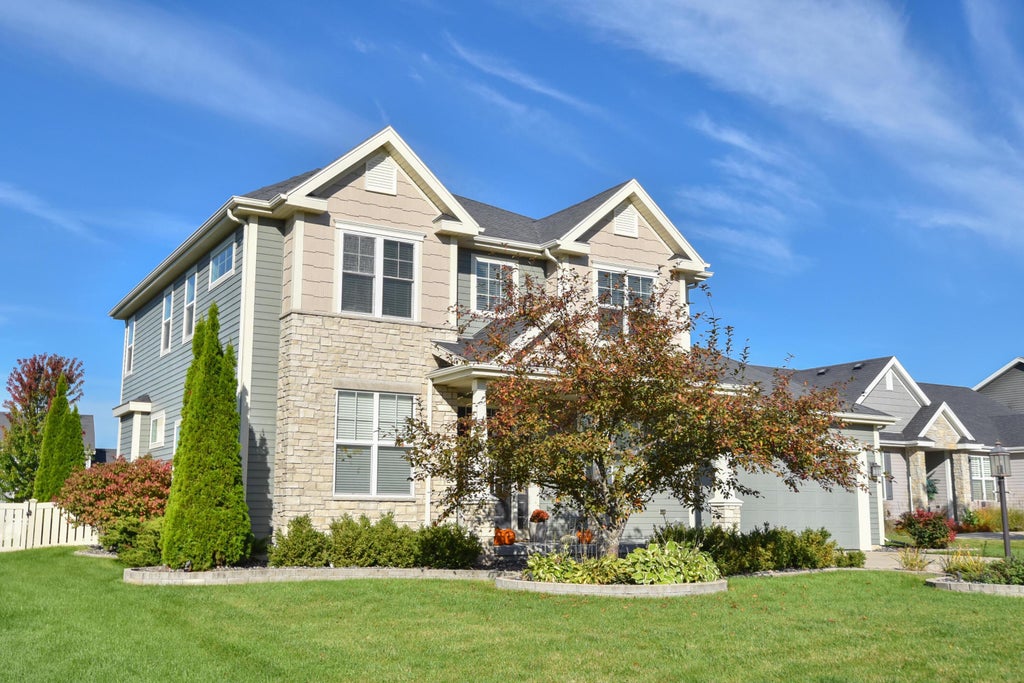
| 5 Beds | 3.5 Baths | 2 Car Garage | 3,015 Sq Ft |
Description of W212N6133 Legacy Trl, Menomonee Falls, WI 53051
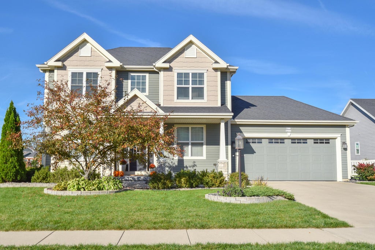
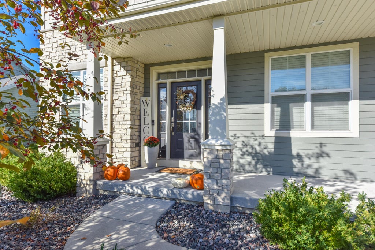
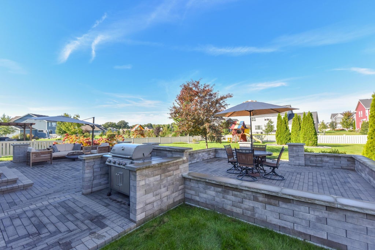
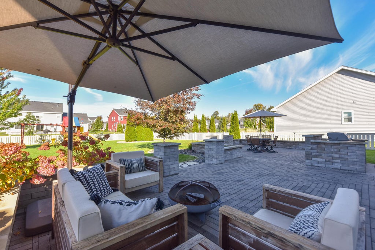
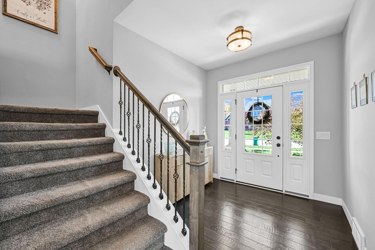
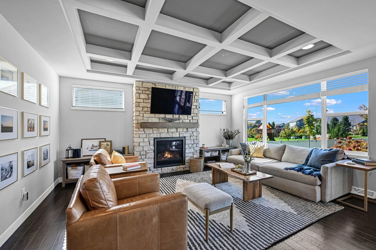
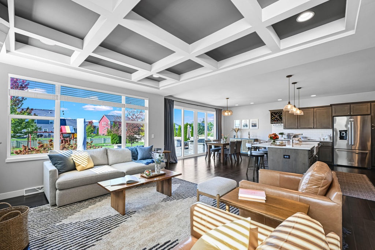
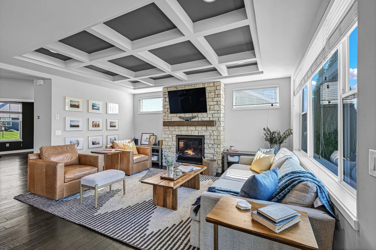
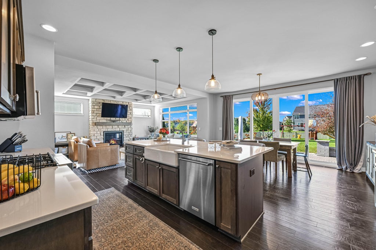
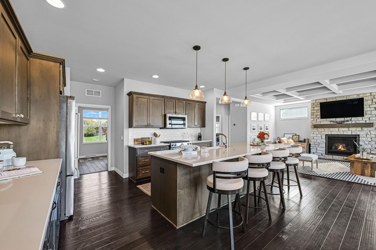
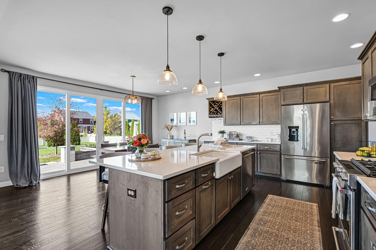
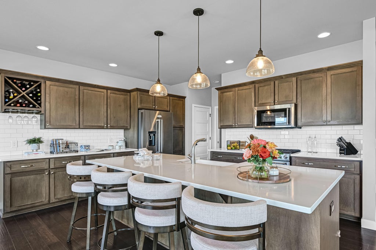
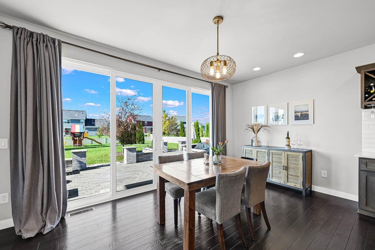
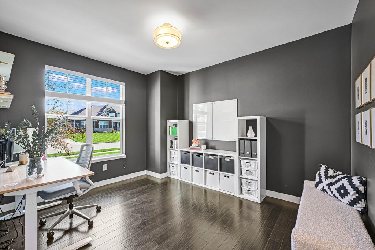
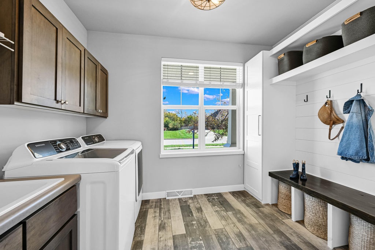
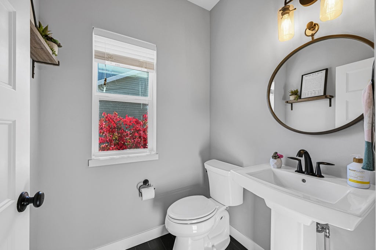
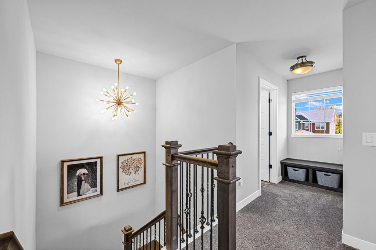
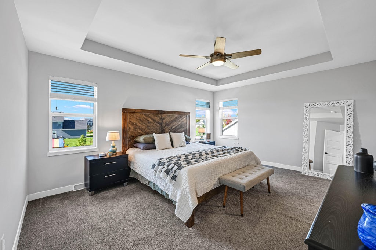
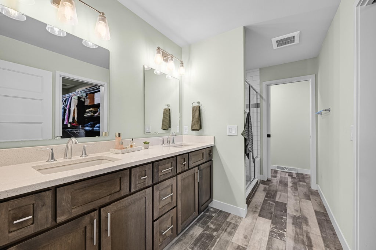
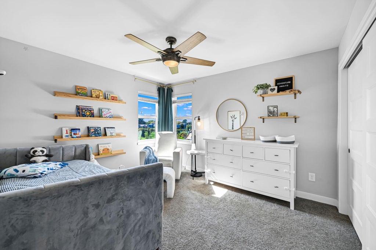
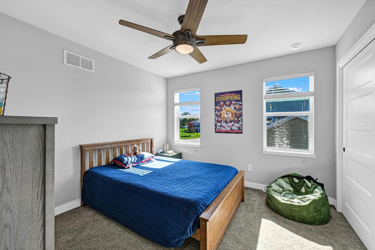
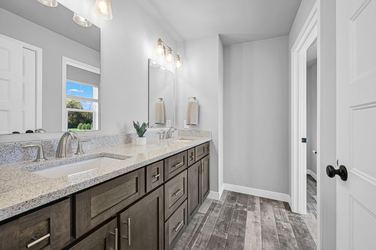
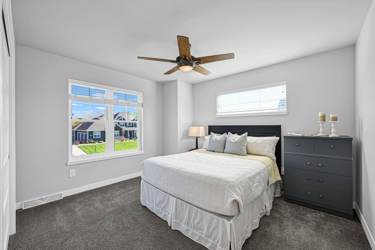
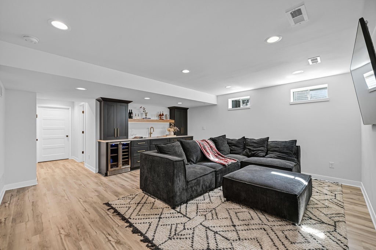
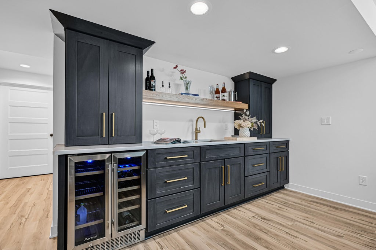
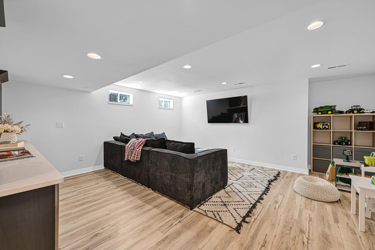
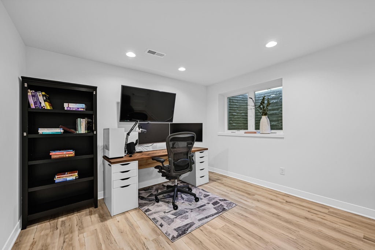
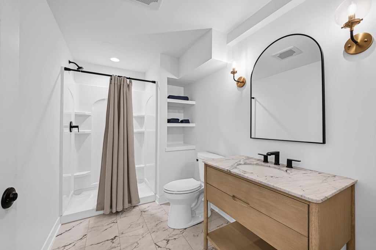
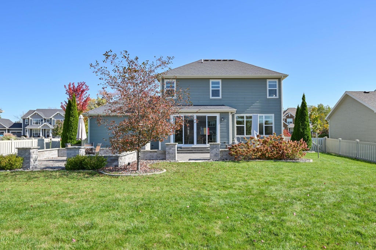
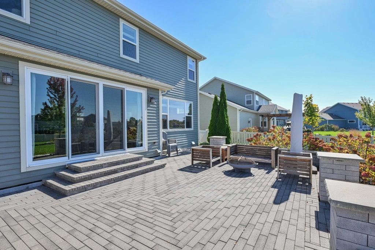
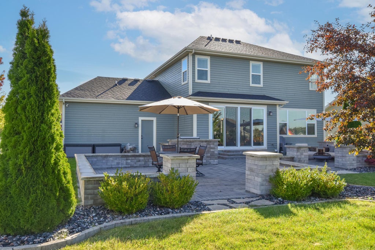
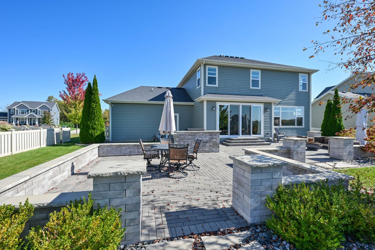
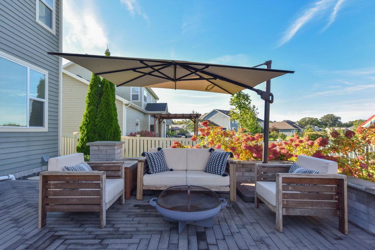
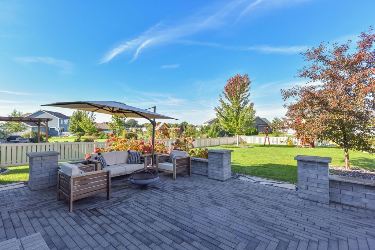
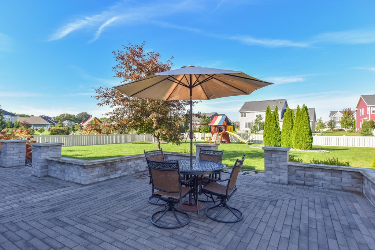
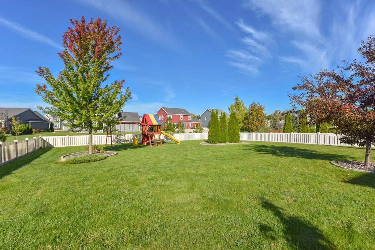
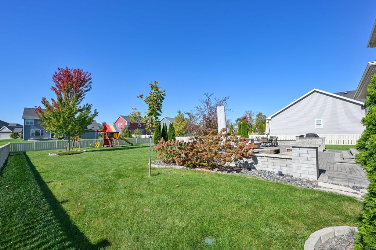
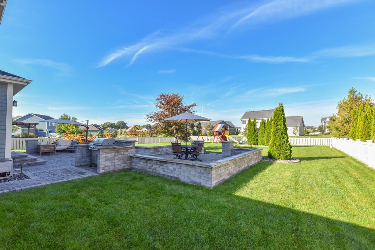
Welcome to this stunning home in the desirable Silver Spring Estates, offering 5 bedrooms, 3.5 baths and an exceptional blend of style, space and functionality. The bright, open-concept main level features a spacious great room with striking stone fireplace and showcase kitchen with abundant cabinetry, 8-foot island, quartz countertops and pantry. A versatile bonus room and main floor laundry. Upstairs 4 spacious bedrooms, including a primary suite with a walk in closet. The finished lower level includes a fifth bedroom, full bath, wet bar, and living space. Outside, the fully fenced backyard is an entertainer's dream, featuring an expansive paver patio, with custom block walls and stone caps, plus dedicated grilling, dining, fire pit and lounge areas.
Property Features of W212N6133 Legacy Trl, Menomonee Falls, WI 53051
Other
Single Family Residence
2017
Silver Spring Estates
$6,976.00
2
.32
| Washer |
| Dryer |
| Range |
| Oven |
| Microwave oven |
| Dishwasher |
| Refrigerator |
| Central air |
| Forced air heat |
| Natural gas heat |
| Garbage disposal |
| Kitchen island |
| Walk-in closet(s) |
| Concrete basement |
| Full basement |
| Partial basement |
| Sump pump |
| Partially finished basement |
| Elementary school: Lannon |
| Middle school: Templeton |
| High school: Hamilton |
| Garage |
| Two car garage |
| Attached parking |
| Attached garage |
| Garage spaces: 2 |
| Stone exterior |
| Patio |
| Lot acreage is: 0.32 |
| Lot sqft: 13939.2 |
| Subdivision: Silver Spring Estates |
| Lot zoned: Residential |
| Present use: Subdivision |
| Paved driveway |
| Public sewer |
| Public water |
| Total square feet: 3015 |
| Total above grade finished sq ft: 2400 |
| Basement square feet: 615 |
| Living square feet: 3015 |
| For sale |
| Tax year: 2025 |
| Den is 11 x 11 |
| Den Level: Main |
| Laundry room |
| Pantry |
| Bedroom 2 is 12 x 11 |
| Bedroom 2 Level: Upper |
| Bedroom 3 is 11 x 10 |
| Bedroom 3 Level: Upper |
| Bedroom 4 is 11 x 11 |
| Bedroom 4 Level: Upper |
| Bedroom 5 is 14 x 12 |
| Bedroom 5 Level: Lower |
| Dining Room is 17 x 10 |
| Dining Level: Main |
| Living Room is 17 x 14 |
| Living Room Level: Main |
| Laundry Room is 8 x 7 |
| Laundry Room Level: Main |
| Number of rooms: 10 |