






























| 4 Beds | 3 Baths | 2.5 Car Garage | 3,158 Sq Ft |
Description of 4660 N 145th St, Brookfield, WI 53005
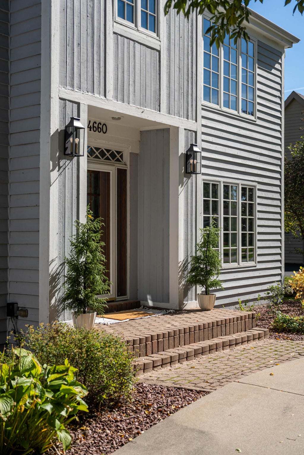
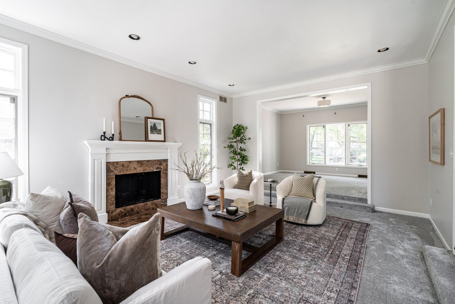
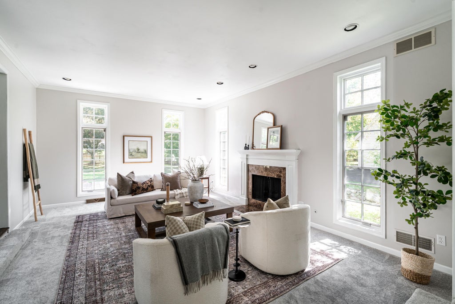
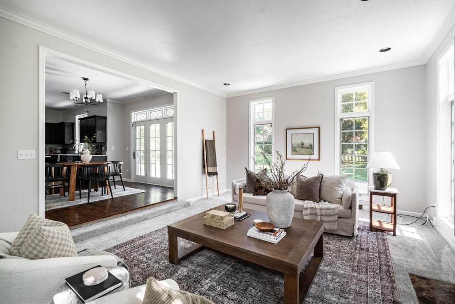
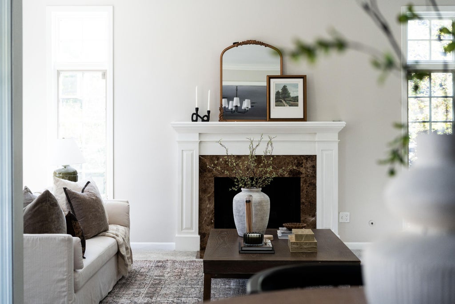
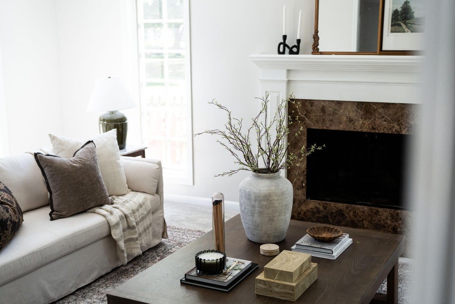
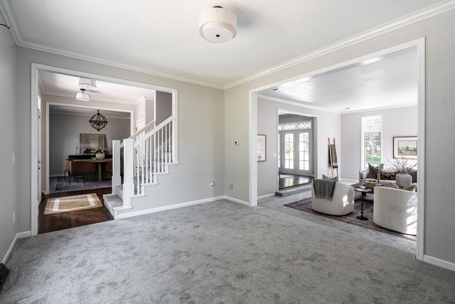
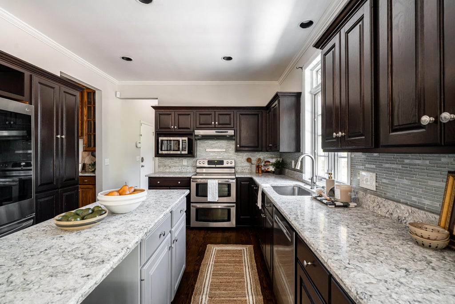
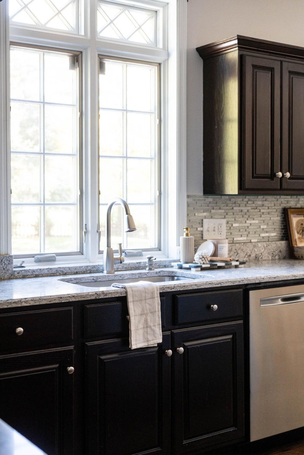
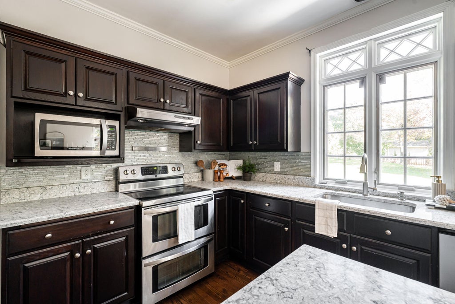
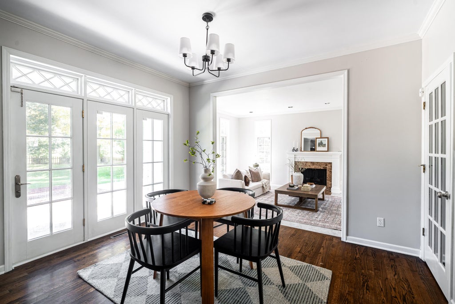
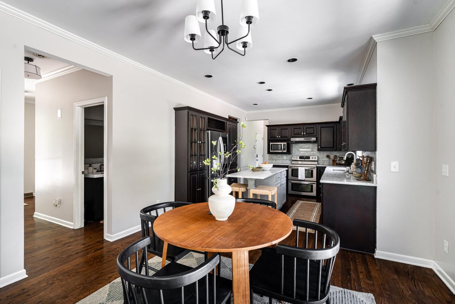
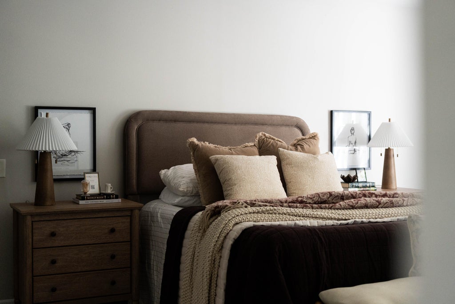
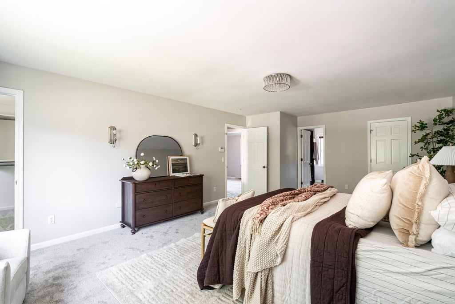
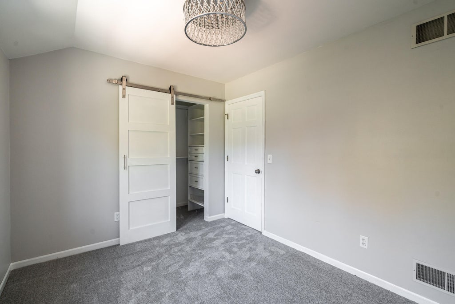
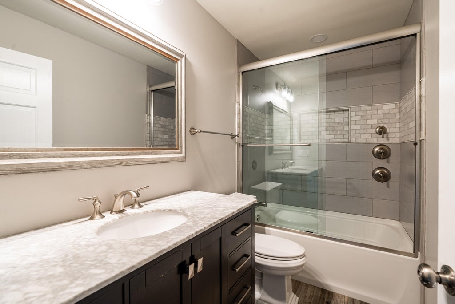
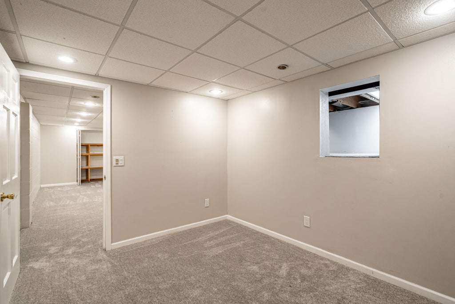
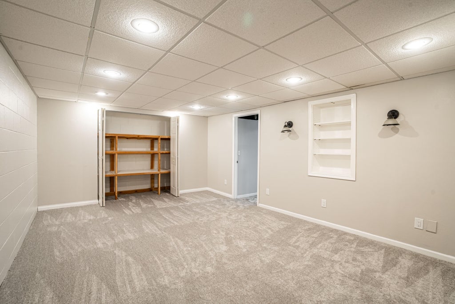
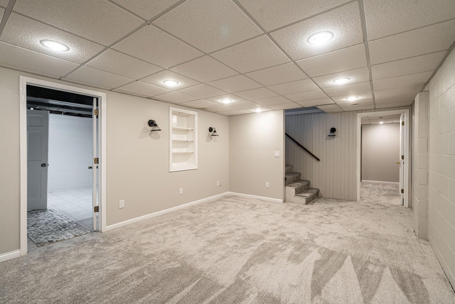
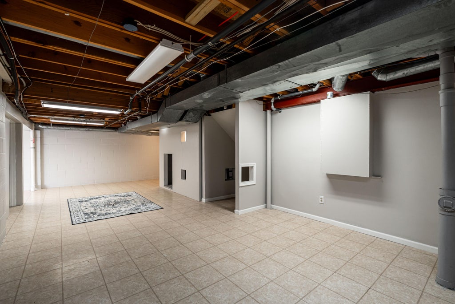
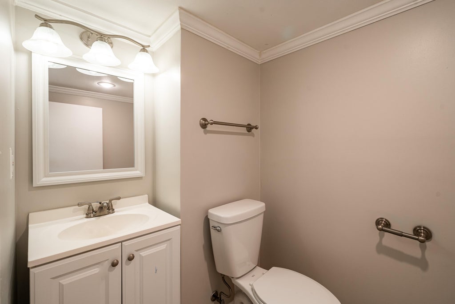
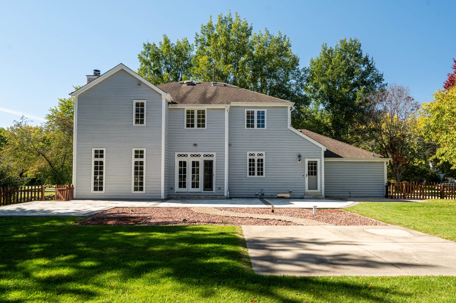
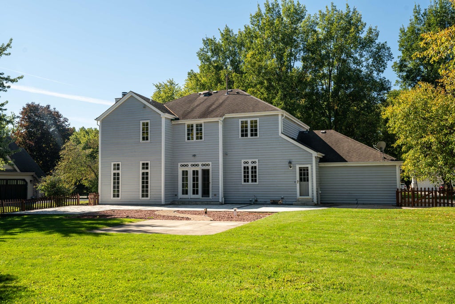
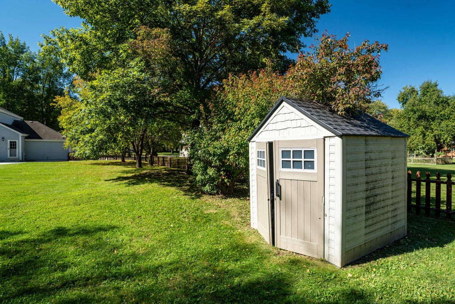
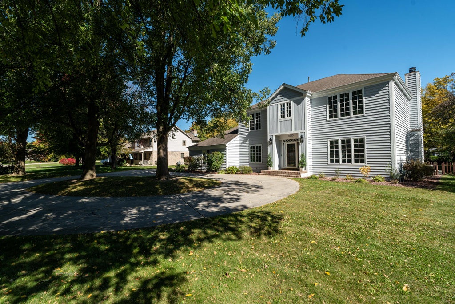
Nestled on over a half acre of picturesque, park-like grounds, this charming Saltbox Colonial offers the perfect blend of space, comfort, and convenience in Brookfield! Featuring 4 bedrooms, 2 full and 2 half baths, this inviting home is filled with natural light from oversized windows. Enjoy spacious living areas, a cozy fireplace, an expansive primary suite, and additional living and entertaining space in the finished lower level. Step outside to a beautiful stone patio overlooking the sprawling, private backyard. Located in the highly sought-after Elmbrook School District, with easy access to shopping, coffee shops, dining, parks, and major commuter routes. A rare opportunity to enjoy peaceful, spacious living while remaining close to everything Brookfield has to offer!
Property Features of 4660 N 145th St, Brookfield, WI 53005
Colonial
Single Family Residence
1992
Cameron Fields
$5,719.00
2
.56
| Washer |
| Dryer |
| Range |
| Oven |
| Microwave oven |
| Dishwasher |
| Refrigerator |
| Central air |
| Forced air heat |
| Natural gas heat |
| Garbage disposal |
| Kitchen island |
| Security system |
| Walk-in closet(s) |
| Full basement |
| Partial basement |
| Sump pump |
| Partially finished basement |
| Elementary school: Burleigh |
| Middle school: Pilgrim Park |
| High school: Brookfield East |
| Garage |
| Attached parking |
| Attached garage |
| Garage spaces: 2.5 |
| Wood exterior |
| Patio |
| Fenced yard |
| Lot acreage is: 0.56 |
| Fenced lot |
| Lot sqft: 24393.6 |
| Subdivision: Cameron Fields |
| Lot zoned: RES |
| Present use: Subdivision |
| Paved driveway |
| Public sewer |
| Public water |
| Total square feet: 3158 |
| Total above grade finished sq ft: 2594 |
| Basement square feet: 564 |
| Living square feet: 3158 |
| Property style: colonial |
| For sale |
| Tax year: 2025 |
| Den is 15 x 12 |
| Den Level: Main |
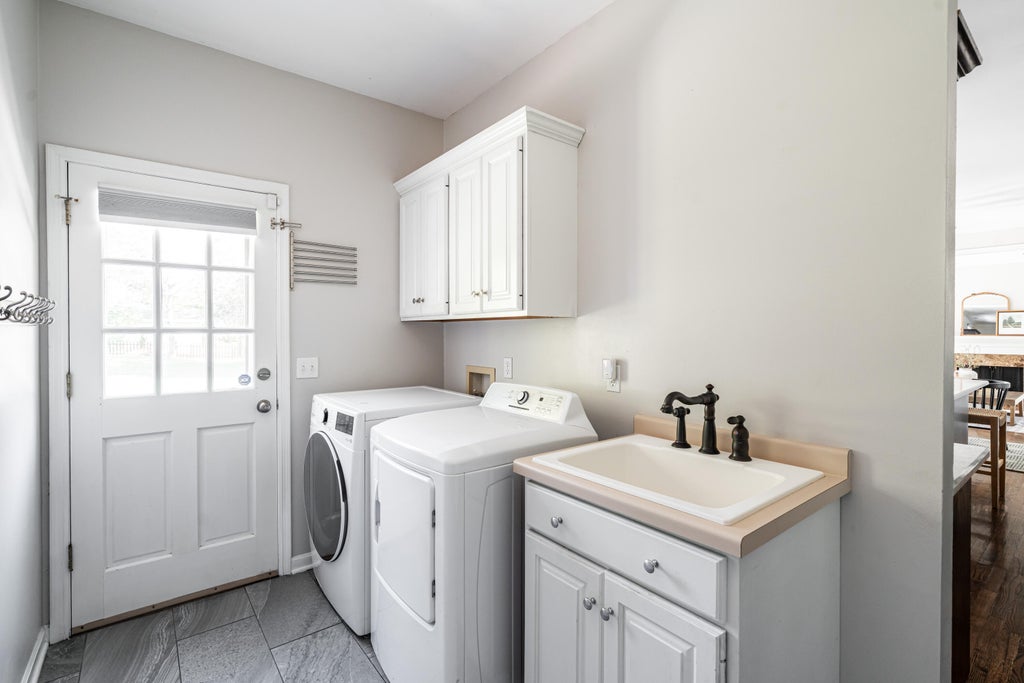
| Laundry room |
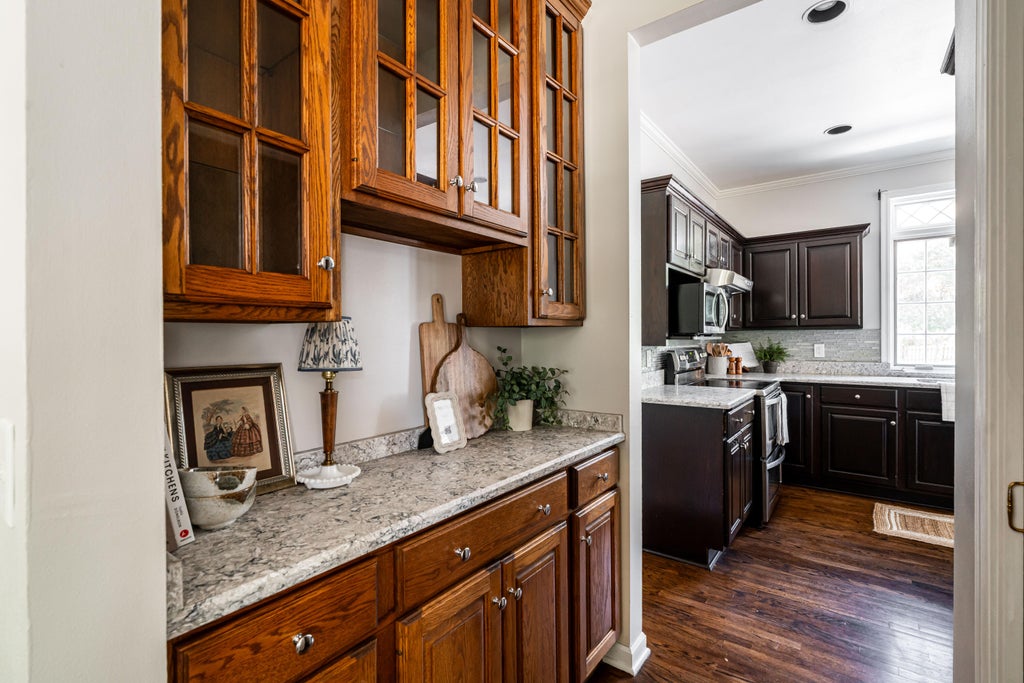
| Pantry |
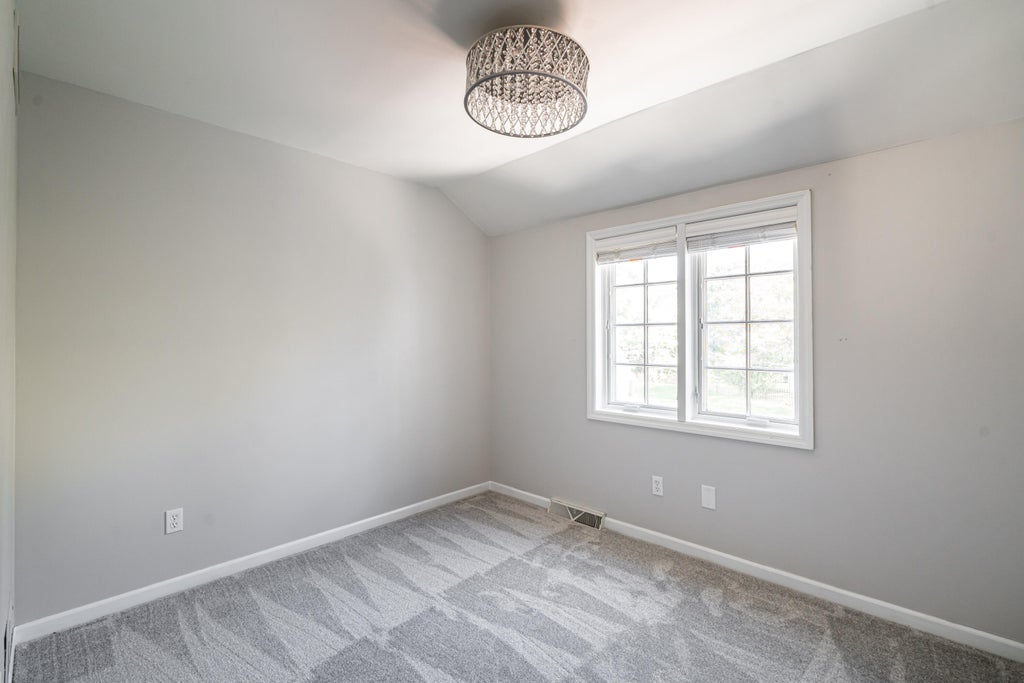
| Bedroom 2 is 12 x 11 |
| Bedroom 2 Level: Upper |
| Bedroom 3 is 13 x 10 |
| Bedroom 3 Level: Upper |
| Bedroom 4 is 11 x 9 |
| Bedroom 4 Level: Upper |
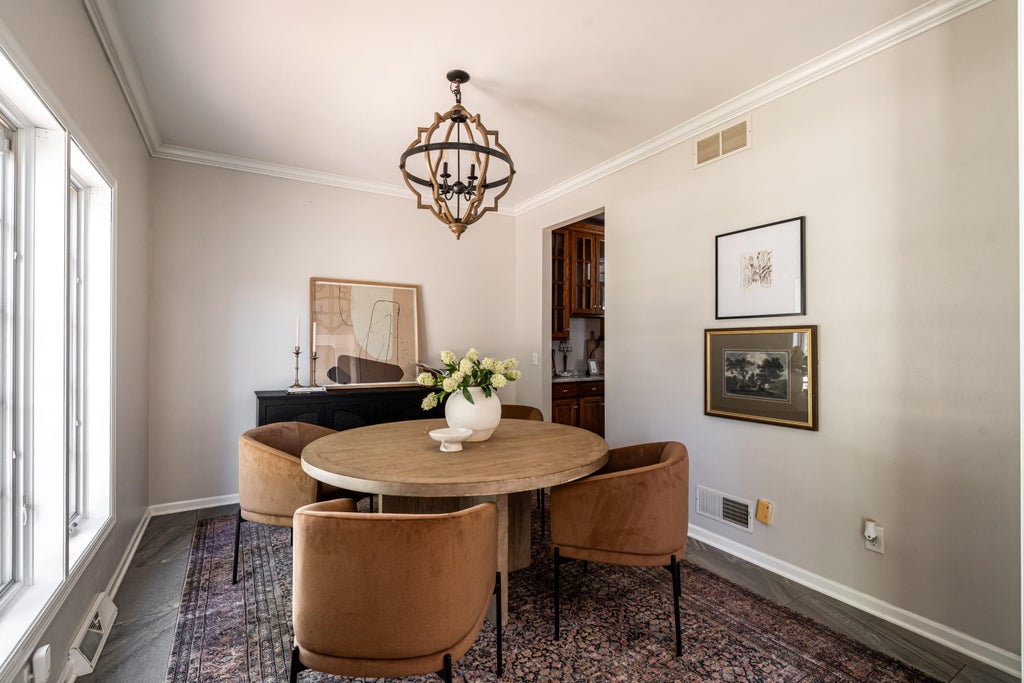
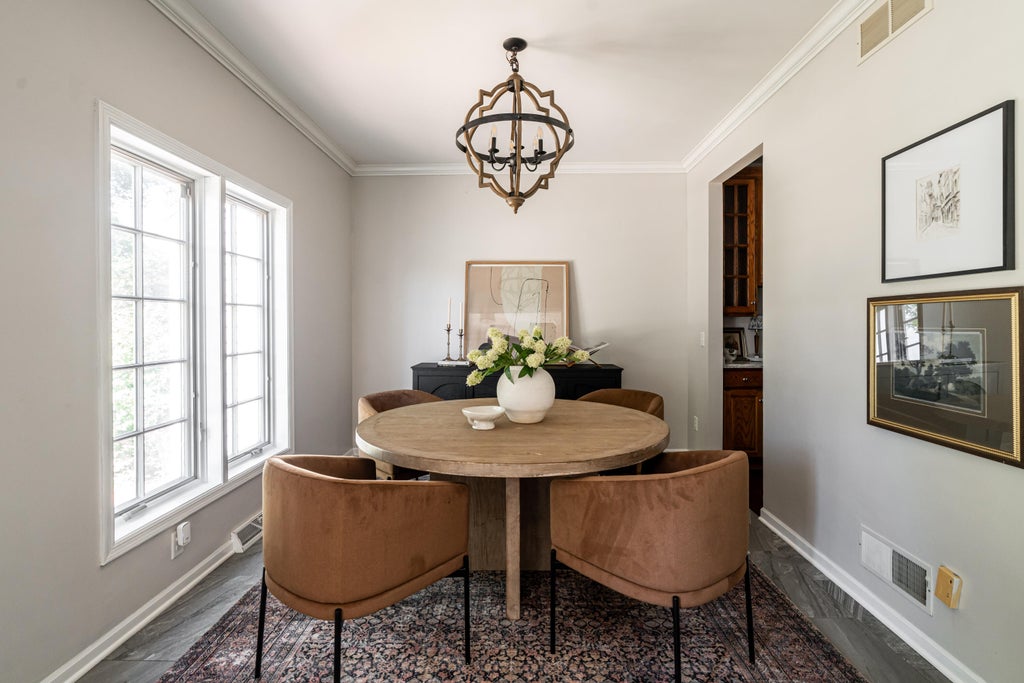
| Dining Room is 13 x 11 |
| Dining Level: Main |
| Living Room is 21 x 15 |
| Living Room Level: Main |
| Laundry Room is 12 x 7 |
| Laundry Room Level: Main |
| Number of rooms: 11 |