


| 3 Beds | 1.5 Baths | 2 Car Garage | 2,114 Sq Ft |
Description of 6185 S 38th St, Greenfield, WI 53221
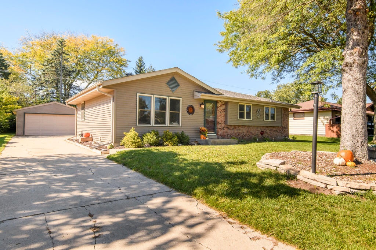
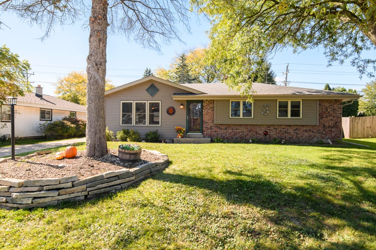
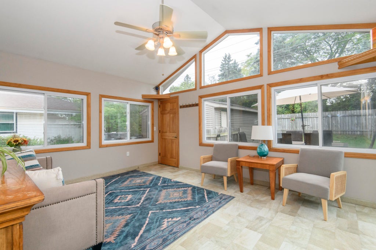
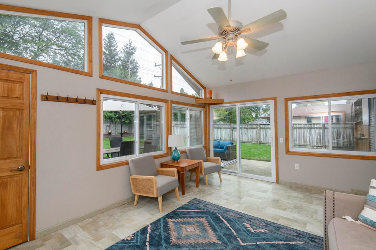
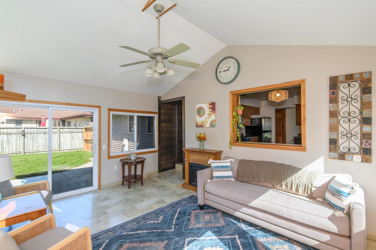
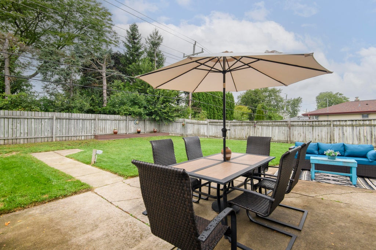
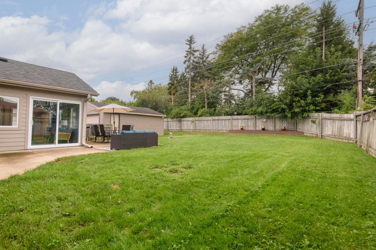
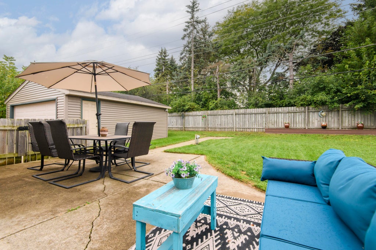
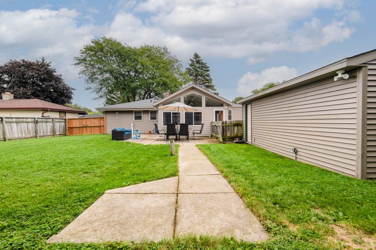
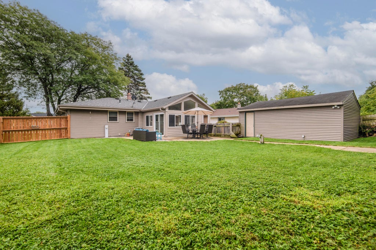
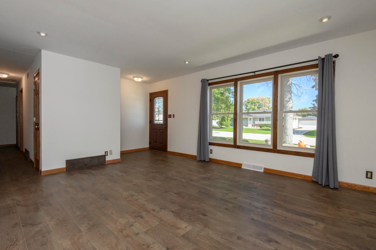
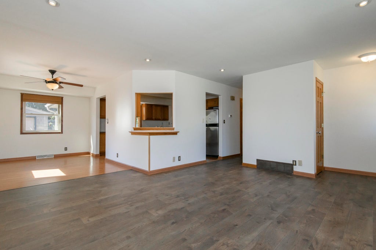
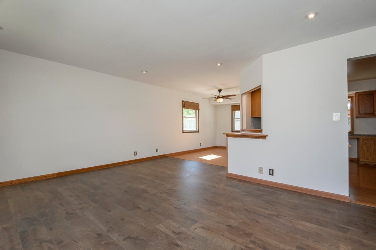
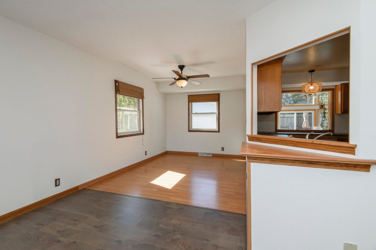
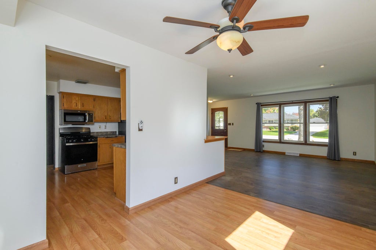
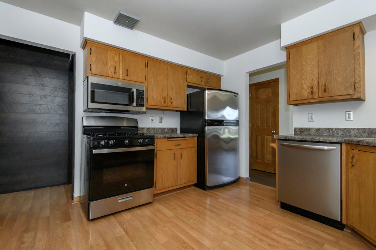
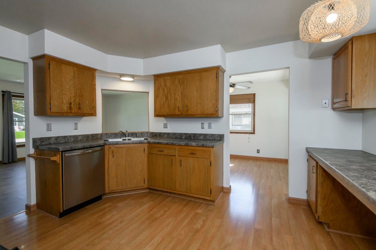
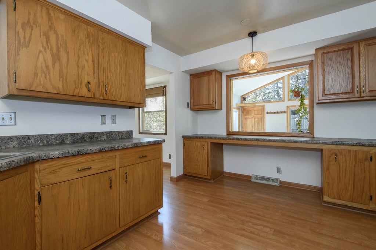
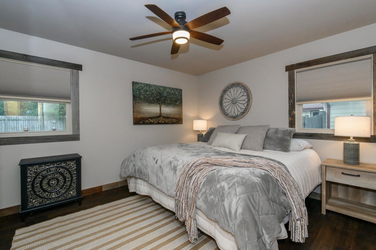
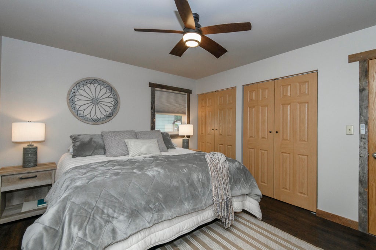
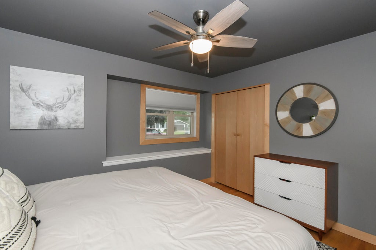
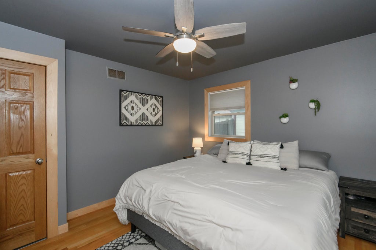
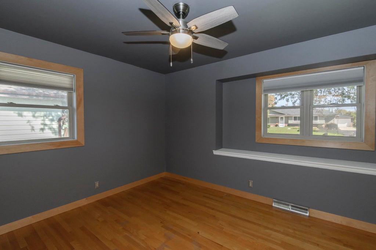
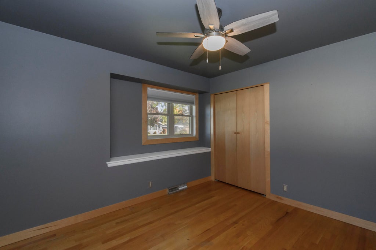
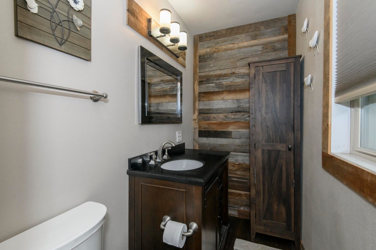
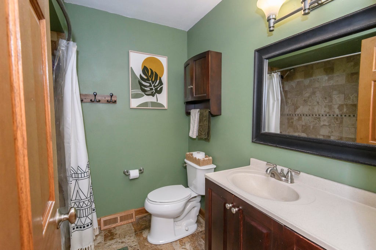
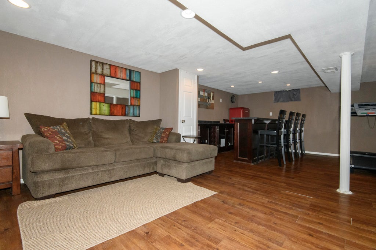
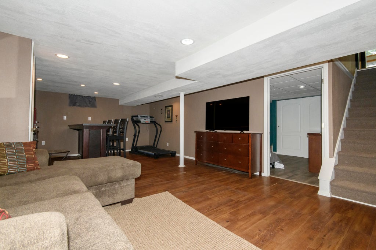
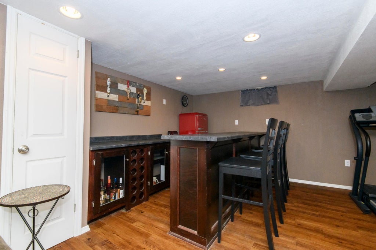
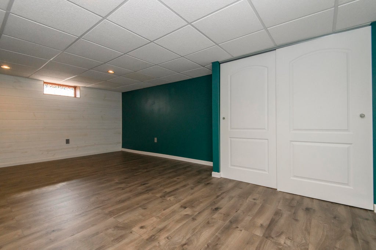
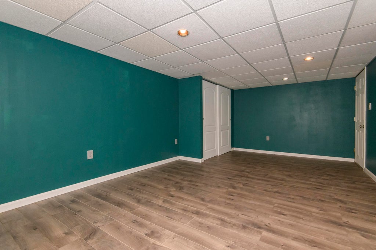
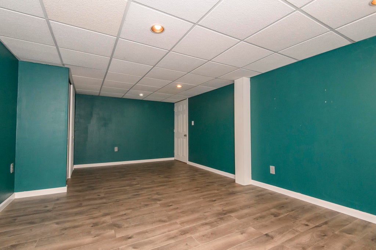
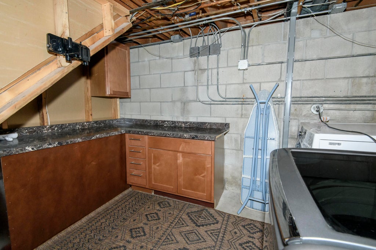
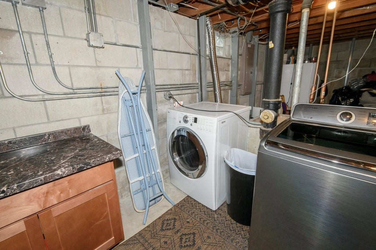
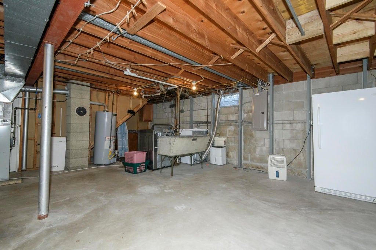
Inviting 3BR, 1.5BA ranch offers more space than meets the eye! A true highlight is the spacious 4-season room just off the KIT, an added living space that sets this home apart from others. Sliding glass doors lead directly to the outdoor patio and fenced, grassy yard, creating a great flow for relaxing, entertaining, or simply enjoying the quiet view. Main level features a comfortable LR, DR conveniently located off the KIT, 3 BRs & 1.5 BAs. Downstairs find more room to spread out with a rec room, bar area & additional living space, and a bonus room with a closet perfect for a home office, hobby room, workout space, or whatever fits your needs. Add in a 2 car det GA, patio, fenced yard and this ranch offers plenty to enjoy inside and out. Come take a look and imagine making it your own!
Property Features of 6185 S 38th St, Greenfield, WI 53221
Ranch
Single Family Residence
1968
Ramsey Meadows
$4,645.58
1
.21
| Washer |
| Dryer |
| Range |
| Microwave oven |
| Dishwasher |
| Refrigerator |
| Central air |
| Forced air heat |
| Natural gas heat |
| Vaulted ceilings |
| Garbage disposal |
| Concrete basement |
| Full basement |
| Partial basement |
| Sump pump |
| Partially finished basement |
| Elementary school: Elm Dale |
| Middle school: Greenfield |
| High school: Greenfield |
| Garage |
| Two car garage |
| Detached parking |
| Detached garage |
| Garage spaces: 2 |
| Vinyl siding |
| Brick exterior |
| Patio |
| Fenced yard |
| Lot acreage is: 0.21 |
| Fenced lot |
| Lot sqft: 9147.6 |
| Subdivision: Ramsey Meadows |
| Lot zoned: RES |
| Present use: Subdivision |
| Paved driveway |
| Public sewer |
| Public water |
| Total square feet: 2114 |
| Total above grade finished sq ft: 1494 |
| Basement square feet: 620 |
| Living square feet: 2114 |
| Property style: ranch |
| For sale |
| Tax year: 2025 |
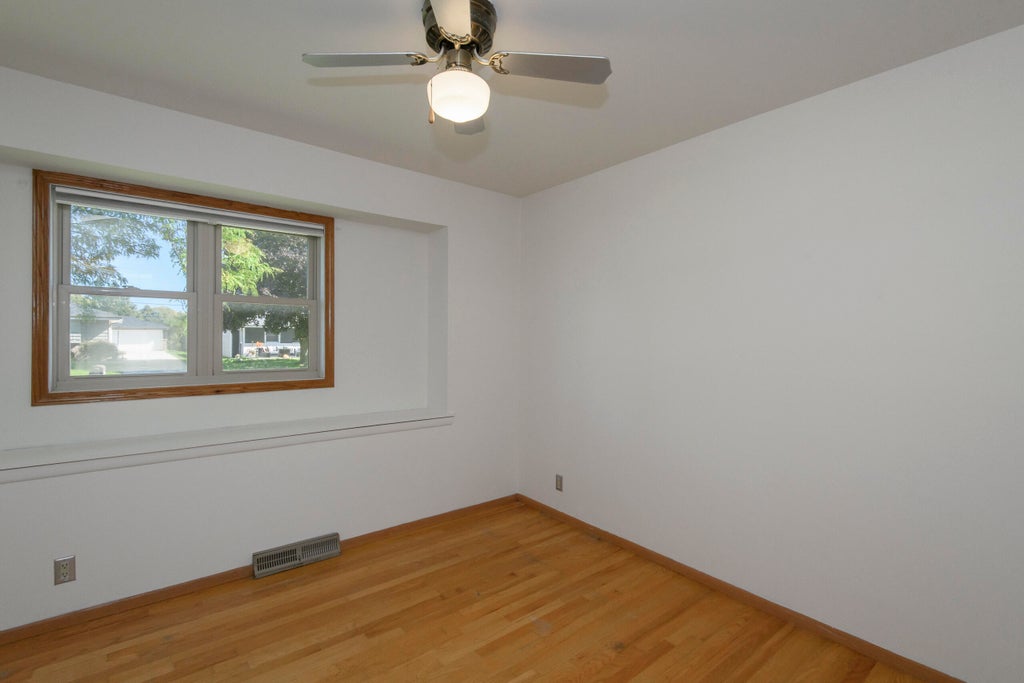
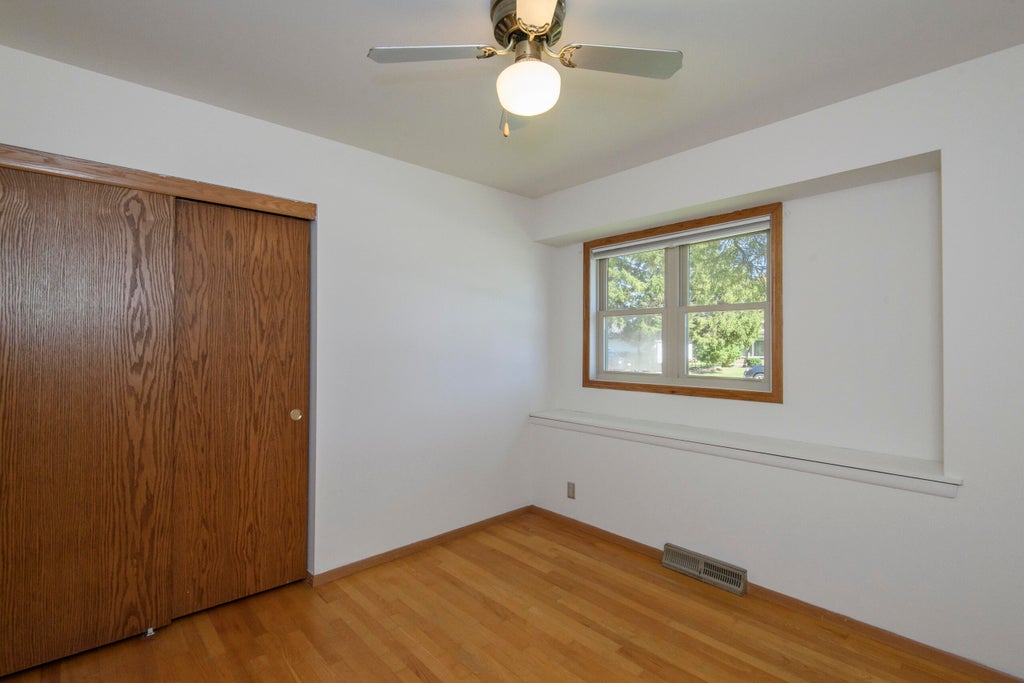
| Bedroom 2 is 12 x 11 |
| Bedroom 2 Level: Main |
| Bedroom 3 is 10 x 10 |
| Bedroom 3 Level: Main |
| Dining Room is 9 x 14 |
| Dining Level: Main |
| Living Room is 20 x 13 |
| Living Room Level: Main |
| Bonus Room is 20 x 12 |
| Bonus Room Level: Lower |
| Number of rooms: 7 |