


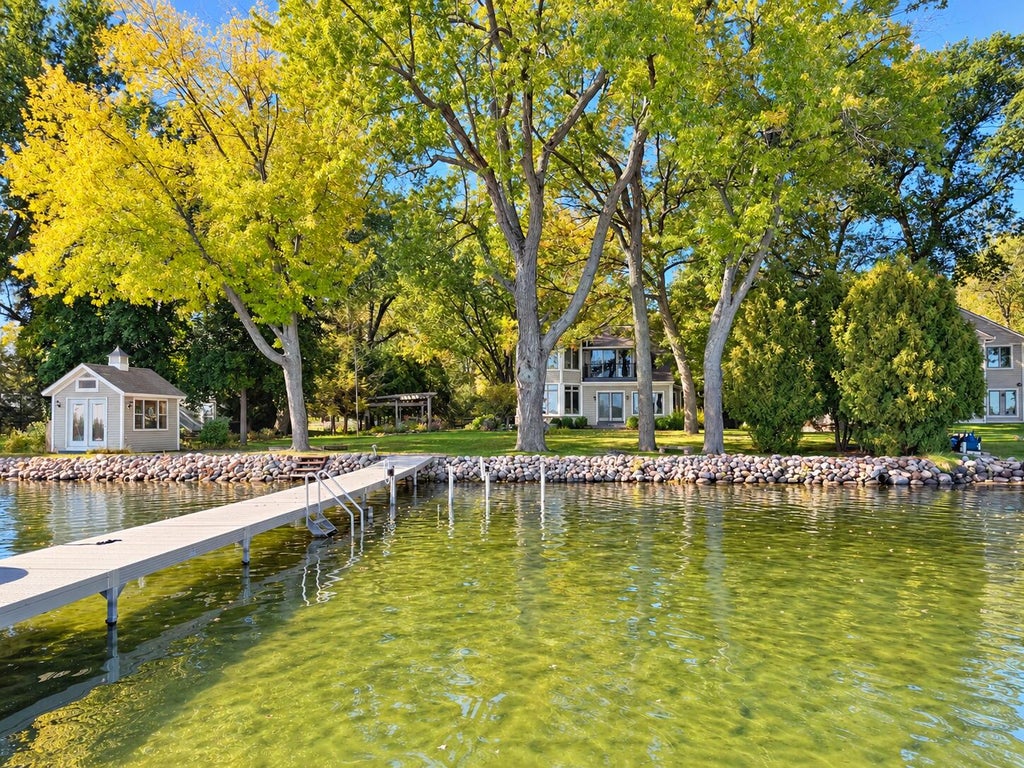
| 3 Beds | 3 Baths | 3.5 Car Garage | 3,610 Sq Ft |
Description of 428 S Golden Lake Ln, Summit, WI 53066
Welcome to the lake! Prepare to be impressed with this gorgeous lakefront property. Perfect for full time living or your family's vacation compound. Nothing has been missed, and every detail has been thoughtfully put together to maximize the lake front view and comfortable space. Whether you are overlooking the lake from the house or the expansive deck, you will love the sunrise views. Wait until you see the guest or kid-friendly space above the oversized 3-car garage! There is even a back-up generator. Everyone will love the game room, the boathouse, the huge pier, the level frontage, and the great yard space on both sides of the home for entertaining and playing games. Properties like this don't come on the market often, so come take a look before it's gone!
Property Features of 428 S Golden Lake Ln, Summit, WI 53066
Other
Single Family Residence
1896
$10,661.00
2
.6
| Washer |
| Dryer |
| Range |
| Cooktop |
| Microwave oven |
| Dishwasher |
| Central air |
| Forced air heat |
| Natural gas heat |
| Radiant heat |
| Vaulted ceilings |
| Central vacuum |
| Handicap access |
| Walk-in closet(s) |
| Crawlspace |
| Partial basement |
| High school: Oconomowoc |
| Garage |
| Detached parking |
| Detached garage |
| Garage spaces: 3.5 |
| Stone exterior |
| Fiber cement exterior |
| Lot acreage is: 0.6 |
| Waterfront lot |
| Body of water: Golden |
| Lot sqft: 26136 |
| Lot zoned: RES |
| Lot has water view |
| Paved driveway |
| Holding tank |
| Private water |
| Well water |
| Total square feet: 3610 |
| Total above grade finished sq ft: 3610 |
| Living square feet: 3610 |
| For sale |
| Tax year: 2025 |
| Den is 15 x 15 |
| Den Level: Upper |
| Family room is 22 x 15 |
| Family Room Level: Main |
| Laundry room |
| Pantry |
| Bedroom 2 is 14 x 11 |
| Bedroom 2 Level: Main |
| Bedroom 3 is 14 x 11 |
| Bedroom 3 Level: Upper |
| Dining Room is 17 x 15 |
| Dining Level: Main |
| Living Room is 26 x 15 |
| Living Room Level: Main |
| Laundry Room is 9 x 5 |
| Laundry Room Level: Main |
| Number of rooms: 11 |