
| 3 Beds | 1 Bath | 3 Car Garage | 2,064 Sq Ft |
Description of N39W6631 Jackson St, Cedarburg, WI 53012
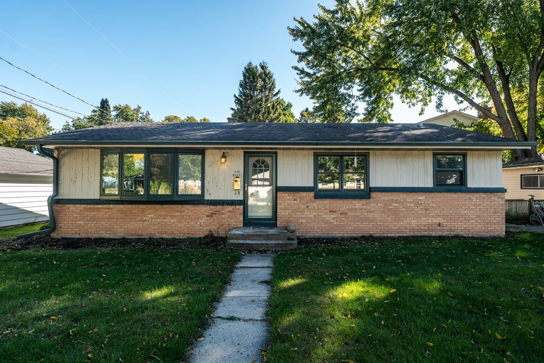
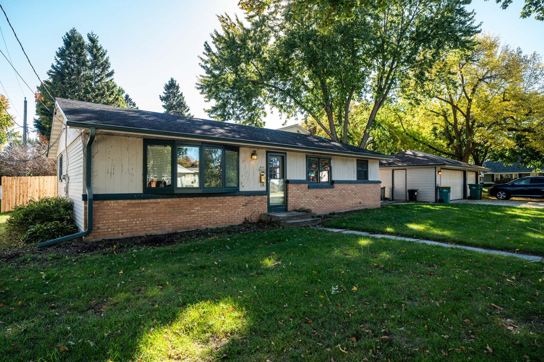
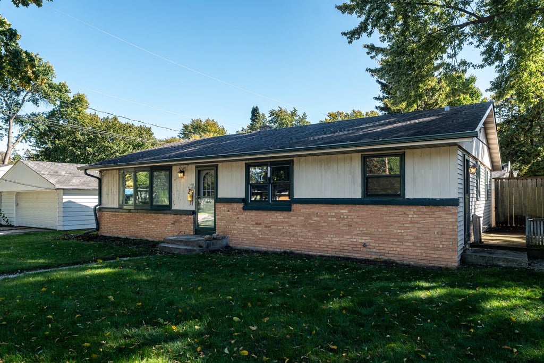
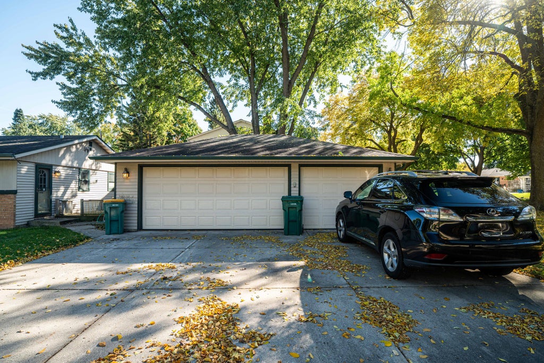
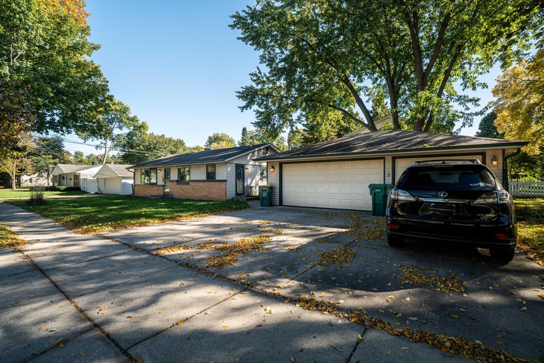
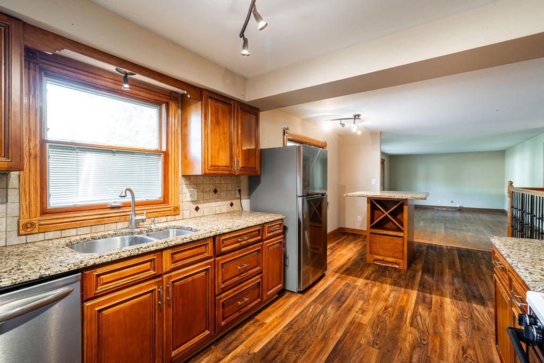
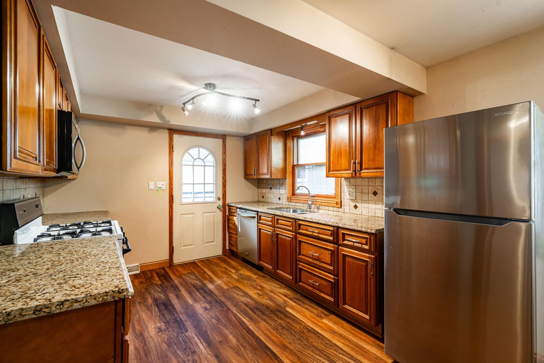
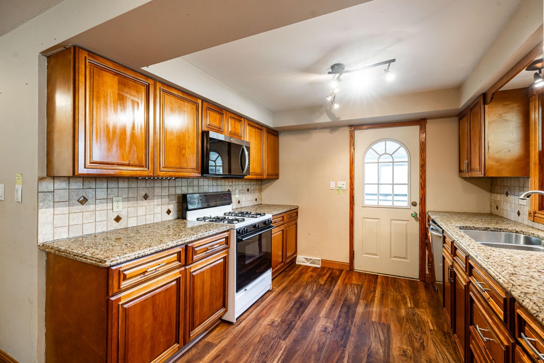
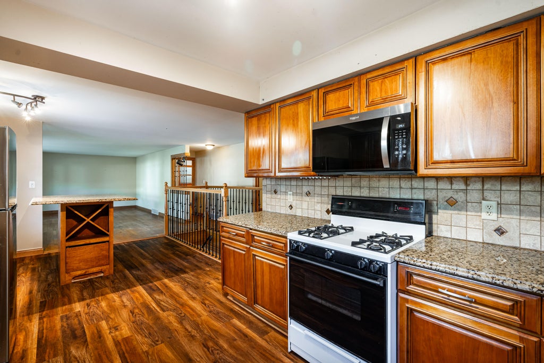
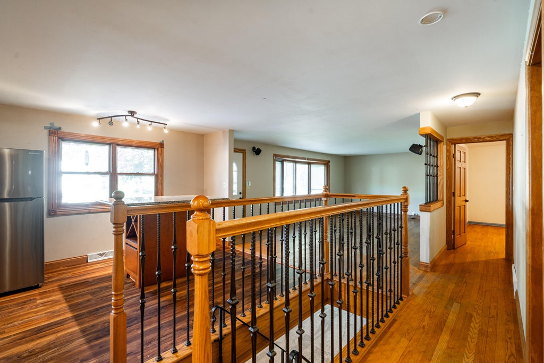
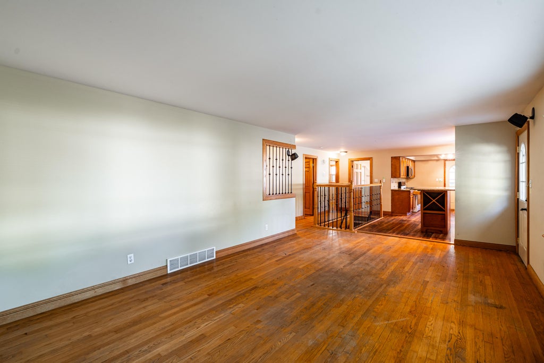
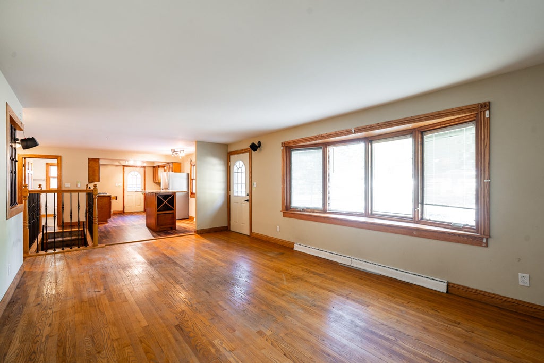
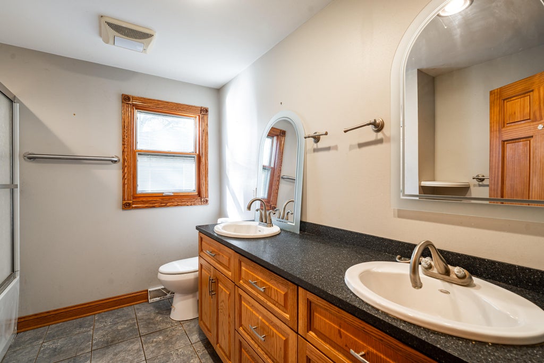
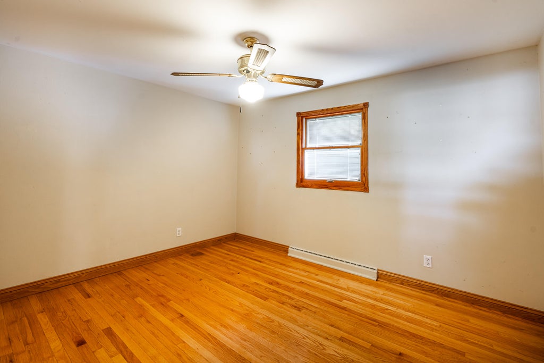
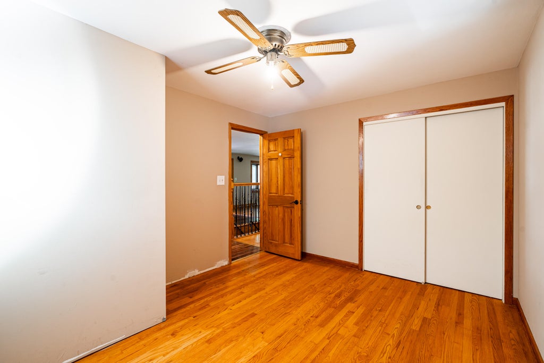
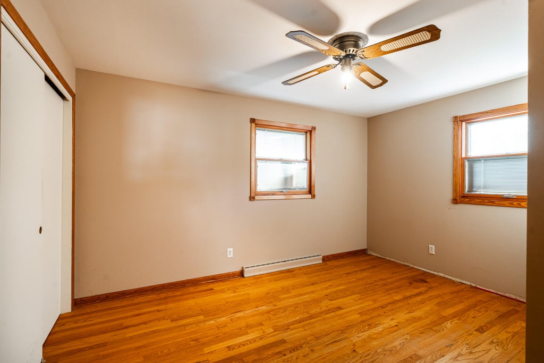
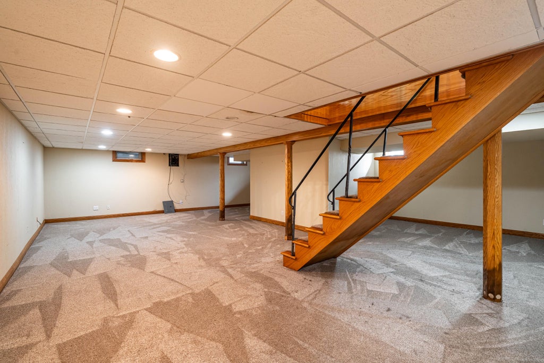
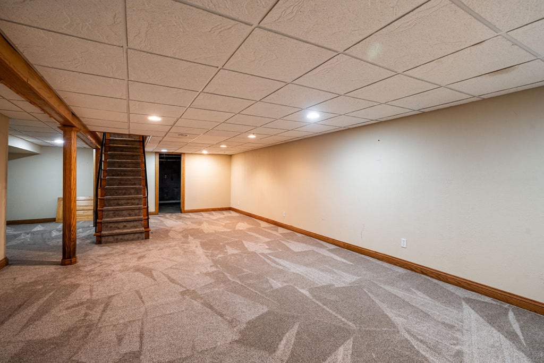
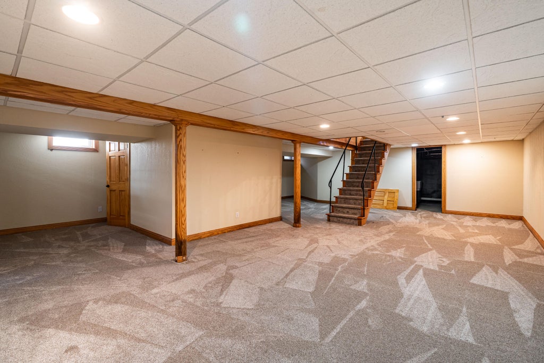
Opportunity awaits in Cedarburg! This 3-bedroom, 1-bath ranch home offers solid bones and plenty of potential for its next owner. Situated on a corner lot, the home features updated granite kitchen counters, LPV flooring in kitchen in dining room, bathroom with double sinks, partially finished lower level (with newer carpet) offering additional living or ''hang out'' space. A standout feature is the spacious 3-car detached garage - a rare find with room for cars, toys, hobbies, your man-cave or workshop! Close to downtown Cedarburg shops, restaurants, coffee shops, local parks and festivals, as well as the ever-popular Ozaukee Interurban hiking and biking trail. Bring your ideas and make this home your own. Great opportunity for buyers looking to build equity in desirable Cedarburg!
Property Features of N39W6631 Jackson St, Cedarburg, WI 53012
Ranch
Single Family Residence
1959
Westlawn Park
$3,895.46
1
.18
| Range |
| Oven |
| Microwave oven |
| Dishwasher |
| Refrigerator |
| Central air |
| Forced air heat |
| Natural gas heat |
| Full basement |
| Partial basement |
| Sump pump |
| Partially finished basement |
| Elementary school: Westlawn |
| Middle school: Webster |
| High school: Cedarburg |
| Garage |
| Three car garage |
| Detached parking |
| Detached garage |
| Garage spaces: 3 |
| Vinyl siding |
| Brick exterior |
| Wood exterior |
| Deck |
| Lot acreage is: 0.18 |
| Corner lot |
| Lot sqft: 7840.8 |
| Subdivision: Westlawn Park |
| Lot zoned: Residential |
| Improvement: sidewalks |
| Paved driveway |
| Public sewer |
| Public water |
| Total square feet: 2064 |
| Total above grade finished sq ft: 1232 |
| Basement square feet: 832 |
| Living square feet: 2064 |
| Property style: ranch |
| For sale |
| Tax year: 2025 |
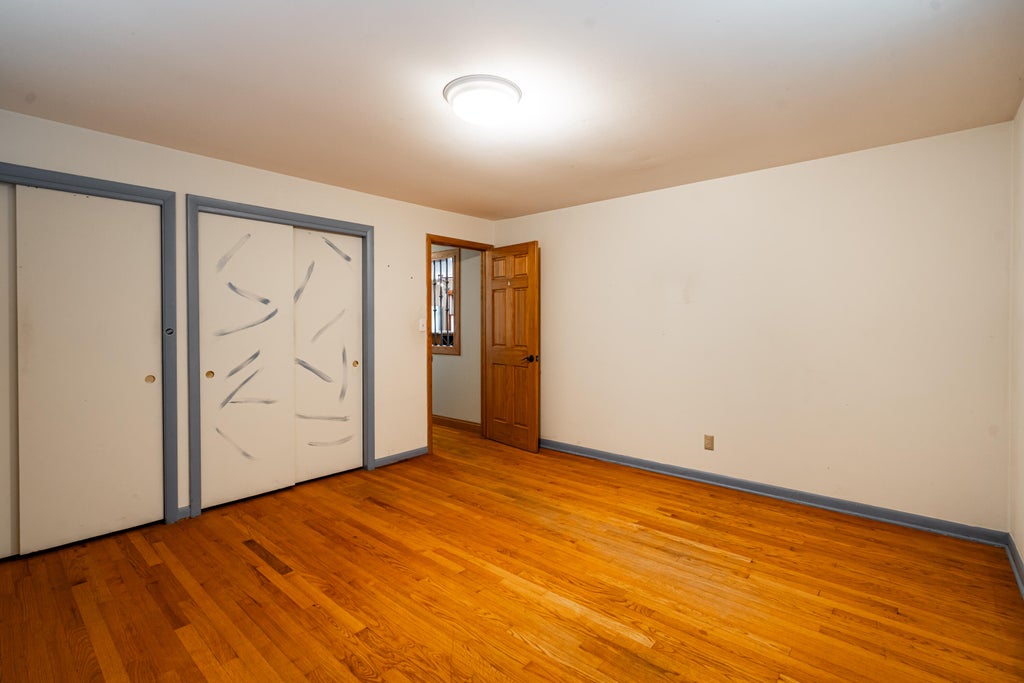
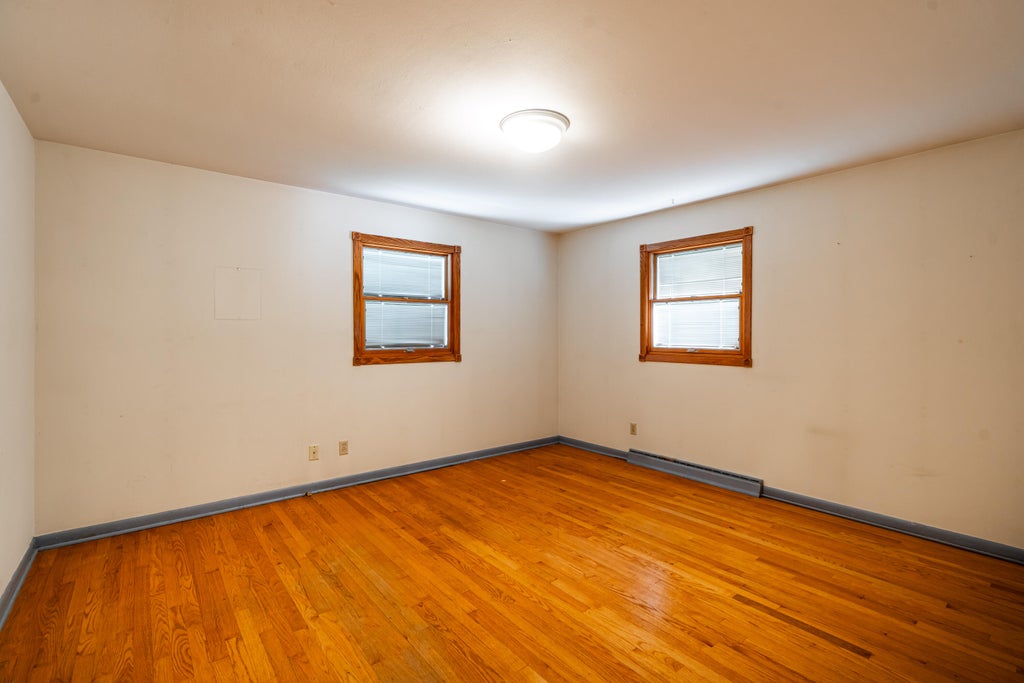
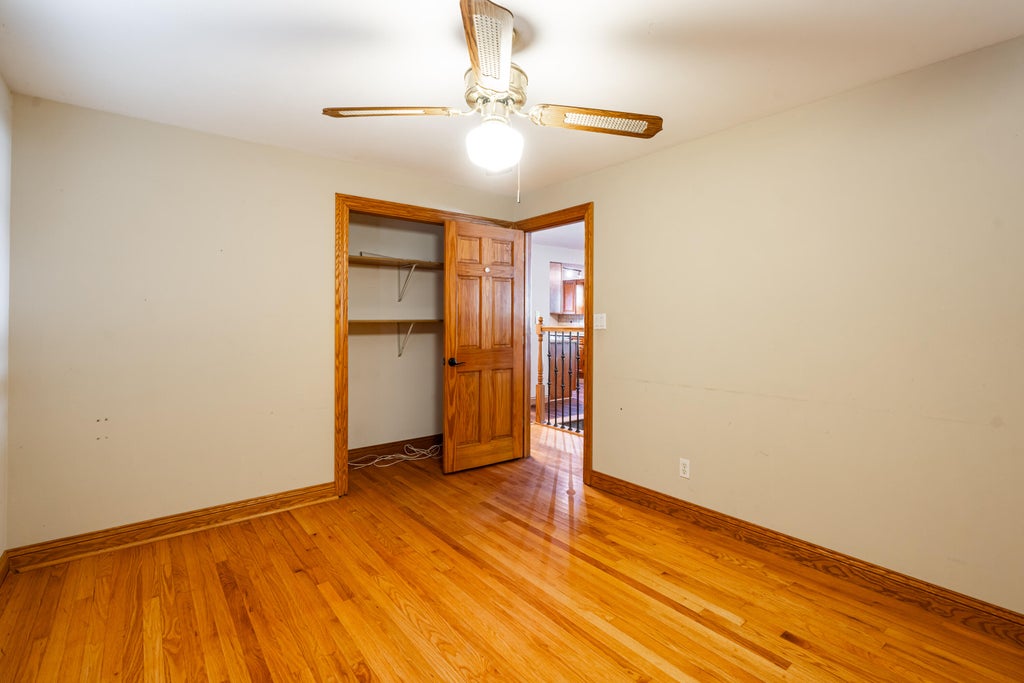
| Bedroom 2 is 12 x 10 |
| Bedroom 2 Level: Main |
| Bedroom 3 is 13 x 10 |
| Bedroom 3 Level: Main |
| Dining Room is 10 x 9 |
| Dining Level: Main |
| Living Room is 22 x 13 |
| Living Room Level: Main |
| Number of rooms: 7 |