











| 4 Beds | 3.5 Baths | 3.5 Car Garage | 4,455 Sq Ft |
Description of 235 Four Winds Ct, Hartland, WI 53029
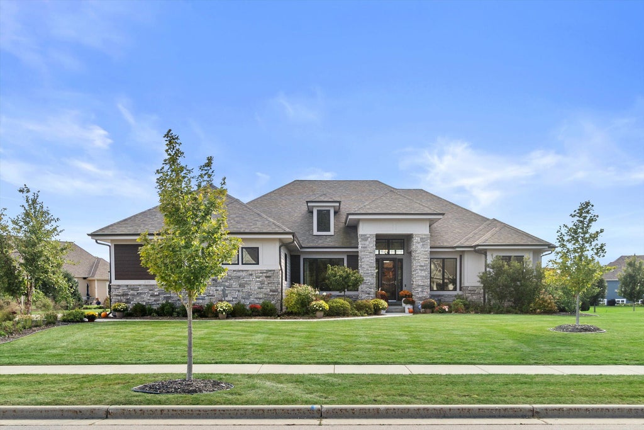
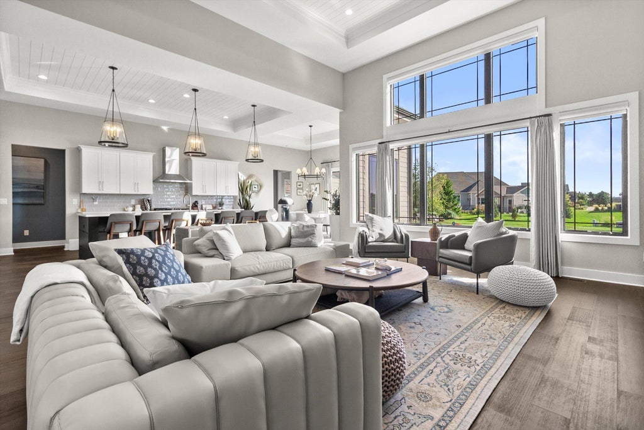
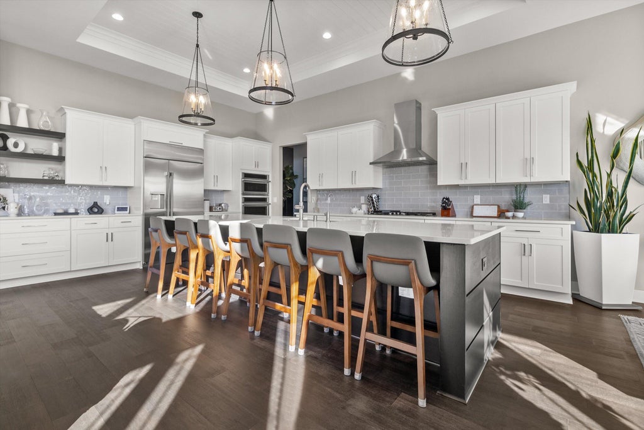
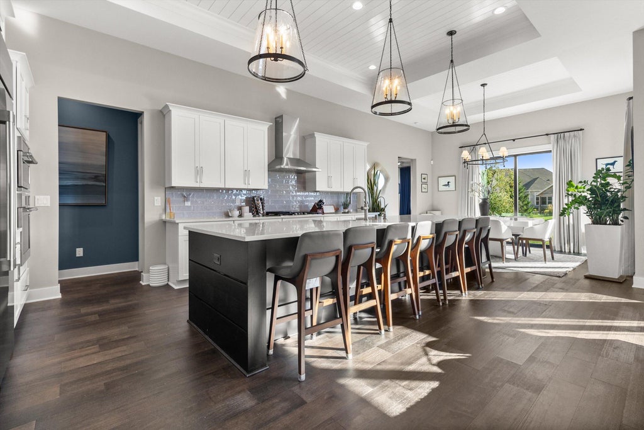
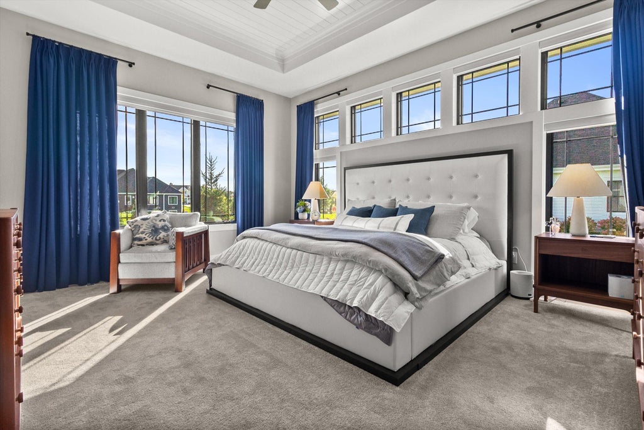
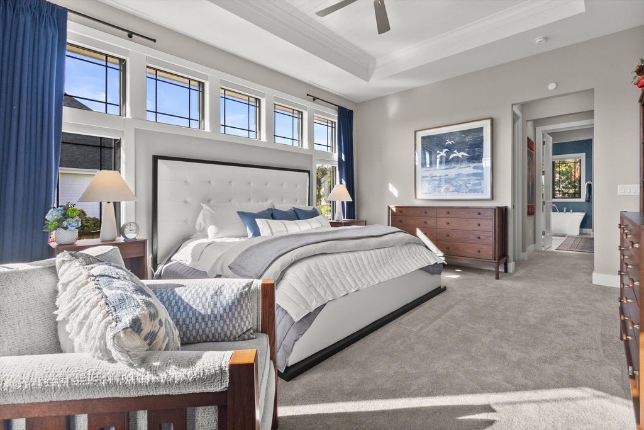
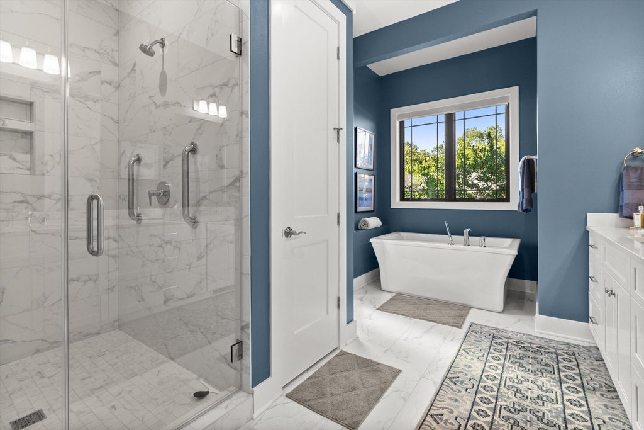
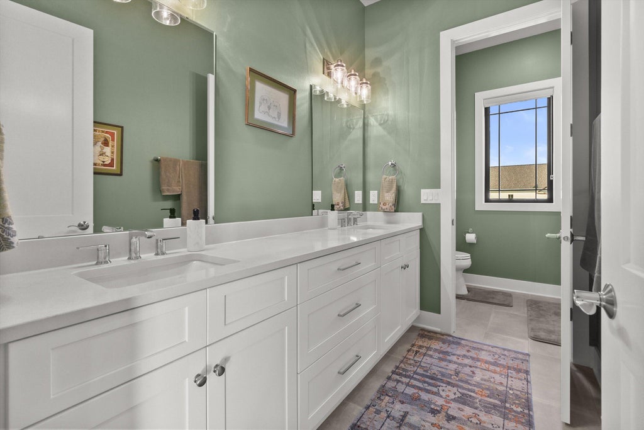
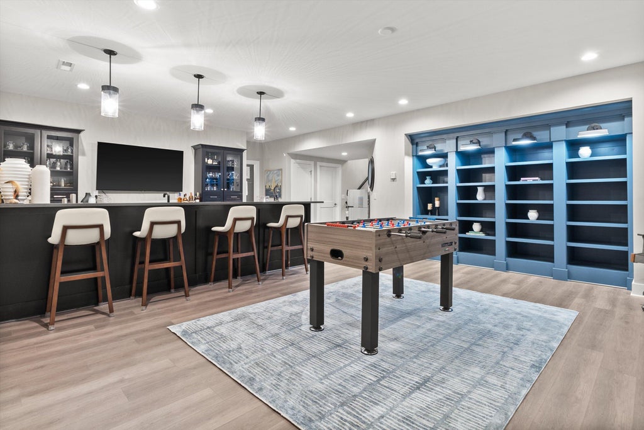
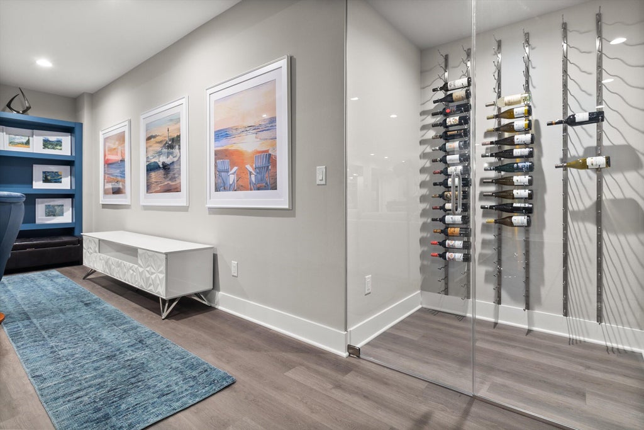
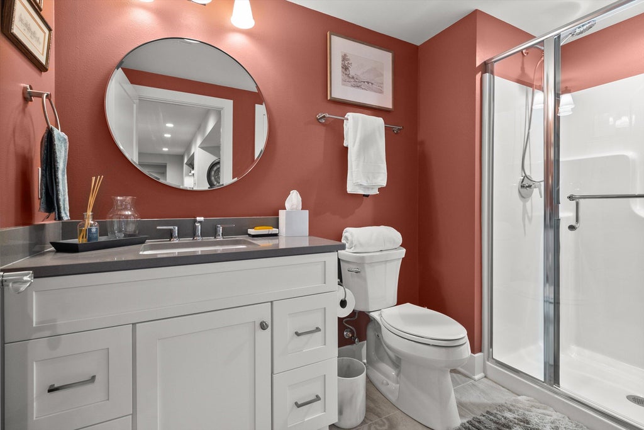
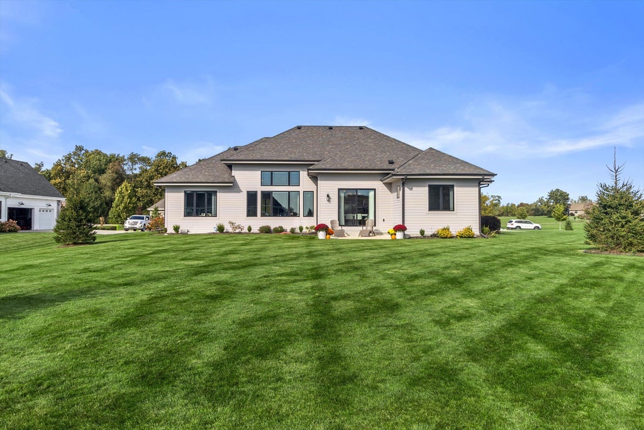
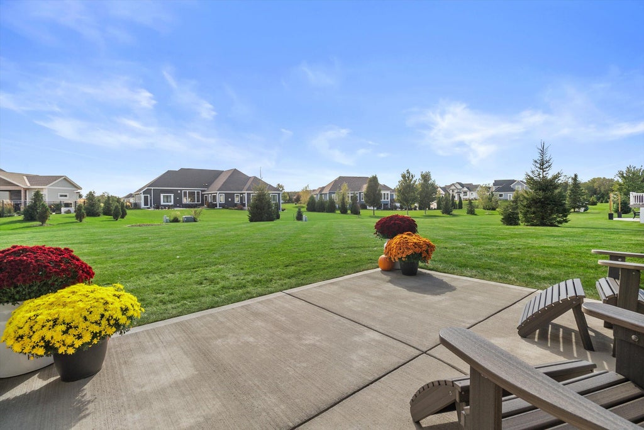
Beautiful Trustway home in the highly desirable Four Winds West subdivision with exquisite luxury finishes around every corner. Offering nearly 4,500 sq ft, this 4-bed, 3.5-bath sanctuary features soaring ceilings and abundant natural light throughout. The heart of the home is a spacious kitchen that boasts Monogram appliances and a large island with seating--providing plenty of space for cooking and entertaining. Relax in the primary bedroom suite featuring a large walk-in closet and a lavish ensuite bathroom. The lower level is built for hosting, boasting a dedicated wine room, private exercise room, custom wet bar, and an expansive entertaining/theater room. Complete with a 3.5-car garage and set on a half-acre lot, this retreat has it all.
Property Features of 235 Four Winds Ct, Hartland, WI 53029
Ranch
Single Family Residence
2022
$9,539.58
1
.57
| Washer |
| Dryer |
| Oven |
| Cooktop |
| Microwave oven |
| Dishwasher |
| Refrigerator |
| Central air |
| Forced air heat |
| Natural gas heat |
| Wet bar |
| Vaulted ceilings |
| Garbage disposal |
| Kitchen island |
| Security system |
| Walk-in closet(s) |
| Concrete basement |
| Finished basement |
| Full basement |
| Elementary school: Swallow |
| High school: Arrowhead |
| Garage |
| Attached parking |
| Attached garage |
| Garage spaces: 3.5 |
| Stone exterior |
| Fiber cement exterior |
| Patio |
| Lot acreage is: 0.57 |
| Lot sqft: 24829.2 |
| Lot zoned: Residential |
| Present use: Subdivision |
| Improvement: sidewalks |
| Paved driveway |
| Public sewer |
| Public water |
| Total square feet: 4455 |
| Total above grade finished sq ft: 2855 |
| Basement square feet: 1600 |
| Living square feet: 4455 |
| Property style: ranch |
| For sale |
| Tax year: 2025 |
| Den is 14 x 12 |
| Den Level: Main |
| Laundry room |
| Pantry |
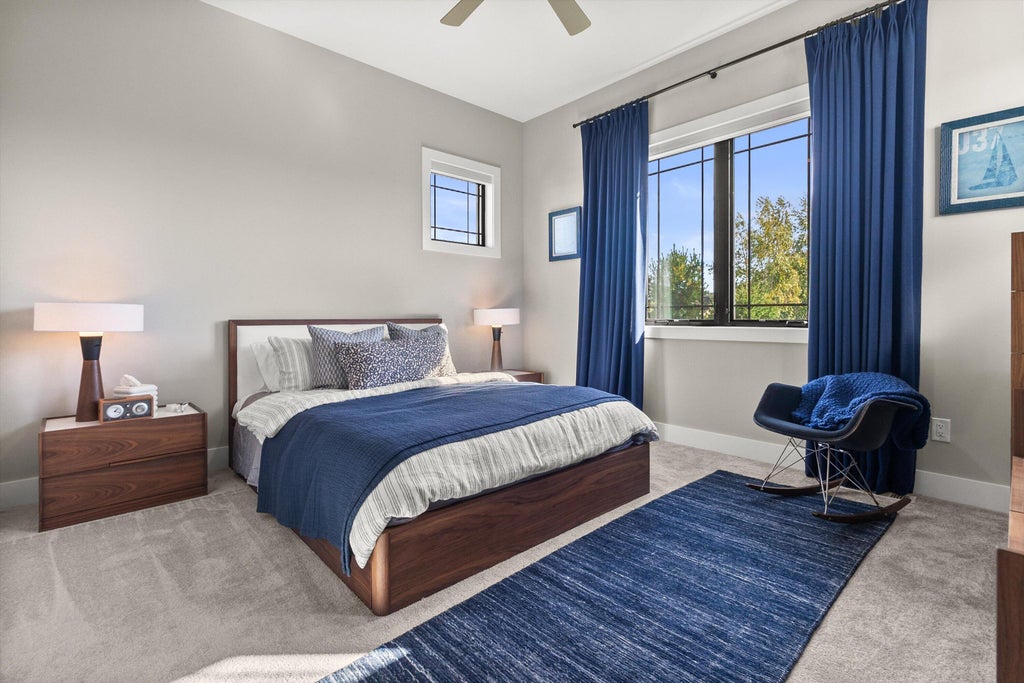
| Bedroom 2 is 13 x 12 |
| Bedroom 2 Level: Main |
| Bedroom 3 is 13 x 12 |
| Bedroom 3 Level: Main |
| Bedroom 4 is 14 x 13 |
| Bedroom 4 Level: Lower |
| Dining Room is 15 x 11 |
| Dining Level: Main |
| Living Room is 20 x 19 |
| Living Room Level: Main |
| Laundry Room is 9 x 7 |
| Laundry Room Level: Main |
| Number of rooms: 11 |