





| 3 Beds | 1.5 Baths | 1,145 Sq Ft |
Description of 216 E Garfield Ave, Milwaukee, WI 53212
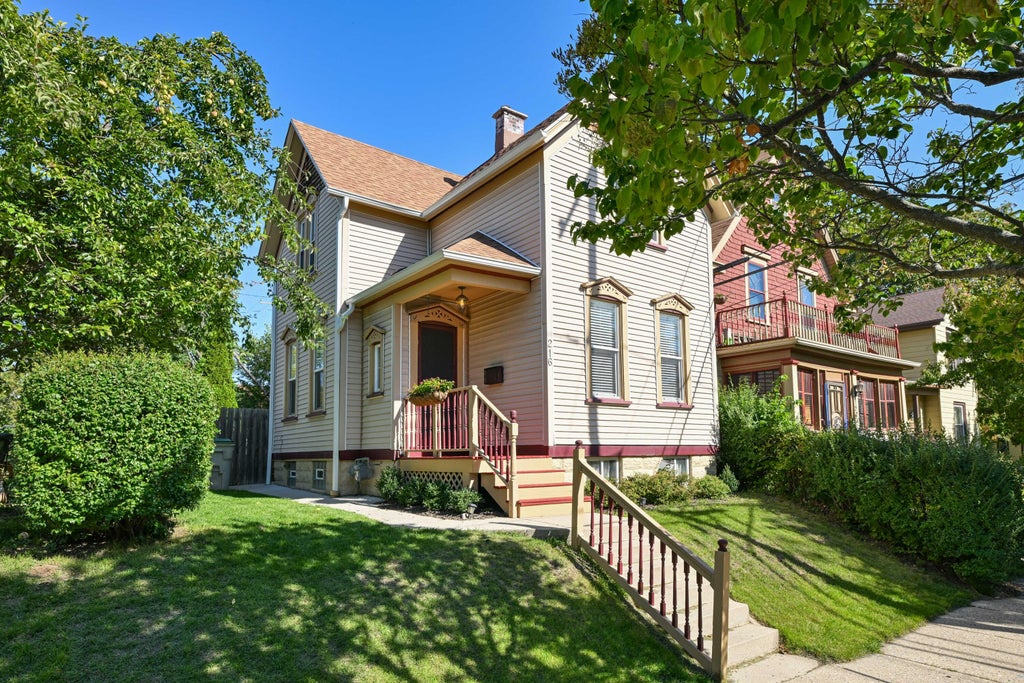
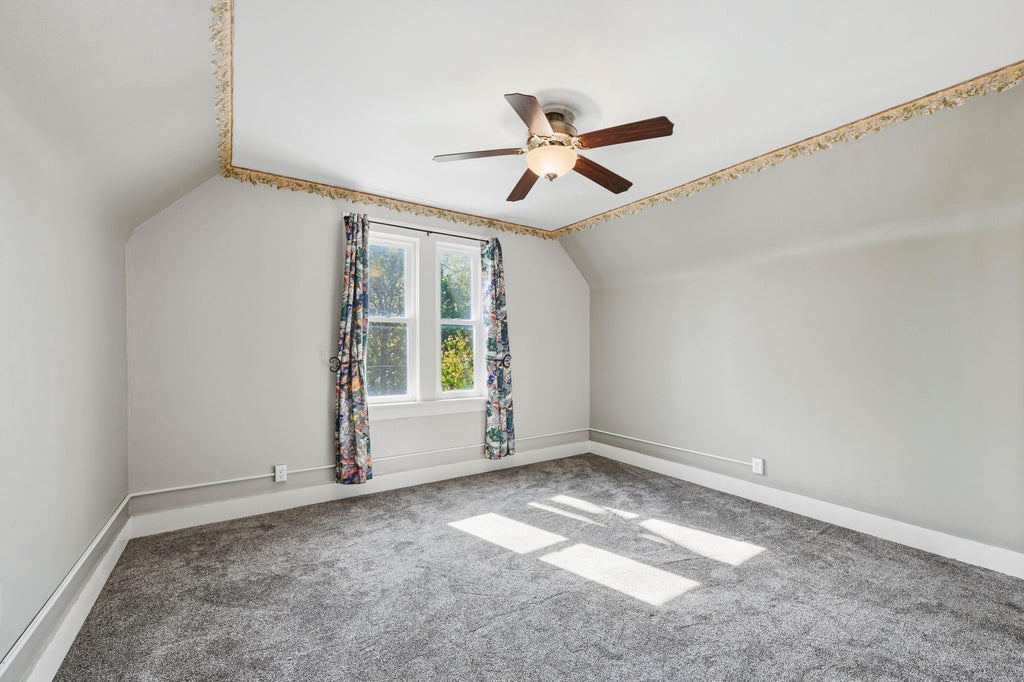
Opportunity to own a piece of Brewer's Hill history! This charming 1890 Victorian has been lovingly owned and cared for by the same family for 33 years. Updated and maintained throughout their ownership, the home blends historic character with modern comfort. The main level features inviting living spaces, an updated half bath, and a flexible bedroom/office. Upstairs offers two spacious bedrooms plus a large converted bedroom now serving as an impressive walk-in closet with excellent storage. Enjoy the fully fenced backyard with patio and deck, your own private oasis in the city. A special opportunity to own a well-cared-for historic home in one of Milwaukee's distinctive neighborhoods. Don't miss it!
Property Features of 216 E Garfield Ave, Milwaukee, WI 53212
Listing courtesy of: Doering & Co Real Estate, LLC
Home Style
Victorian/Federal
Victorian/Federal
Type
Single Family Residence
Single Family Residence
Year Built
1890
1890
Subdivision
Brewer’s Hill
Brewer’s Hill
Annual Taxes
$5,596.08
$5,596.08
Stories
2
2
Acres
.06
.06
Interior Features
| Range |
| Oven |
| Refrigerator |
| Central air |
| Forced air heat |
| Natural gas heat |
| Walk-in closet(s) |
| Full basement |
Exterior Features
| Vinyl siding |
| Patio |
| Deck |
| Fenced yard |
| Lot acreage is: 0.06 |
| Fenced lot |
| Lot sqft: 2613.6 |
| Subdivision: Brewer’s Hill |
| Lot zoned: RT-4 |
| Public sewer |
| Public water |
| Property style: victorian |
| For sale |
| Tax year: 2025 |
Room Dimensions
| Bedroom 2 is 10 x 10 |
| Bedroom 2 Level: Upper |
| Bedroom 3 is 10 x 7 |
| Bedroom 3 Level: Main |
| Dining Room is 13 x 11 |
| Dining Level: Main |
| Living Room is 11 x 13 |
| Living Room Level: Main |
| Number of rooms: 6 |