


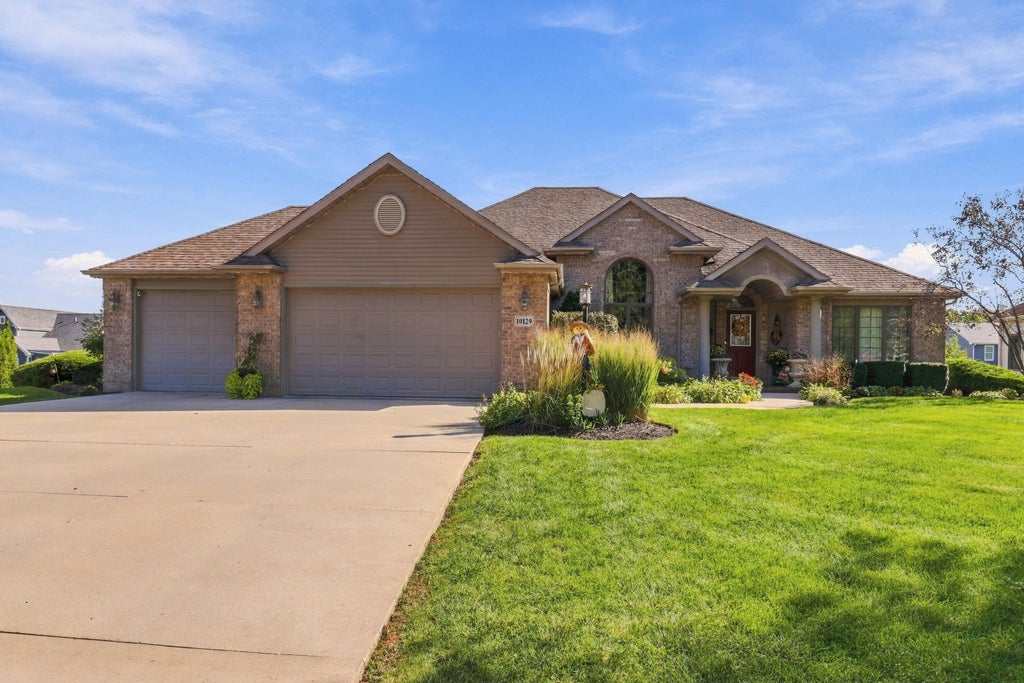


| 5 Beds | 3.5 Baths | 3 Car Garage | 3,646 Sq Ft |
Description of 10129 48th Ave, Pleasant Prairie, WI 53158
Beautiful custom built ranch home with walk out basement in desirable Village Green Heights. The main level features 3 bedrooms, including the master suite which includes a large walk-in shower, new double vanity, and a whirlpool tub. Spacious great room with double-sided stone fireplace and open kitchen with breakfast bar, granite countertops, stainless steel appliances included. The lower level includes two additional bedrooms, bathroom, large rec room, and office space. New deck in 2026 and recently updated Furnace and AC Units. Pool table and hot tub are included, perfect home for entertaining!
Property Features of 10129 48th Ave, Pleasant Prairie, WI 53158
Listing courtesy of: EXP Realty, LLC Kenosha
Home Style
Ranch
Ranch
Type
Single Family Residence
Single Family Residence
Year Built
2006
2006
Subdivision
Village Green Heights
Village Green Heights
Annual Taxes
$8,360.48
$8,360.48
Stories
1
1
Acres
.35
.35
Interior Features
| Washer |
| Dryer |
| Range |
| Oven |
| Microwave oven |
| Dishwasher |
| Refrigerator |
| Central air |
| Forced air heat |
| Natural gas heat |
| Wet bar |
| Garbage disposal |
| Walk-in closet(s) |
| Concrete basement |
| Finished basement |
| Full basement |
| Basement has outside entrance |
| Sump pump |
| Walkout basement |
Exterior Features
| Elementary school: Prairie Lane |
| Middle school: Mahone |
| High school: Indian Trail HS & Academy |
| Garage |
| Three car garage |
| Attached parking |
| Attached garage |
| Garage spaces: 3 |
| Brick exterior |
| Patio |
| Deck |
| Lot acreage is: 0.35 |
| Lot sqft: 15246 |
| Subdivision: Village Green Heights |
| Lot zoned: Res |
| Present use: Subdivision |
| Paved driveway |
| Public sewer |
| Public water |
| Property style: ranch |
| For sale |
| Tax year: 2025 |
Room Dimensions
| Den is 12 x 13 |
| Den Level: Main |
| Pantry |
| Bedroom 2 is 12 x 12 |
| Bedroom 2 Level: Main |
| Bedroom 3 is 12 x 12 |
| Bedroom 3 Level: Main |
| Bedroom 4 is 13 x 10 |
| Bedroom 4 Level: Lower |
| Bedroom 5 is 15 x 11 |
| Bedroom 5 Level: Lower |
| Dining Room is 12 x 13 |
| Dining Level: Main |
| Living Room is 16 x 19 |
| Living Room Level: Main |
| Number of rooms: 11 |