
| 3 Beds | 1.5 Baths | 2 Car Garage | 1,776 Sq Ft |
Description of 933 Lathrop Ave, Racine, WI 53405
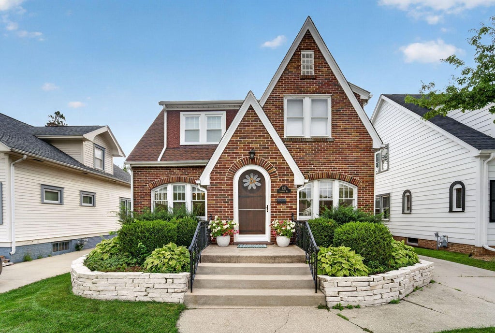
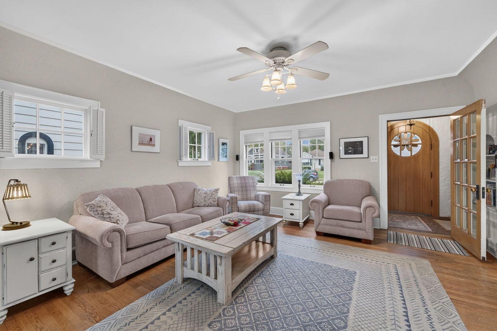
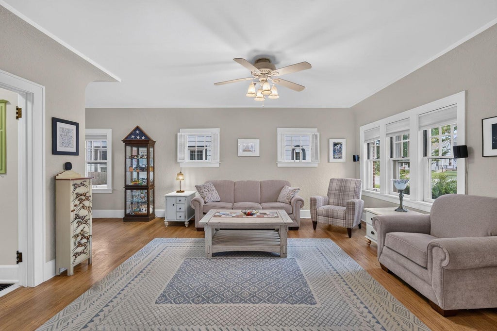
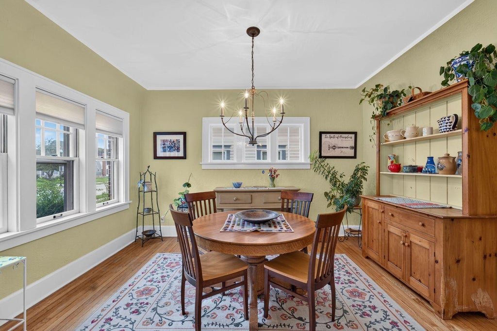
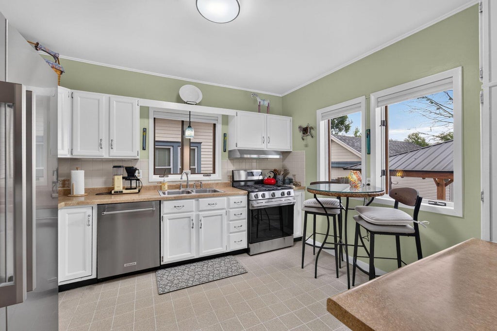
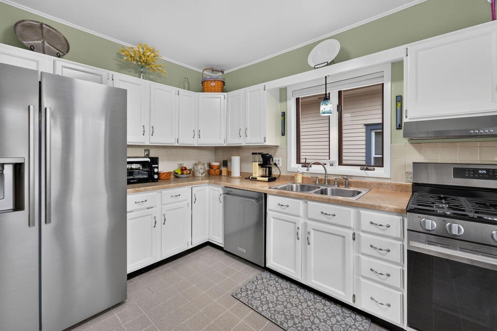
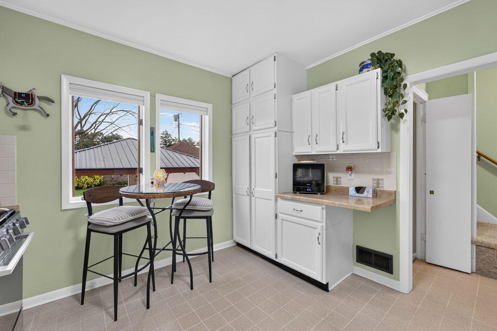
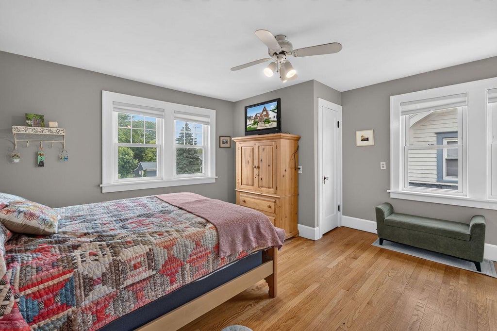
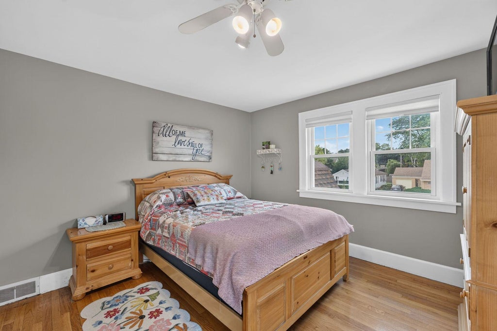
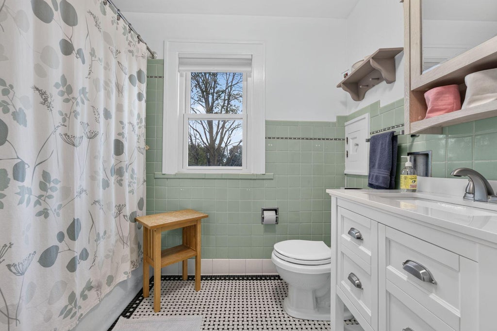
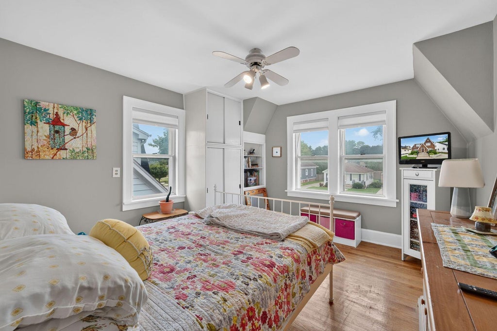
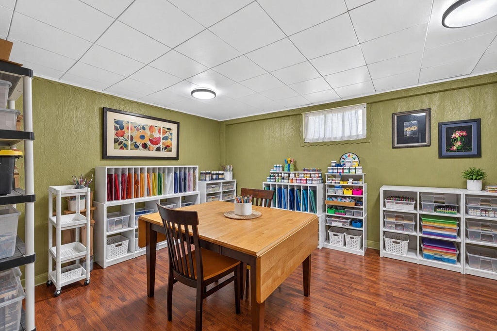
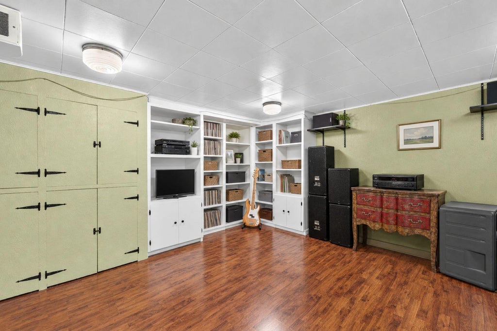
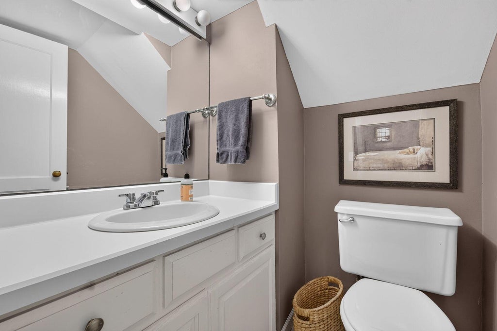
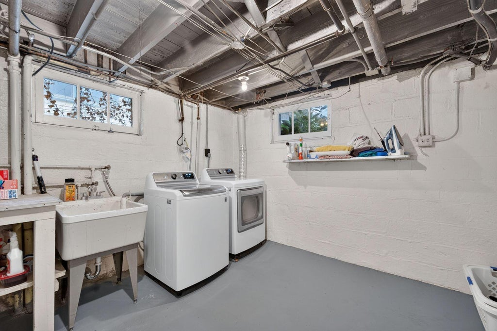
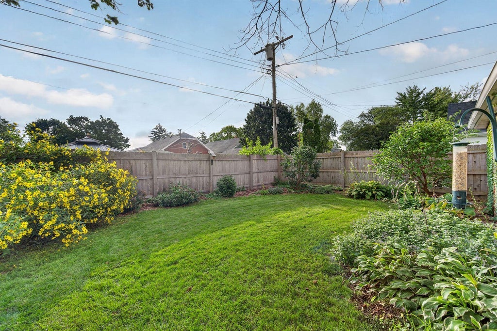
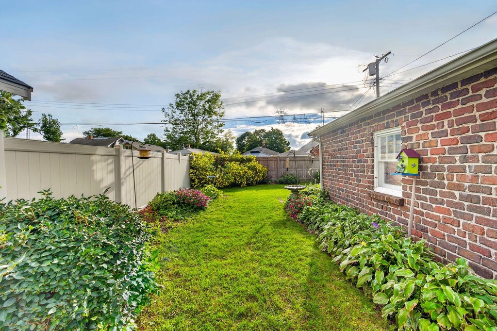
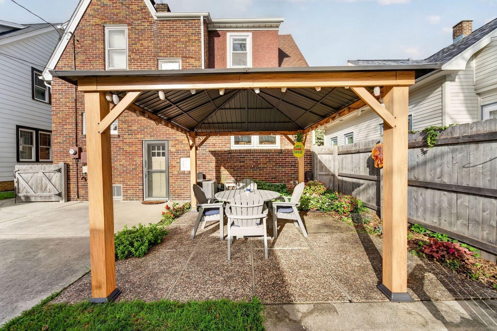
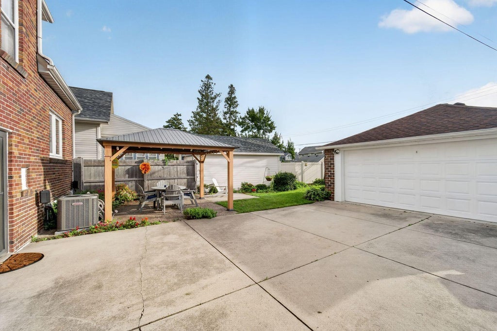
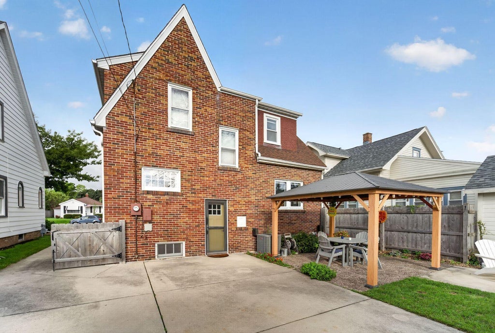
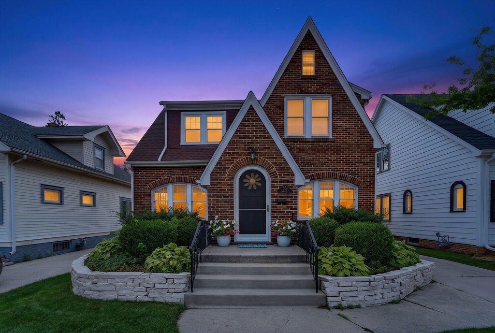
Classic Tudor architecture sets the tone for this charming all-brick home, where arched windows and doors, hardwood floors, and Pullman ceilings showcase the craftsmanship of its era. Spacious living and dining rooms provide inviting spaces for everyday living and entertaining, while the updated kitchen features bright, white cabinetry. All three bedrooms are upstairs, along with an updated full bath, while the partially finished lower level adds living space and a half bath. Outside, a large patio and fenced yard offer room to relax, garden, or gather, with a 2-car garage completing the property. A truly special home with character at every turn.
Property Features of 933 Lathrop Ave, Racine, WI 53405
Listing courtesy of: Mahler Sotheby's International Realty
Home Style
Tudor/Provincial
Tudor/Provincial
Type
Single Family Residence
Single Family Residence
Year Built
1929
1929
Annual Taxes
$6,345.00
$6,345.00
Stories
2
2
Acres
.13
.13
Interior Features
| Washer |
| Dryer |
| Range |
| Oven |
| Dishwasher |
| Refrigerator |
| Central air |
| Forced air heat |
| Natural gas heat |
| Walk-in closet(s) |
| Full basement |
| Partial basement |
| Partially finished basement |
Exterior Features
| Elementary school: Fratt |
| Middle school: McKinley |
| High school: Park |
| Garage |
| Two car garage |
| Detached parking |
| Detached garage |
| Garage spaces: 2 |
| Brick exterior |
| Patio |
| Fenced yard |
| Lot acreage is: 0.13 |
| Fenced lot |
| Lot sqft: 5662.8 |
| Lot zoned: Res |
| Improvement: sidewalks |
| Paved driveway |
| Public sewer |
| Public water |
| Property style: tudor |
| For sale |
| Tax year: 2025 |
Room Dimensions
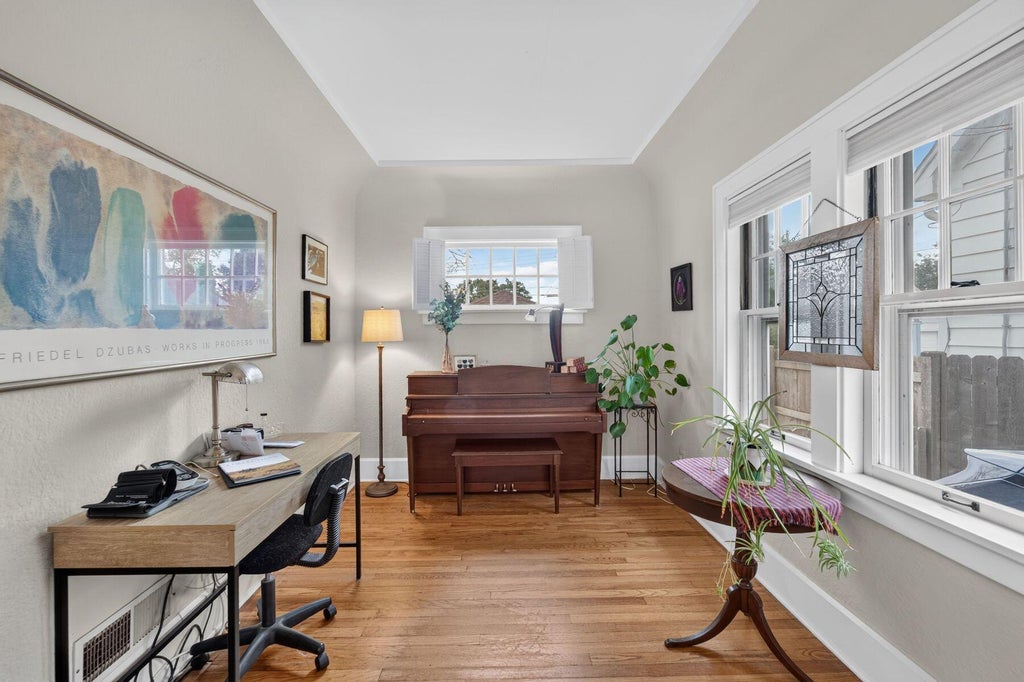
| Den is 13 x 9 |
| Den Level: Main |
| Pantry |
| Bedroom 2 is 13 x 12 |
| Bedroom 2 Level: Upper |
| Bedroom 3 is 13 x 9 |
| Bedroom 3 Level: Upper |
| Dining Room is 14 x 11 |
| Dining Level: Main |
| Living Room is 16 x 15 |
| Living Room Level: Main |
| Bonus Room is 14 x 11 |
| Bonus Room Level: Lower |
| Number of rooms: 9 |