



| 5 Beds | 3.5 Baths | 3 Car Garage | 4,163 Sq Ft |
Description of 8646 S Parkland Ct, Franklin, WI 53132
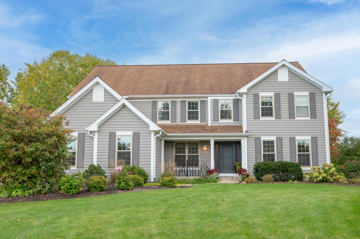
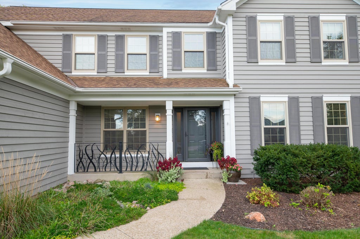
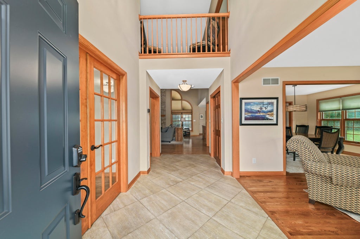
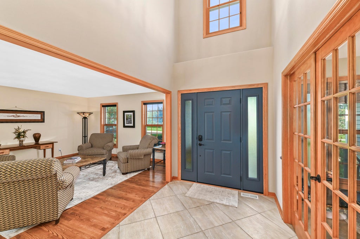
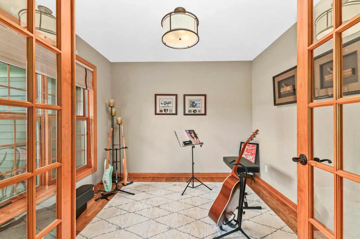
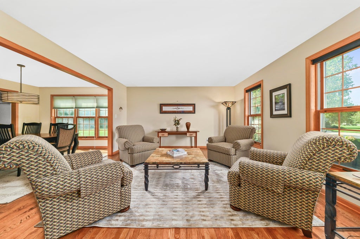
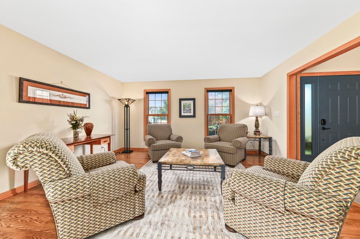
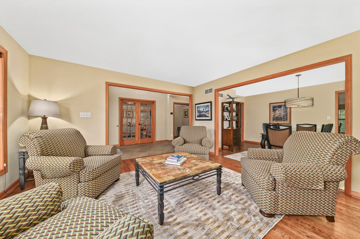
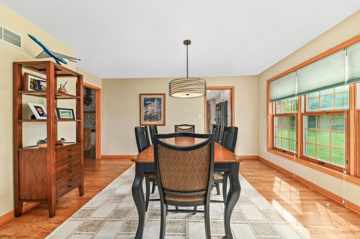
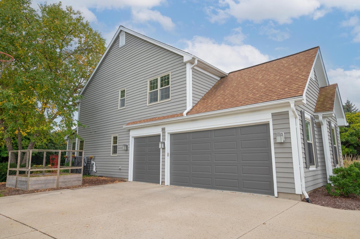
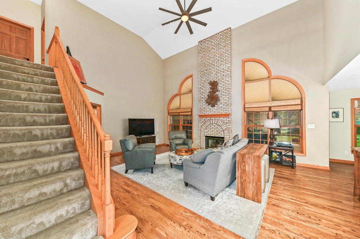
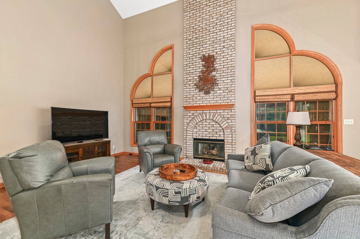
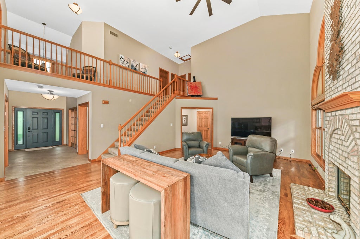
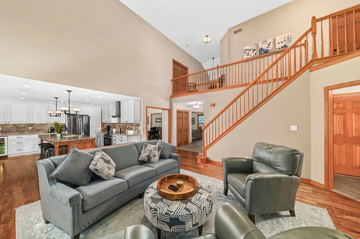
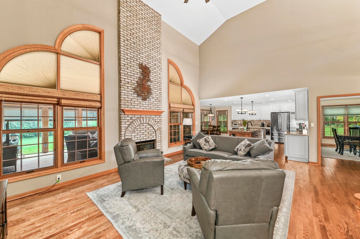
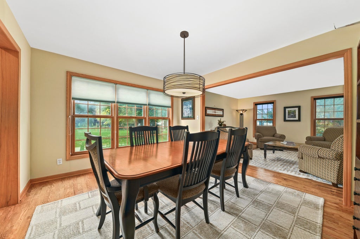
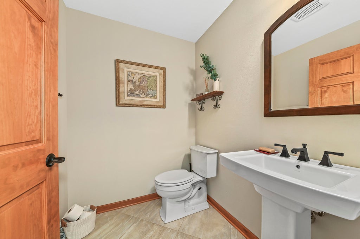
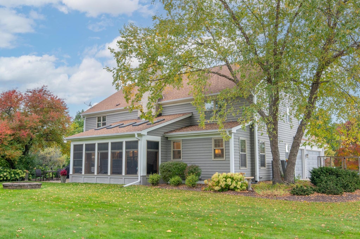
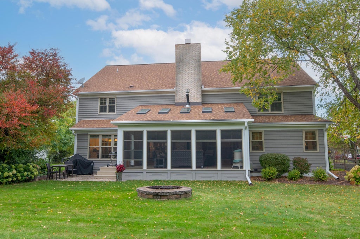
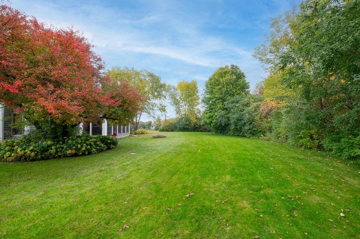
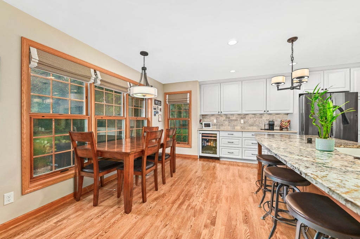
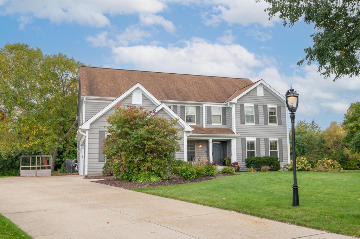
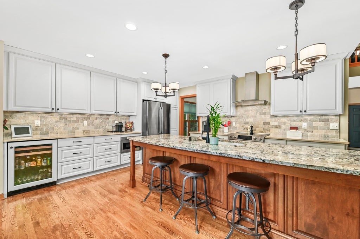
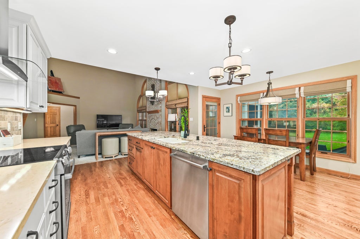
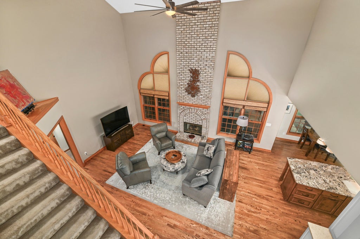
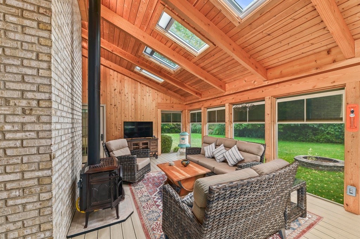
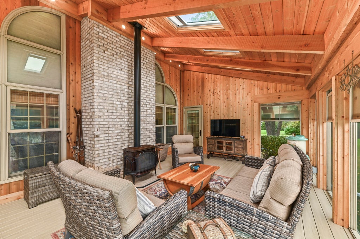
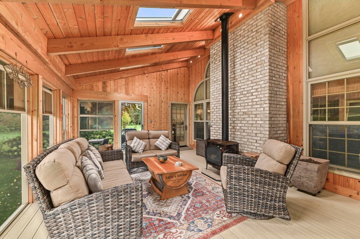
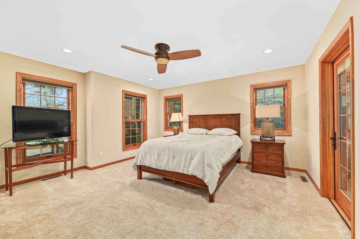
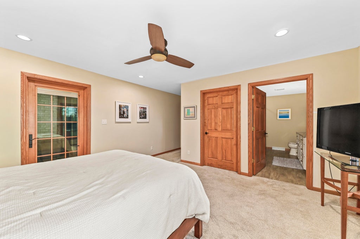
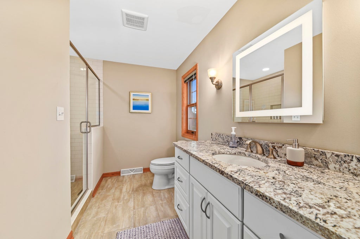
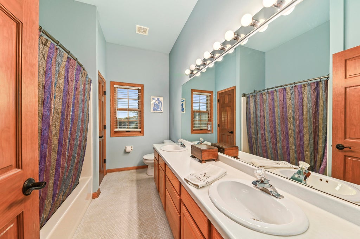
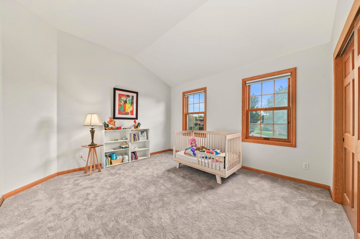
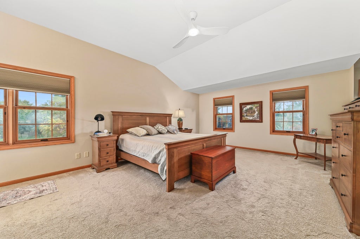
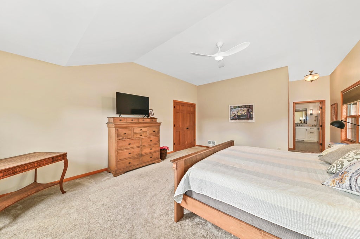
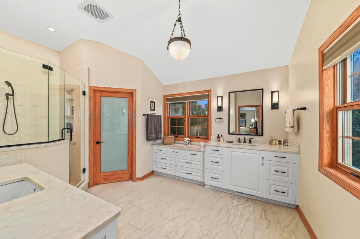
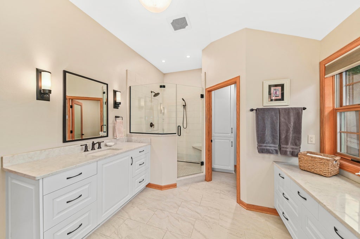
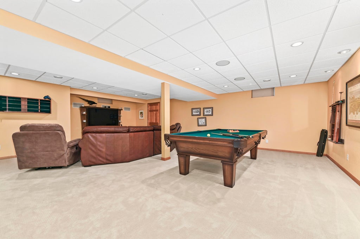
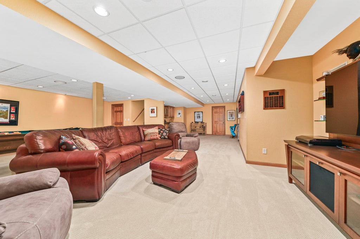
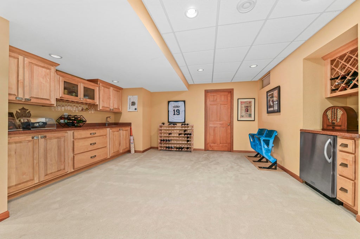
Welcome home to this beautifully maintained 5-bedroom Colonial on just over an acre in a quiet cul-de-sac. Thoughtfully updated by the original owner, this stunning home features gleaming hardwood floors, designer finishes and spacious living areas. The gorgeous eat-in kitchen boasts a massive island and opens to a spectacular family room with cathedral ceiling and gas fireplace. The main level includes a custom Bartelt mother-in-law suite with access to a spacious sunroom, plus formal dining and office/music room. Upstairs, the luxurious primary suite offers a huge walk-in closet and impressive spa-like bathroom, along with 3 additional bedrooms. Finished lower level adds a second family room, plus excellent crawl-space storage. A must-see!
Property Features of 8646 S Parkland Ct, Franklin, WI 53132
Colonial
Single Family Residence
1997
$13,747.00
2
1.02
| Washer |
| Range |
| Oven |
| Microwave oven |
| Dishwasher |
| Refrigerator |
| Central air |
| Forced air heat |
| Natural gas heat |
| Garbage disposal |
| Kitchen island |
| Walk-in closet(s) |
| Concrete basement |
| Full basement |
| Middle school: Forest Park |
| High school: Franklin |
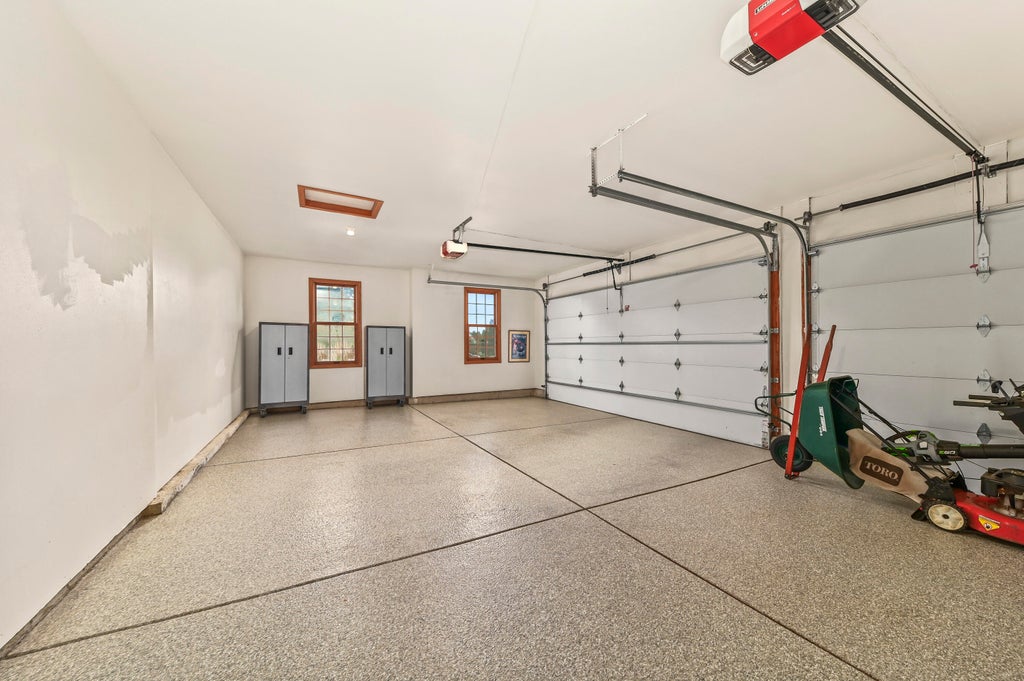
| Garage |
| Three car garage |
| Attached parking |
| Attached garage |
| Garage spaces: 3 |
| Wood exterior |
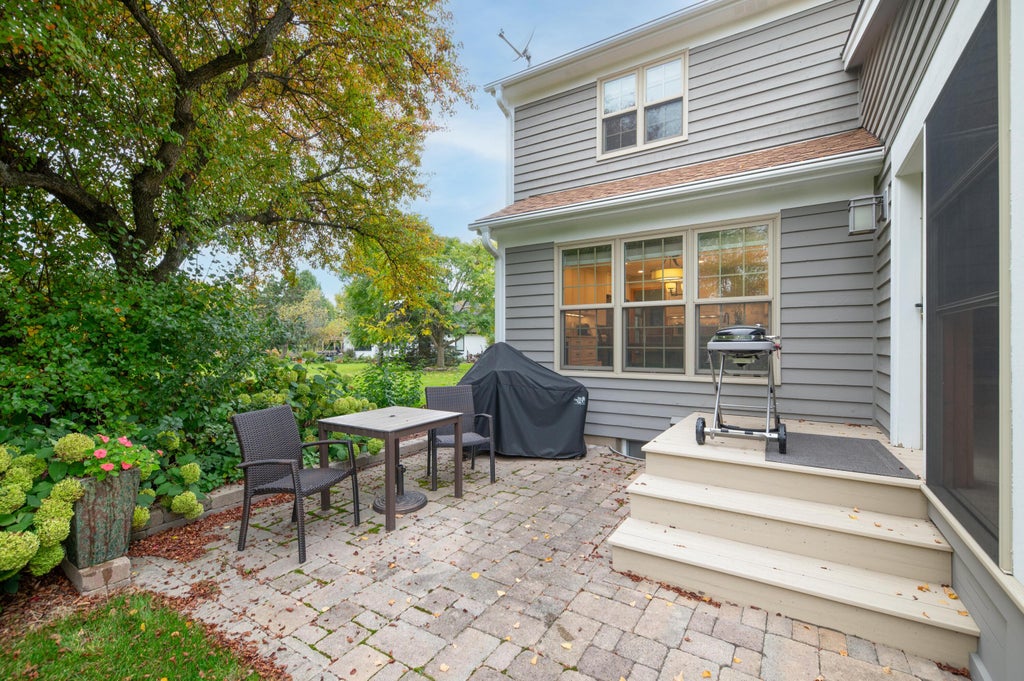
| Patio |
| Lot acreage is: 1.02 |
| Cul-de-sac location |
| Lot sqft: 44431.2 |
| Lot zoned: RES |
| Present use: Subdivision |
| Paved driveway |
| Public sewer |
| Public water |
| Total square feet: 4163 |
| Total above grade finished sq ft: 3363 |
| Basement square feet: 800 |
| Living square feet: 4163 |
| Property style: colonial |
| For sale |
| Tax year: 2025 |
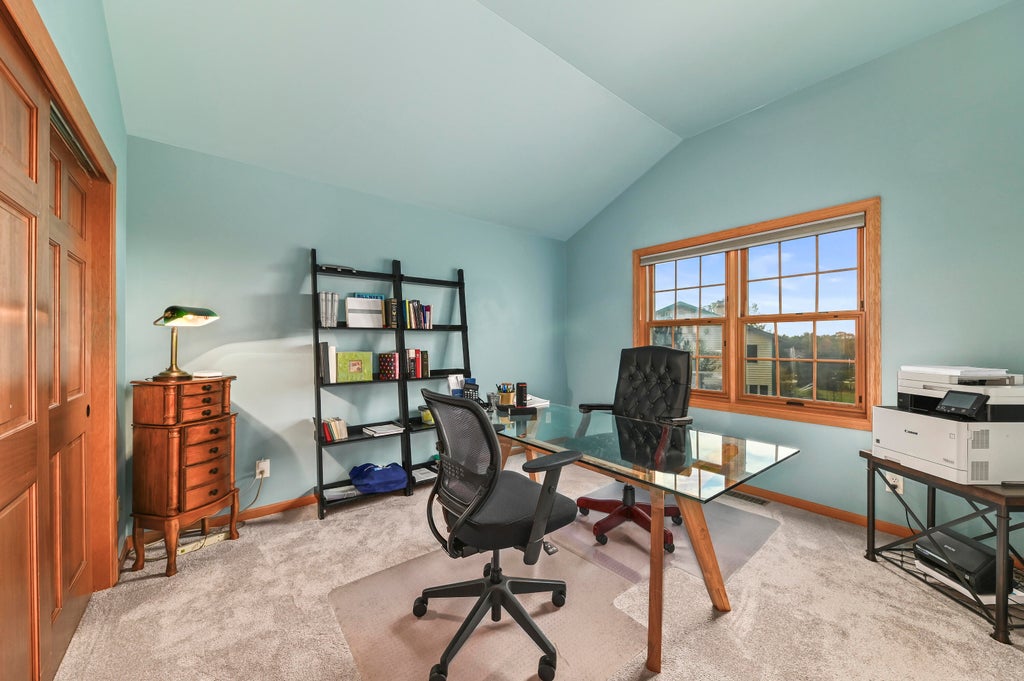
| Den is 10 x 10 |
| Den Level: Main |
| Family room is 19 x 16 |
| Family Room Level: Main |
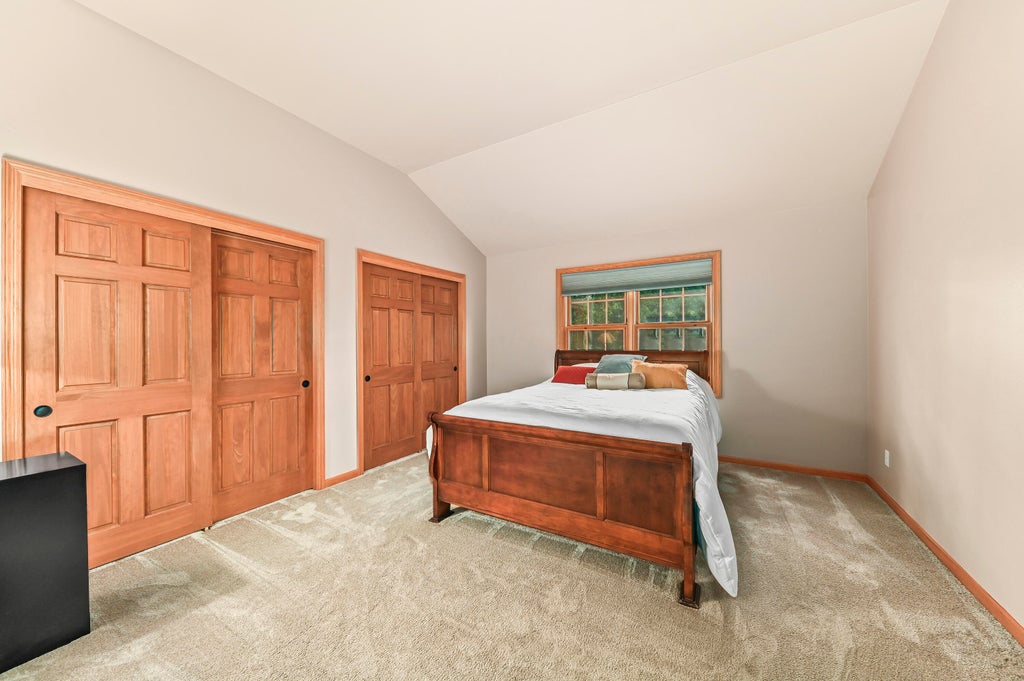
| Bedroom 2 is 15 x 13 |
| Bedroom 2 Level: Upper |
| Bedroom 3 is 13 x 12 |
| Bedroom 3 Level: Upper |
| Bedroom 4 is 12 x 12 |
| Bedroom 4 Level: Upper |
| Bedroom 5 is 15 x 14 |
| Bedroom 5 Level: Main |
| Dining Room is 13 x 11 |
| Dining Level: Main |
| Living Room is 15 x 14 |
| Living Room Level: Main |
| Number of rooms: 12 |