



















| 3 Beds | 2 Baths | 2 Car Garage | 1,171 Sq Ft |
Description of 3156 S California St, Milwaukee, WI 53207
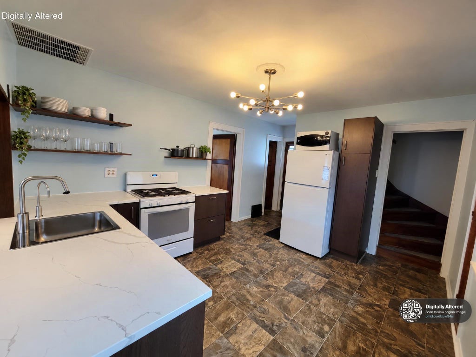
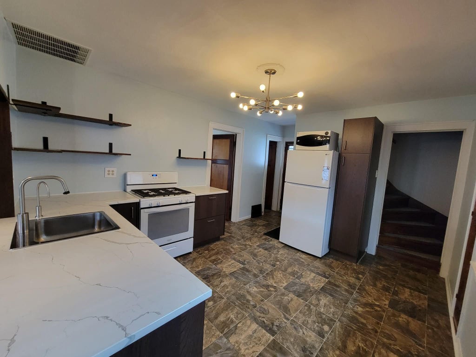
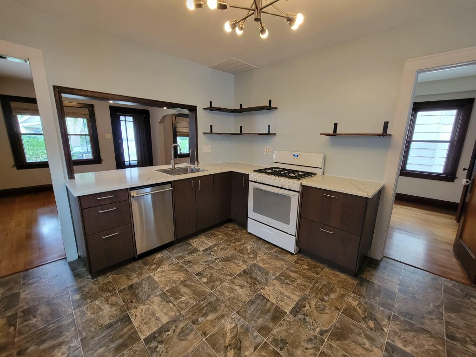
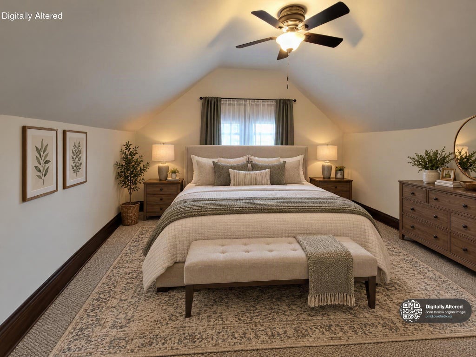
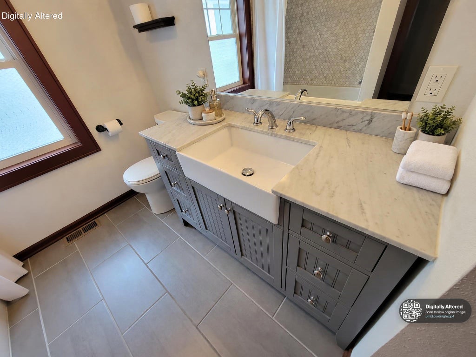
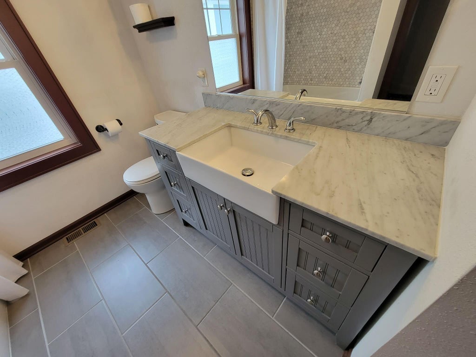
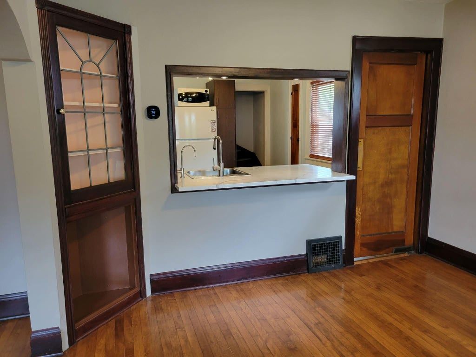
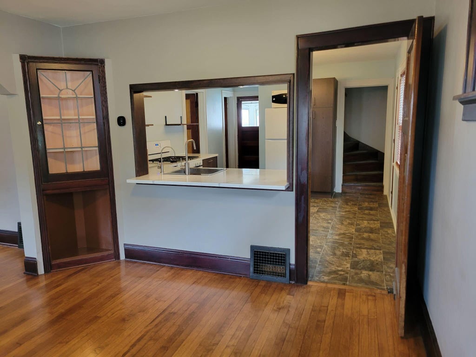
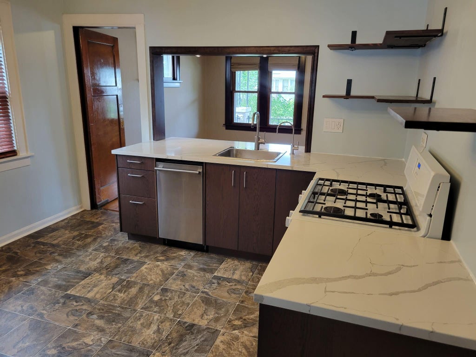
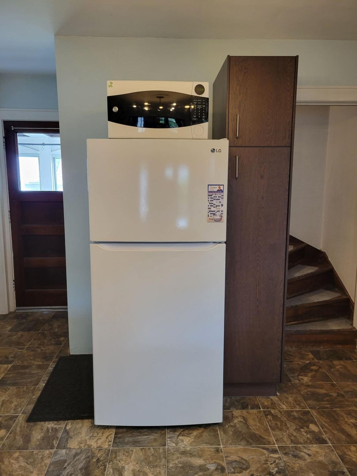
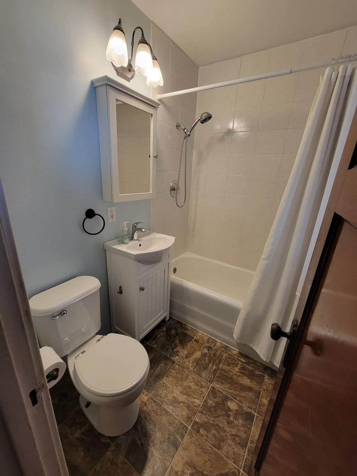
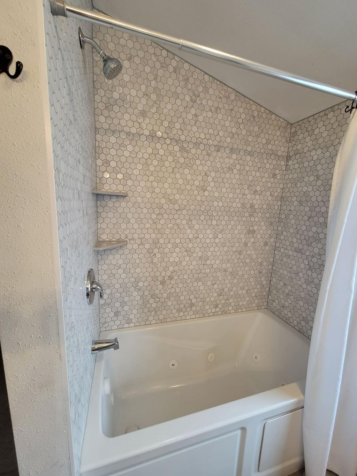
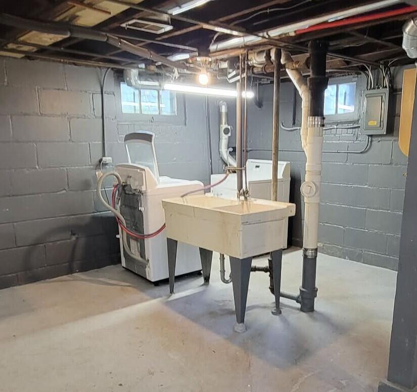
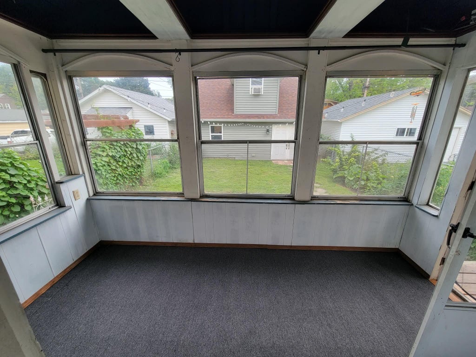
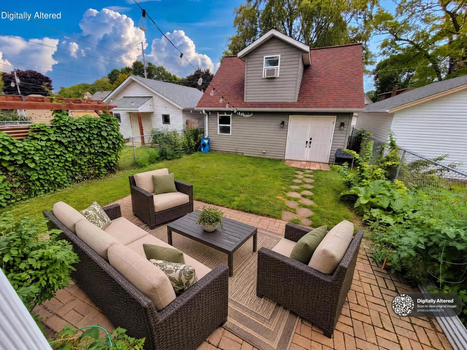
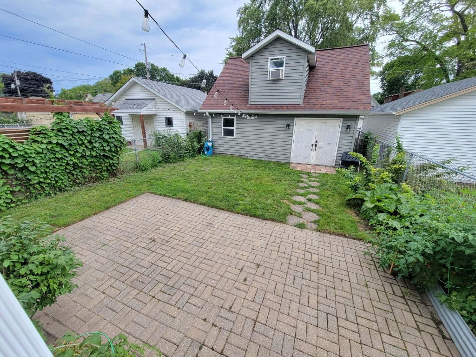
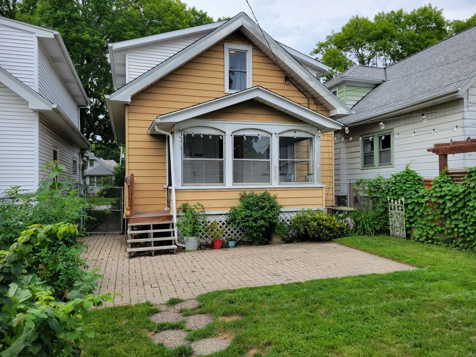
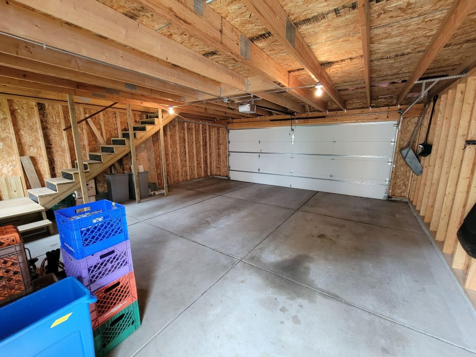
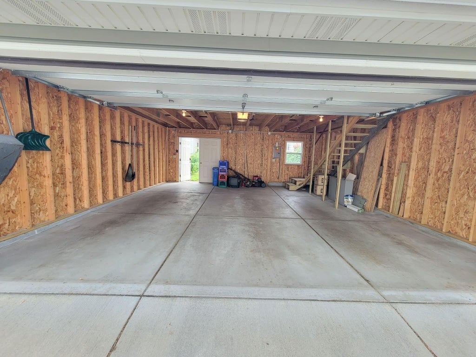
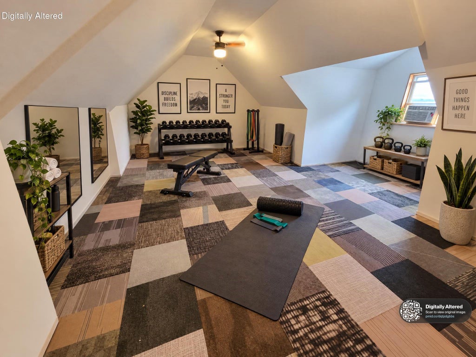
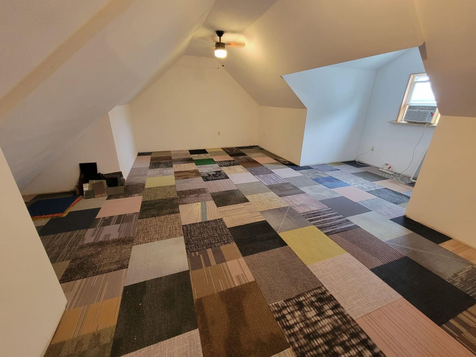
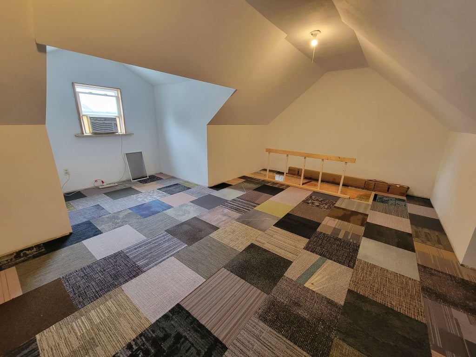
Move-in ready 3 bedroom, 2 full bath Bay View Bungalow blocks away from Humboldt Park and a half-mile from the lake and Farmers Market! House blends original charm with thoughtful updates and surprising storage. The 2023 kitchen features quartz countertops, new cabinetry, appliances plus a pass-through to the dining room with original built-ins. Upstairs offers 2 bedrooms, storage, and a primary with walk-through closet to shared bathroom complete with farm sink and jetted tub. Enjoy hardwood floors, piano windows, covered front porch, rear three season porch, fenced yard and patio. Full basement with laundry area and future flex space. Large 2 car garage with double rear entry doors and fully drywalled upper level to be used as a home gym or more flex space. Photos are Digitally Altered.
Property Features of 3156 S California St, Milwaukee, WI 53207
Bungalow
Single Family Residence
1927
$6,762.00
2
.09
| Washer |
| Dryer |
| Range |
| Oven |
| Dishwasher |
| Refrigerator |
| Central air |
| Forced air heat |
| Natural gas heat |
| Walk-in closet(s) |
| Full basement |
| Garage |
| Two car garage |
| Detached parking |
| Detached garage |
| Garage spaces: 2 |
| Aluminum siding |
| Patio |
| Fenced yard |
| Lot acreage is: 0.09 |
| Fenced lot |
| Lot sqft: 3920.4 |
| Lot zoned: RT3 |
| Improvement: sidewalks |
| Public sewer |
| Public water |
| For sale |
| Tax year: 2025 |
| Bedroom 2 is 11 x 7 |
| Bedroom 2 Level: Upper |
| Bedroom 3 is 11 x 9 |
| Bedroom 3 Level: Main |
| Dining Room is 12 x 11 |
| Dining Level: Main |
| Living Room is 12 x 9 |
| Living Room Level: Main |
| Number of rooms: 7 |