
| 3 Beds | 1.5 Baths | 1 Car Garage | 1,512 Sq Ft |
Description of 420 S Washington Ave, Waukesha, WI 53188
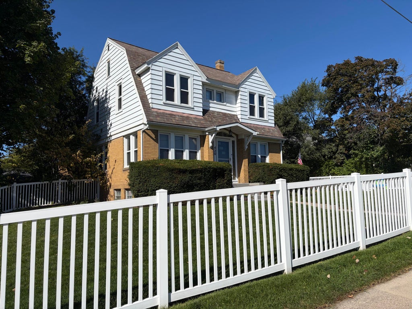
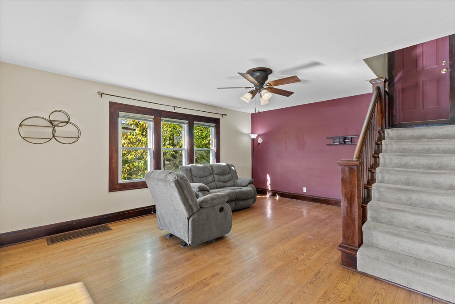
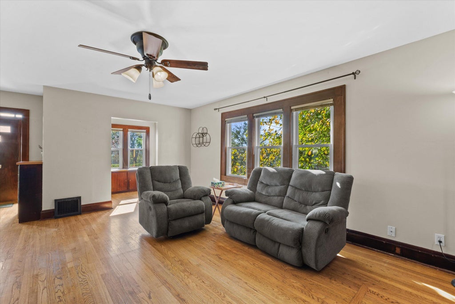
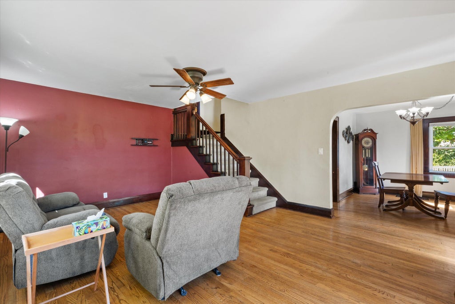
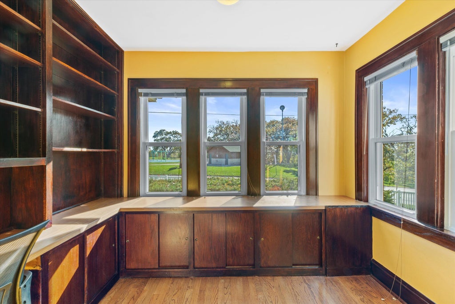
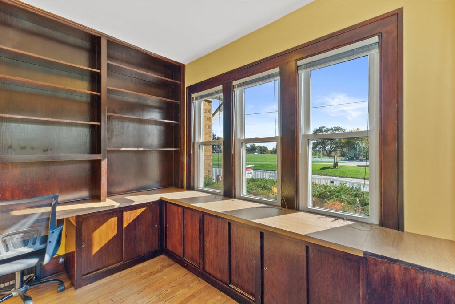
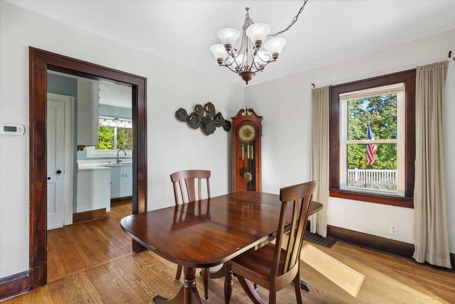
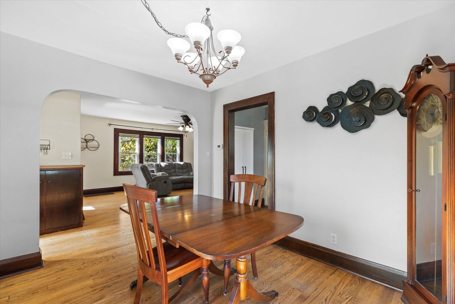
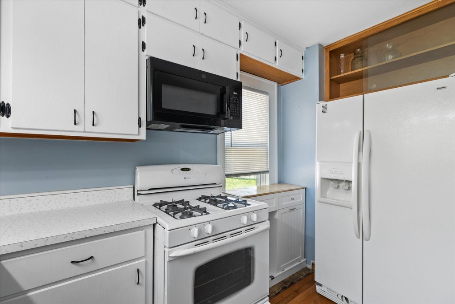
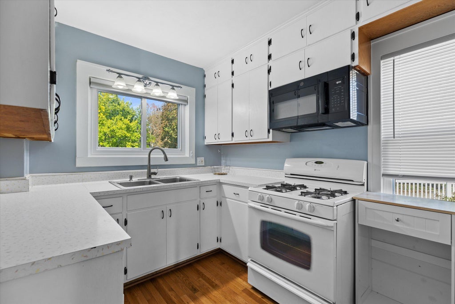
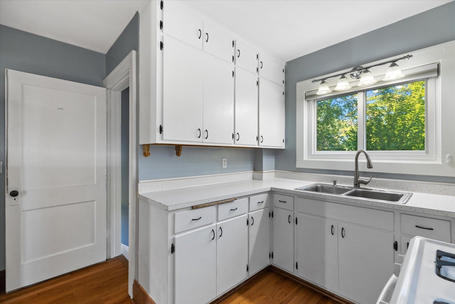
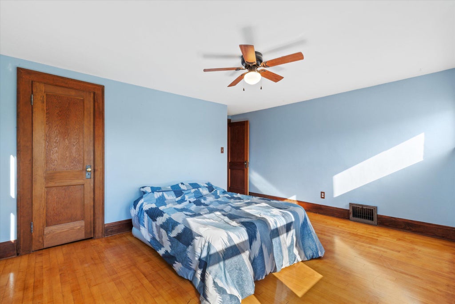
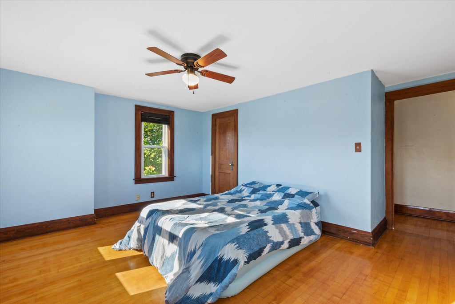
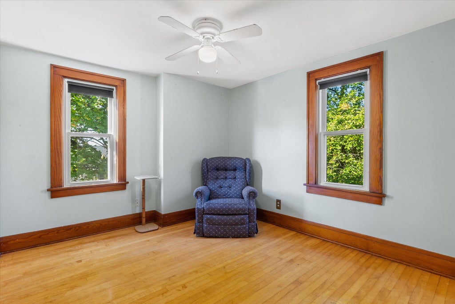
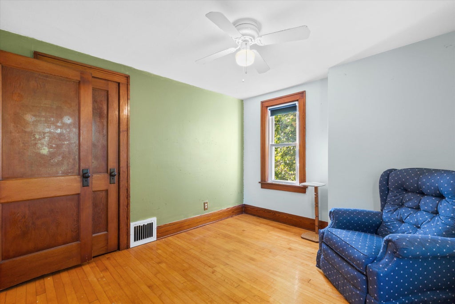
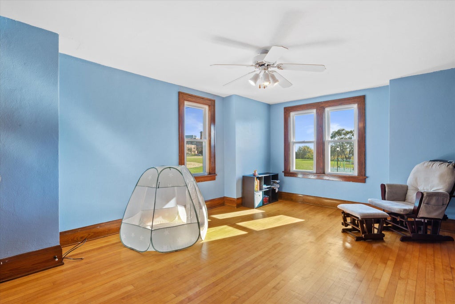
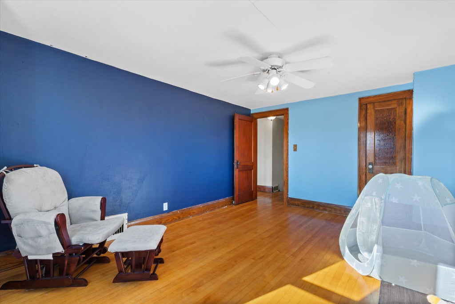
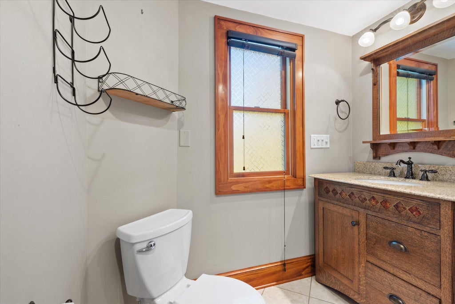
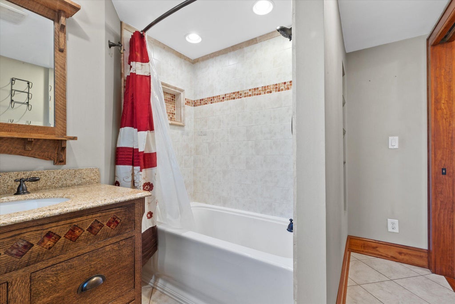
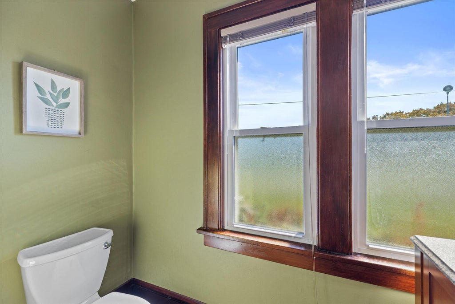
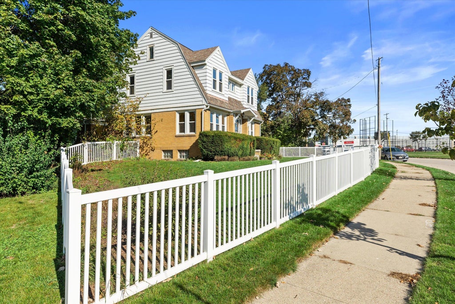
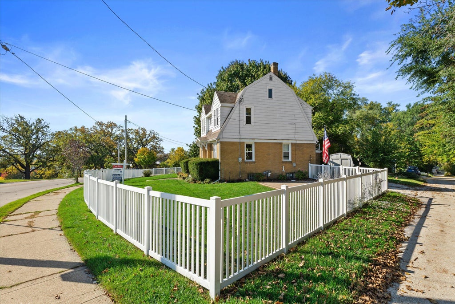
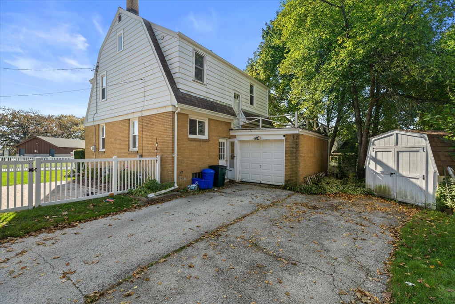
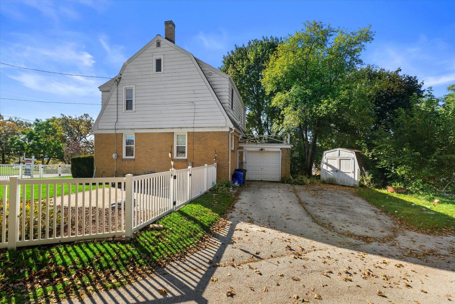
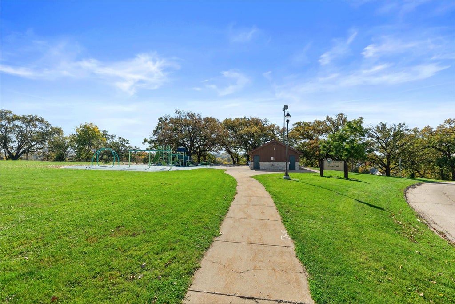
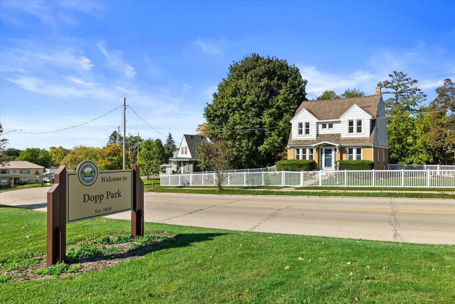
Cute as a button & full of charm! Perched at the top of the hill just steps from Waukesha Memorial Hospital & Dopp Park, this 3 bed/1.5 bath home is ready for its next chapter. Hardwood floors, beautiful original woodwork & ample natural light add warmth and character throughout. The main floor offers a cozy living room, formal dining room, cute kitchen, 1/2 bath & den featuring gorgeous built-ins, perfect for a home office or reading nook. Upstairs you'll find 3 generously sized bedrooms, a full bath & charming jump porch. Outside, the fenced backyard gives the pup plenty of room to roam, plus a cute patio space for summer nights or morning coffee. A charming starter home in a convenient Waukesha location. Move right in & make it yours!
Property Features of 420 S Washington Ave, Waukesha, WI 53188
Listing courtesy of: RE/MAX Forward
Home Style
Cape Cod
Cape Cod
Type
Single Family Residence
Single Family Residence
Year Built
1928
1928
Annual Taxes
$4,383.46
$4,383.46
Stories
2
2
Acres
.24
.24
Interior Features
| Washer |
| Dryer |
| Range |
| Oven |
| Refrigerator |
| Central air |
| Forced air heat |
| Natural gas heat |
| Full basement |
Exterior Features
| Garage |
| One car garage |
| Attached parking |
| Attached garage |
| Garage spaces: 1 |
| Aluminum siding |
| Brick exterior |
| Patio |
| Fenced yard |
| Lot acreage is: 0.24 |
| Fenced lot |
| Lot sqft: 10454.4 |
| Lot zoned: RES |
| Improvement: sidewalks |
| Paved driveway |
| Public sewer |
| Public water |
| For sale |
| Tax year: 2025 |
Room Dimensions
| Den is 9 x 8 |
| Den Level: Main |
| Bedroom 2 is 15 x 10 |
| Bedroom 2 Level: Upper |
| Bedroom 3 is 11 x 10 |
| Bedroom 3 Level: Upper |
| Dining Room is 12 x 12 |
| Dining Level: Main |
| Living Room is 16 x 10 |
| Living Room Level: Main |
| Number of rooms: 7 |