
| 2 Beds | 2 Baths | 2 Car Garage | 2,411 Sq Ft |
Description of N7564 W Lakeshore Dr, Whitewater, WI 53190
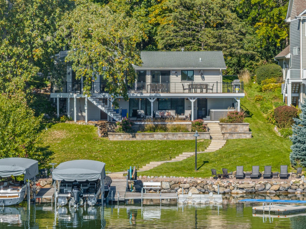
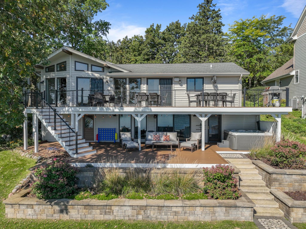
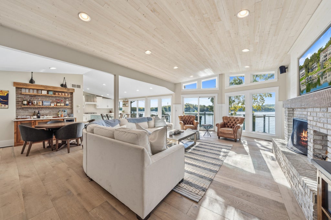
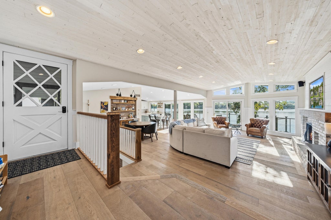
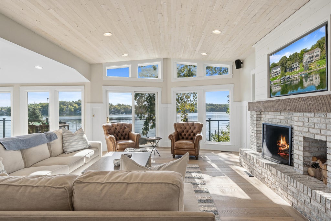
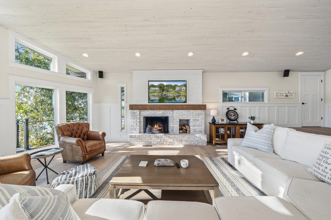
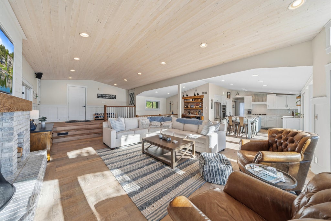
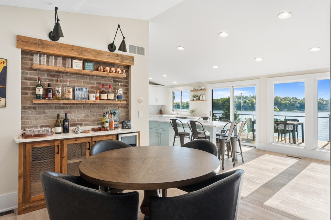
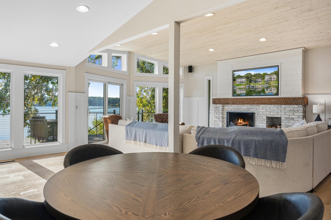
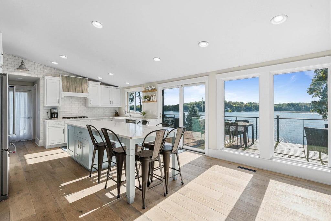
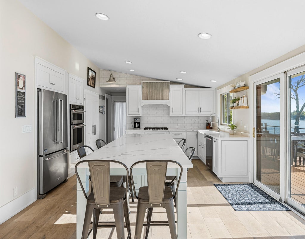
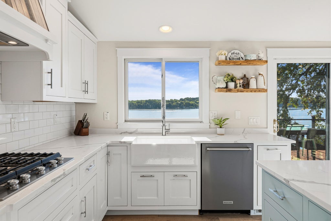
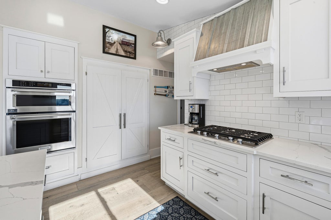
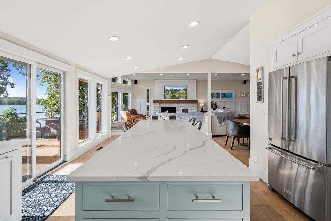
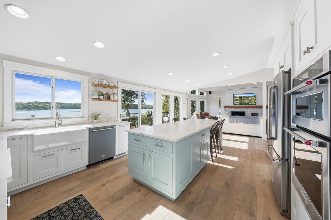
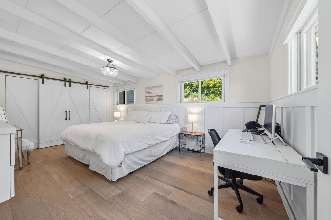
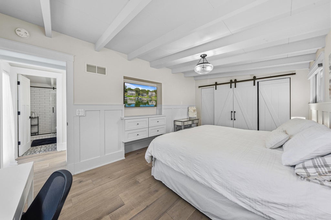
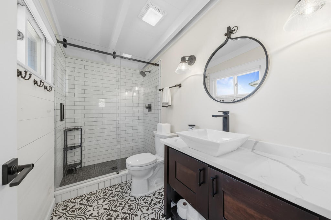
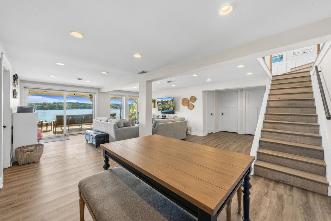
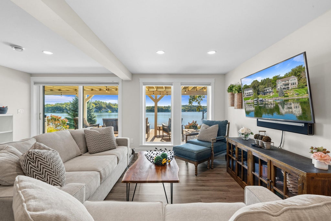
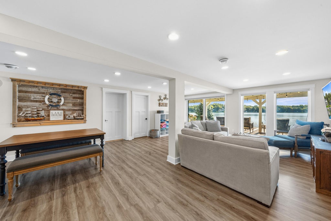
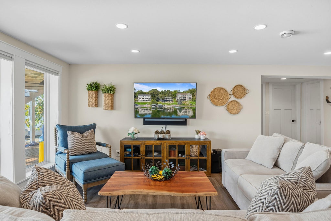
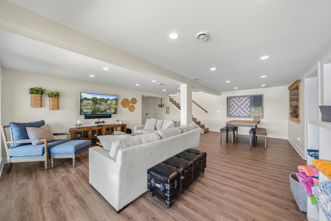
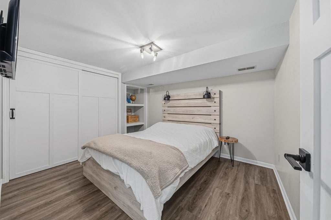
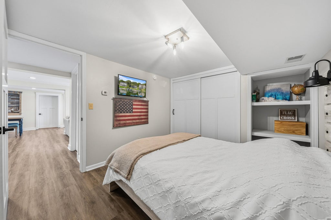
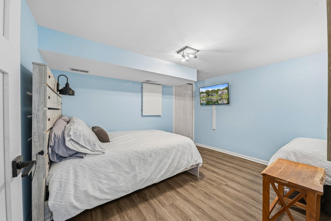
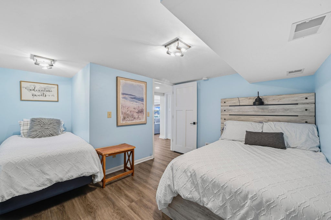
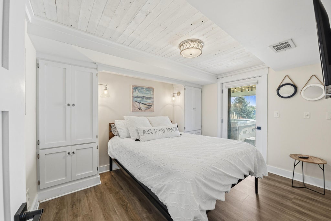
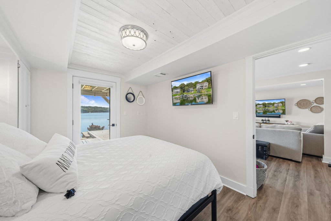
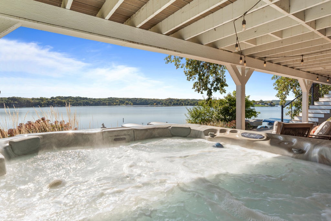
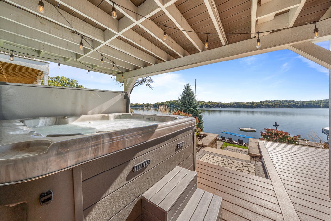
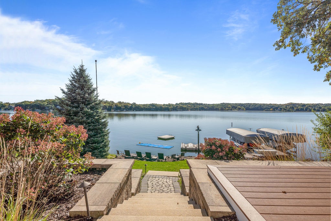
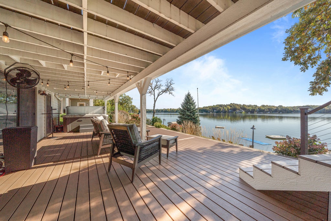
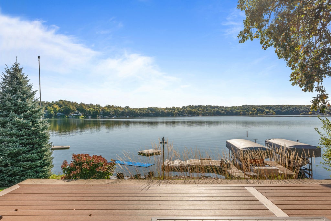
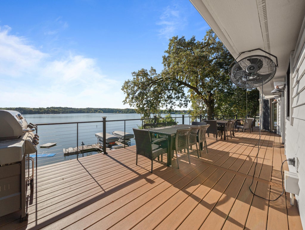
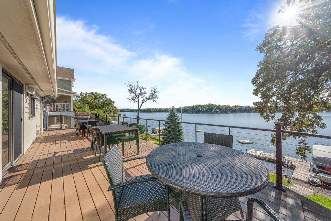
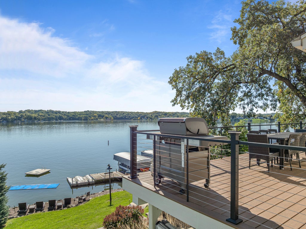
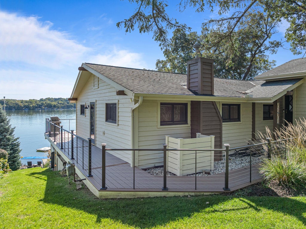
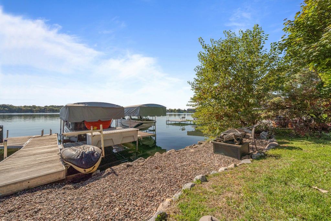
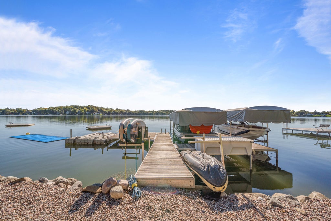
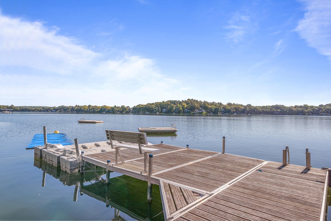
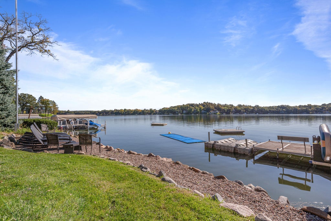
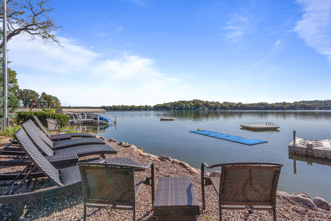
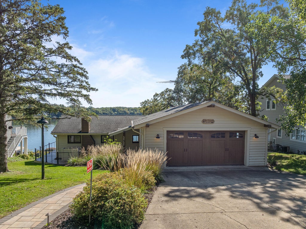
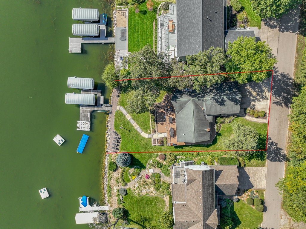
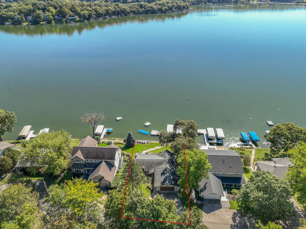
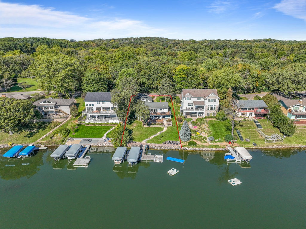
Discover an exceptional lakefront retreat with panoramic views of Whitewater Lake and 76 feet of shoreline. Designed to embrace its waterfront setting, the bright, open-concept interior showcases sweeping lake views, a spacious kitchen, and an inviting living area anchored by a fireplace. An expansive deck creates a stunning extension of the home, ideal for outdoor dining, entertaining, and enjoying the waterfront views. The finished walkout lower level offers additional living space, two additional private rooms - plenty of flexibility for guests, a home office, or additional recreation space. Surrounded by the natural beauty of Kettle Moraine State Forest yet just a short drive from downtown Whitewater, this property offers an elevated lakefront lifestyle in an incredible setting.
Property Features of N7564 W Lakeshore Dr, Whitewater, WI 53190
Ranch
Single Family Residence
1962
$12,043.80
1
.27
| Washer |
| Dryer |
| Range |
| Oven |
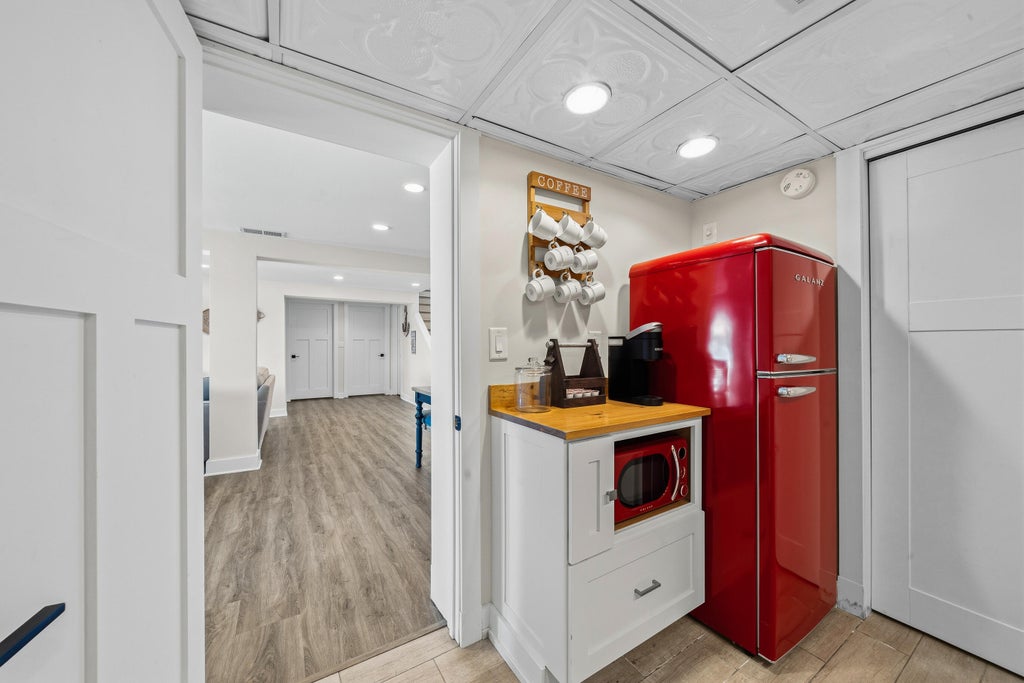
| Microwave oven |
| Dishwasher |
| Refrigerator |
| Central air |
| Forced air heat |
| Natural gas heat |
| Kitchen island |
| Finished basement |
| Full basement |
| Basement has outside entrance |
| Walkout basement |
| Middle school: Whitewater |
| High school: Whitewater |
| Garage |
| Two car garage |
| Attached parking |
| Attached garage |
| Garage spaces: 2 |
| Wood exterior |
| Deck |
| Lot acreage is: 0.27 |
| Waterfront lot |
| Body of water: Whitewater Lake |
| Lot sqft: 11761.2 |
| Lot zoned: Residential |
| Lot has water view |
| Paved driveway |
| Private water |
| Well water |
| Septic system |
| Total square feet: 2411 |
| Total above grade finished sq ft: 1293 |
| Basement square feet: 1118 |
| Living square feet: 2411 |
| Property style: ranch |
| Boat slip |
| For sale |
| Tax year: 2025 |
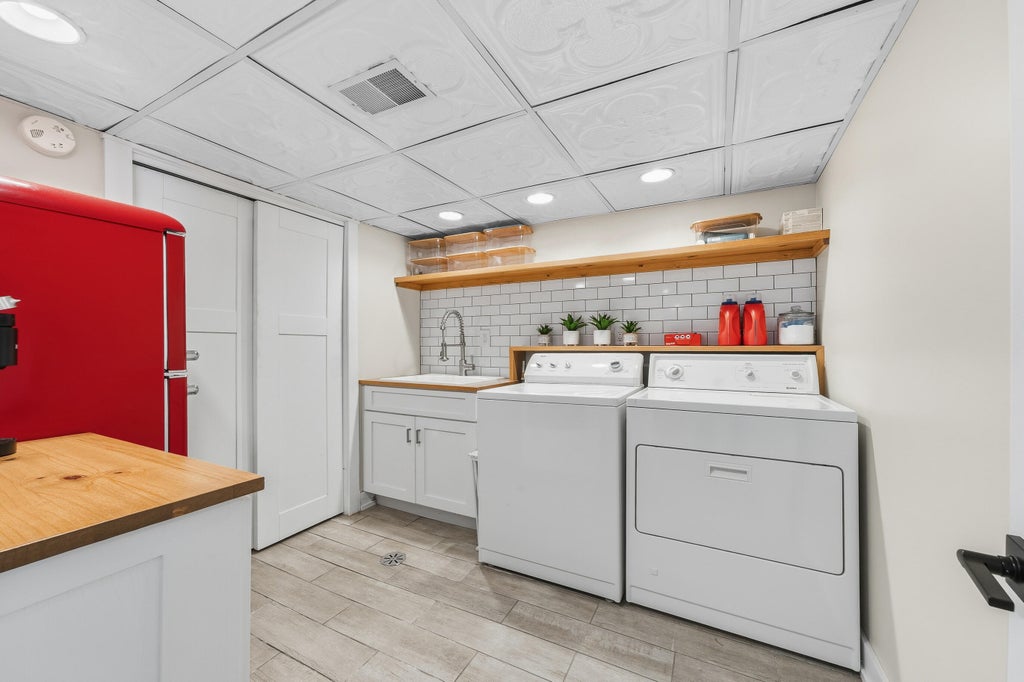
| Laundry room |
| Pantry |
| Bedroom 2 is 12 x 10 |
| Bedroom 2 Level: Lower |
| Dining Room is 8 x 10 |
| Dining Level: Main |
| Living Room is 26 x 13 |
| Living Room Level: Main |
| Bonus Room is 13 x 10 |
| Bonus Room Level: Lower |
| Laundry Room is 8 x 10 |
| Laundry Room Level: Lower |
| Number of rooms: 9 |