
























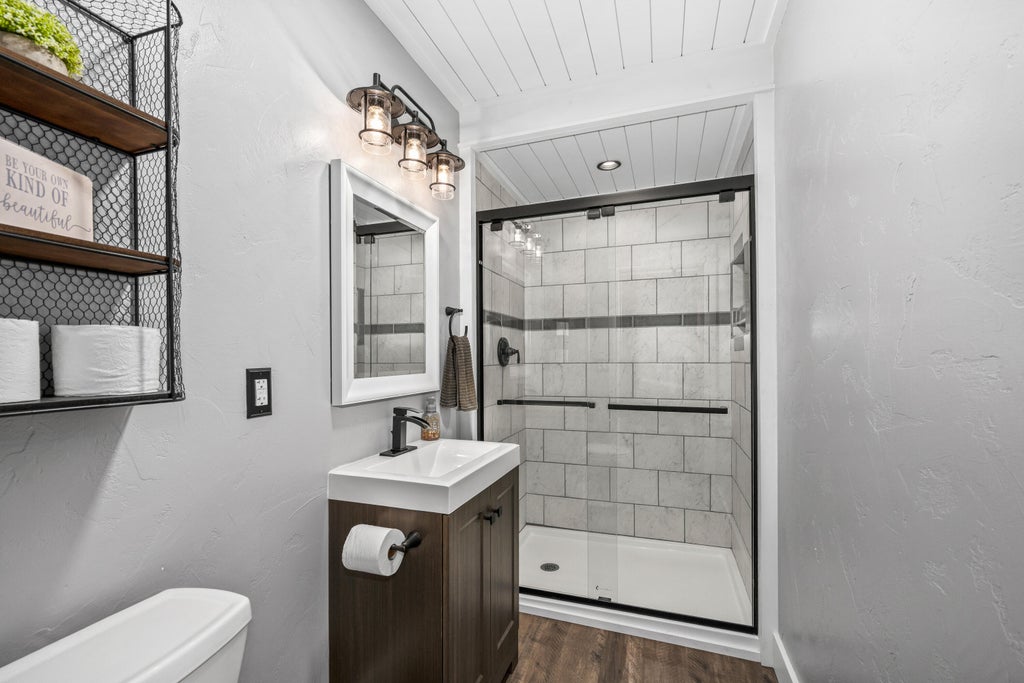

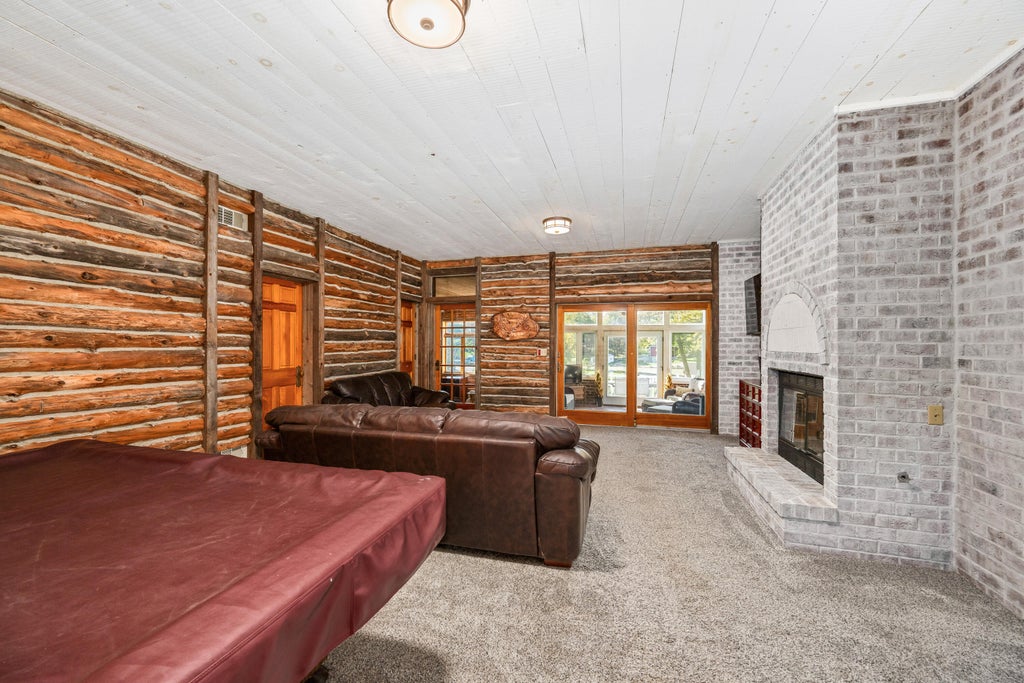

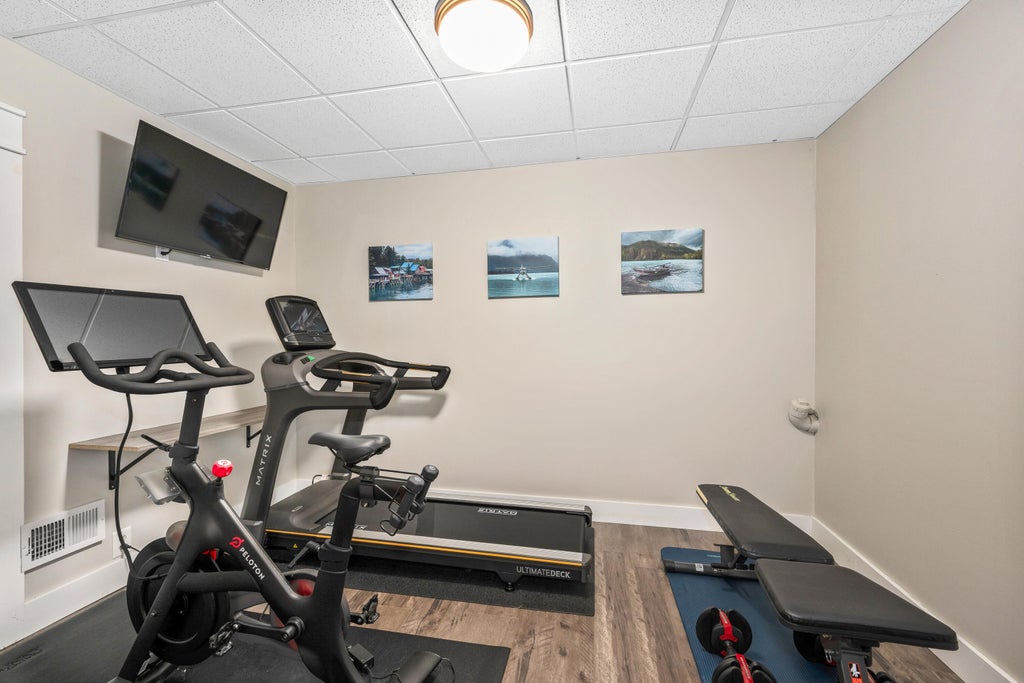


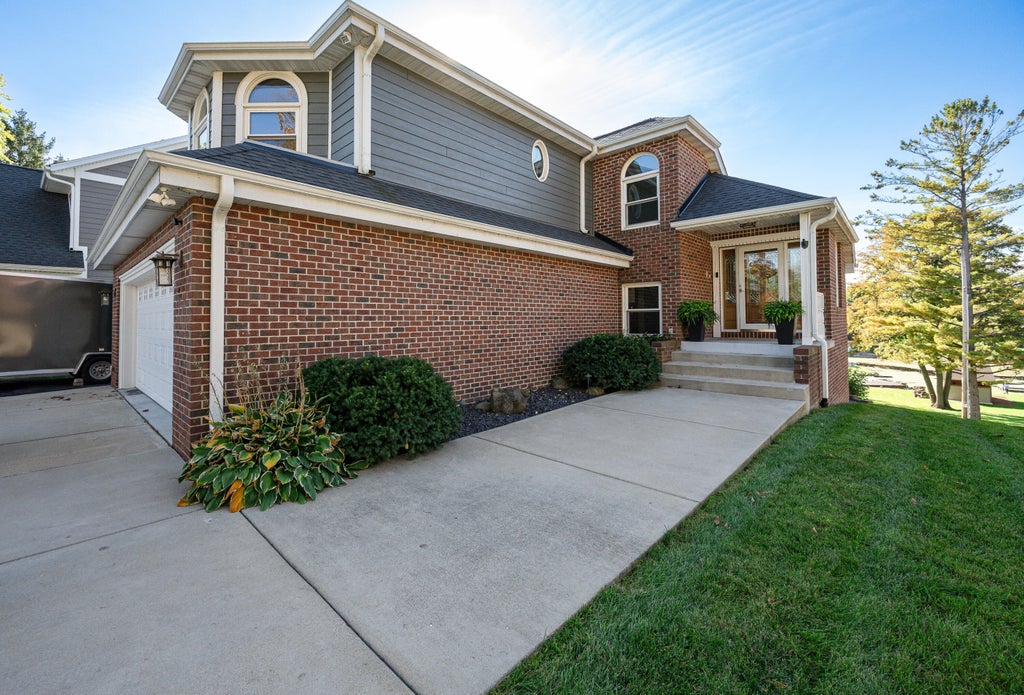




| 5 Beds | 3.5 Baths | 2.5 Car Garage | 3,994 Sq Ft |
Description of 6722 Burma Rd, Waterford, WI 53185
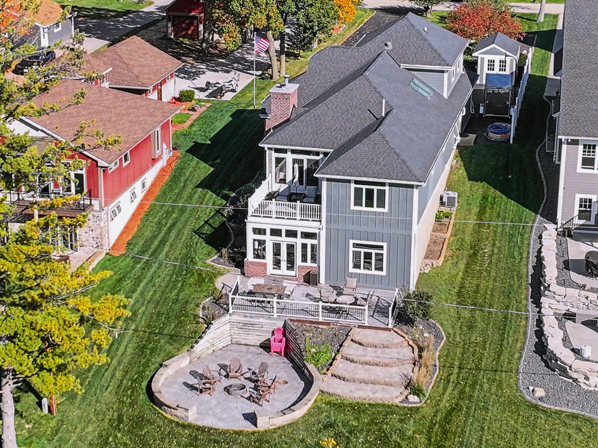
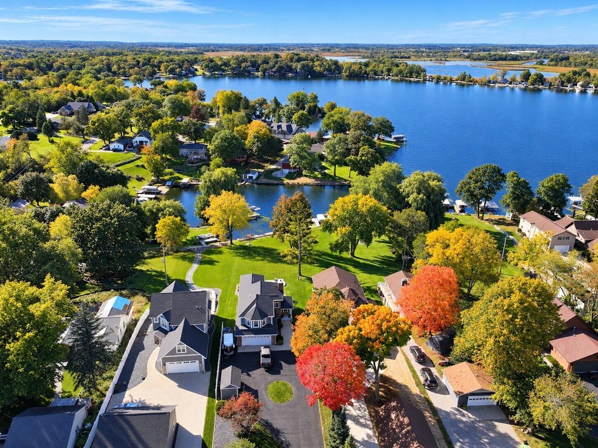
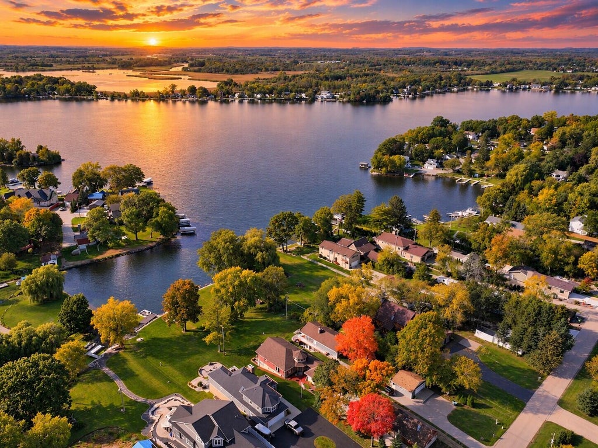
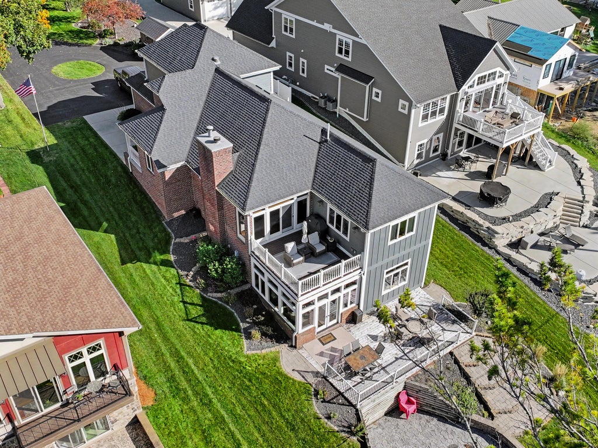
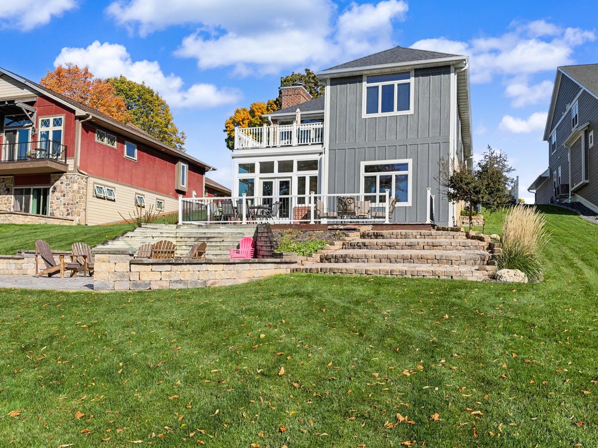
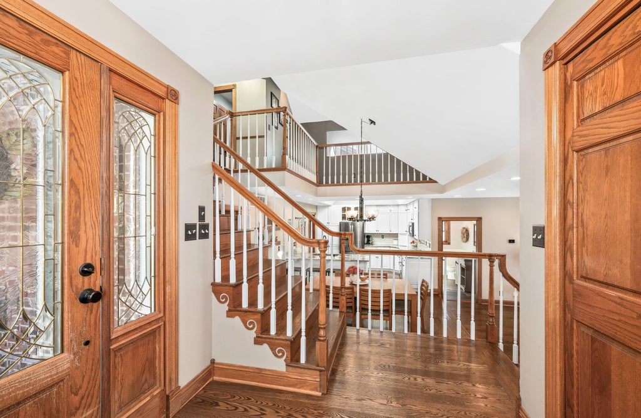
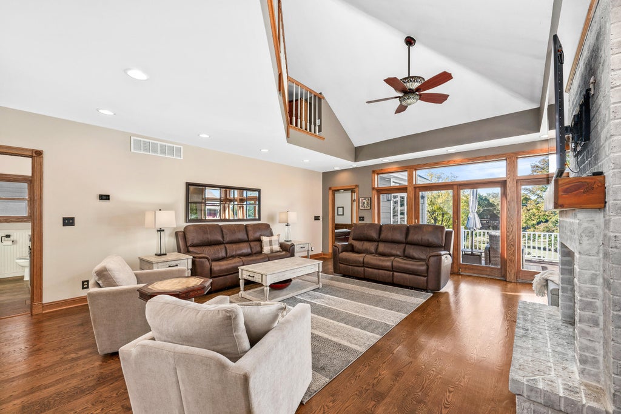
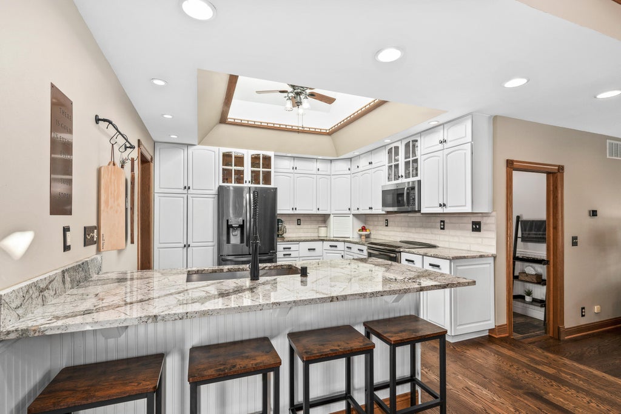
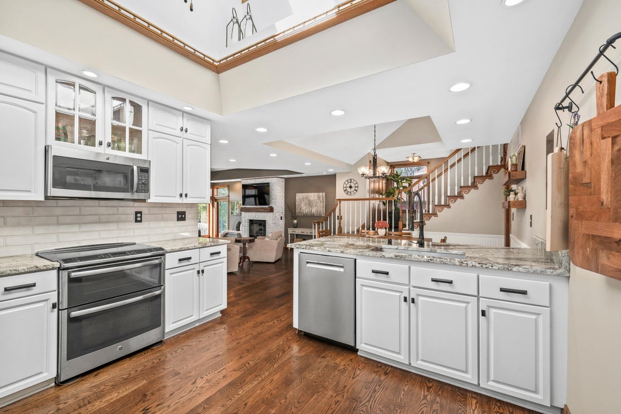
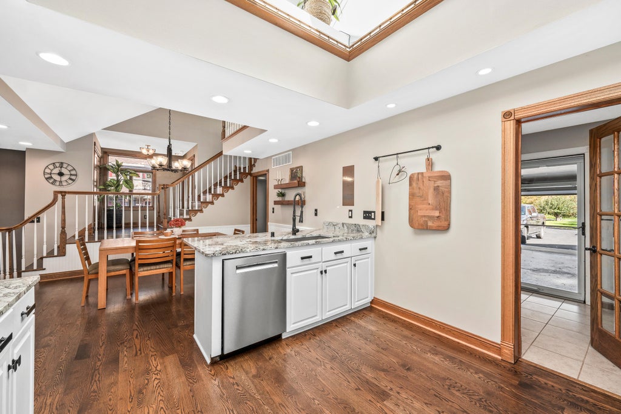
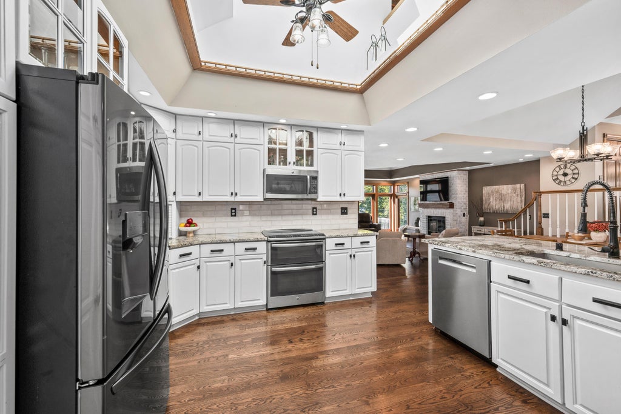
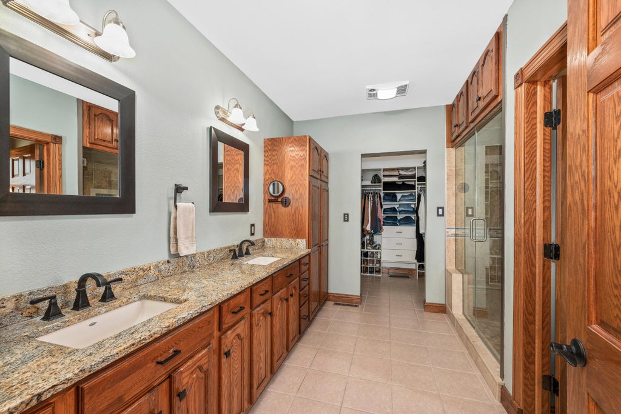
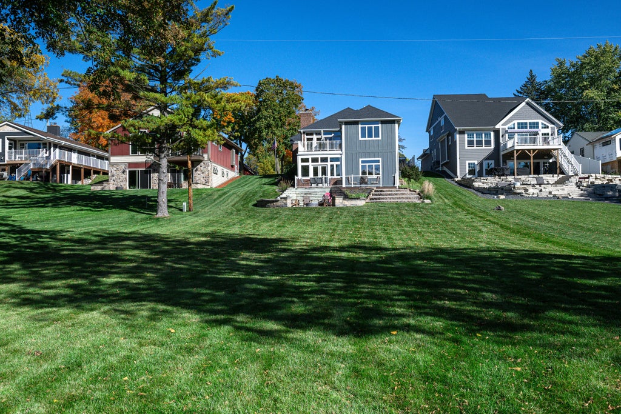
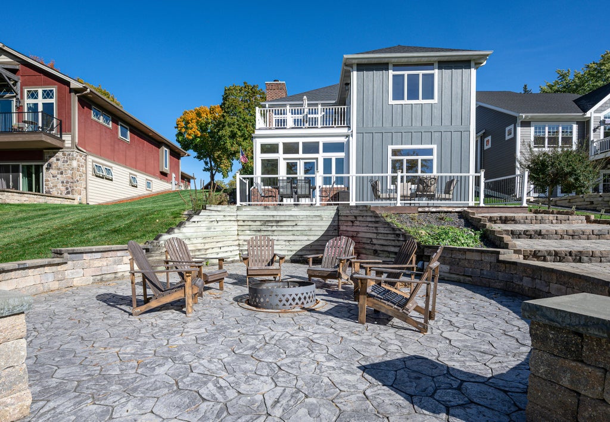
Experience breathtaking sunsets and endless lake views from this stunning custom-built Lake Tichigan residence, offering nearly 4,000 sq ft of living space on over .5 acres with 60 ft of prime shoreline. Whether enjoyed as a year-round retreat or vacation escape, this exceptional property delivers the ultimate waterfront lifestyle with boating, swimming, sandbars & water adventures right outside your door. Walls of windows & expansive outdoor spaces showcase spectacular water views throughout the home. Gleaming HWF's lead to a chef-inspired kitchen featuring granite countertops, skylight, abundant cabinetry & an open-concept design keeps the lake in view while entertaining. The lake-facing primary ensuite offers a peaceful retreat with a tiled steam shower. The lake life is calling you!
Property Features of 6722 Burma Rd, Waterford, WI 53185
Contemporary,Other
Single Family Residence
1991
$8,921.00
.56
| Washer |
| Dryer |
| Range |
| Oven |
| Microwave oven |
| Dishwasher |
| Refrigerator |
| Central air |
| Forced air heat |
| Natural gas heat |
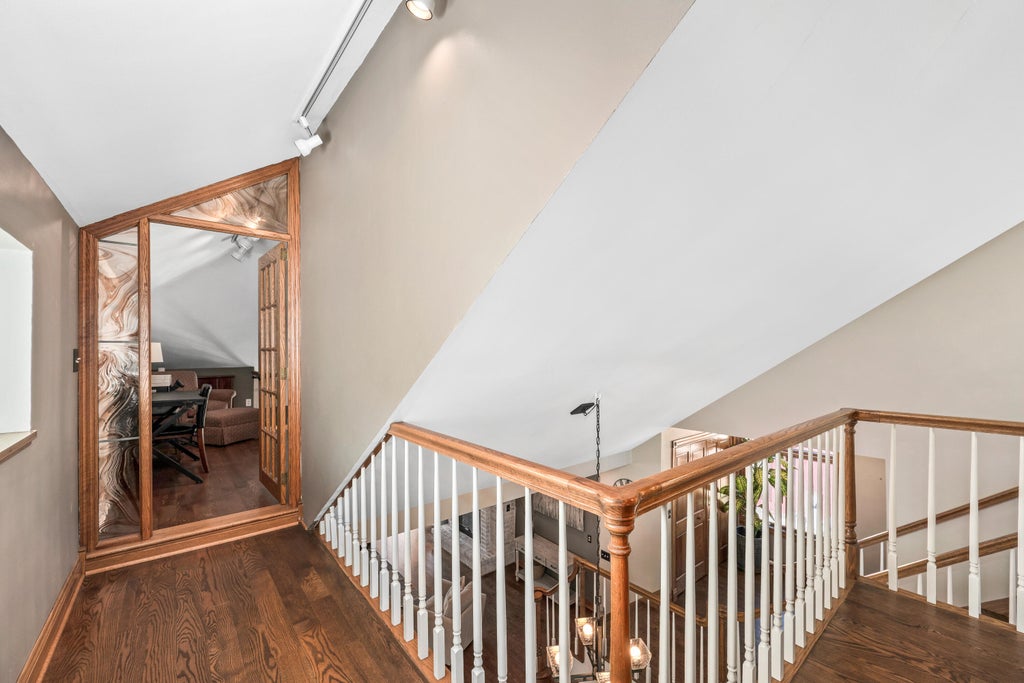
| Vaulted ceilings |
| Garbage disposal |
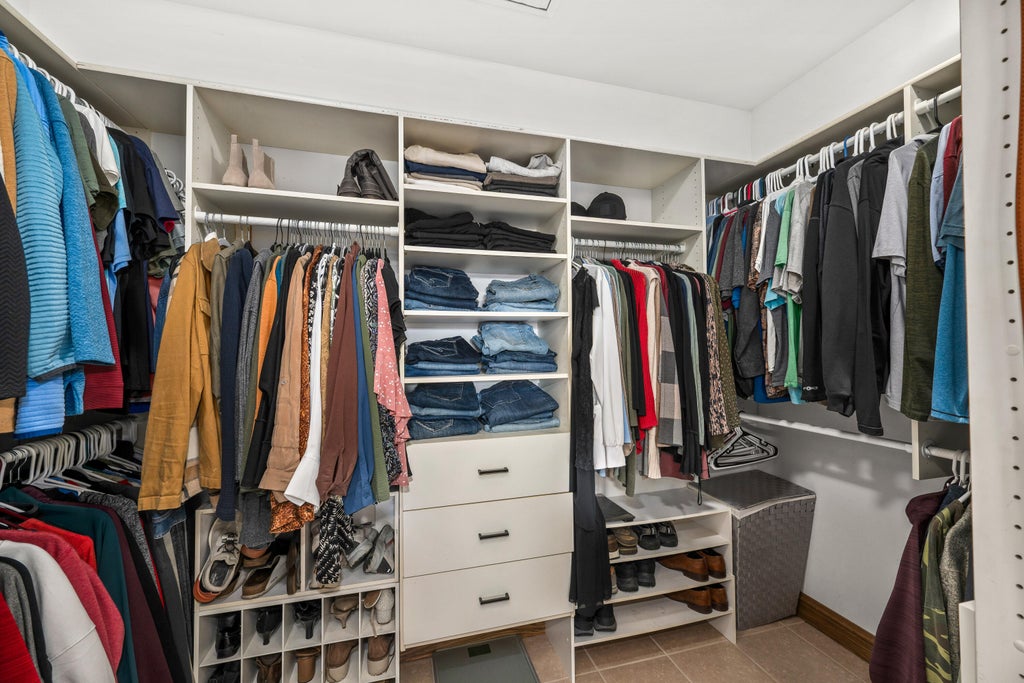
| Walk-in closet(s) |
| Finished basement |
| Full basement |
| Basement has outside entrance |
| Sump pump |
| Walkout basement |
| Middle school: Fox River |
| High school: Waterford |
| Garage |
| Attached parking |
| Attached garage |
| Garage spaces: 2.5 |
| Aluminum siding |
| Brick exterior |
| Patio |
| Deck |
| Lot acreage is: 0.56 |
| Waterfront lot |
| Body of water: Tichigan Lake |
| Lot sqft: 24393.6 |
| Lot zoned: RES |
| Frontage: Bay/Harbor |
| Lot has water view |
| Paved driveway |
| Public sewer |
| Private water |
| Well water |
| Total square feet: 3994 |
| Total above grade finished sq ft: 2994 |
| Basement square feet: 1000 |
| Living square feet: 3994 |
| Property style: contemporary |
| For sale |
| Tax year: 2025 |
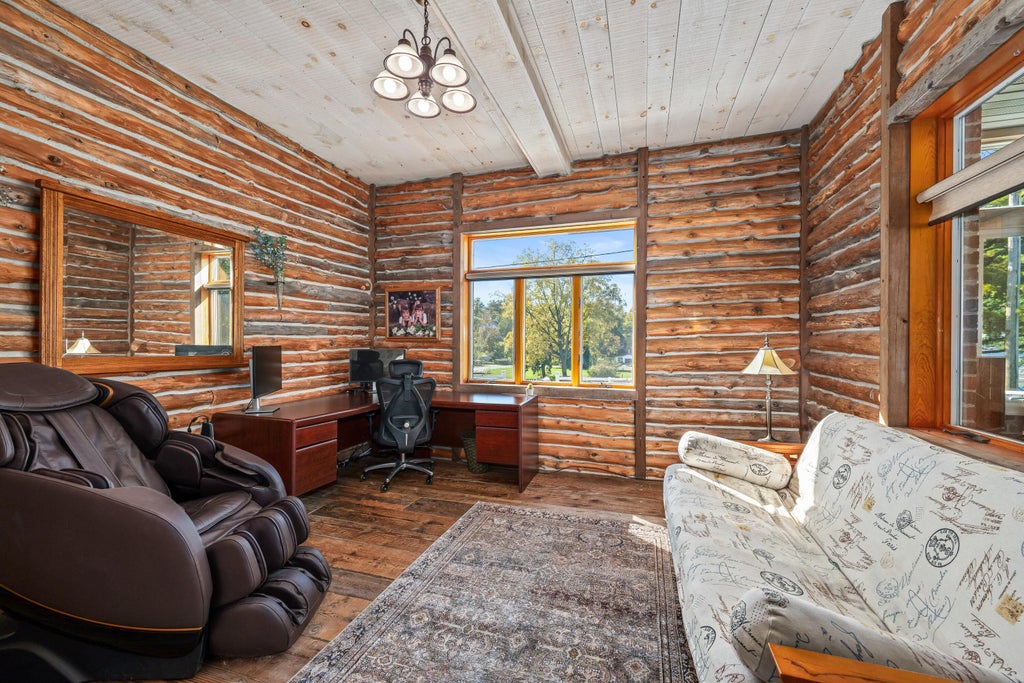
| Den is 15 x 11 |
| Den Level: Upper |
| Laundry room |
| Pantry |
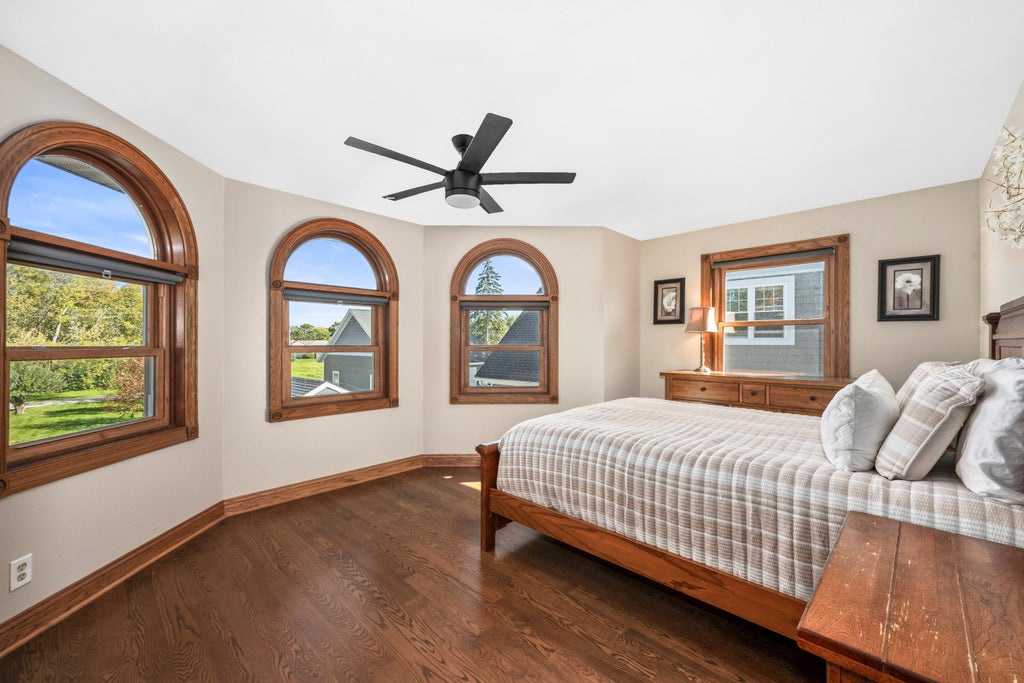
| Bedroom 2 is 15 x 13 |
| Bedroom 2 Level: Upper |
| Bedroom 3 is 16 x 15 |
| Bedroom 3 Level: Lower |
| Bedroom 4 is 12 x 10 |
| Bedroom 4 Level: Upper |
| Dining Room is 13 x 12 |
| Dining Level: Main |
| Living Room is 23 x 18 |
| Living Room Level: Main |
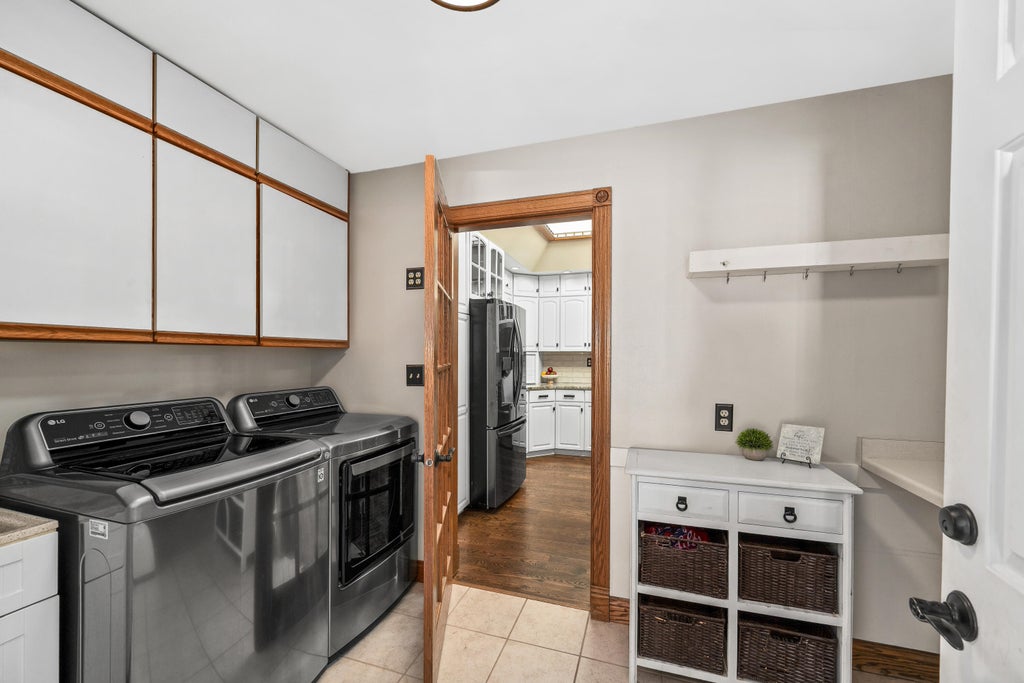
| Laundry Room is 8 x 7 |
| Laundry Room Level: Main |
| Number of rooms: 13 |