





| 4 Beds | 2.5 Baths | 1.5 Car Garage | 2,180 Sq Ft |
Description of 25222 83rd St, Salem Lakes, WI 53168
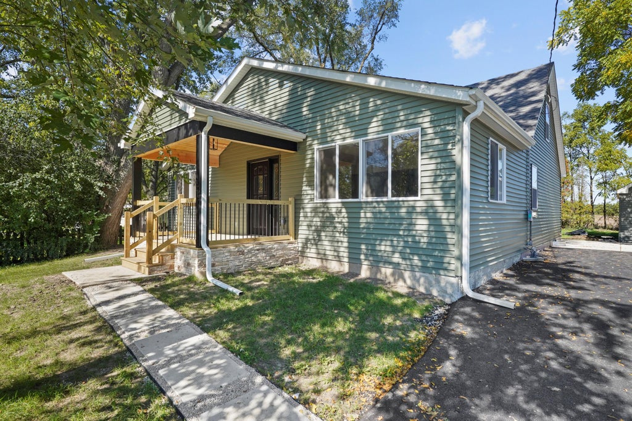
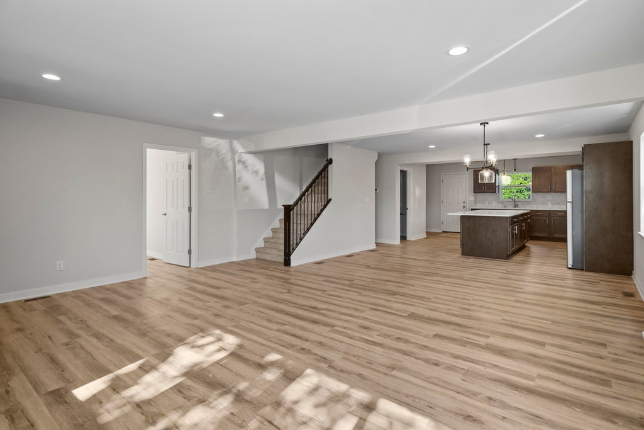
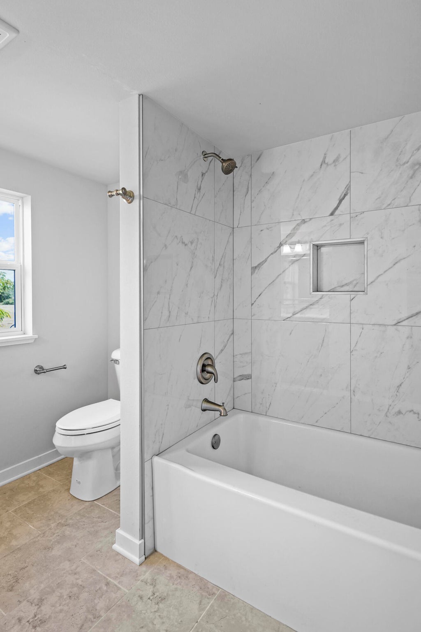
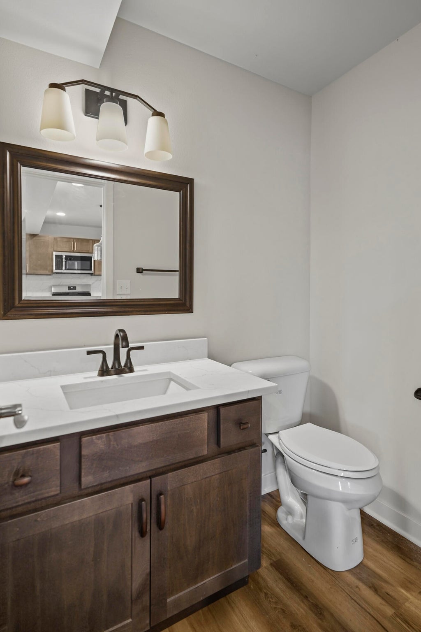
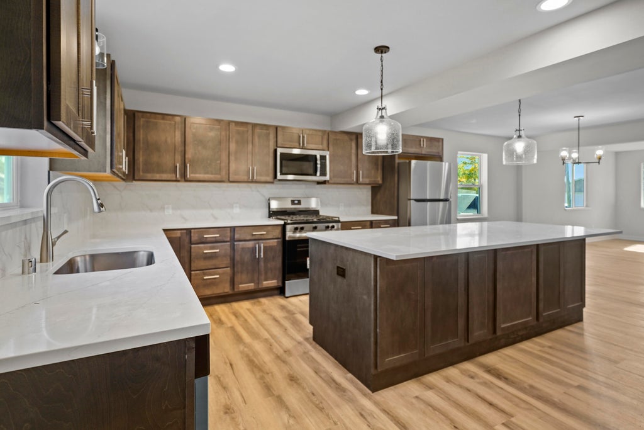
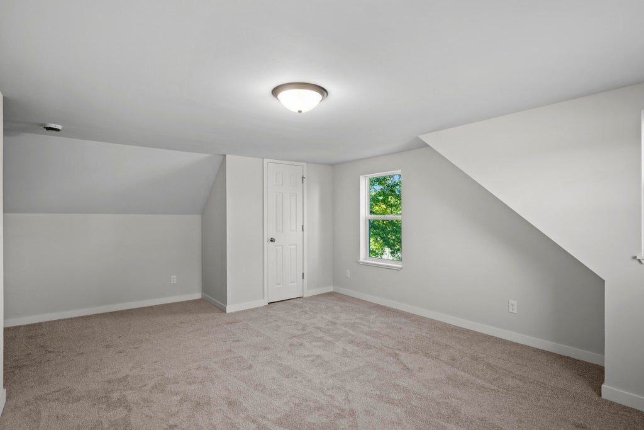
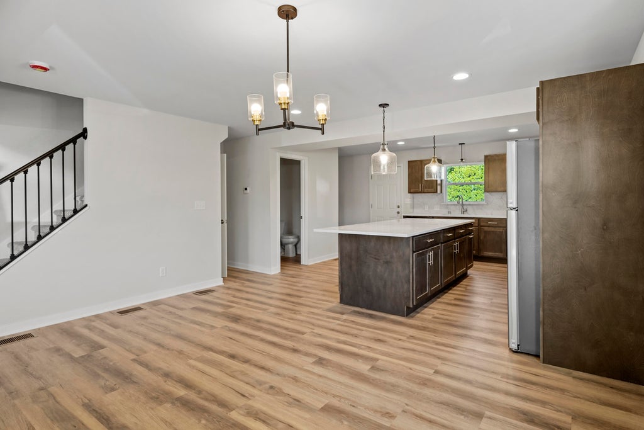
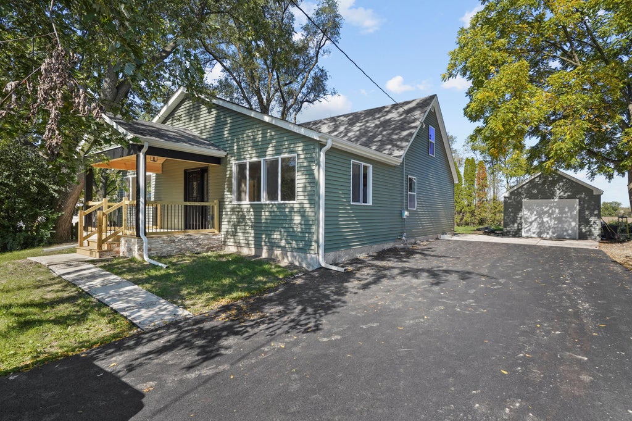
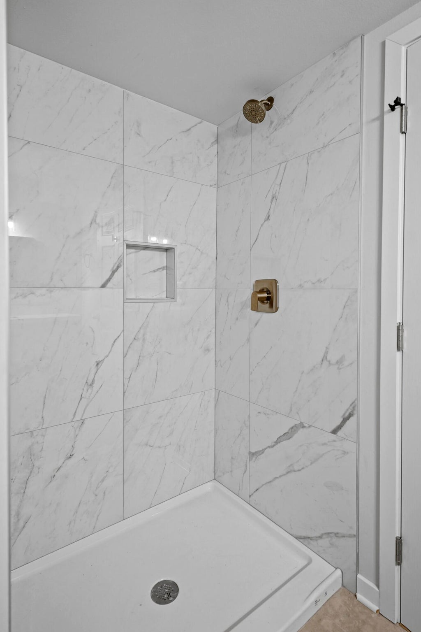
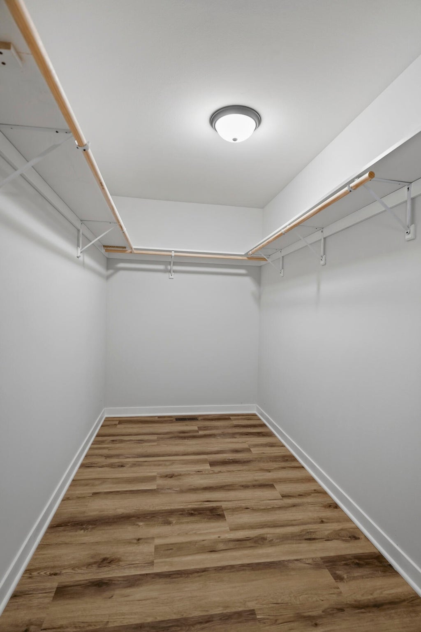
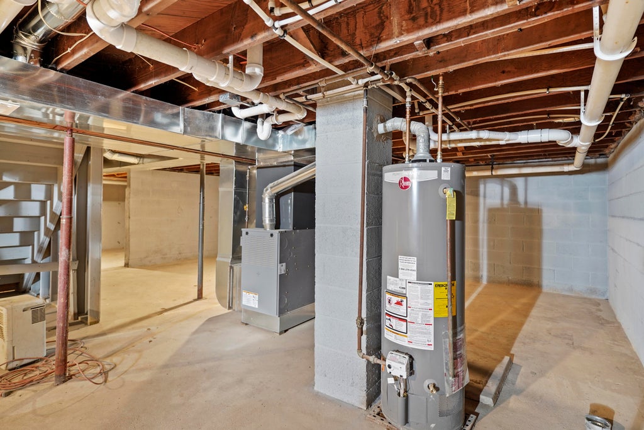
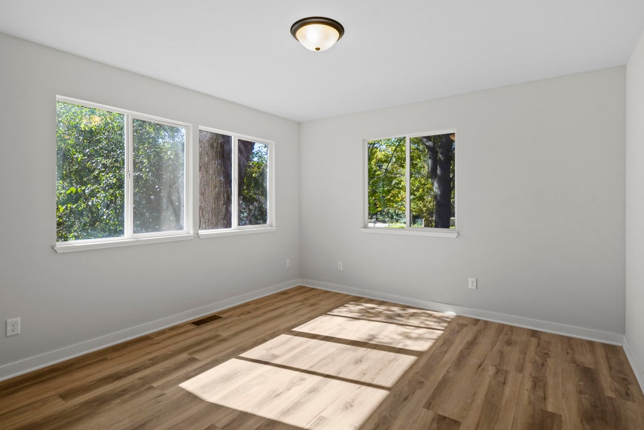
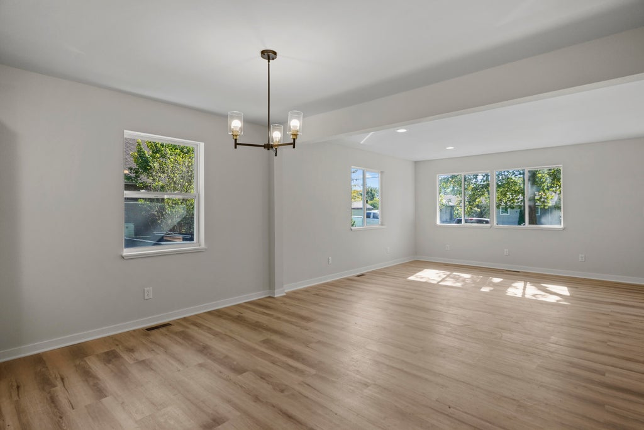
Stunning fully remodeled home featuring 4 spacious bedrooms and 2.5 beautifully updated bathrooms. This property feels like brand-new construction with all new HVAC, plumbing, electrical, windows, flooring, trim, siding and much more! Everything is new! The gorgeous kitchen is the centerpiece of the home, offering a large island, abundant cabinetry, and modern finishes. The layout includes two bedrooms on the main level and two additional bedrooms upstairs, providing flexibility for families, guests, or a home office. Enjoy the convenience of first-floor laundry and a large, dry basement. Step outside to a lovely back deck overlooking the backyard. This home is truly a must-see--the craftsmanship and beauty can only be appreciated in person.
Property Features of 25222 83rd St, Salem Lakes, WI 53168
Cape Cod
Single Family Residence
1940
$3,207.73
1.5
.2
| Range |
| Microwave oven |
| Dishwasher |
| Refrigerator |
| Central air |
| Forced air heat |
| Natural gas heat |
| Garbage disposal |
| Full basement |
| Elementary school: Salem |
| High school: Central |
| Garage |
| Detached parking |
| Detached garage |
| Garage spaces: 1.5 |
| Vinyl siding |
| Lot acreage is: 0.2 |
| Lot sqft: 8712 |
| Lot zoned: R-3 |
| Public sewer |
| Private water |
| Well water |
| For sale |
| Tax year: 2025 |
| Laundry room |
| Bedroom 2 is 16 x 12 |
| Bedroom 2 Level: Main |
| Bedroom 3 is 20 x 14 |
| Bedroom 3 Level: Upper |
| Bedroom 4 is 20 x 14 |
| Bedroom 4 Level: Upper |
| Dining Room is 16 x 11 |
| Dining Level: Main |
| Living Room is 20 x 15 |
| Living Room Level: Main |
| Laundry Room is 9 x 5 |
| Laundry Room Level: Main |
| Number of rooms: 8 |