
| 4 Beds | 2.5 Baths | 3 Car Garage | 2,748 Sq Ft |
Description of W220N4600 Timber Dr, Pewaukee, WI 53072
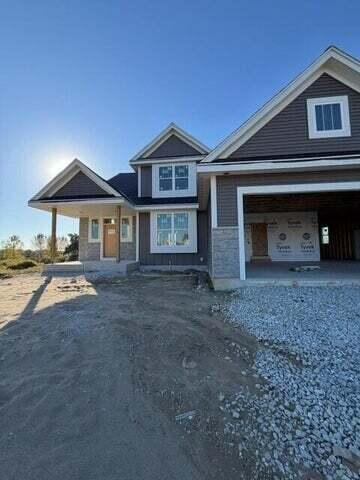
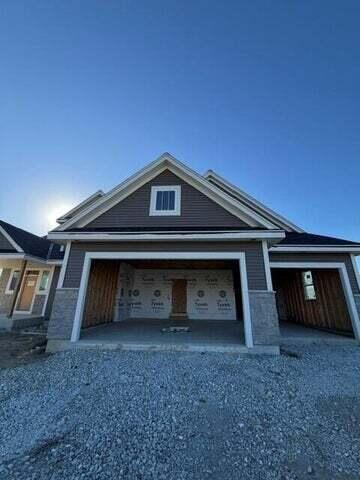
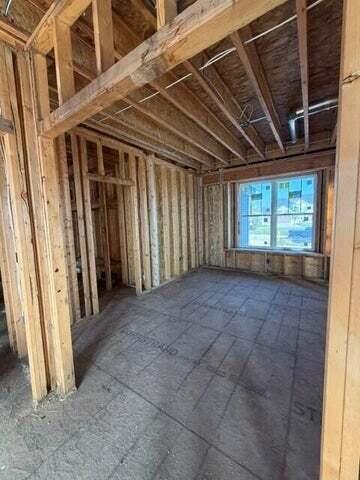
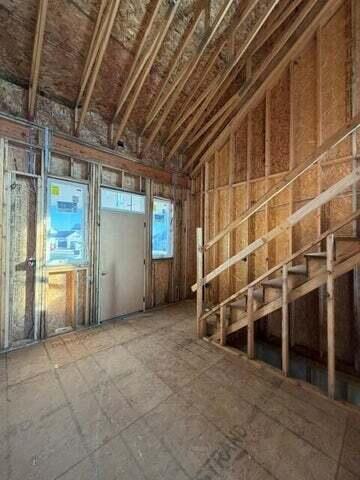
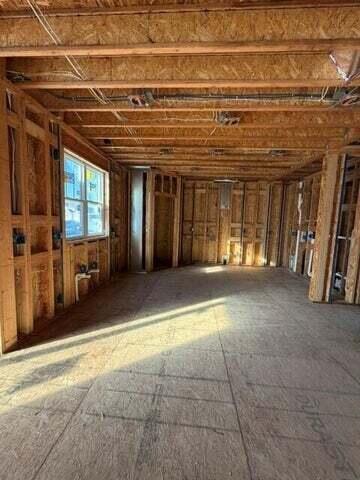
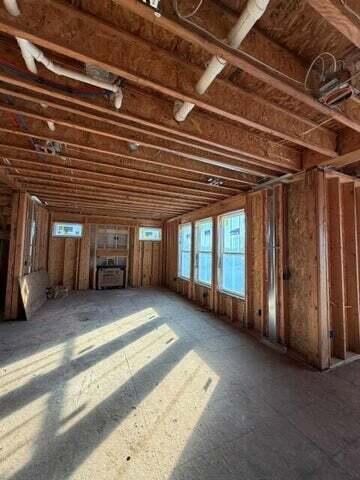
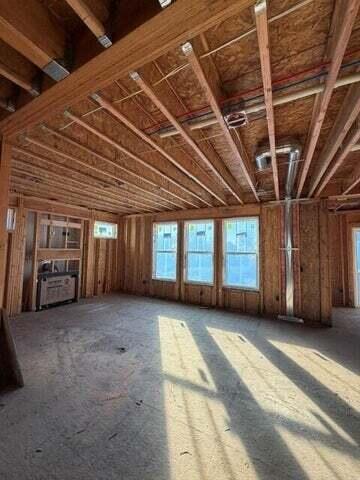
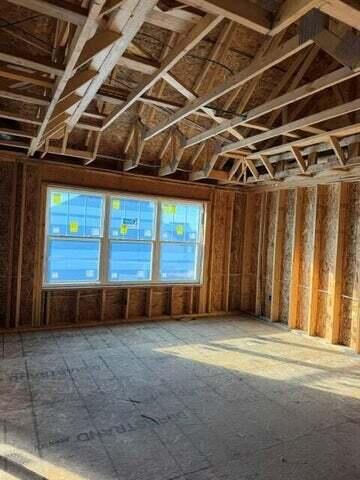
New construction Wilshire ELITE series 2-story 4 bedroom/2.5 bathroom w/ 3+ car garage. Scenic rear backyard view to East. Vaulted ceiling in foyer walking in front door & open concept spacious kitchen/living room. Laundry, powder & mud room thru garage entrance. flex room/office with front view spacious design. 3 guest bedrooms & primary bedroom on 2nd floor with (2) full bathrooms. Primary bedroom shows trey boxed ceiling, private W.I.C. and bath suite. 9' poured concrete foundation, windows & patio door per full walkout exposure, roughed in drains for future lower level bathroom, high efficiency Armstrong furnace, 50 gallon water heater,12x12 composite deck per plan. Option to view or select within ELITE series w/limited time available.
Property Features of W220N4600 Timber Dr, Pewaukee, WI 53072
Other
Single Family Residence
2026
Woodleaf Reserve
$893.23
2
.34
| Microwave oven |
| Dishwasher |
| Central air |
| Natural gas heat |
| Garbage disposal |
| Kitchen island |
| Walk-in closet(s) |
| Concrete basement |
| Full basement |
| Basement has outside entrance |
| Walkout basement |
| Middle school: Templeton |
| High school: Hamilton |
| Garage |
| Three car garage |
| Attached parking |
| Attached garage |
| Garage spaces: 3 |
| Vinyl siding |
| Stone exterior |
| Lot acreage is: 0.34 |
| Lot sqft: 14810.4 |
| Subdivision: Woodleaf Reserve |
| Lot zoned: Residential |
| Public sewer |
| Public water |
| New construction |
| For sale |
| Tax year: 2025 |
| Pantry |
| Bedroom 2 is 11.1 x 13.1 |
| Bedroom 2 Level: Upper |
| Bedroom 3 is 11 x 13.1 |
| Bedroom 3 Level: Upper |
| Bedroom 4 is 12.5 x 13.2 |
| Bedroom 4 Level: Upper |
| Dining Room is 11.7 x 20.3 |
| Dining Level: Main |
| Living Room is 20.2 x 13.7 |
| Living Room Level: Main |
| Number of rooms: 7 |