

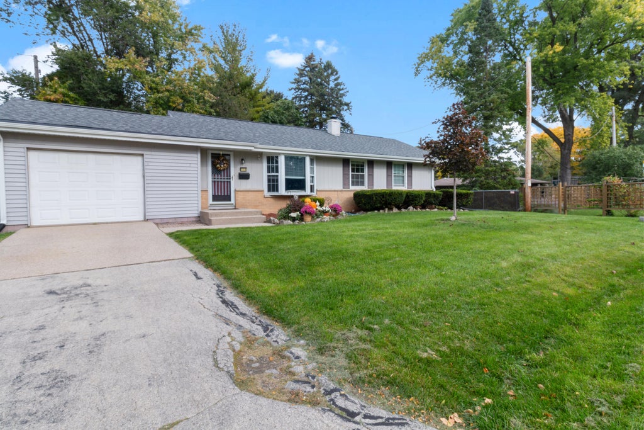
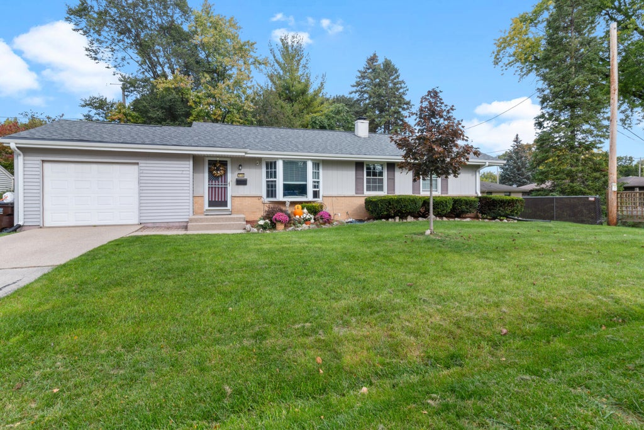

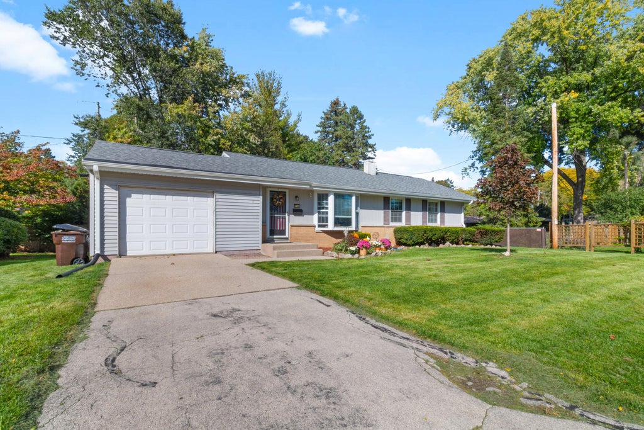

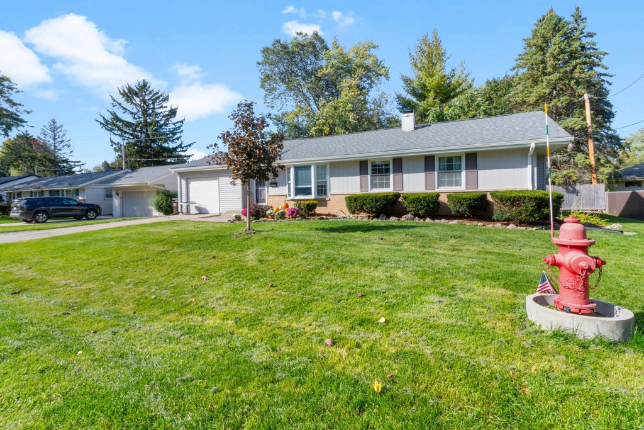


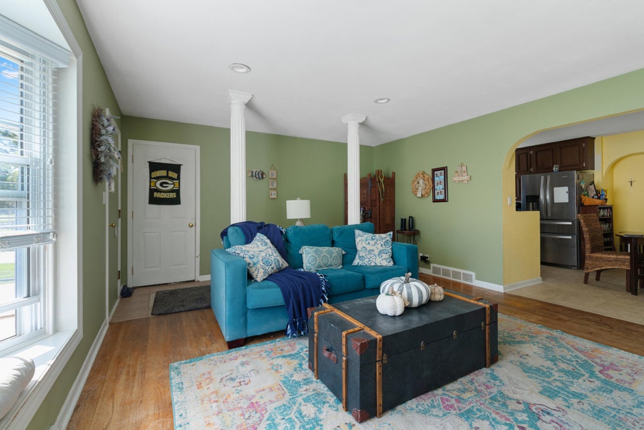


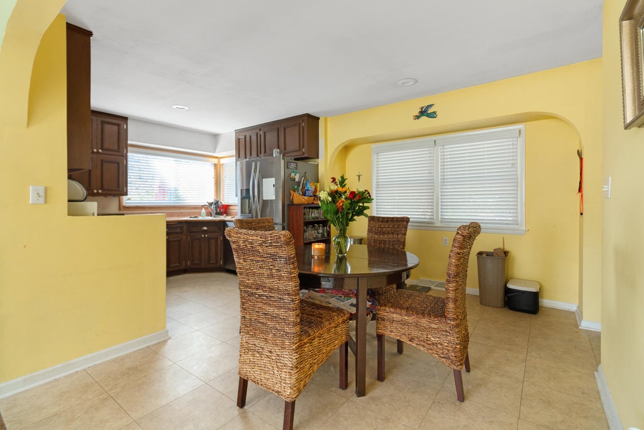


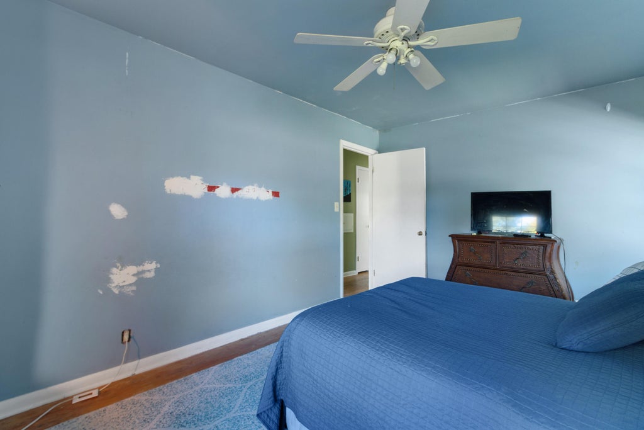
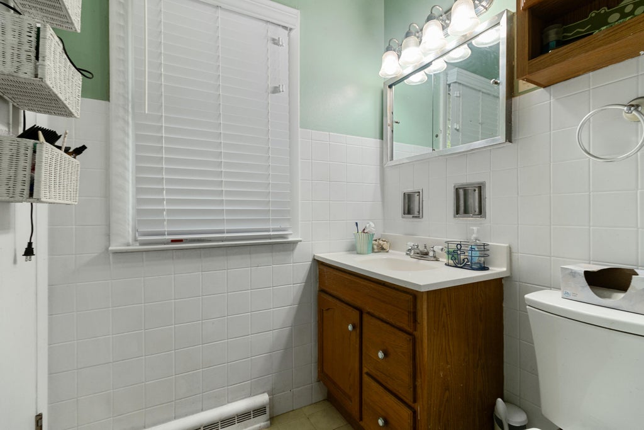





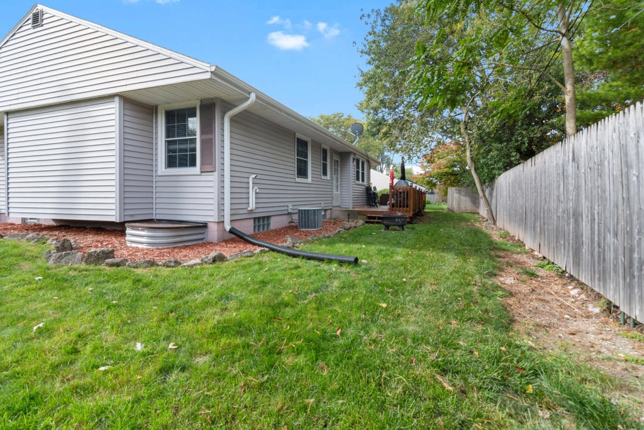
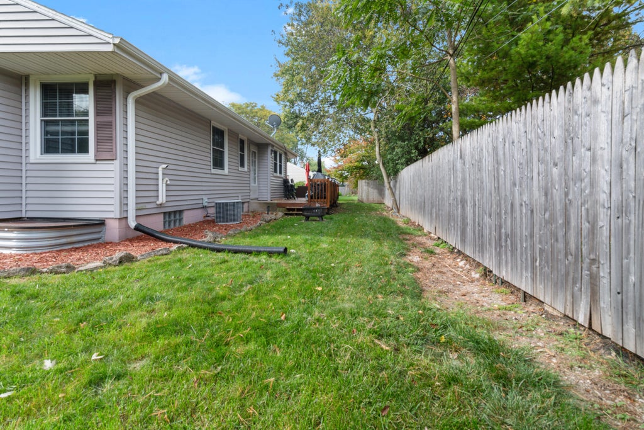
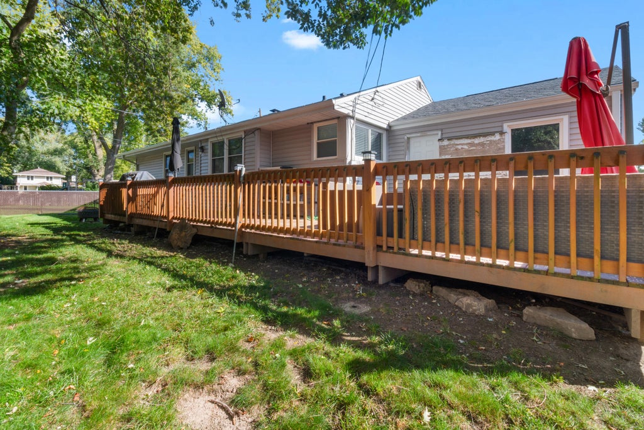
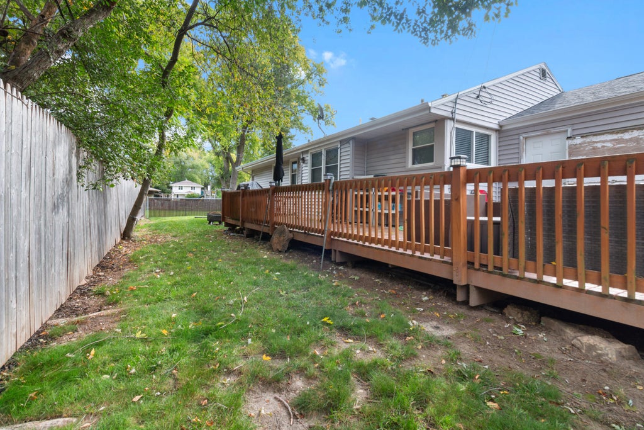

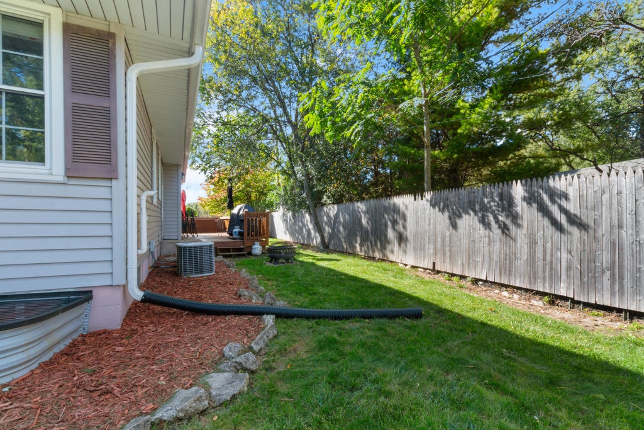
| 4 Beds | 2 Baths | 1 Car Garage | 1,238 Sq Ft |
Description of 710 W Theresa Ct, Glendale, WI 53209
to follow
Property Features of 710 W Theresa Ct, Glendale, WI 53209
Listing courtesy of: Keller Williams Realty-Milwaukee Southwest
Home Style
Ranch
Ranch
Type
Single Family Residence
Single Family Residence
Year Built
1961
1961
Annual Taxes
$4,859.30
$4,859.30
Stories
1
1
Acres
.13
.13
Interior Features
| Washer |
| Dryer |
| Range |
| Oven |
| Dishwasher |
| Refrigerator |
| Forced air heat |
| Natural gas heat |
| Garbage disposal |
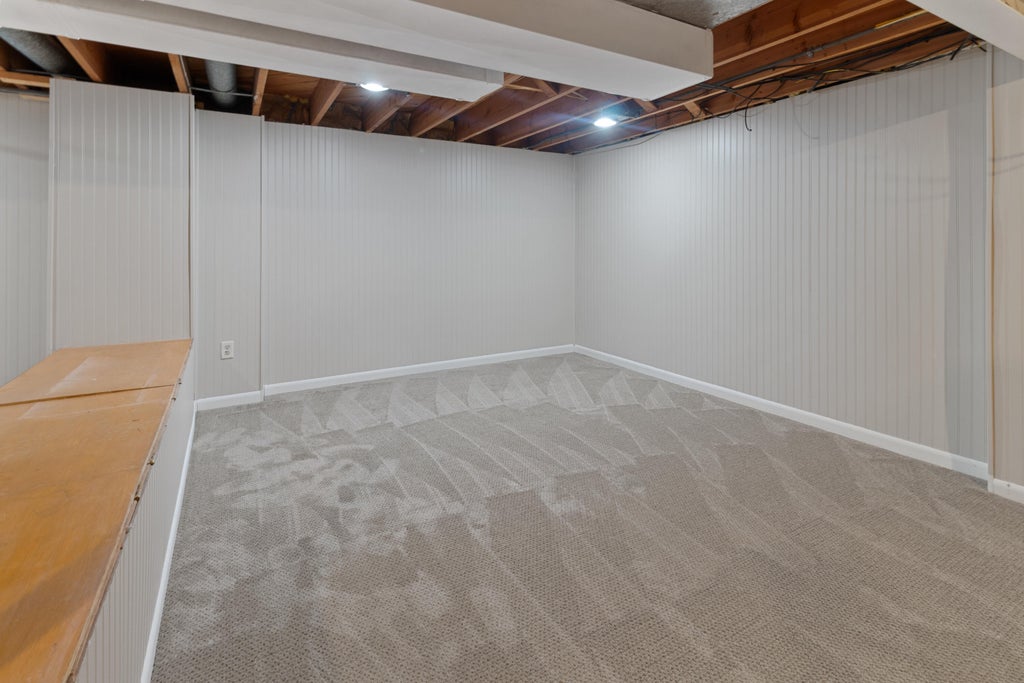
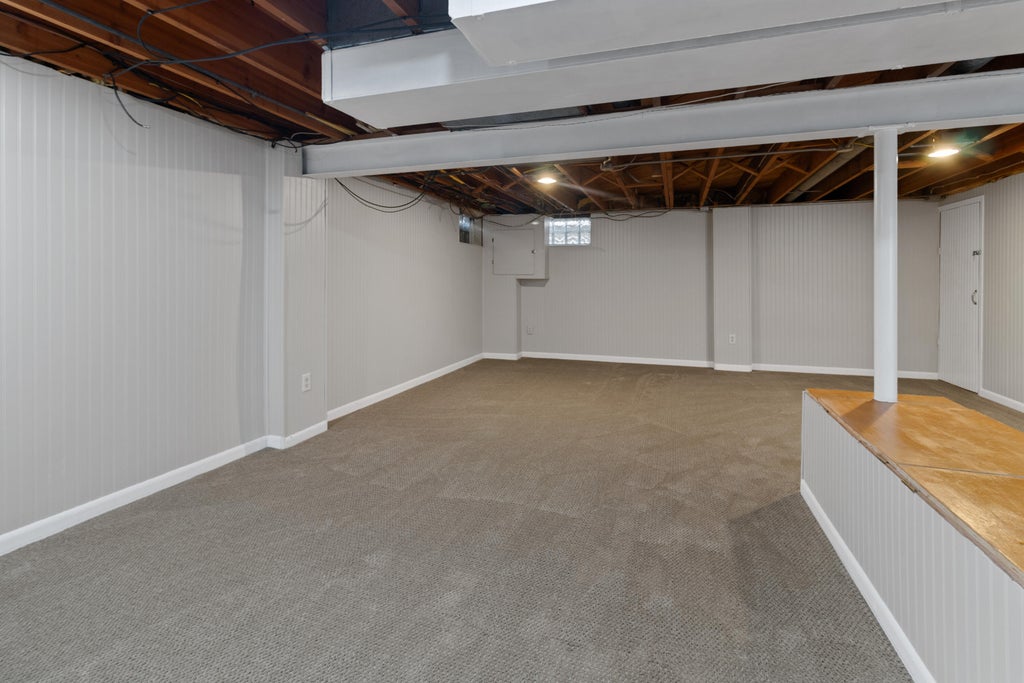
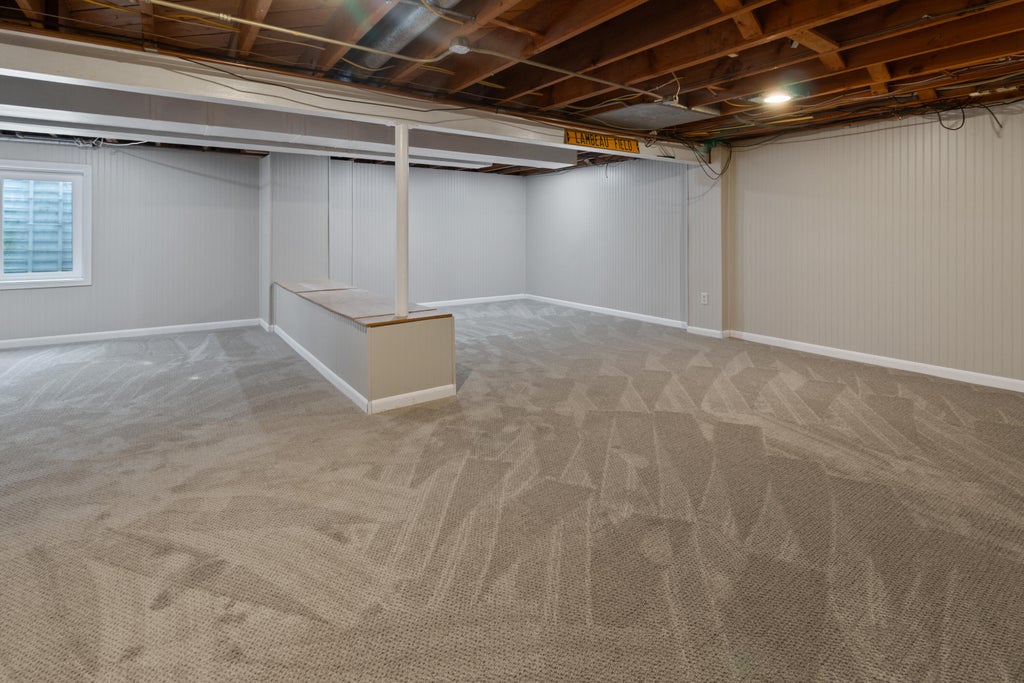
| Partial basement |
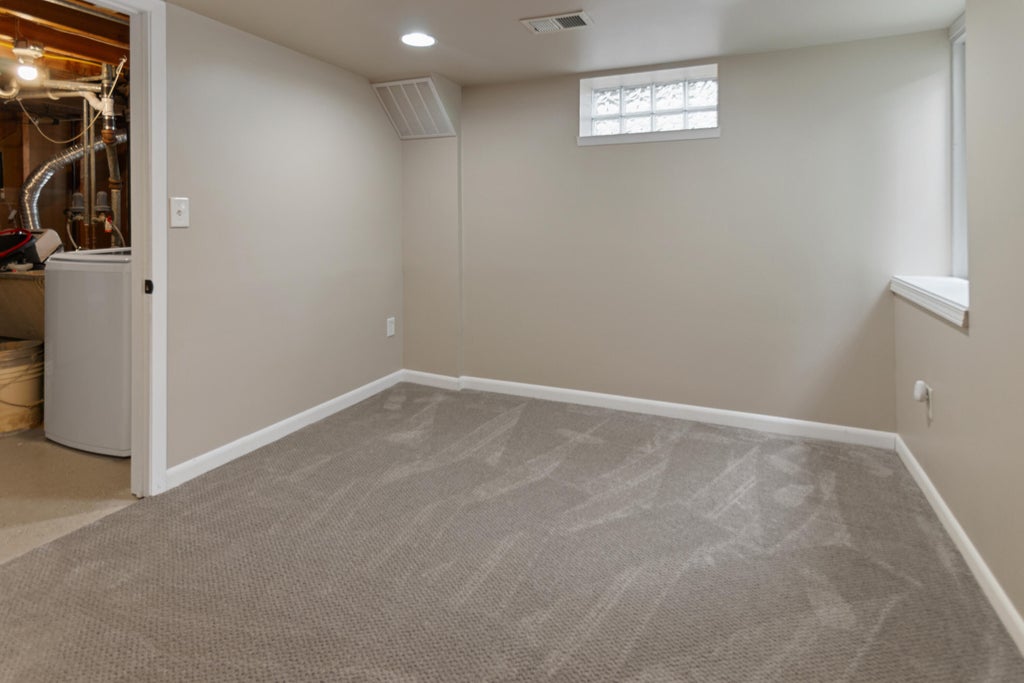
| Partially finished basement |
Exterior Features
| Elementary school: Parkway |
| Middle school: Glen Hills |
| High school: Nicolet |
| Garage |
| One car garage |
| Attached parking |
| Attached garage |
| Garage spaces: 1 |
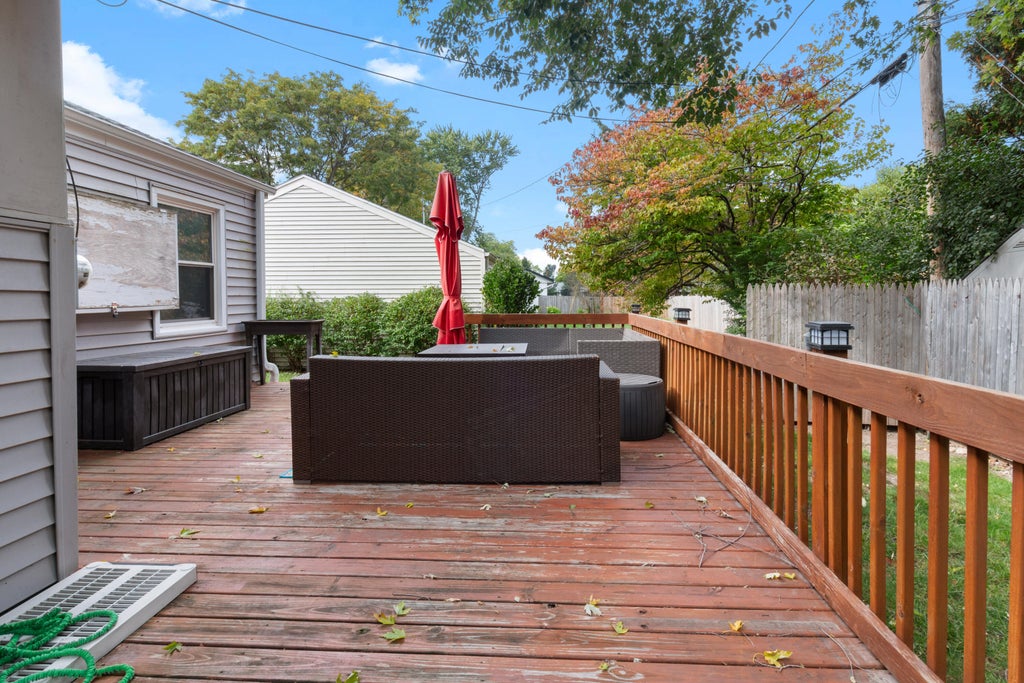
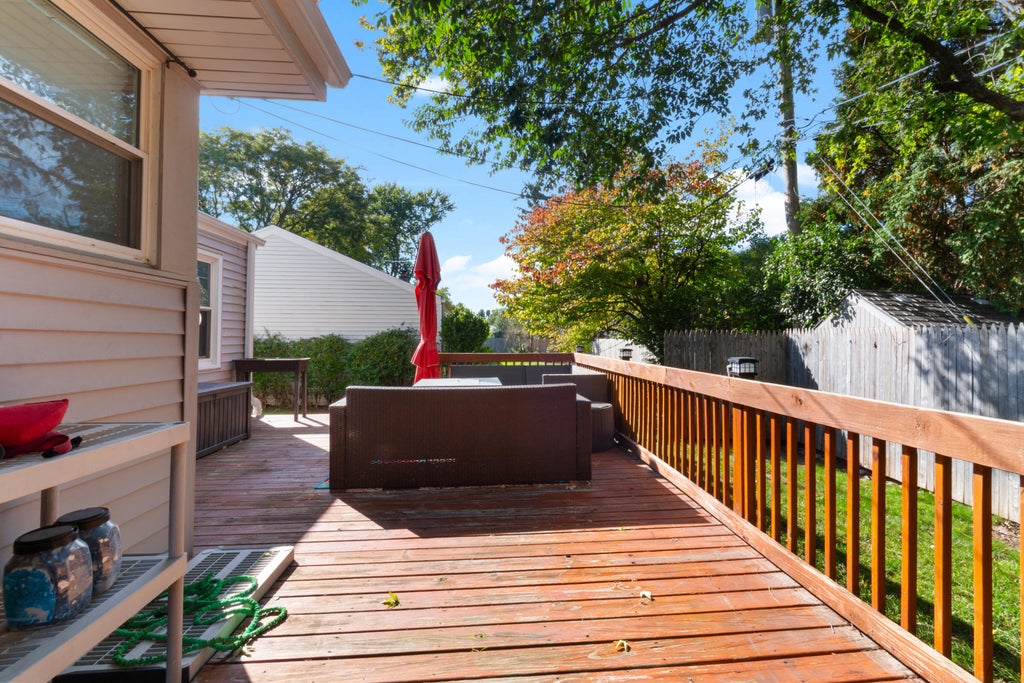
| Wood exterior |
| Lot acreage is: 0.13 |
| Lot sqft: 5662.8 |
| Lot zoned: res |
| Paved driveway |
| Public water |
| Property style: ranch |
| For sale |
| Tax year: 2025 |
Room Dimensions
| Bedroom 2 is 13 x 11 |
| Bedroom 2 Level: Main |
| Bedroom 3 is 14 x 10 |
| Bedroom 3 Level: Main |
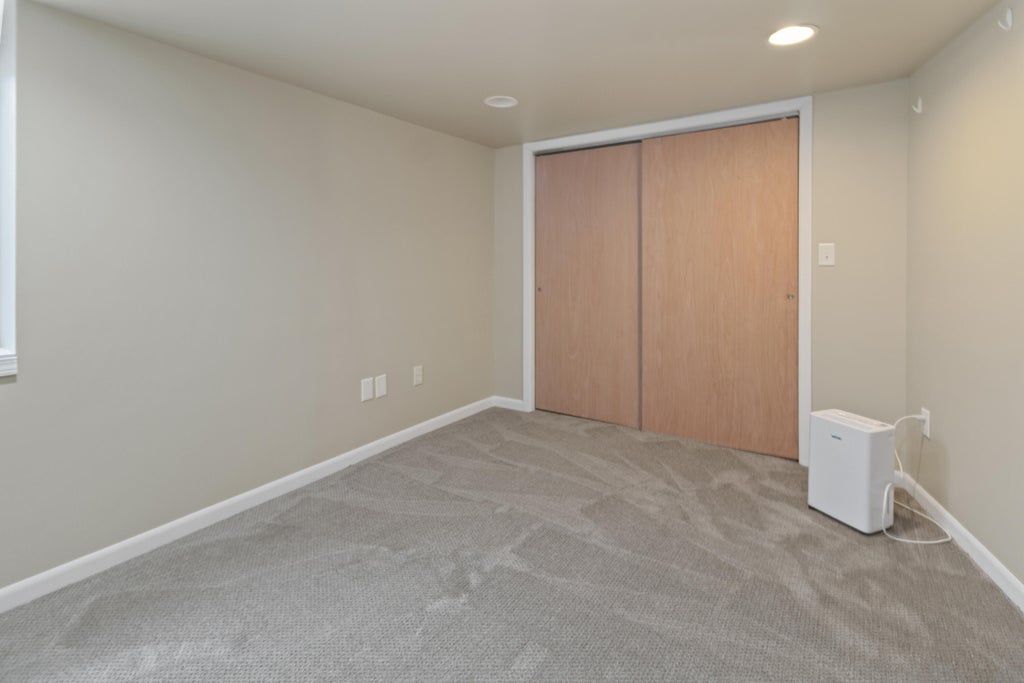
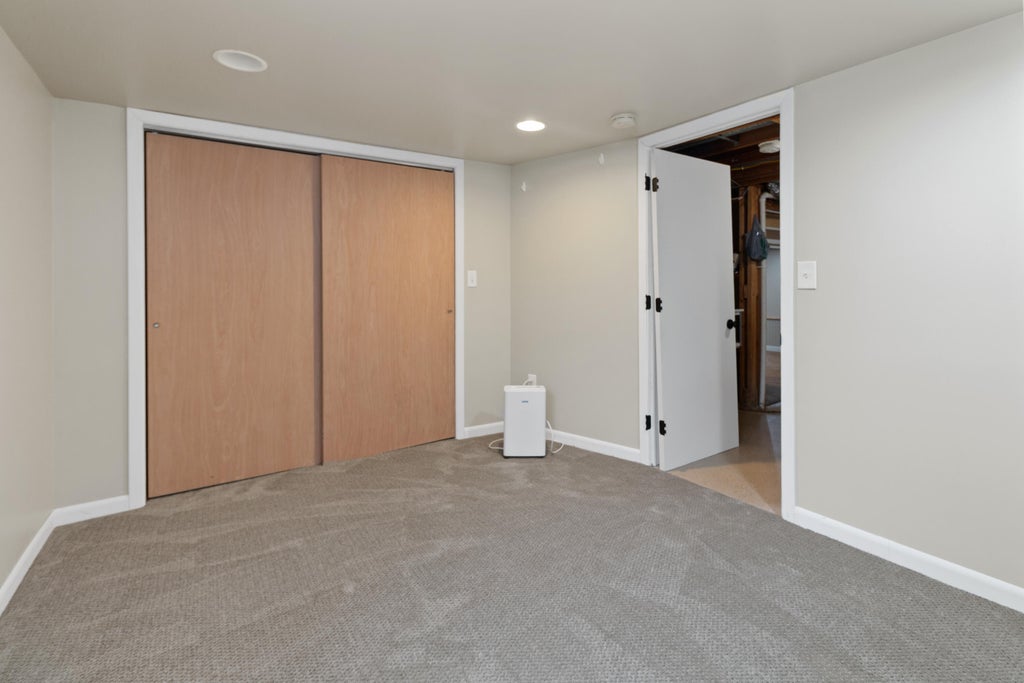
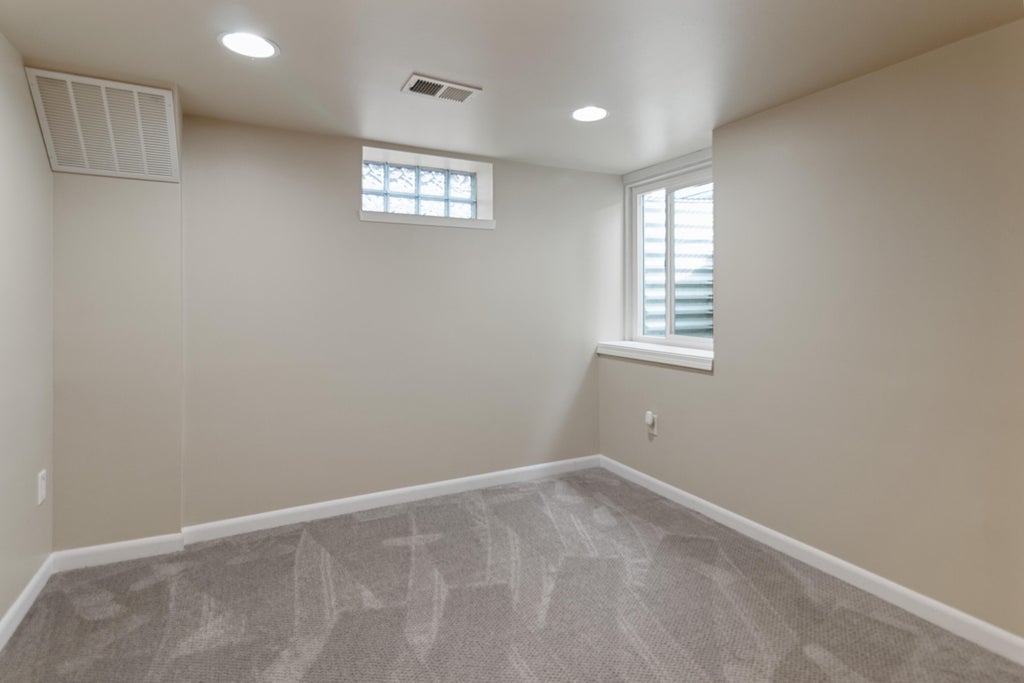
| Bedroom 4 is 10 x 13 |
| Bedroom 4 Level: Lower |
| Dining Room is 10 x 12 |
| Dining Level: Main |
| Living Room is 18 x 16 |
| Living Room Level: Main |
| Number of rooms: 6 |