










| 3 Beds | 1 Bath | 2 Car Garage | 1,363 Sq Ft |
Description of 1706 Humboldt Ave, Sheboygan, WI 53081
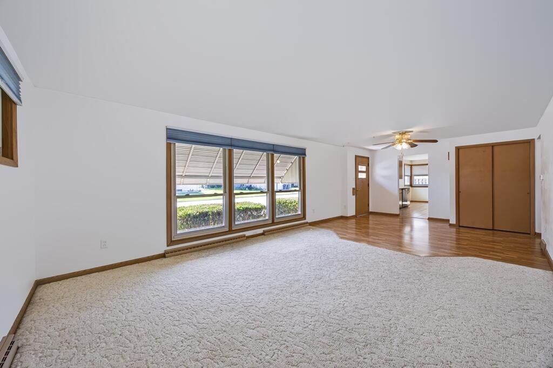
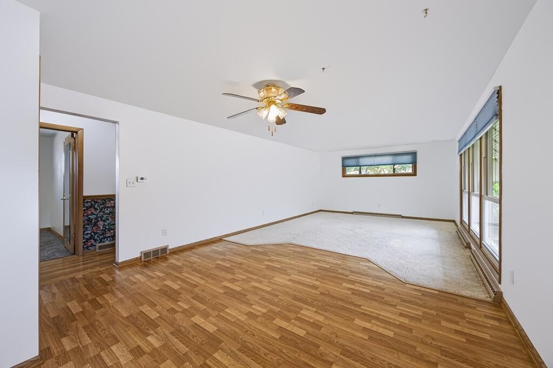
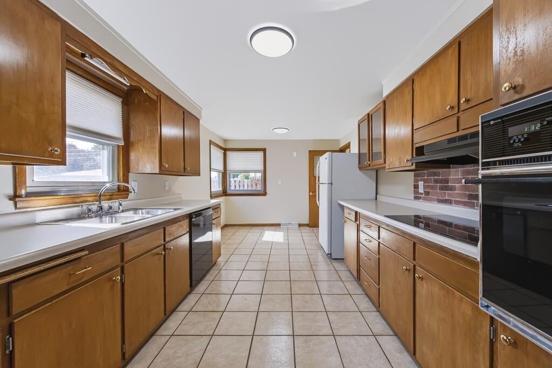
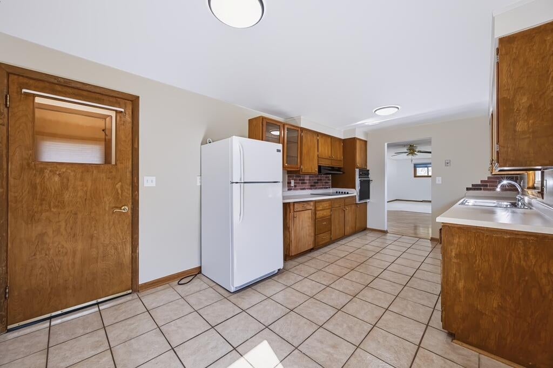
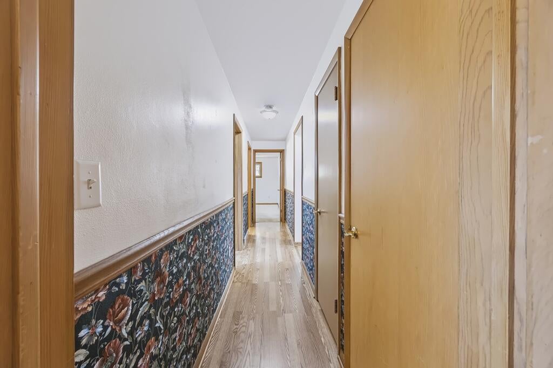
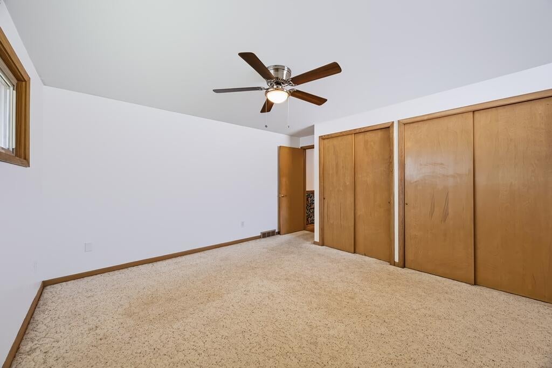
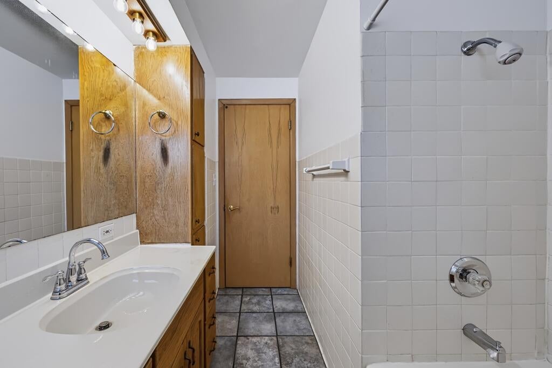
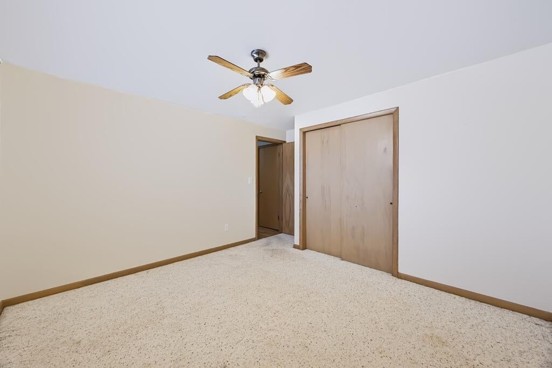
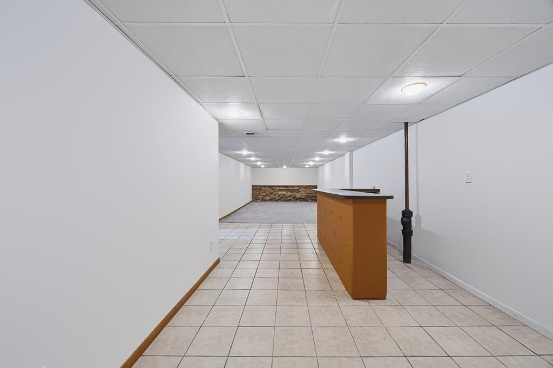
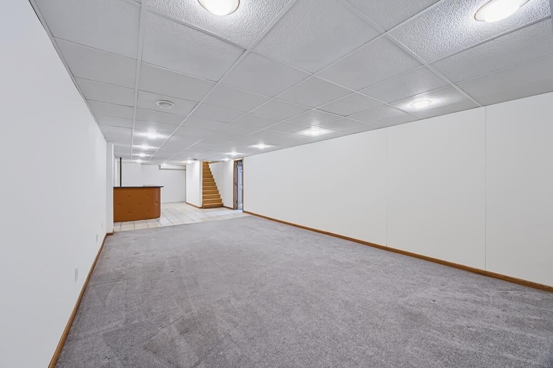
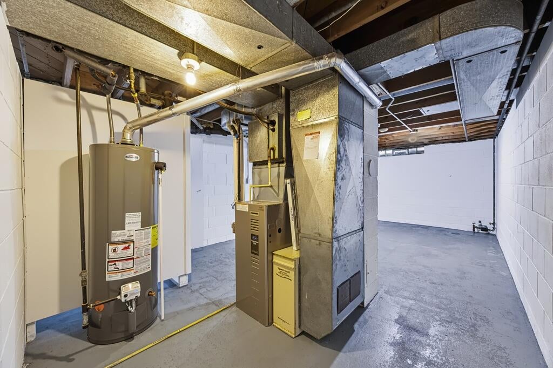
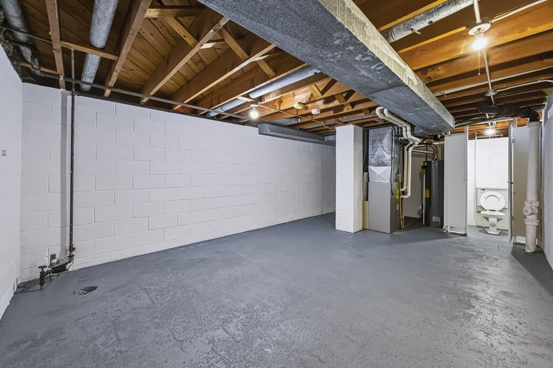
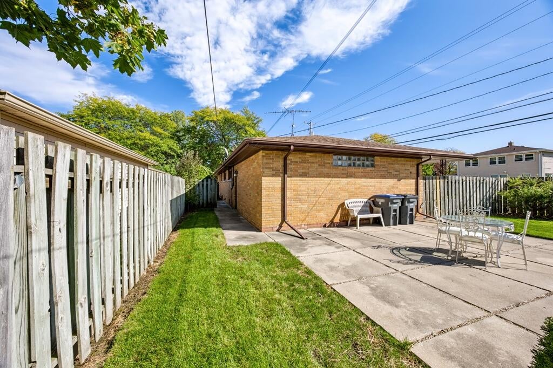
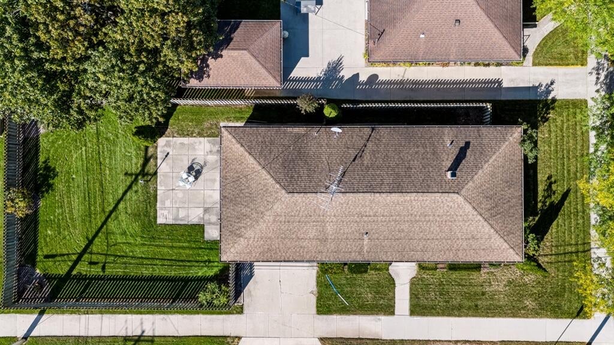
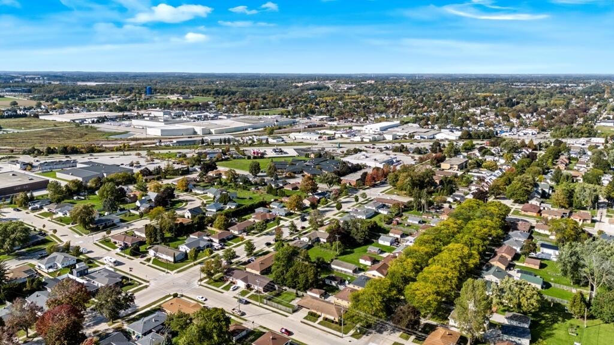
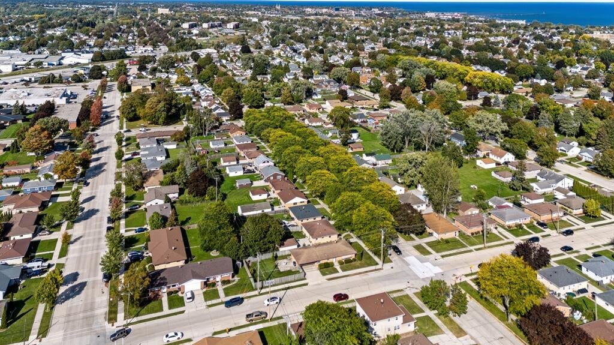
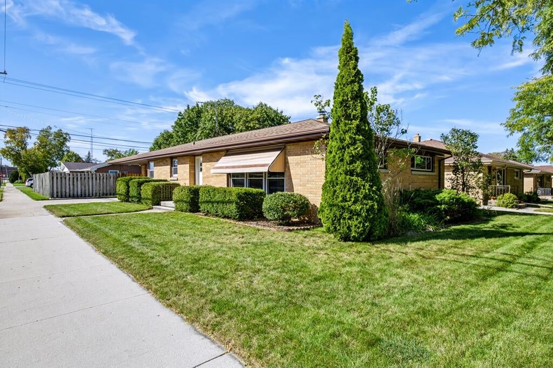
Check out this beautiful brick home with an abundance of natural light. This clean and lovingly maintained 3-bedroom ranch is ready for its next owner. Pride of ownership shines throughout, offering comfortable living spaces and a functional layout designed for everyday living. Enjoy the convenience of an attached 2 car garage, a fully fenced yard, and a finished family room in the basement. This home is a wonderful opportunity you wont want to miss!
Property Features of 1706 Humboldt Ave, Sheboygan, WI 53081
Listing courtesy of: RE/MAX Universal
Home Style
Ranch
Ranch
Type
Single Family Residence
Single Family Residence
Year Built
1956
1956
Annual Taxes
$3,715.94
$3,715.94
Stories
1
1
Acres
.18
.18
Interior Features
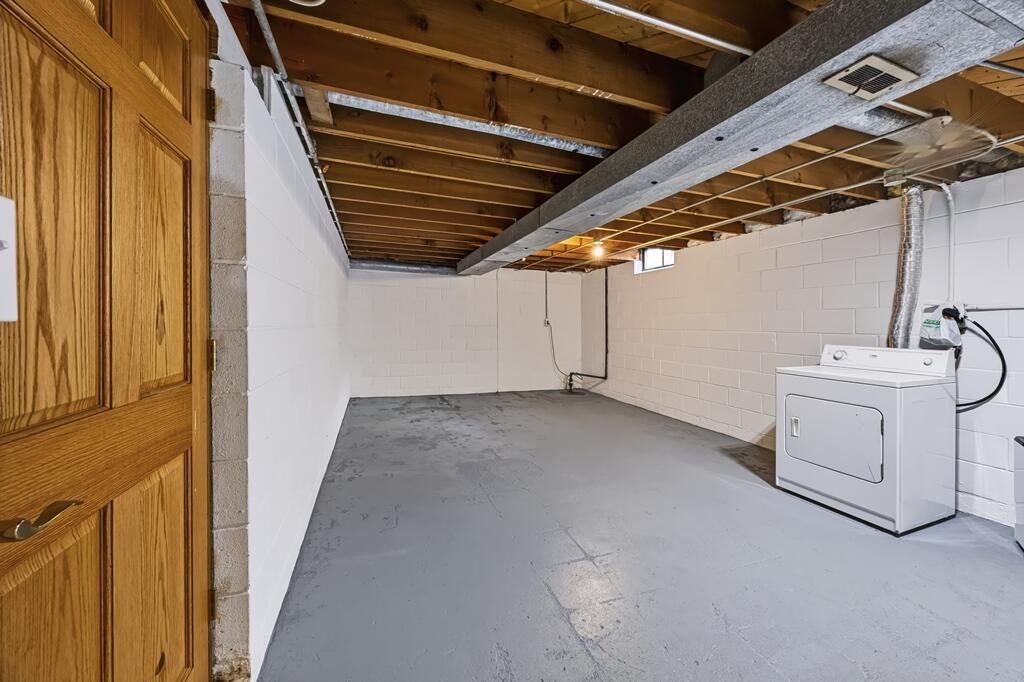
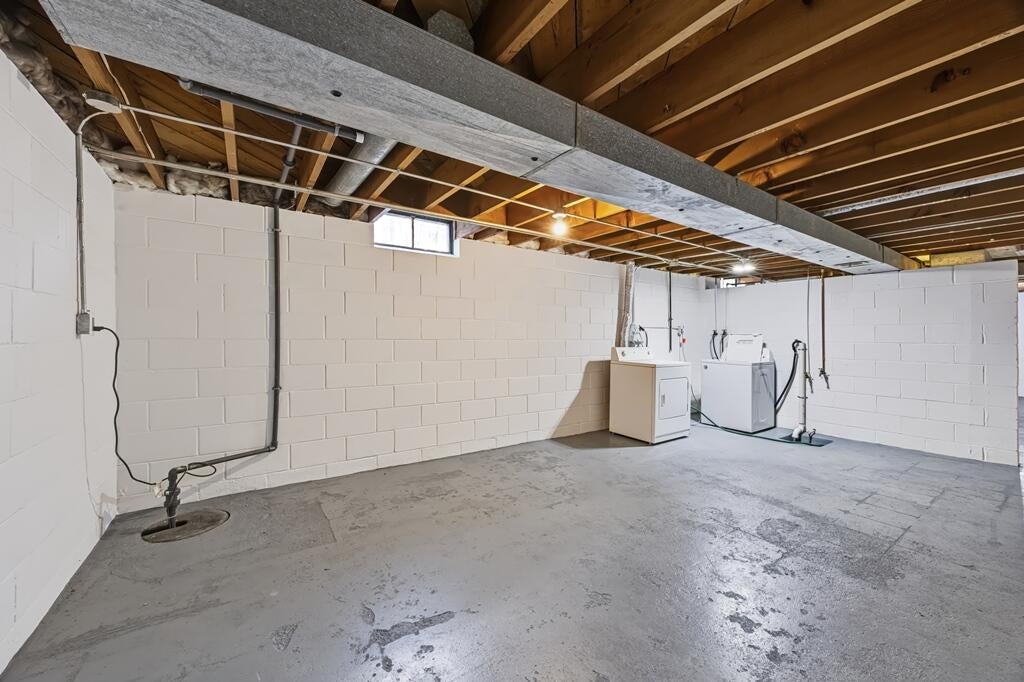
| Washer |
| Dryer |
| Range |
| Oven |
| Dishwasher |
| Refrigerator |
| Central air |
| Forced air heat |
| Natural gas heat |
| Full basement |
| Sump pump |
Exterior Features
| Elementary school: Wilson |
| Middle school: Farnsworth |
| High school: South |
| Garage |
| Two car garage |
| Attached parking |
| Attached garage |
| Garage spaces: 2 |
| Brick exterior |
| Patio |
| Fenced yard |
| Lot acreage is: 0.18 |
| Fenced lot |
| Lot sqft: 7840.8 |
| Lot zoned: Res |
| Paved driveway |
| Public sewer |
| Public water |
| Property style: ranch |
| For sale |
| Tax year: 2025 |
Room Dimensions
| Family room is 22 x 12 |
| Family Room Level: Lower |
| Bedroom 2 is 11 x 10 |
| Bedroom 2 Level: Main |
| Bedroom 3 is 11 x 9 |
| Bedroom 3 Level: Main |
| Living Room is 27 x 13 |
| Living Room Level: Main |
| Number of rooms: 6 |