
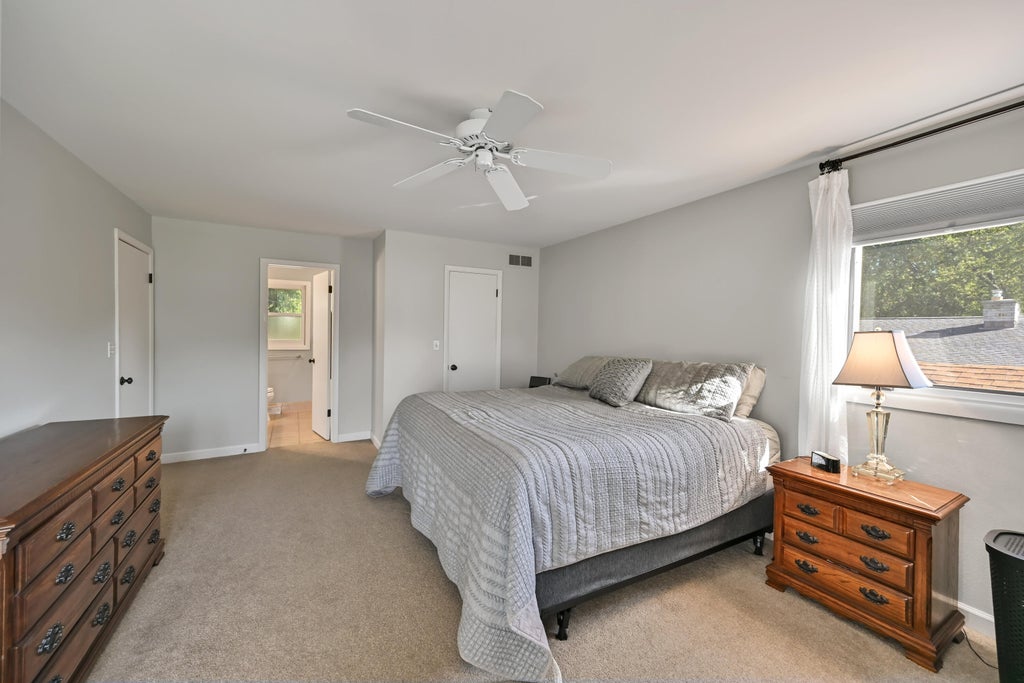
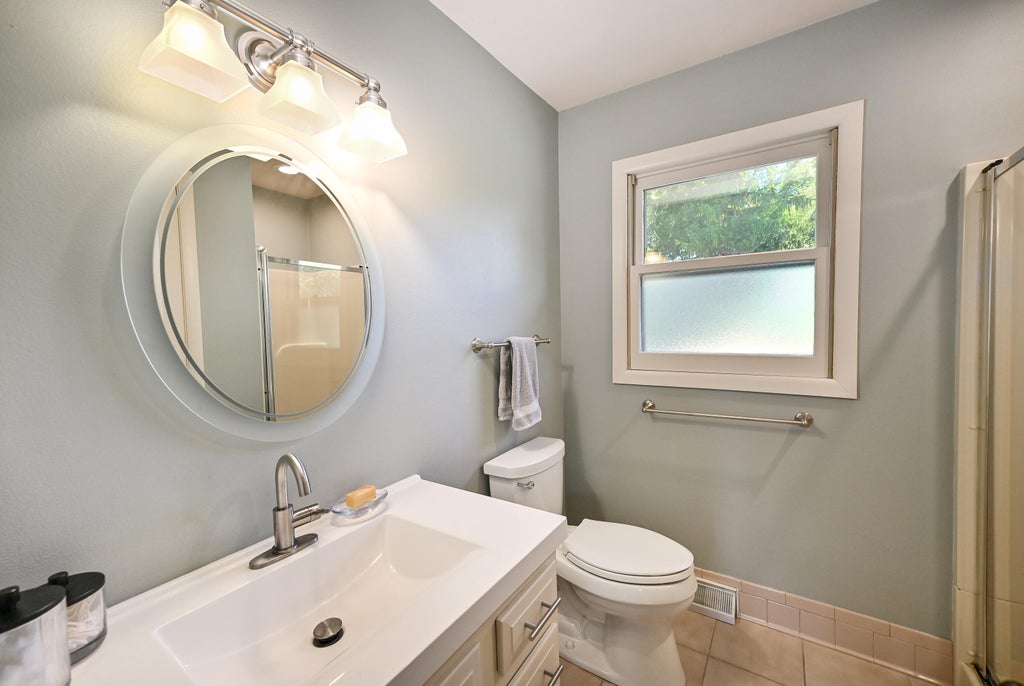
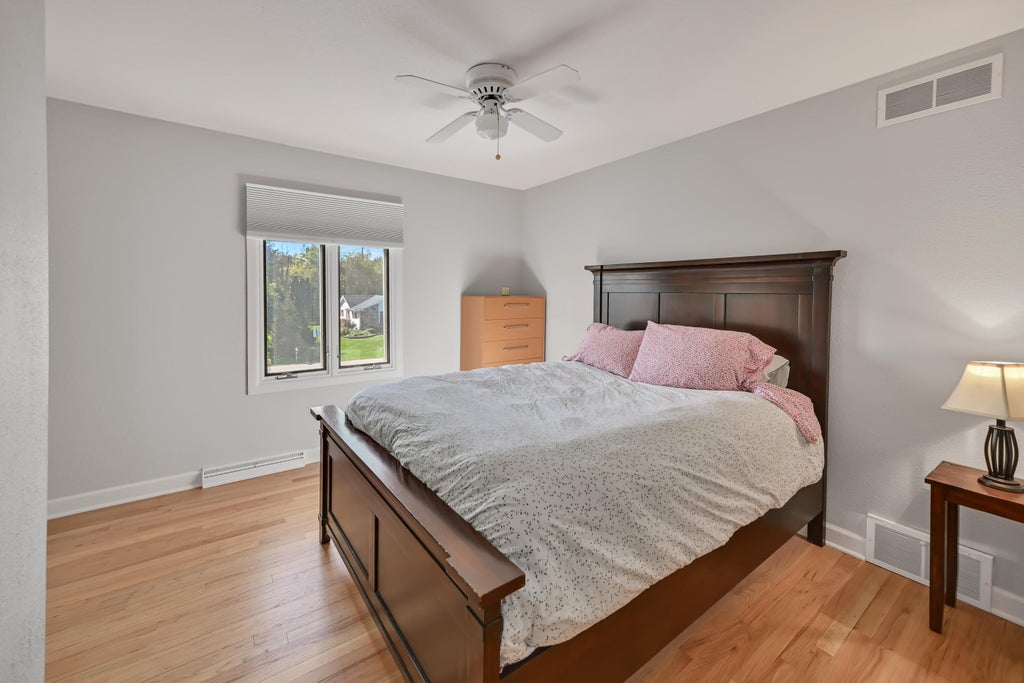
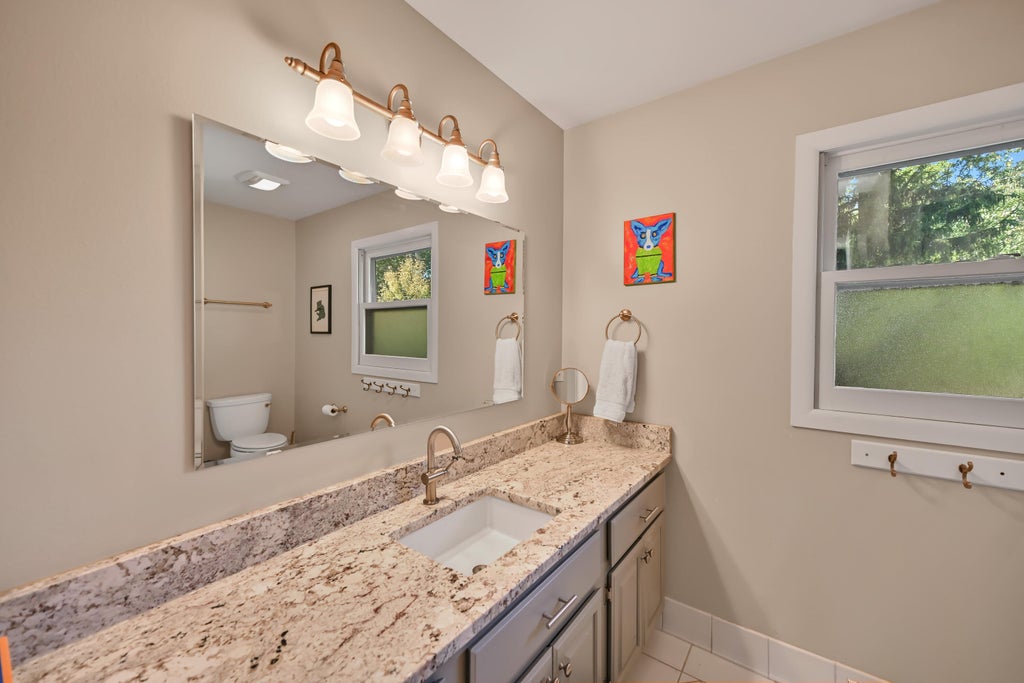
| 4 Beds | 3.5 Baths | 2.5 Car Garage | 3,005 Sq Ft |
Description of 21400 Lancelot Dr, Brookfield, WI 53045
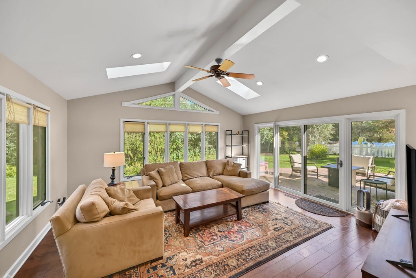
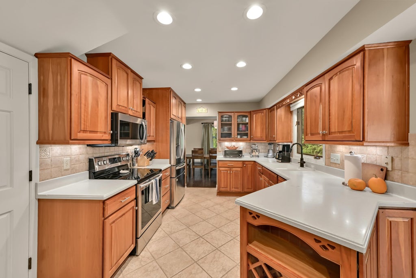
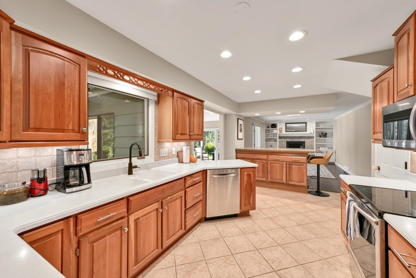
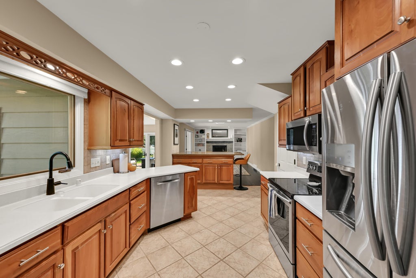
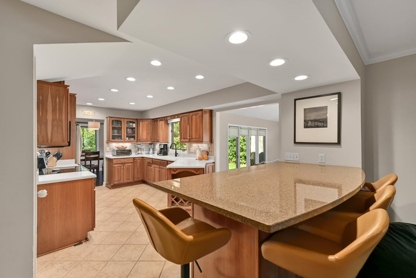
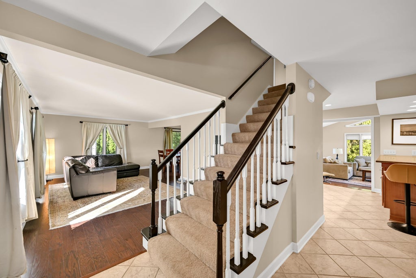
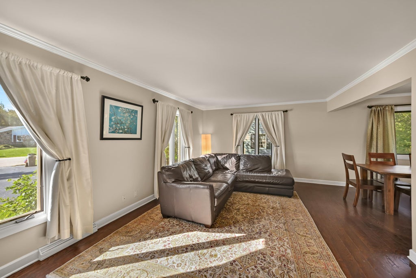
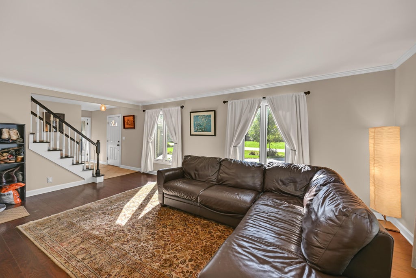
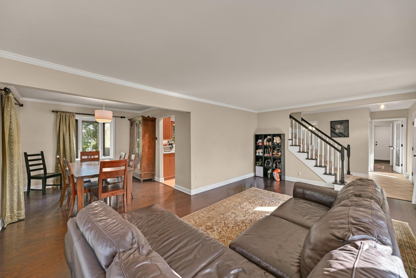
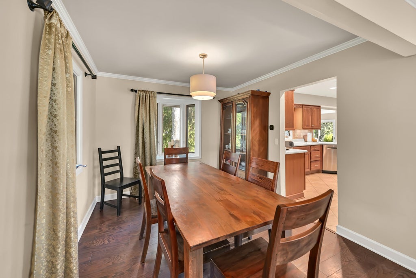
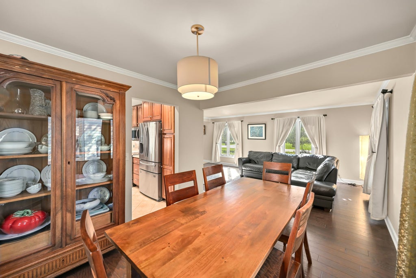
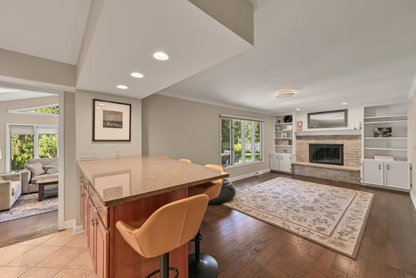
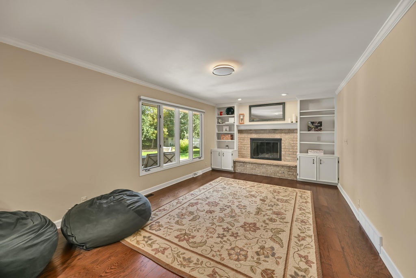
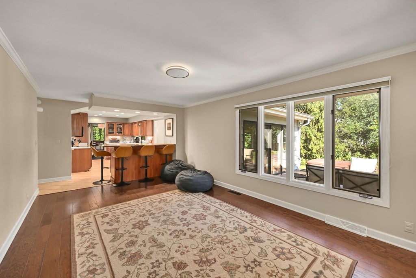
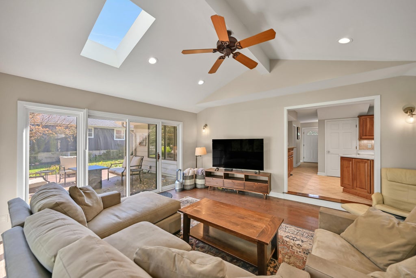
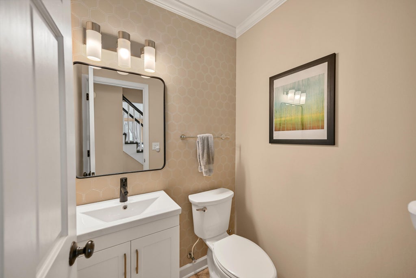
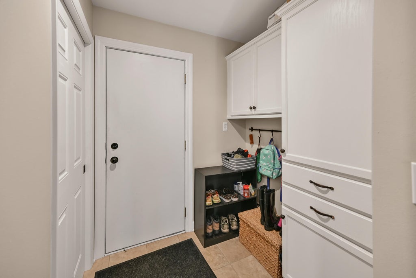
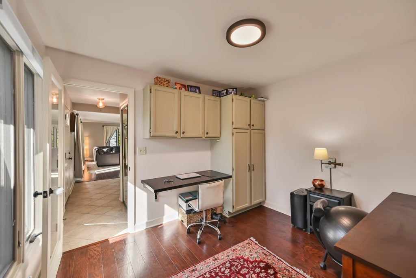
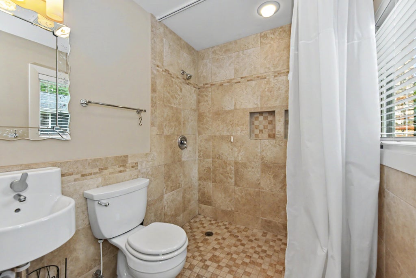
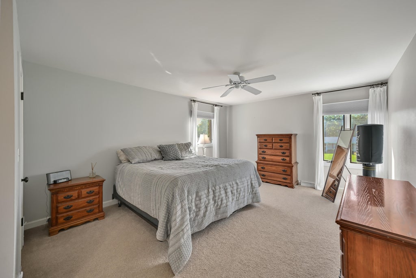
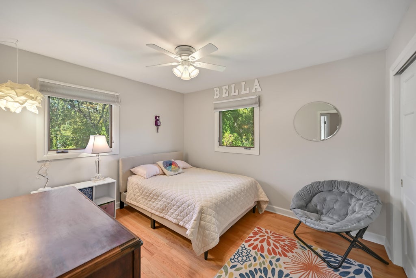
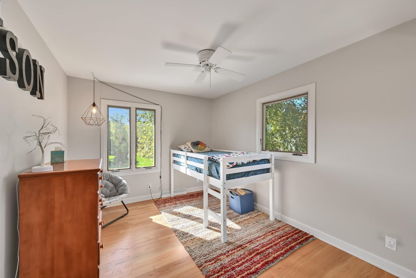
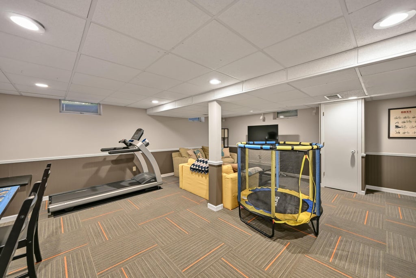
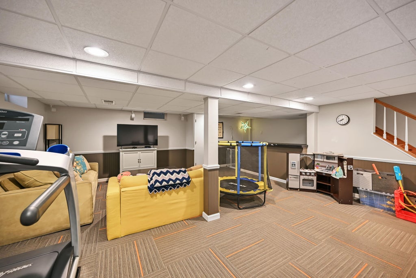
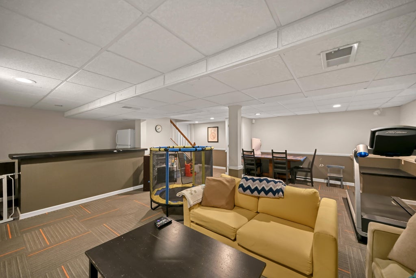
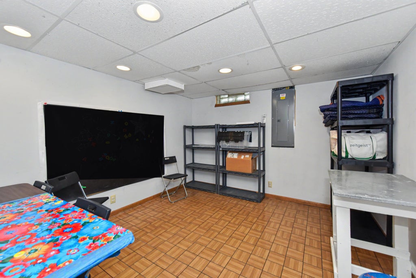
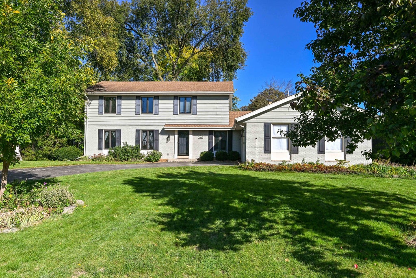
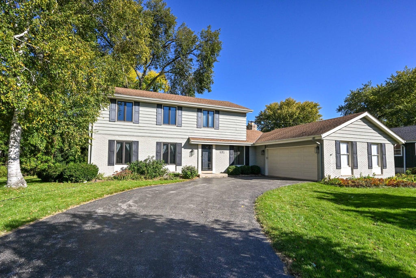
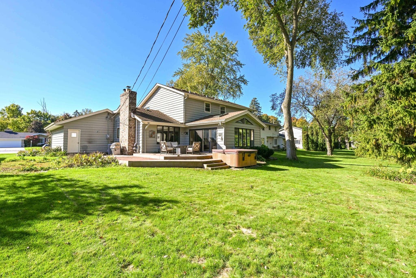
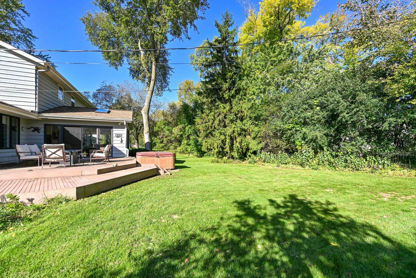
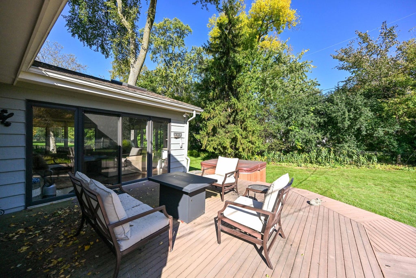
Welcome home to a place where everyday moments become lasting memories! This spacious 5BR home offers the perfect blend of comfort, character and versatility. Beautiful flooring, abundant natural light and inviting living spaces make you feel right at home. Enjoy morning coffee in the stunning vaulted sunroom! A main-floor bedroom and full bath provide wonderful flexibility for guests, extended family or a home office. The expansive finished lower level offers endless possibilities for entertaining, recreation and gatherings. Step outside to a beautiful backyard retreat with mature trees and a spacious deck--perfect for summer evenings and relaxing weekends. With generous living spaces inside and out, this is a home ready for its next chapter and years of memories to come!
Property Features of 21400 Lancelot Dr, Brookfield, WI 53045
Colonial
Single Family Residence
1968
Camelot Forest
$6,948.07
2
.31
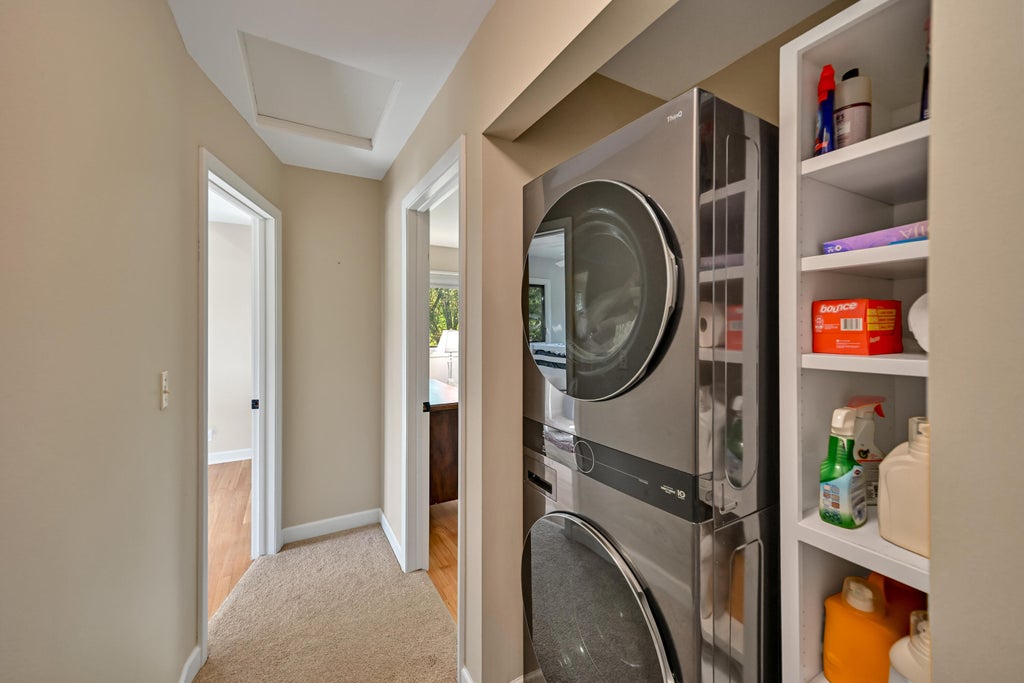
| Washer |
| Dryer |
| Range |
| Oven |
| Microwave oven |
| Dishwasher |
| Central air |
| Forced air heat |
| Natural gas heat |
| Garbage disposal |
| Walk-in closet(s) |
| Full basement |
| Partial basement |
| Sump pump |
| Partially finished basement |
| Garage |
| Attached parking |
| Attached garage |
| Garage spaces: 2.5 |
| Brick exterior |
| Wood exterior |
| Deck |
| Lot acreage is: 0.31 |
| Lot sqft: 13503.6 |
| Subdivision: Camelot Forest |
| Wooded lot |
| Lot zoned: RES |
| Present use: Subdivision |
| Paved driveway |
| Public sewer |
| Public water |
| Total square feet: 3005 |
| Total above grade finished sq ft: 2476 |
| Basement square feet: 529 |
| Living square feet: 3005 |
| Property style: colonial |
| For sale |
| Tax year: 2025 |
| Den is 10 x 10 |
| Den Level: Main |
| Family room is 22 x 12 |
| Family Room Level: Main |
| Bedroom 2 is 13 x 10 |
| Bedroom 2 Level: Upper |
| Bedroom 3 is 12 x 11 |
| Bedroom 3 Level: Upper |
| Bedroom 4 is 12 x 11 |
| Bedroom 4 Level: Upper |
| Dining Room is 11 x 11 |
| Dining Level: Main |
| Living Room is 21 x 14 |
| Living Room Level: Main |
| Number of rooms: 11 |