
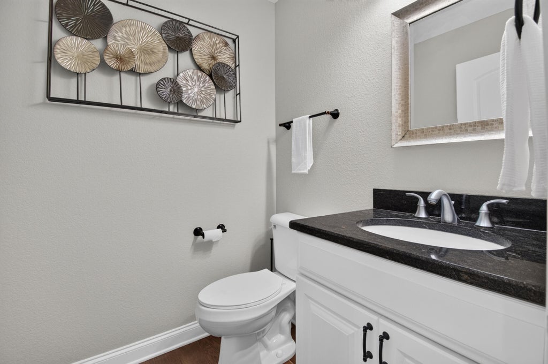
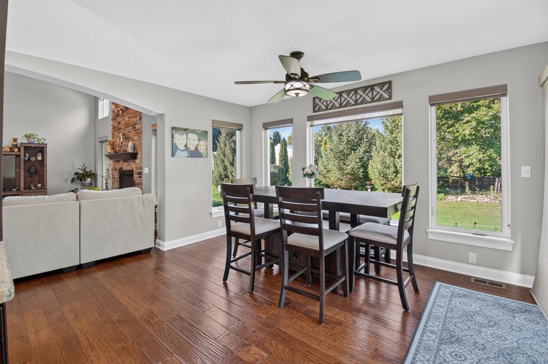
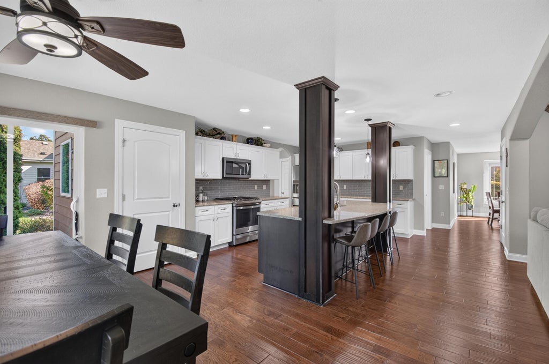
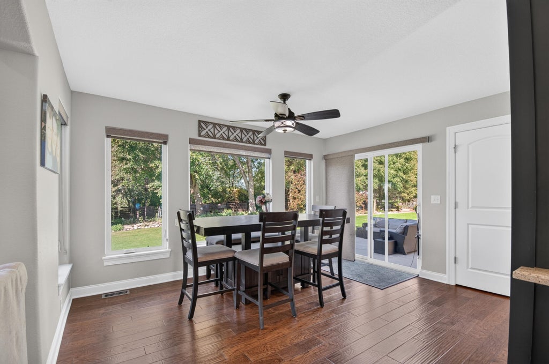
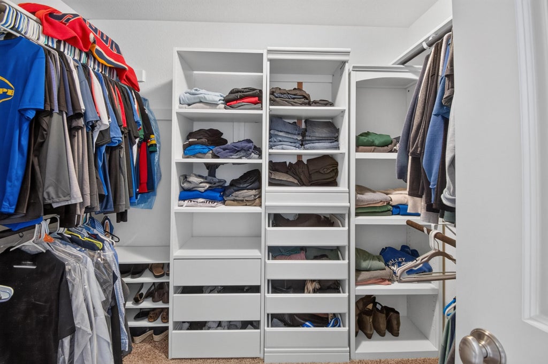
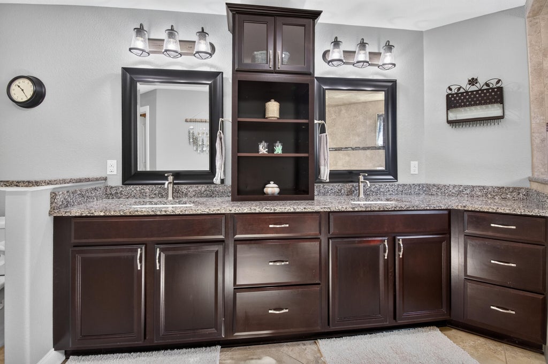
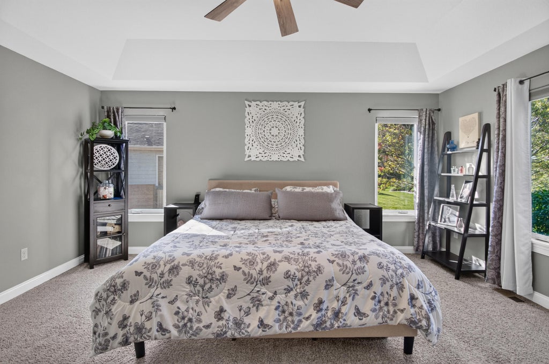
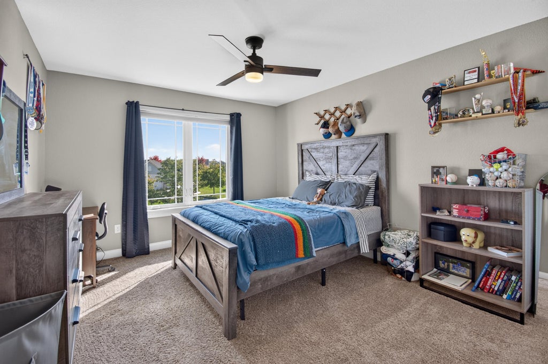
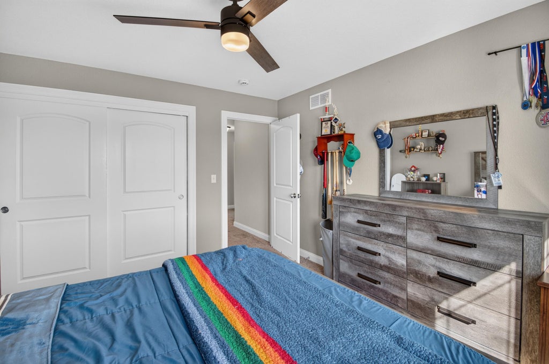
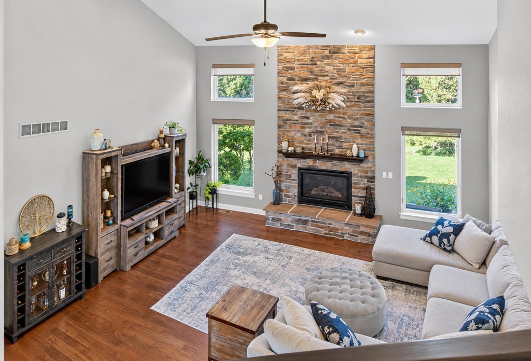
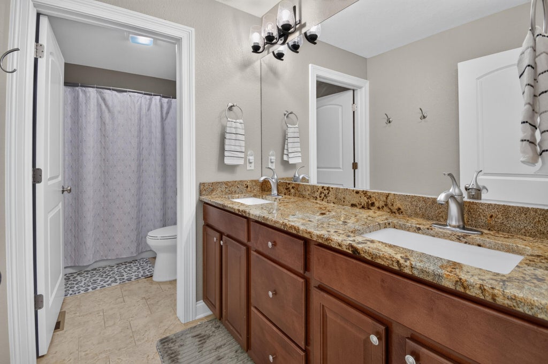
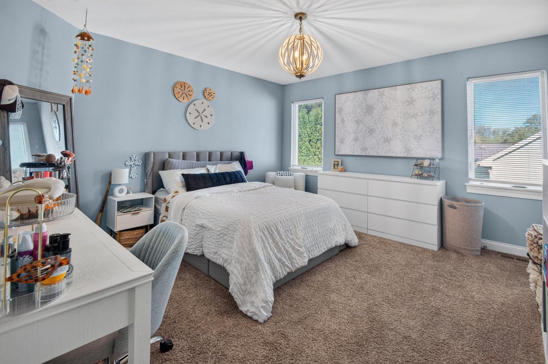
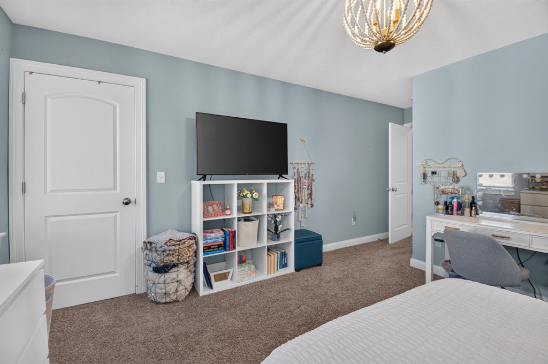
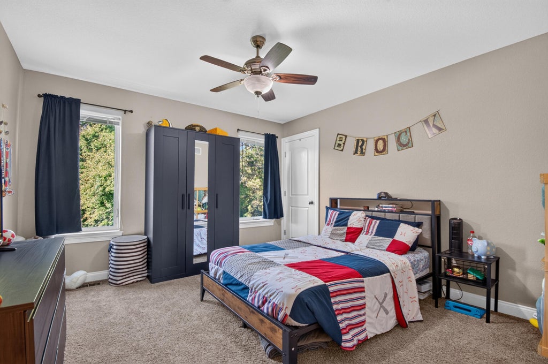
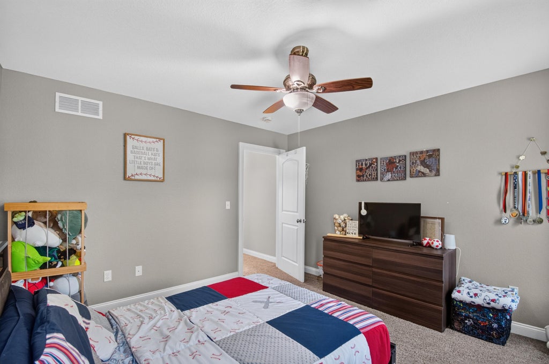
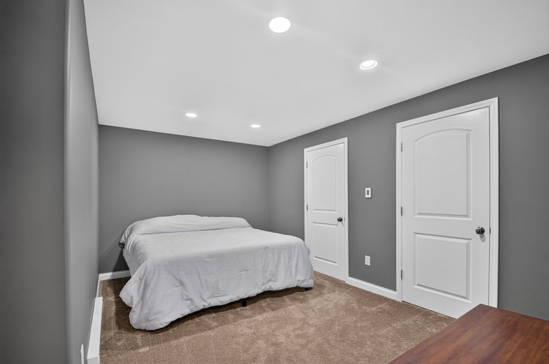
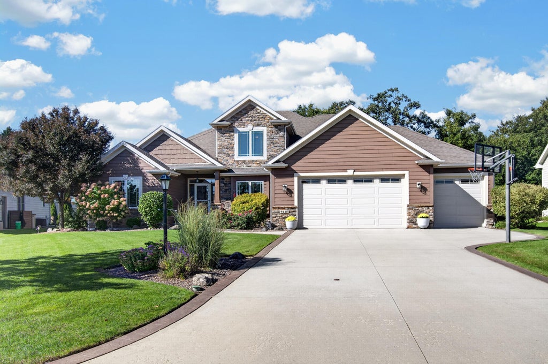
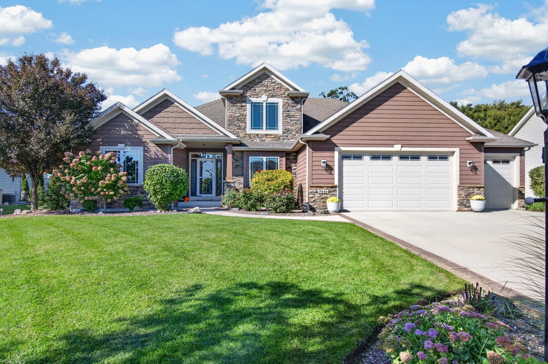
| 4 Beds | 3.5 Baths | 3 Car Garage | 4,553 Sq Ft |
Description of 9446 Ashbury Ln, Pleasant Prairie, WI 53158
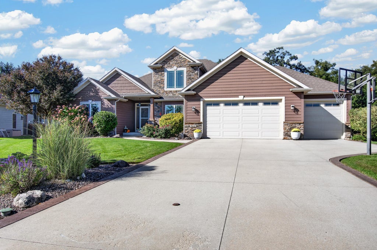
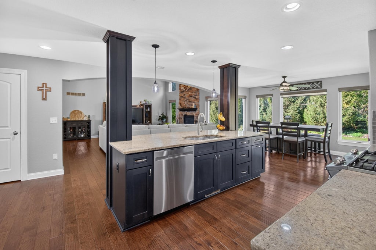
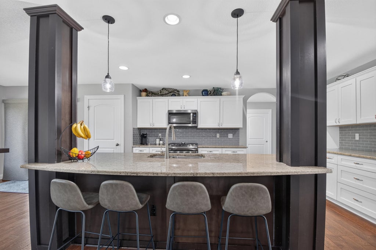
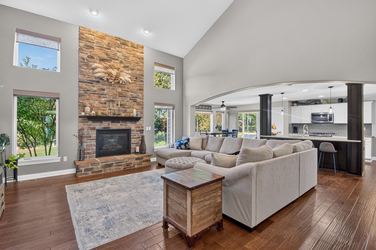
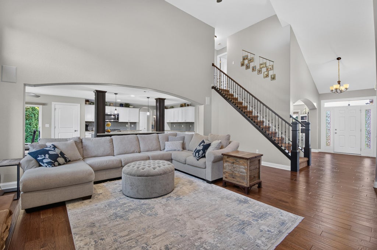
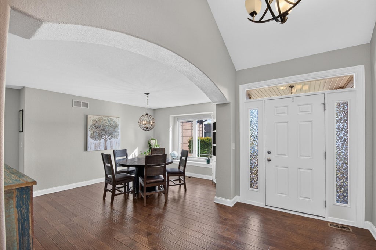
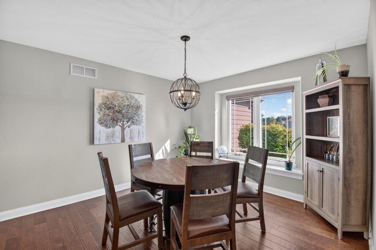
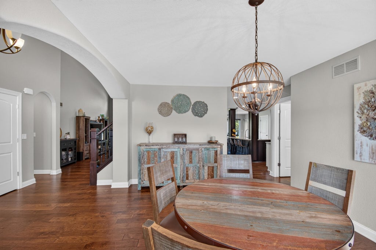
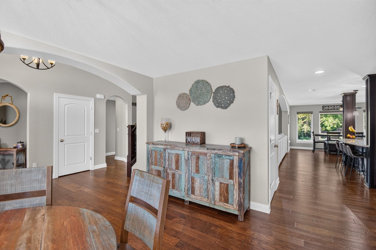
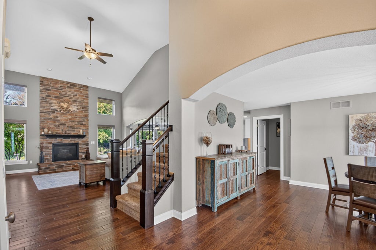
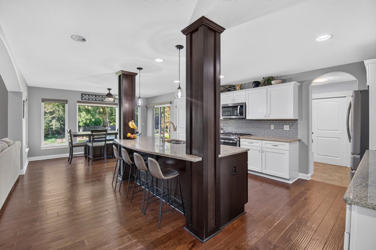
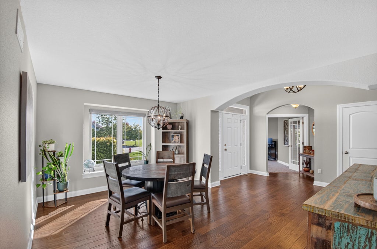
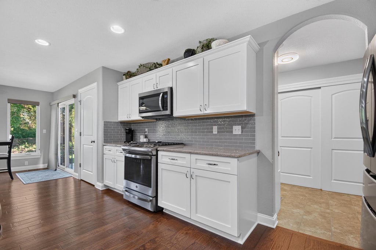
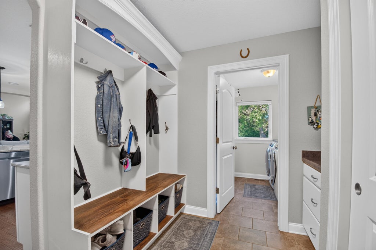
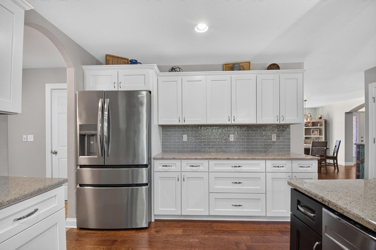
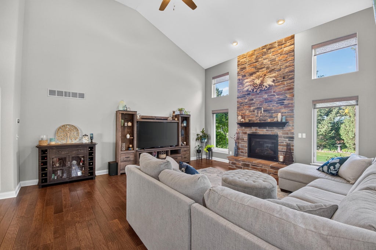
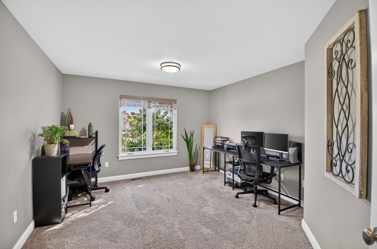
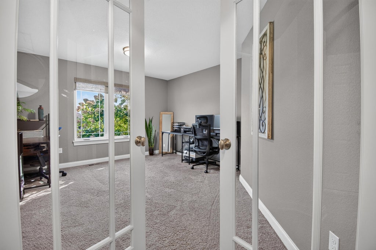
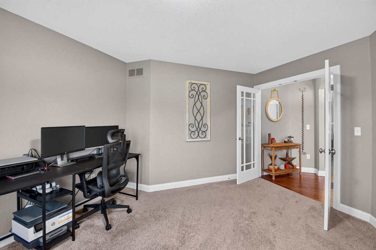
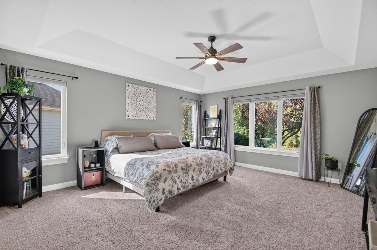
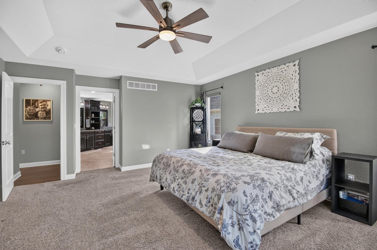
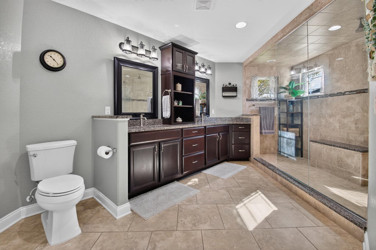
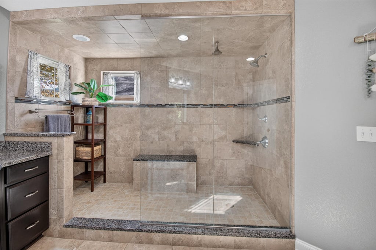
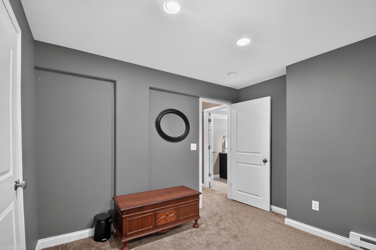
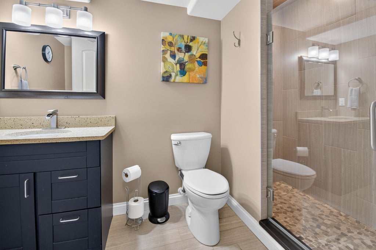
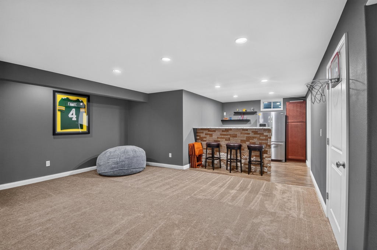
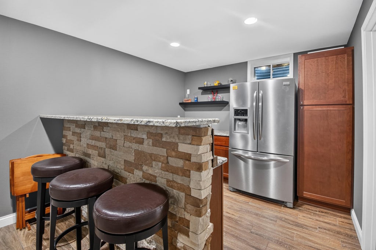
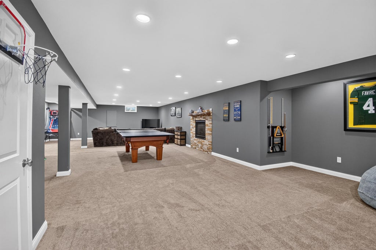
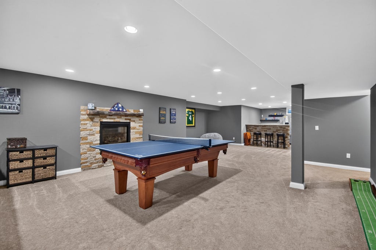
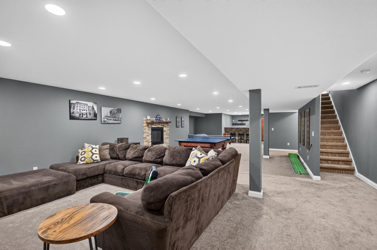
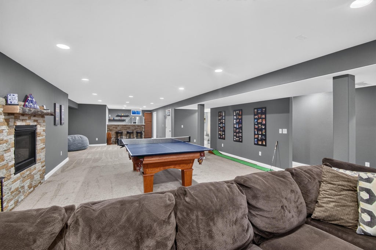
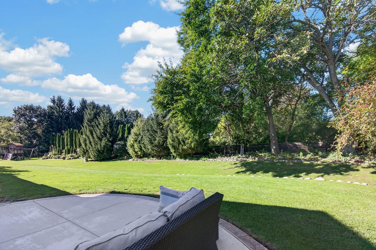
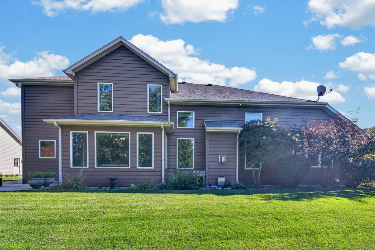
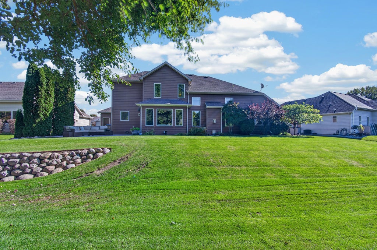
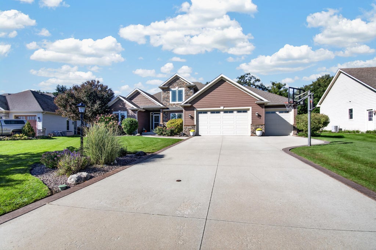
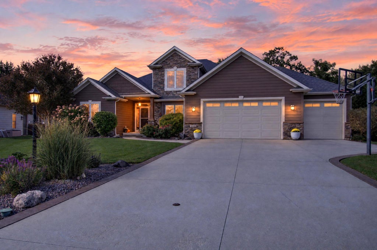
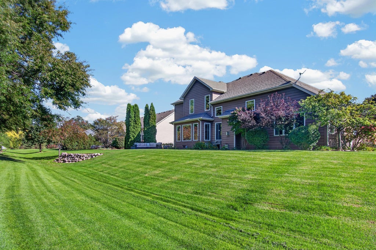
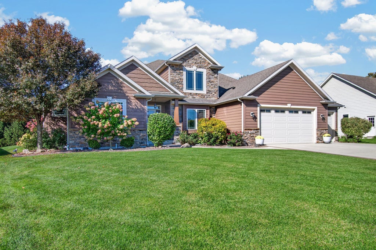
Welcome to Ashbury Creek, one of Pleasant Prairie's most desirable neighborhoods. This custom home with one and a half stories offers 4 bedrooms, vaulted ceilings, and a spacious main floor primary suite with a double vanity and large tiled shower. The light filled great room features a striking stone fireplace and soaring ceilings, and flows into the spacious kitchen with a large island, seating, abundant cabinetry, and stainless steel appliances. Hardwood floors add warmth to the main living areas. A formal dining room, private office with French doors, and oversized mudroom with built in storage add comfort and function. The finished basement offers even more space with a recreation room, bar, and office.
Property Features of 9446 Ashbury Ln, Pleasant Prairie, WI 53158
Listing courtesy of: Keller Williams Thrive-Kenosha
Home Style
Contemporary
Contemporary
Type
Single Family Residence
Single Family Residence
Year Built
2011
2011
Subdivision
Ashbury Creek
Ashbury Creek
Annual Taxes
$7,889.00
$7,889.00
Stories
1.5
1.5
Acres
.36
.36
Interior Features
| Washer |
| Dryer |
| Range |
| Oven |
| Microwave oven |
| Dishwasher |
| Refrigerator |
| Central air |
| Forced air heat |
| Natural gas heat |
| Vaulted ceilings |
| Garbage disposal |
| Kitchen island |
| Walk-in closet(s) |
| Concrete basement |
| Finished basement |
| Full basement |
| Sump pump |
Exterior Features
| Elementary school: Pleasant Prairie |
| Middle school: Mahone |
| High school: Indian Trail HS & Academy |
| Garage |
| Three car garage |
| Attached parking |
| Attached garage |
| Garage spaces: 3 |
| Stone exterior |
| Fiber cement exterior |
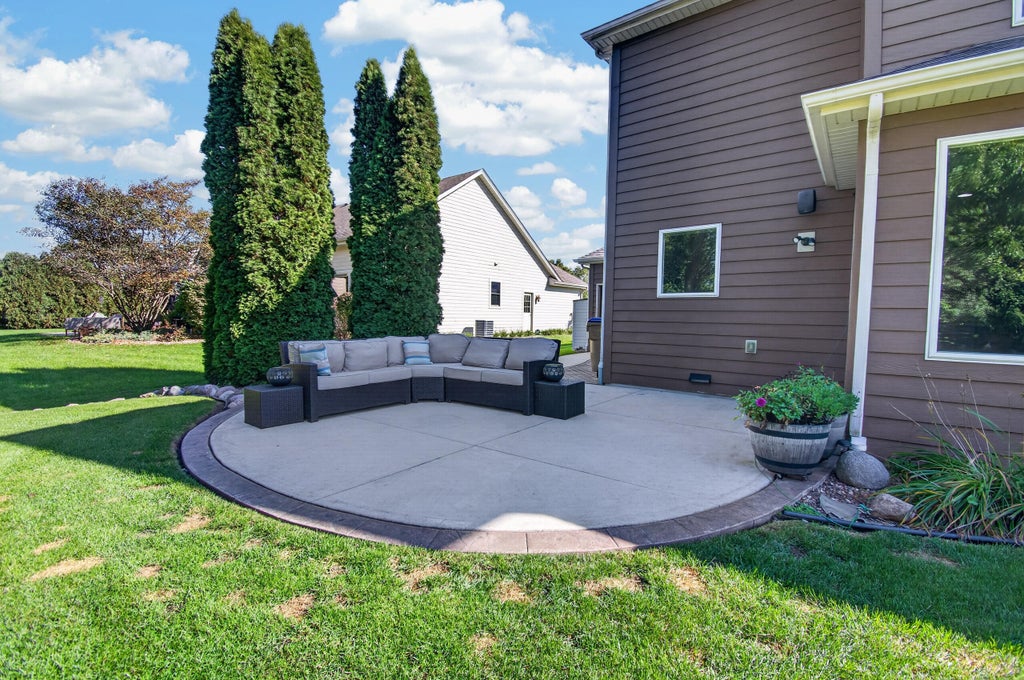
| Patio |
| Lot acreage is: 0.36 |
| Lot sqft: 15681.6 |
| Subdivision: Ashbury Creek |
| Lot zoned: Residential |
| Present use: Subdivision |
| Paved driveway |
| Public sewer |
| Public water |
| Total square feet: 4553 |
| Total above grade finished sq ft: 2853 |
| Basement square feet: 1700 |
| Living square feet: 4553 |
| Property style: contemporary |
| For sale |
| Tax year: 2025 |
Room Dimensions
| Laundry room |
| Pantry |
| Bedroom 2 is 12 x 13 |
| Bedroom 2 Level: Upper |
| Bedroom 3 is 18 x 12 |
| Bedroom 3 Level: Upper |
| Bedroom 4 is 12 x 13 |
| Bedroom 4 Level: Upper |
| Dining Room is 11 x 16 |
| Dining Level: Main |
| Living Room is 17 x 19 |
| Living Room Level: Main |
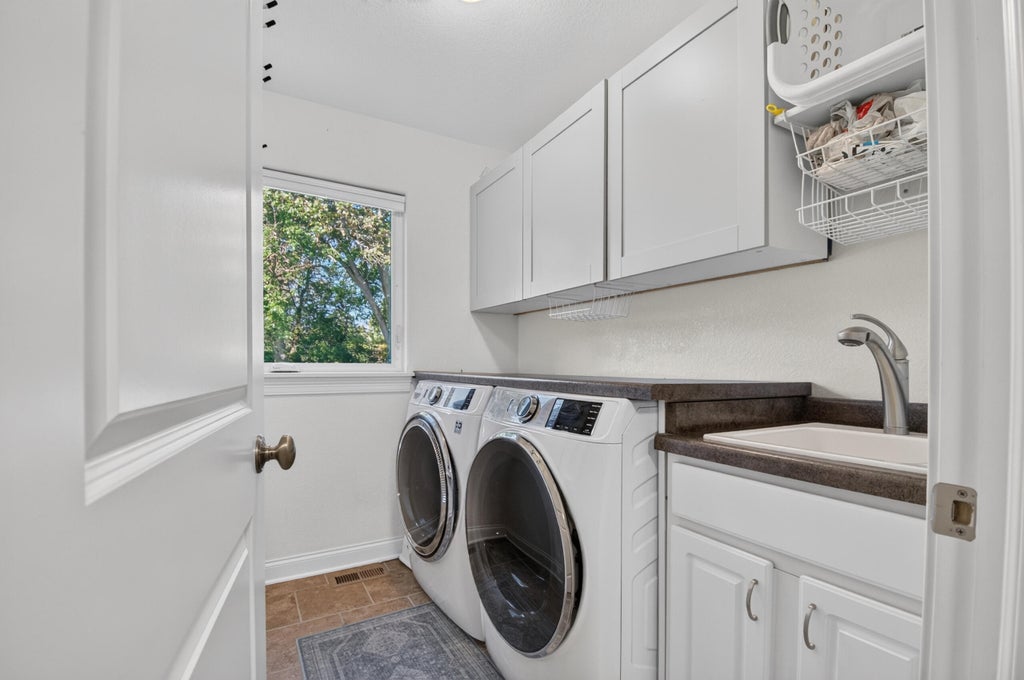
| Laundry Room is 5 x 7 |
| Laundry Room Level: Main |
| Number of rooms: 12 |