


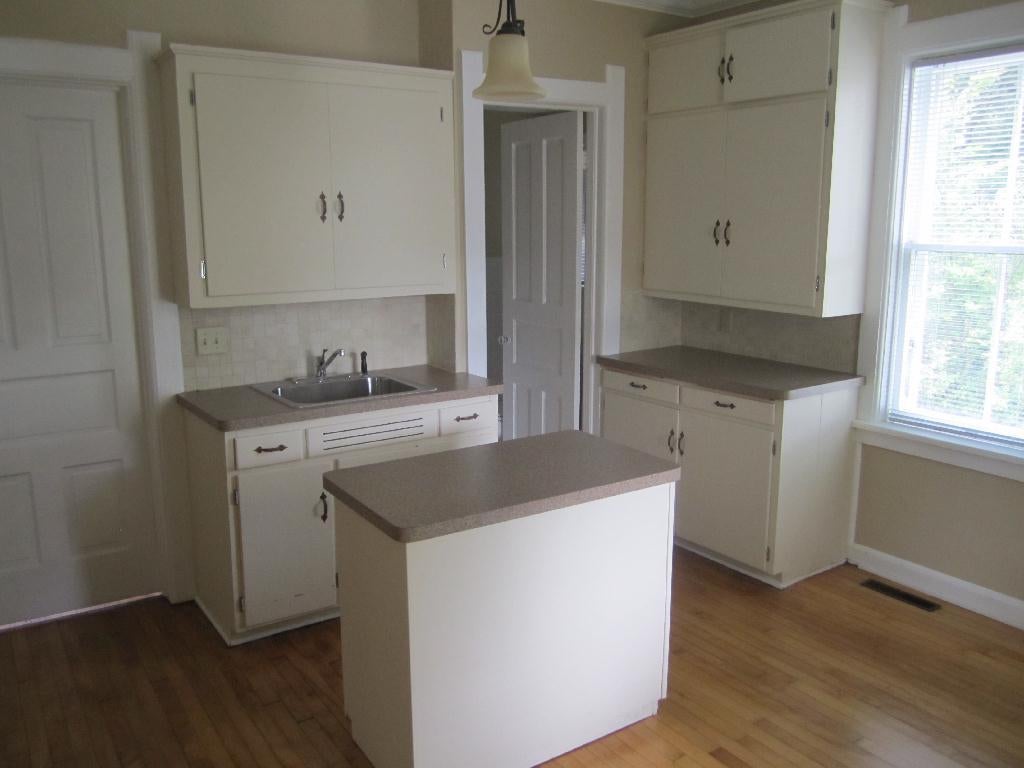


| 4 Beds | 2 Baths | 2.5 Car Garage | 1,636 Sq Ft |
Description of W58N421 Hilbert Ave, Cedarburg, WI 53012
Currently used as a two family duplex, could be transformed back to a very nice single family, staircase is still in from lower living room, just have to open a wall to upper unit
Property Features of W58N421 Hilbert Ave, Cedarburg, WI 53012
Listing courtesy of: Collins & Company Realty
Home Style
Victorian/Federal,Farm House
Victorian/Federal,Farm House
Type
Single Family Residence
Single Family Residence
Year Built
1900
1900
Annual Taxes
$4,204.22
$4,204.22
Stories
1.5
1.5
Acres
.19
.19
Interior Features
| Washer |
| Dryer |
| Range |
| Refrigerator |
| Forced air heat |
| Natural gas heat |
| Full basement |
Exterior Features
| Middle school: Webster |
| High school: Cedarburg |
| Garage |
| Detached parking |
| Detached garage |
| Garage spaces: 2.5 |
| Wood exterior |
| Lot acreage is: 0.19 |
| Corner lot |
| Lot sqft: 8276.4 |
| Lot zoned: RS6 |
| Improvement: sidewalks |
| Paved driveway |
| Public sewer |
| Public water |
| Total square feet: 1636 |
| Total above grade finished sq ft: 1636 |
| Living square feet: 1636 |
| Property style: farm house |
| Property style: victorian |
| For sale |
| Tax year: 2025 |
Room Dimensions
| Den is 15 x 14 |
| Den Level: Upper |
| Bedroom 2 is 12 x 11 |
| Bedroom 2 Level: Main |
| Bedroom 3 is 14 x 13 |
| Bedroom 3 Level: Upper |
| Bedroom 4 is 11 x 9 |
| Bedroom 4 Level: Upper |
| Living Room is 16 x 15 |
| Living Room Level: Main |
| Number of rooms: 8 |