


| 3 Beds | 2.5 Baths | 3 Car Garage | 1,708 Sq Ft |
Description of 521 Tomahawk Dr, Twin Lakes, WI 53181
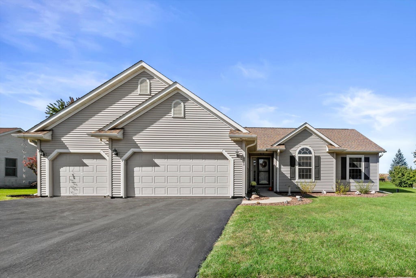
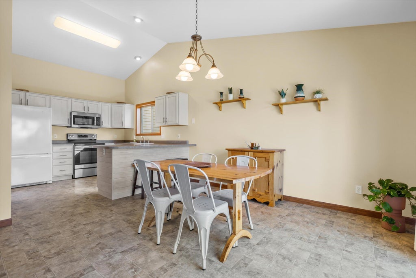
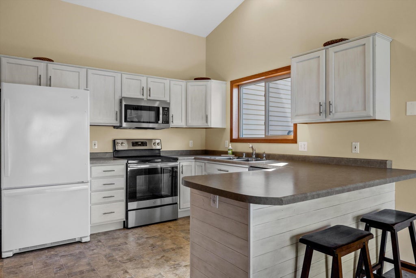
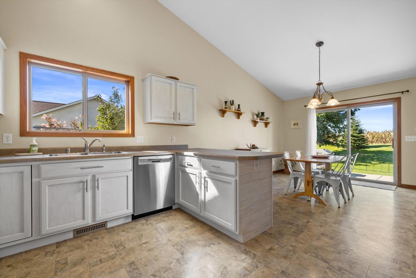
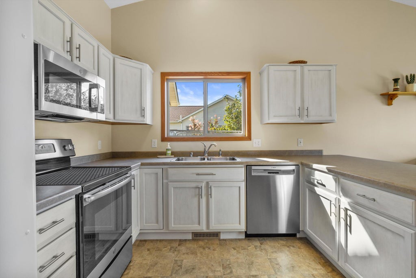
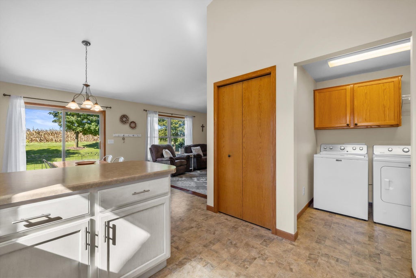
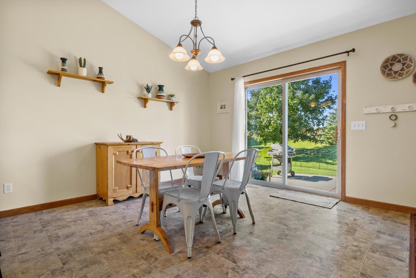
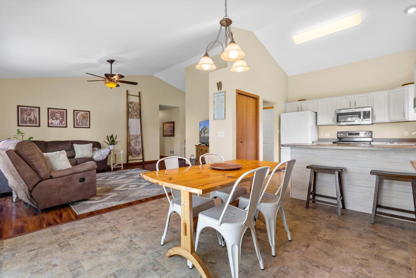
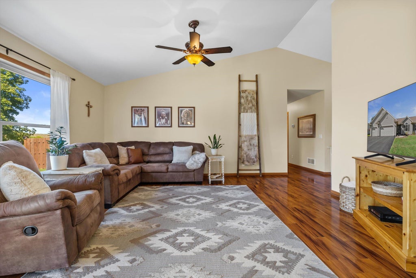
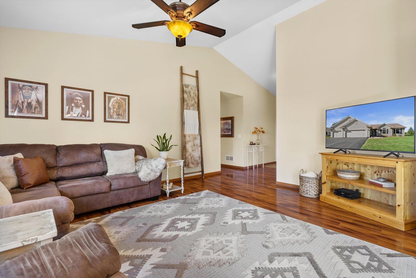
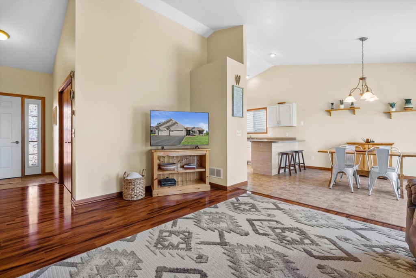
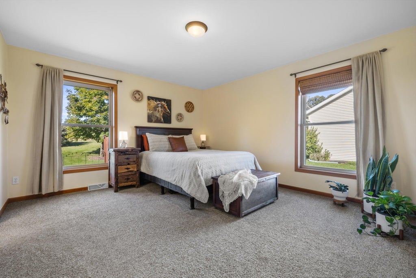
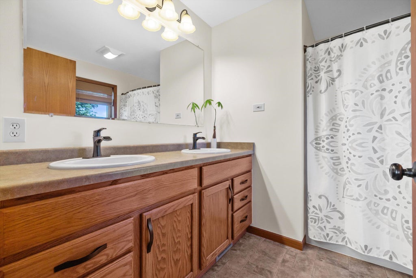
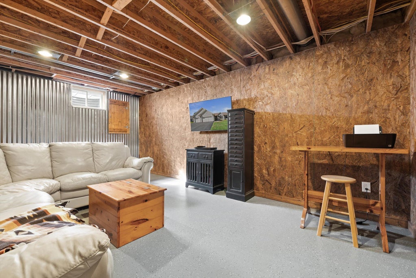
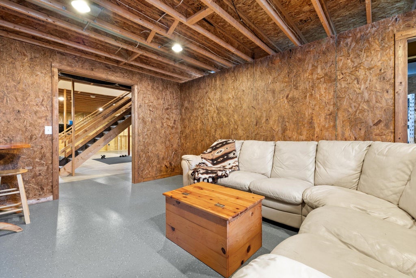
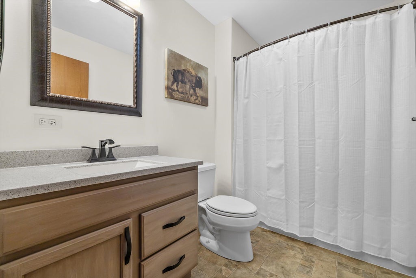
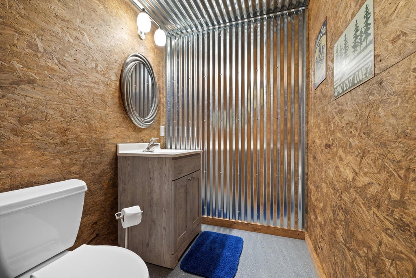
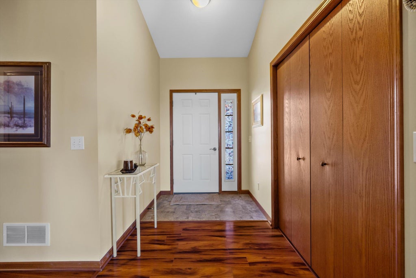
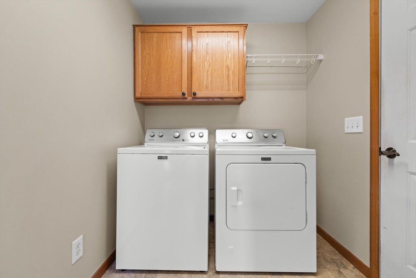
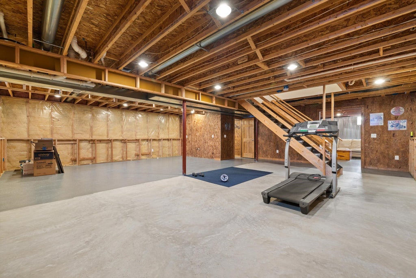
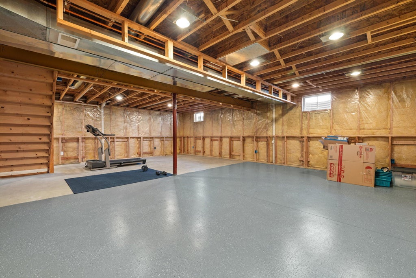
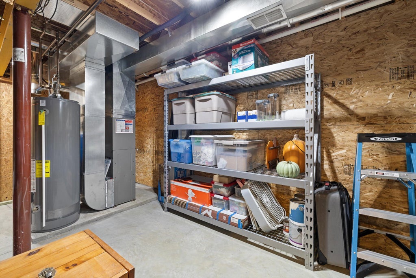
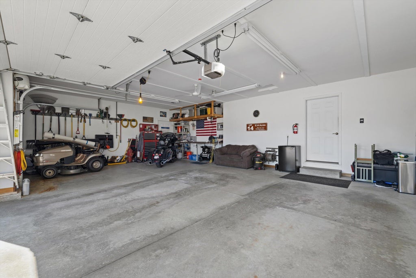
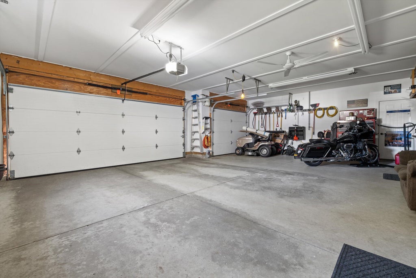
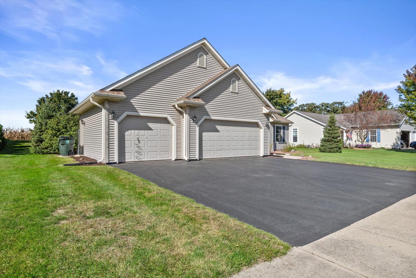
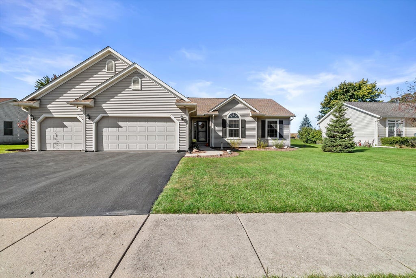
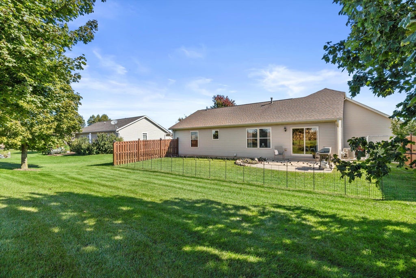
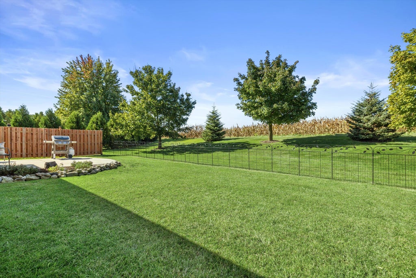
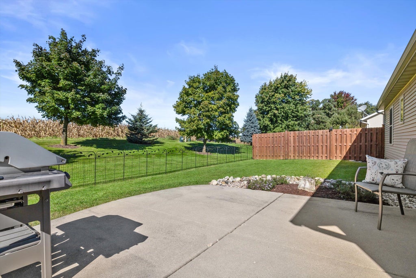
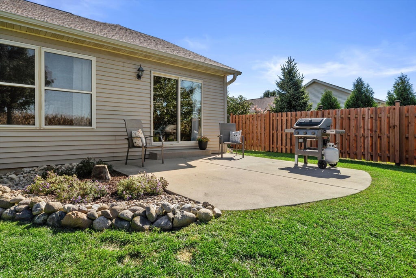
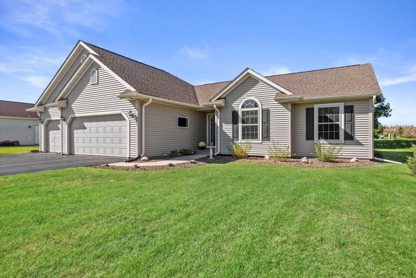
Welcome to your next home! This 3-bedroom, 2.5-bath ranch features an open floor plan, 1,444 sq ft on the main level, convenient main-level laundry, and an attached 3-car garage. The lower level is partially finished, with work started on additional finished space. Enjoy the backyard patio and .28-acre lot backing to agricultural land, with no rear neighbors. Built in 2003 and located in Twin Lakes, this home is ready for its next chapter. Schedule your showing today!
Property Features of 521 Tomahawk Dr, Twin Lakes, WI 53181
Listing courtesy of: First Weber Inc- Racine
Home Style
Ranch
Ranch
Type
Single Family Residence
Single Family Residence
Year Built
2003
2003
Annual Taxes
$3,944.00
$3,944.00
Stories
1
1
Acres
.28
.28
Interior Features
| Range |
| Microwave oven |
| Dishwasher |
| Refrigerator |
| Central air |
| Forced air heat |
| Natural gas heat |
| Vaulted ceilings |
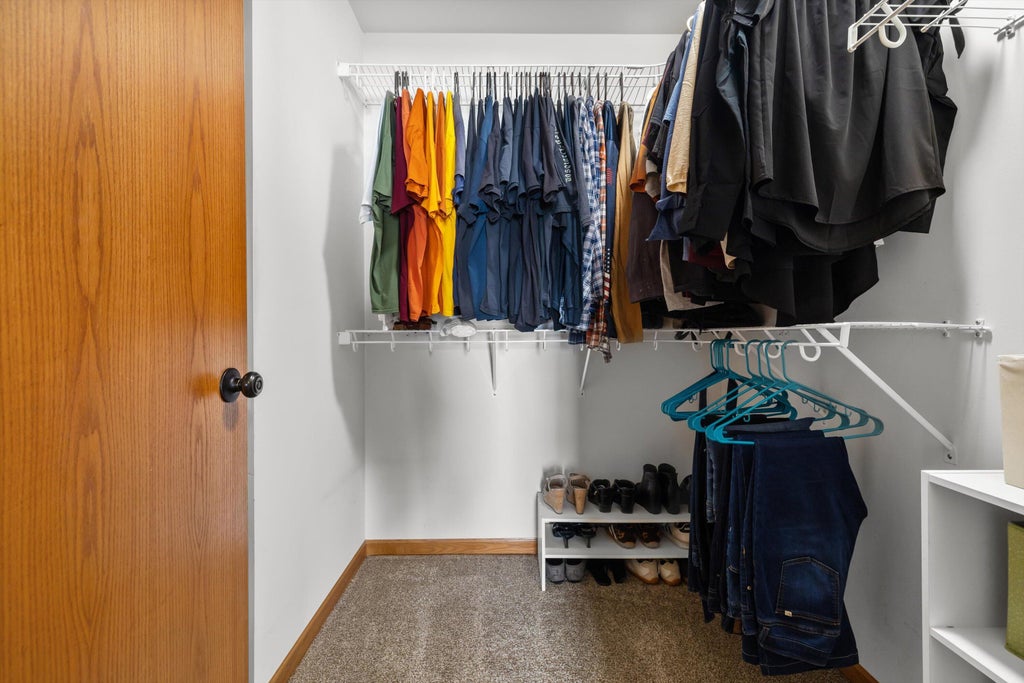
| Walk-in closet(s) |
| Concrete basement |
| Full basement |
| Partial basement |
| Sump pump |
| Partially finished basement |
Exterior Features
| Elementary school: Lakewood |
| High school: Wilmot |
| Garage |
| Three car garage |
| Attached parking |
| Attached garage |
| Garage spaces: 3 |
| Vinyl siding |
| Patio |
| Lot acreage is: 0.28 |
| Lot sqft: 12196.8 |
| Lot zoned: Residential |
| Present use: Subdivision |
| Paved driveway |
| Public sewer |
| Private water |
| Well water |
| Total square feet: 1708 |
| Total above grade finished sq ft: 1444 |
| Basement square feet: 264 |
| Living square feet: 1708 |
| Property style: ranch |
| For sale |
| Tax year: 2025 |
Room Dimensions
| Family room is 19 x 12 |
| Family Room Level: Lower |
| Laundry room |
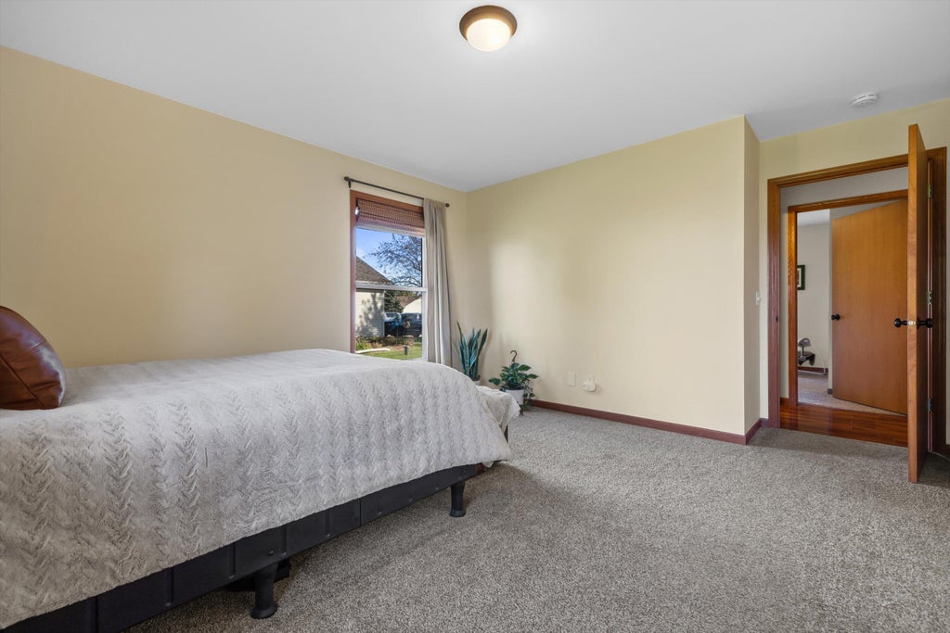
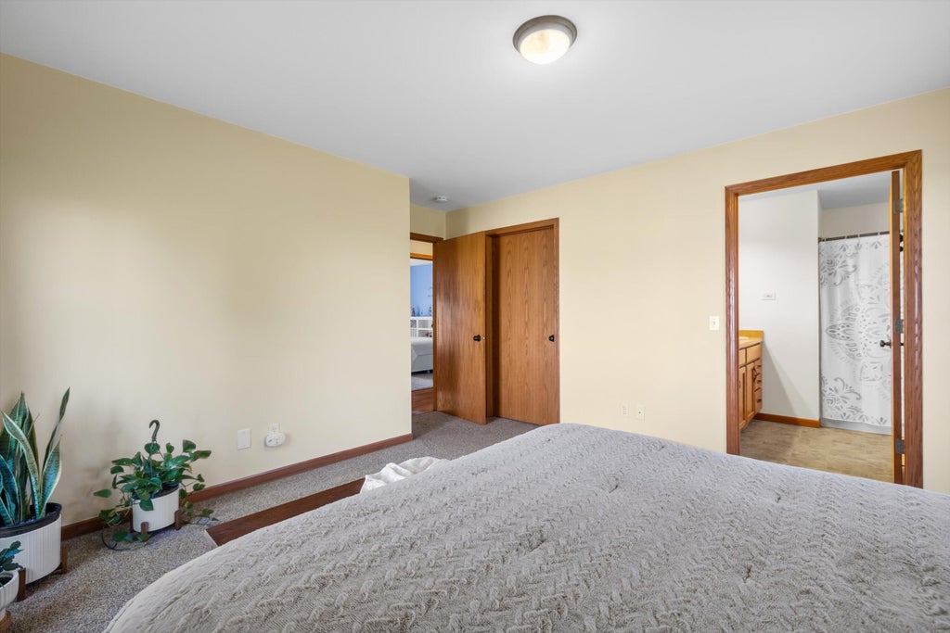
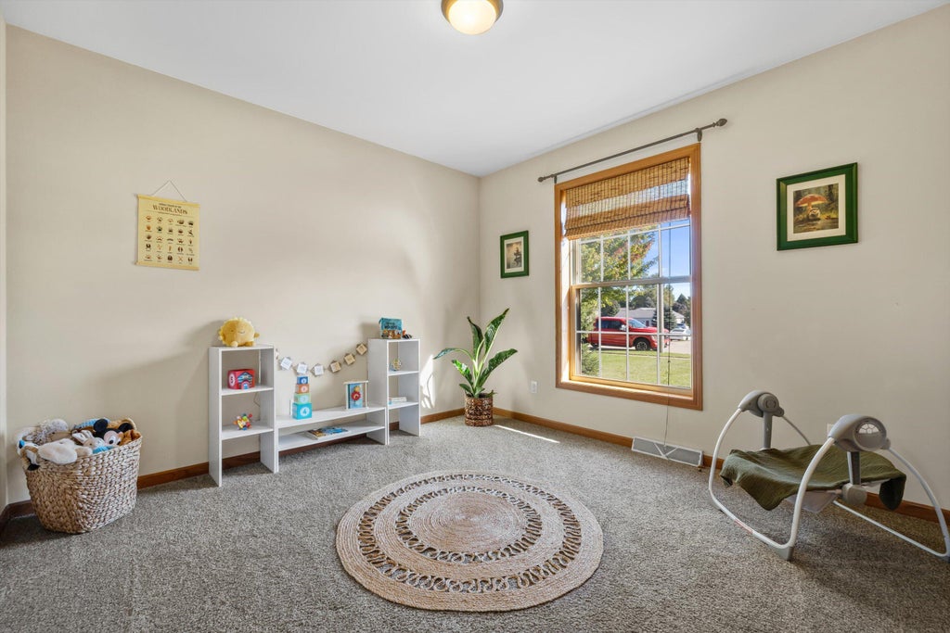
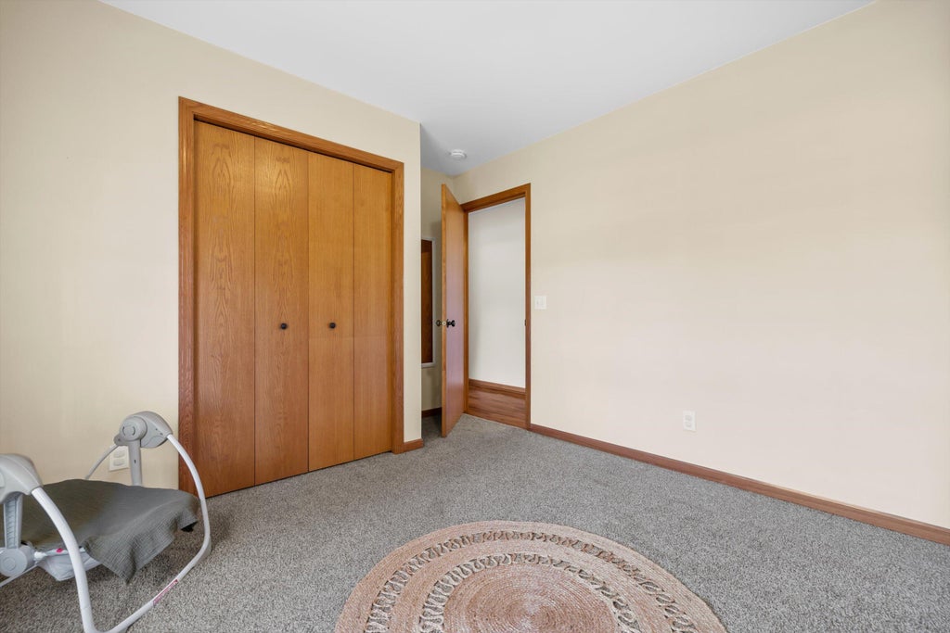
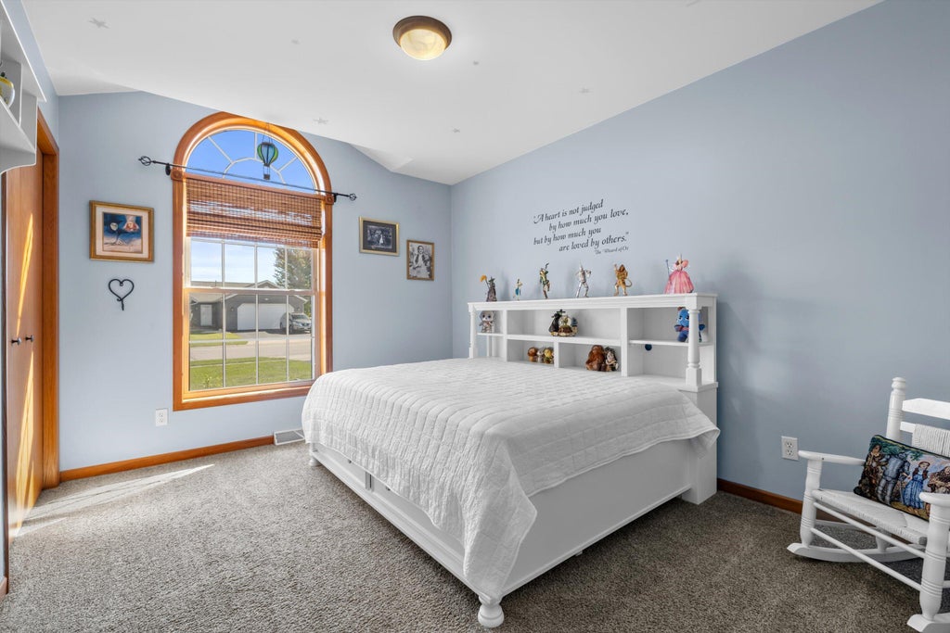
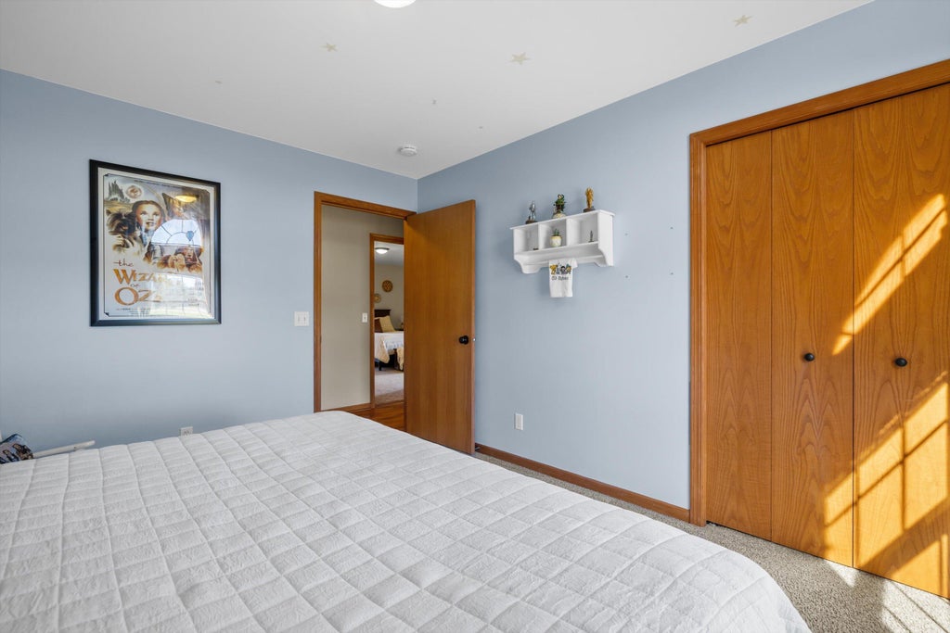
| Bedroom 2 is 15 x 12 |
| Bedroom 2 Level: Main |
| Bedroom 3 is 12 x 10 |
| Bedroom 3 Level: Main |
| Dining Room is 13 x 12 |
| Dining Level: Main |
| Living Room is 17 x 13 |
| Living Room Level: Main |
| Laundry Room is 7 x 6 |
| Laundry Room Level: Main |
| Number of rooms: 7 |