

| 4 Beds | 2.5 Baths | 3.5 Car Garage | 1,808 Sq Ft |
Description of 5075 S 35th St, Greenfield, WI 53221
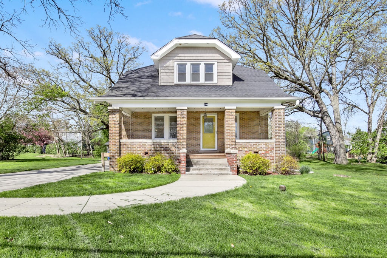
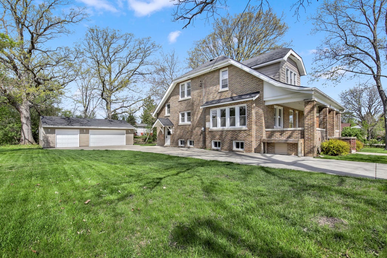
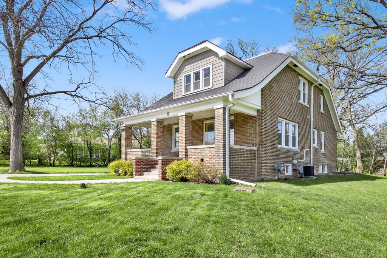
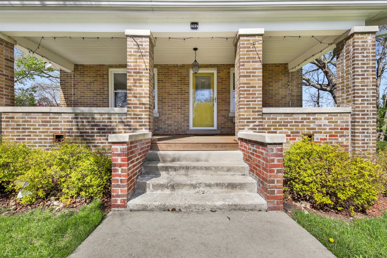
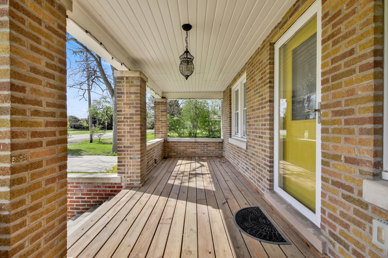
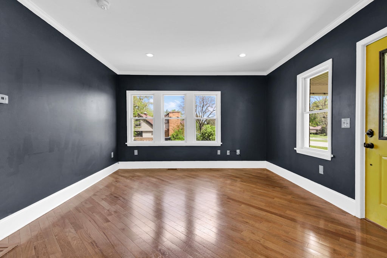
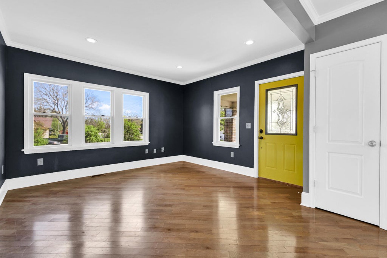
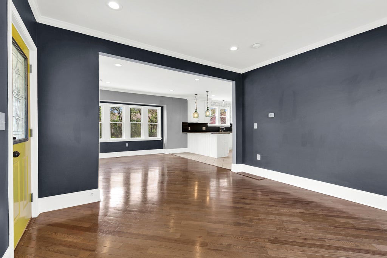
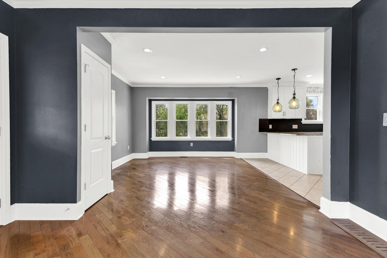
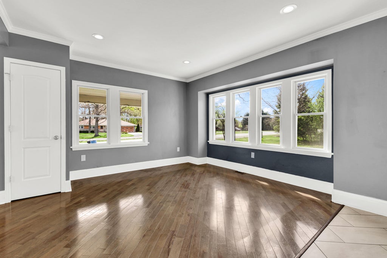
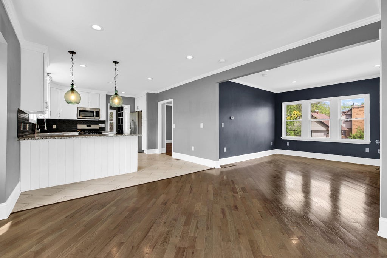
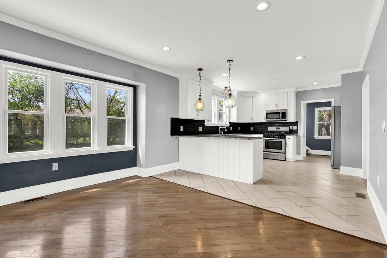
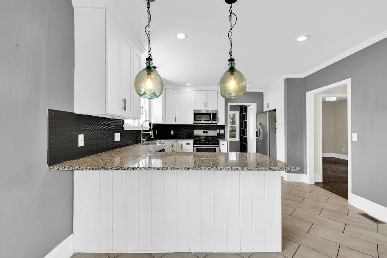
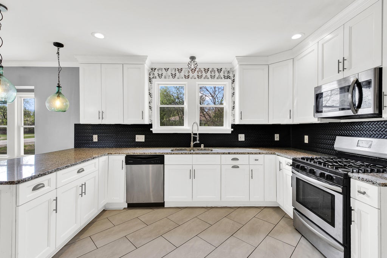
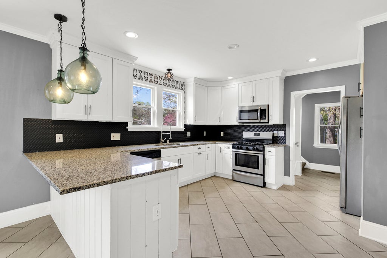
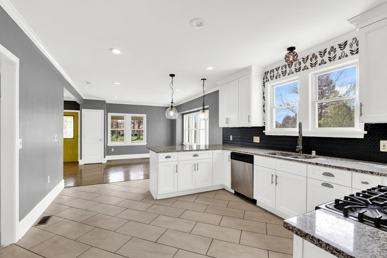
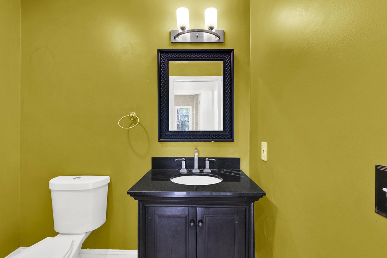
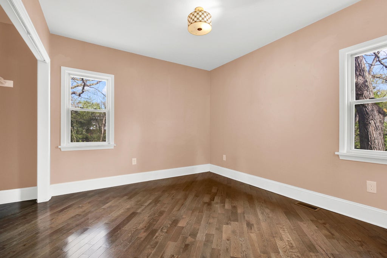
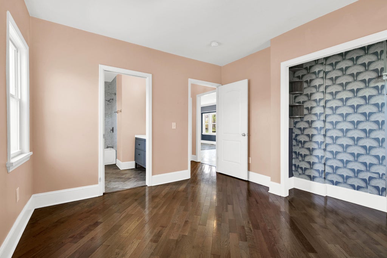
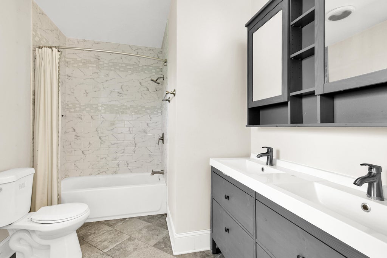
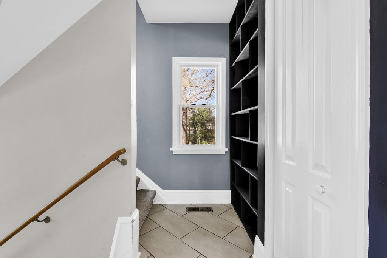
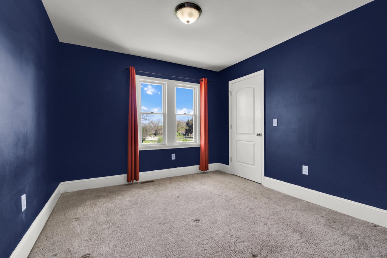
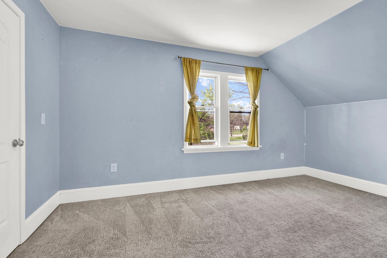
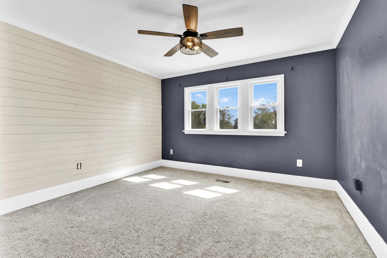
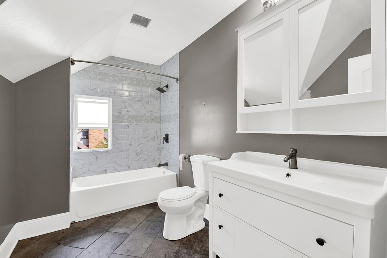
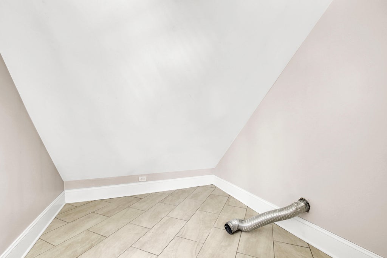
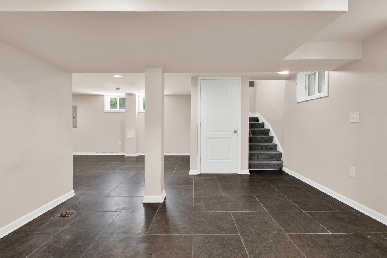
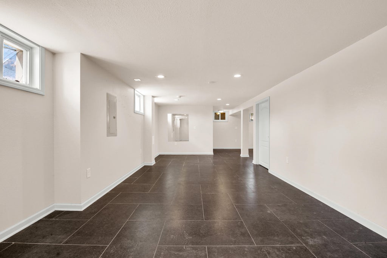
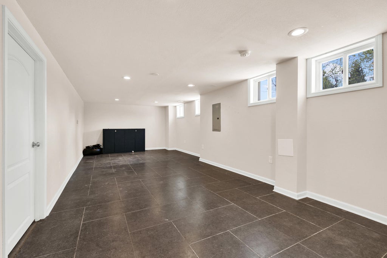
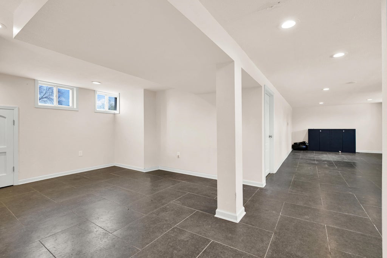
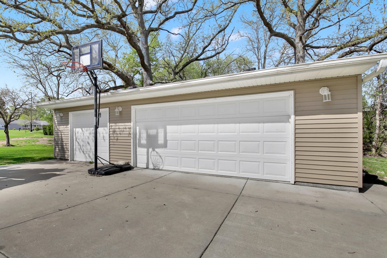
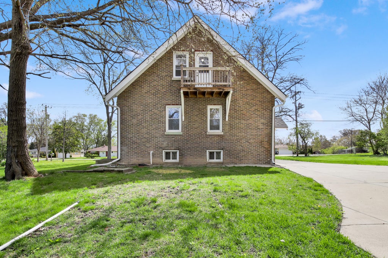
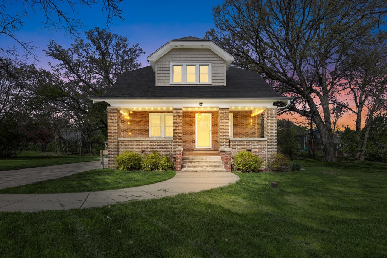
Brick bungalow on a spacious lot with a main-floor primary bedroom and en-suite. Three spacious bedrooms with walk-in closets, plus a full bath and laundry upstairs. Finished lower-level rec room adds extra living space. Detached 3.5-car garage and concrete driveway. Short Sale is approved at list price. Please allow AMPLE time for short sale lender(s) to process and approve an offer. Sold in AS-IS/ WHERE-IS Condition. Seller & lender will not make any improvements, repairs or cure any defects. All testing is at Buyer expense. All specs need verification. All offers must have a Pre-Qualification letter from the lender or proof of funds with contact info for verification. All offers must include a Buyer's Premium of $10,000 in addition to offer price. ** Buyer's premium is non-negotiable.
Property Features of 5075 S 35th St, Greenfield, WI 53221
Bungalow
Single Family Residence
1928
$8,820.28
1.5
.55
| Range |
| Oven |
| Microwave oven |
| Dishwasher |
| Refrigerator |
| Central air |
| Forced air heat |
| Natural gas heat |
| Walk-in closet(s) |
| Full basement |
| Partial basement |
| Sump pump |
| Partially finished basement |
| Elementary school: Elm Dale |
| Middle school: Greenfield |
| High school: Greenfield |
| Garage |
| Detached parking |
| Detached garage |
| Garage spaces: 3.5 |
| Vinyl siding |
| Brick exterior |
| Lot acreage is: 0.55 |
| Lot sqft: 23958 |
| Lot zoned: R2 1 Family |
| Paved driveway |
| Public sewer |
| Public water |
| For sale |
| Tax year: 2025 |
| Short Sale Property |
| Laundry room |
| Bedroom 2 is 12 x 11 |
| Bedroom 2 Level: Upper |
| Bedroom 3 is 11 x 10 |
| Bedroom 3 Level: Upper |
| Bedroom 4 is 13 x 9 |
| Bedroom 4 Level: Upper |
| Dining Room is 12 x 12 |
| Dining Level: Main |
| Living Room is 13 x 12 |
| Living Room Level: Main |
| Laundry Room is 8 x 8 |
| Laundry Room Level: Upper |
| Number of rooms: 9 |