
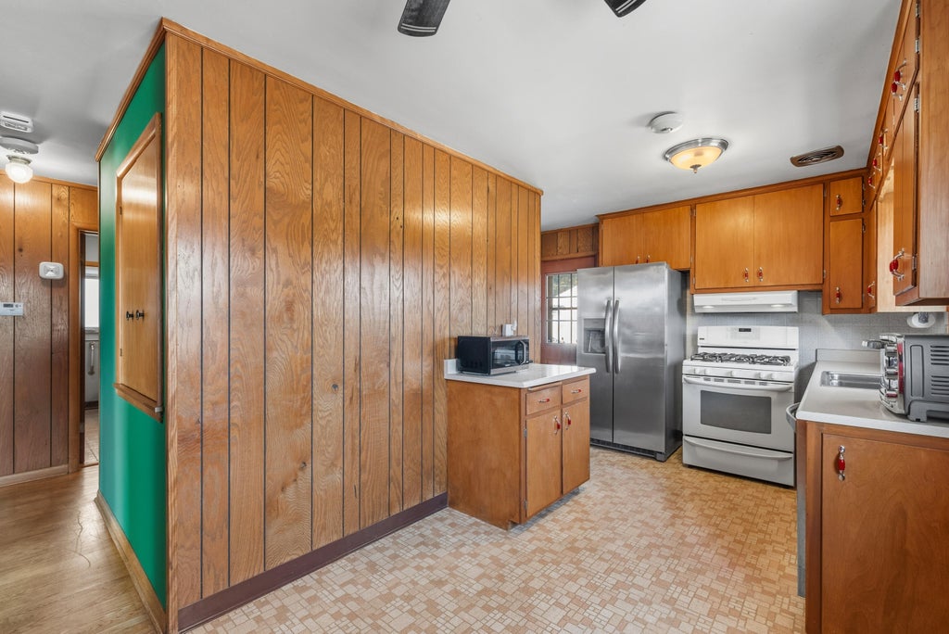
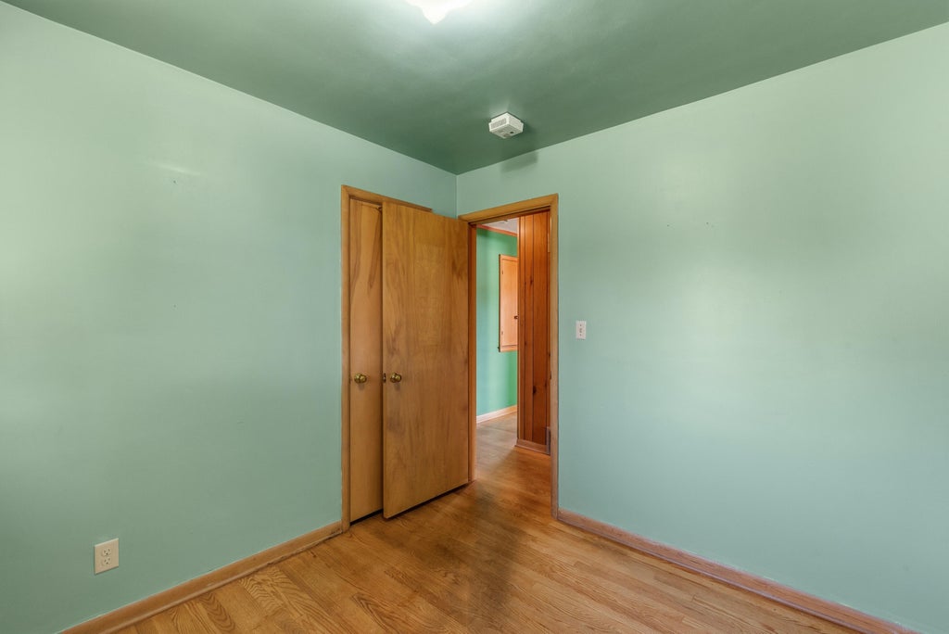
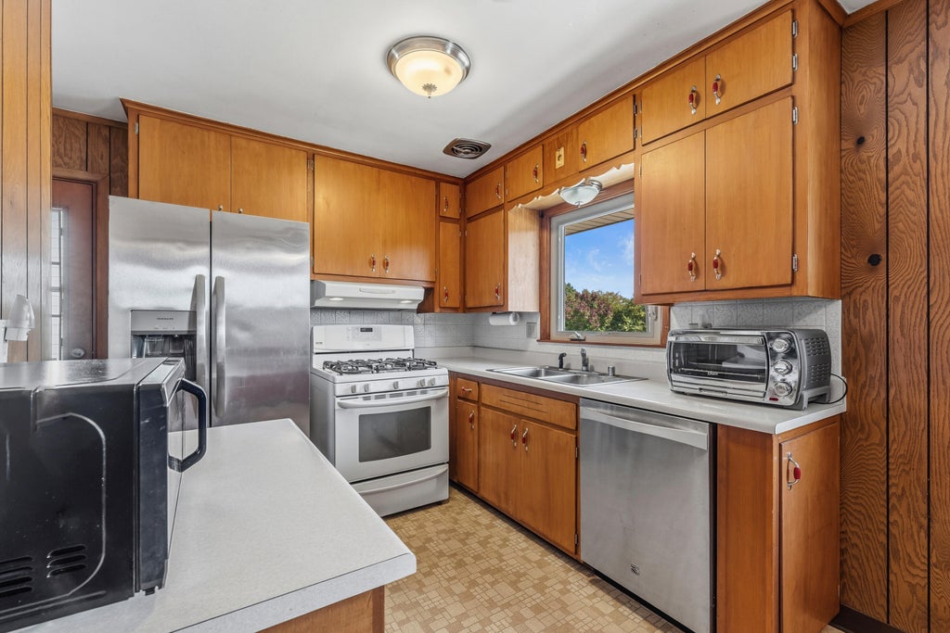
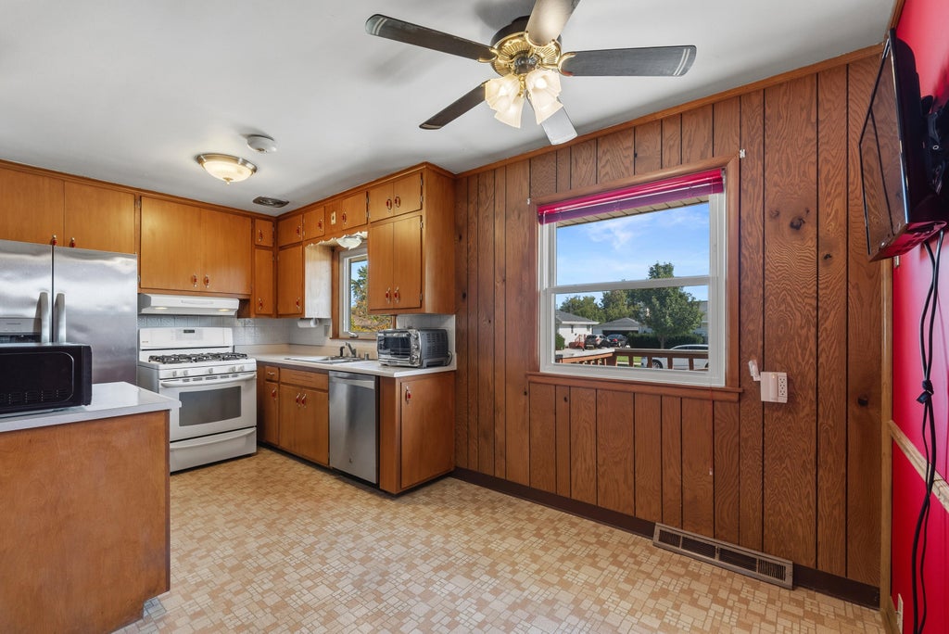
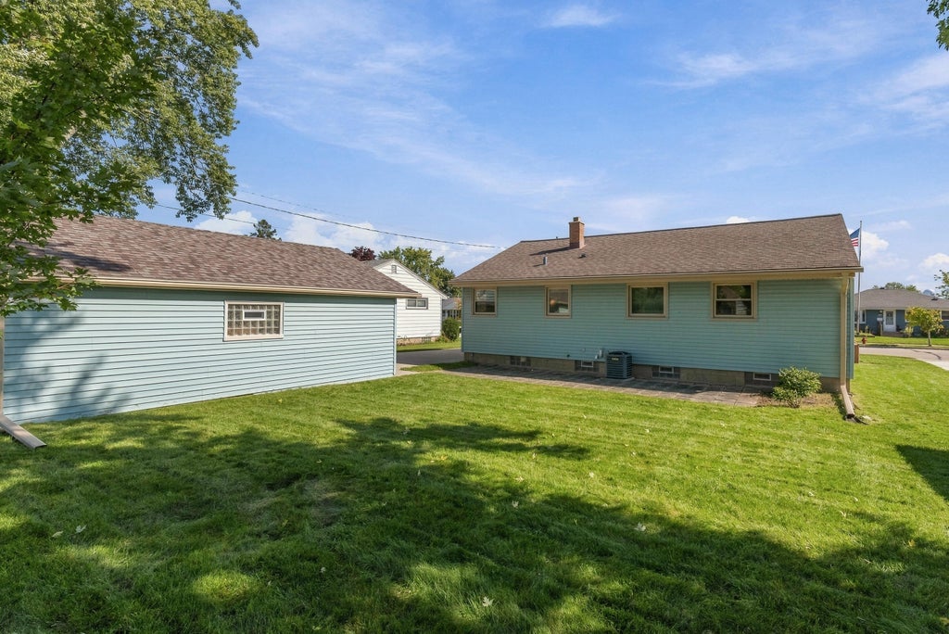
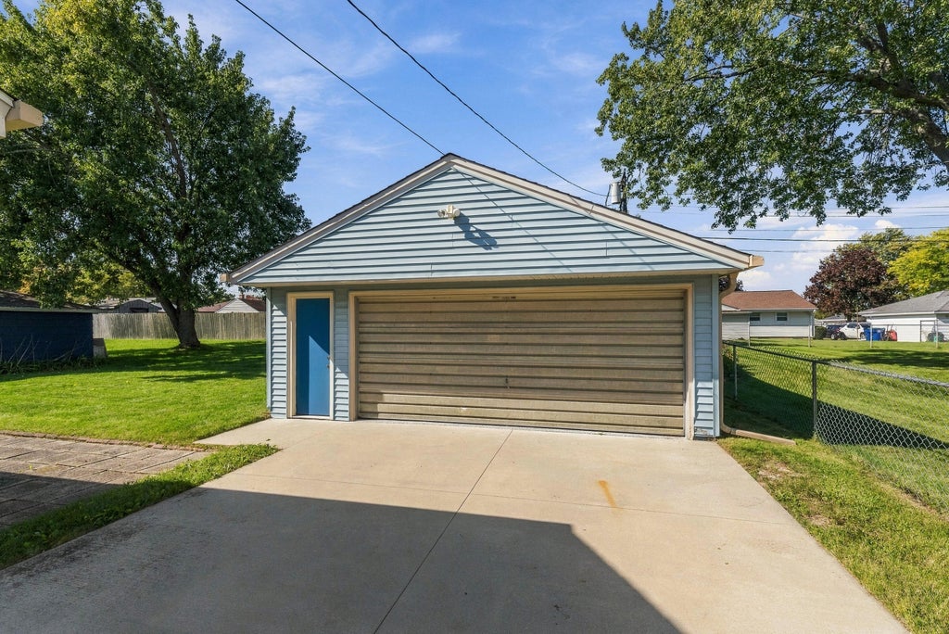
| 3 Beds | 2 Baths | 2.5 Car Garage | 1,102 Sq Ft |
Description of 921 3rd Ave, Grafton, WI 53024
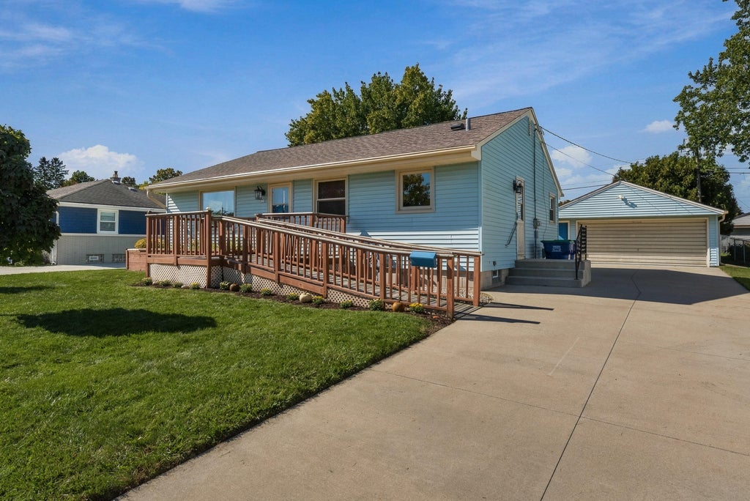
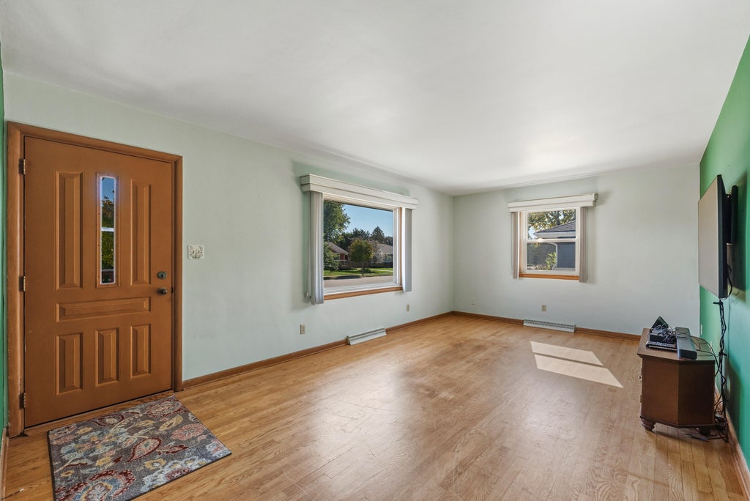
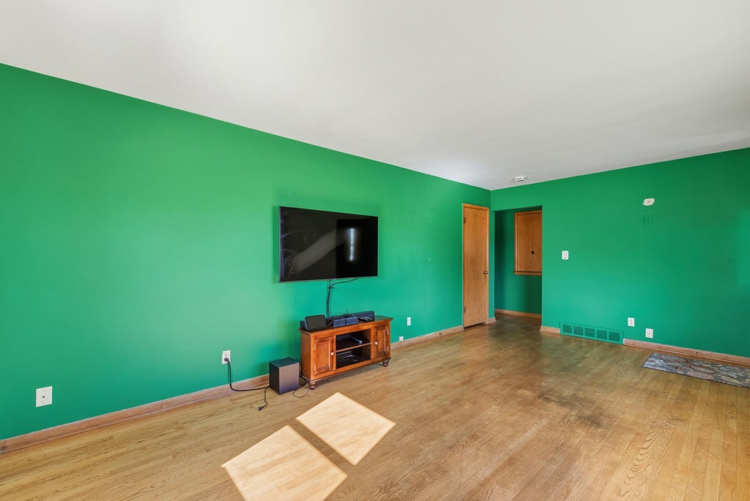
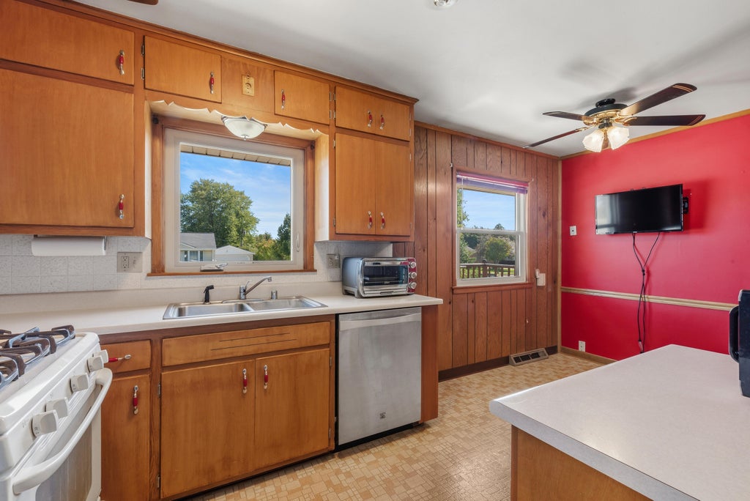
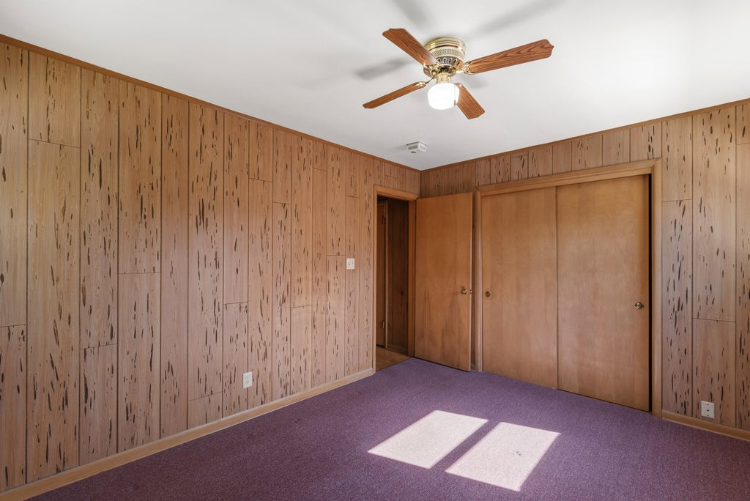
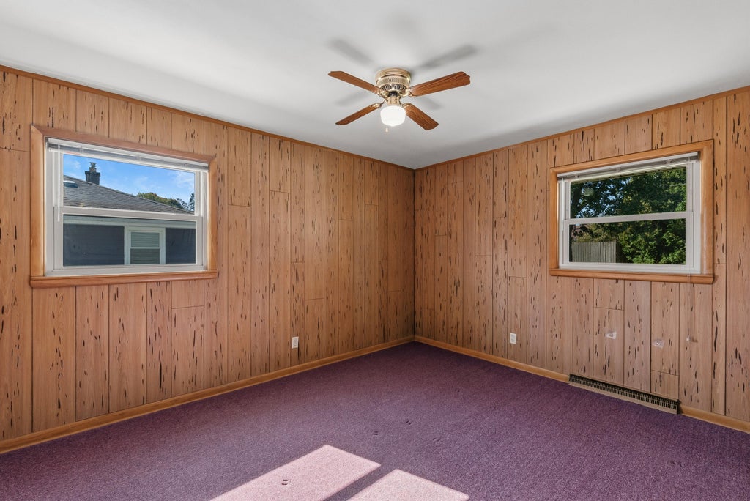
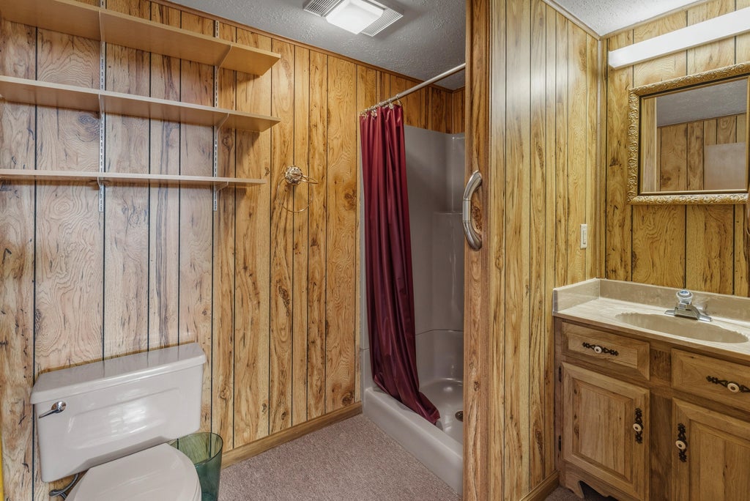
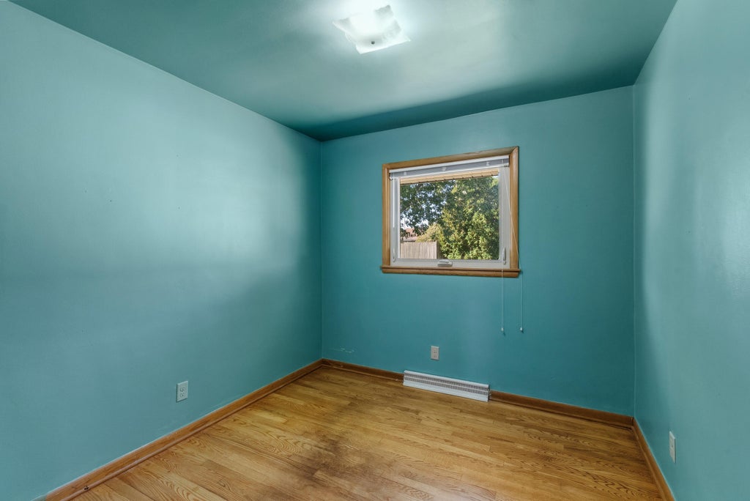
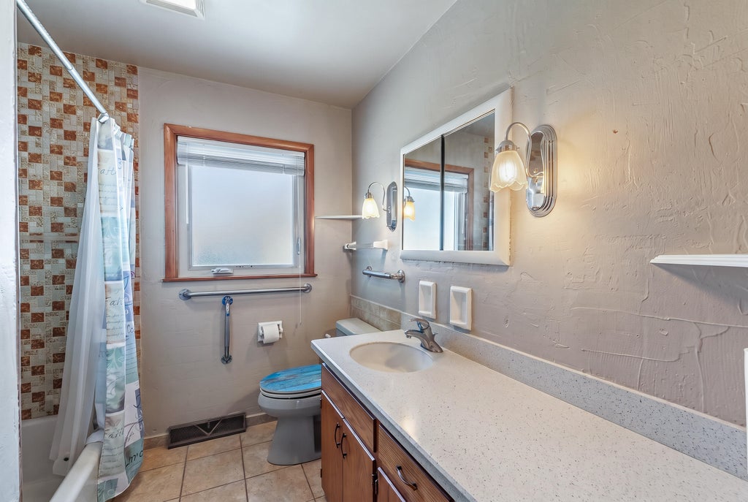
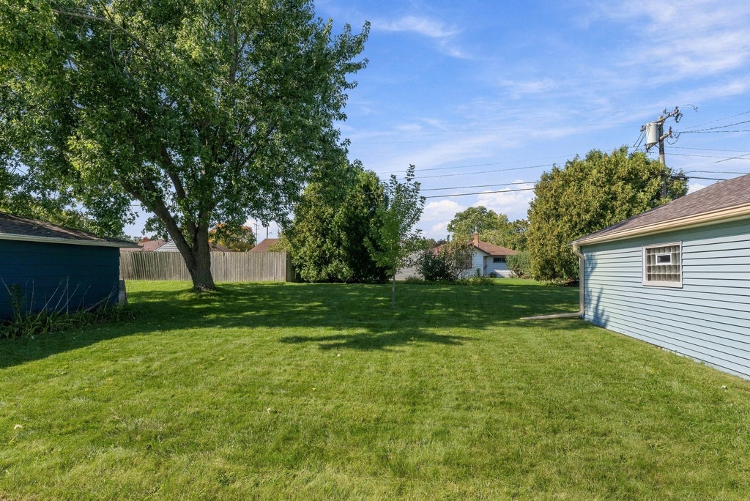
Welcome home to this charming 3-bedroom, 2-full-bath ranch tucked away on a quiet street in a fantastic Grafton location! Hardwood floors add warmth and character throughout, while a front entry ramp and small deck provide convenient access to the home. Outside, enjoy a peaceful backyard with plenty of space to relax or entertain. The spacious 2.5-car garage features a durable epoxy floor, offering both function and a polished finish. Conveniently located near schools, shopping, dining, and easy freeway access, this home offers the perfect blend of comfort, convenience, and everyday ease!
Property Features of 921 3rd Ave, Grafton, WI 53024
Listing courtesy of: Keller Williams Milwaukee North Shore
Home Style
Ranch
Ranch
Type
Single Family Residence
Single Family Residence
Year Built
1957
1957
Annual Taxes
$3,499.50
$3,499.50
Stories
1
1
Acres
.2
.2
Interior Features
| Washer |
| Dryer |
| Range |
| Oven |
| Microwave oven |
| Dishwasher |
| Refrigerator |
| Central air |
| Forced air heat |
| Natural gas heat |
| Handicap access |
| Full basement |
Exterior Features
| Middle school: John Long |
| High school: Grafton |
| Garage |
| Detached parking |
| Detached garage |
| Garage spaces: 2.5 |
| Vinyl siding |
| Lot acreage is: 0.2 |
| Lot sqft: 8712 |
| Lot zoned: RES |
| Improvement: sidewalks |
| Paved driveway |
| Public sewer |
| Public water |
| Property style: ranch |
| For sale |
| Tax year: 2025 |
Room Dimensions
| Family room is 19.1 x 11.8 |
| Family Room Level: Main |
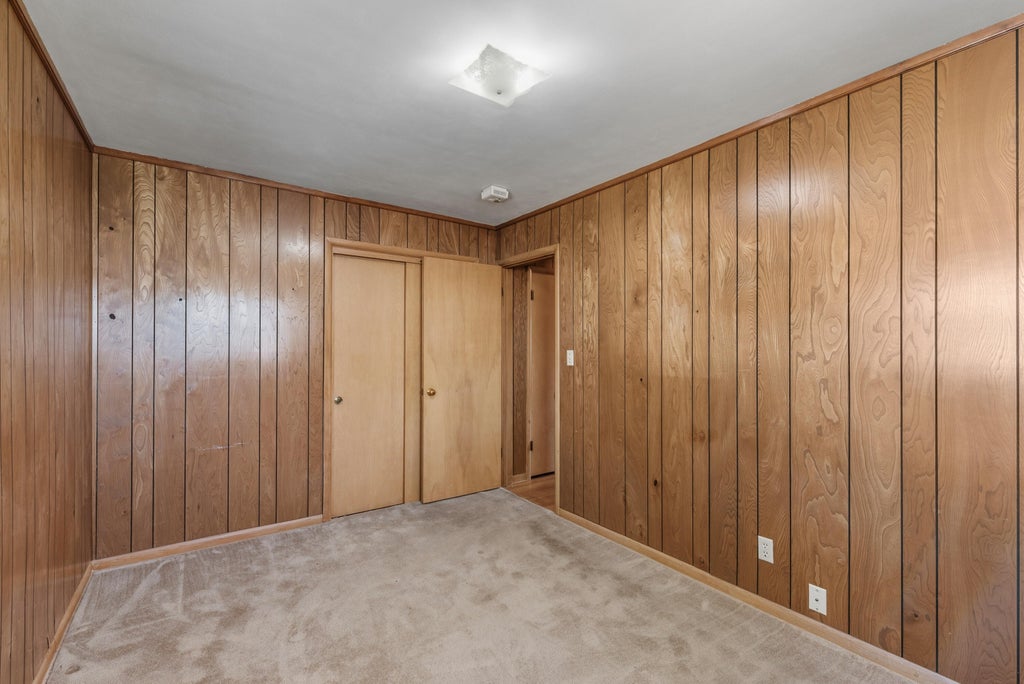
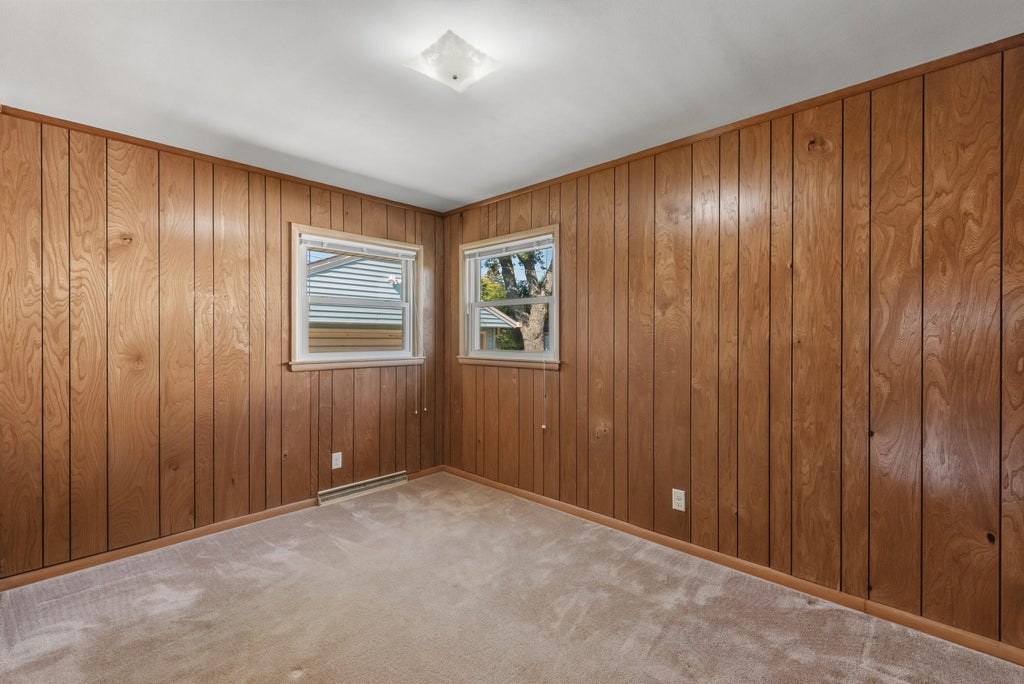
| Bedroom 2 is 13 x 9 |
| Bedroom 2 Level: Main |
| Bedroom 3 is 9.5 x 8.11 |
| Bedroom 3 Level: Main |
| Game Room is 23.7 x 11.11 |
| Game Room Level: Lower |
| Number of rooms: 7 |