

| 3 Beds | 1 Bath | 2 Car Garage | 1,716 Sq Ft |
Description of 6523 347th Ave, Wheatland, WI 53105
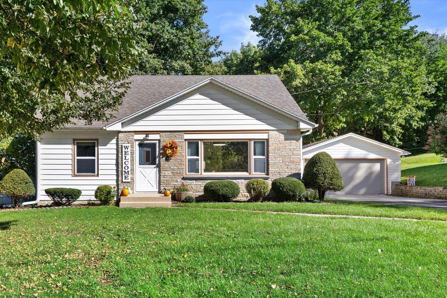
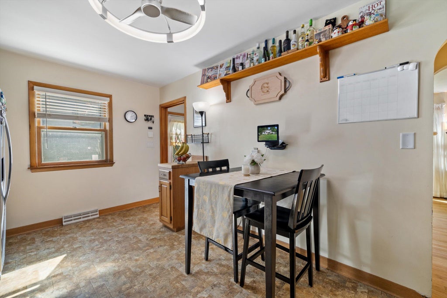
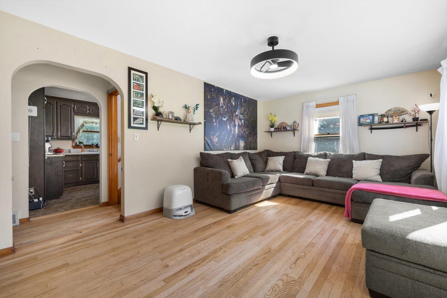
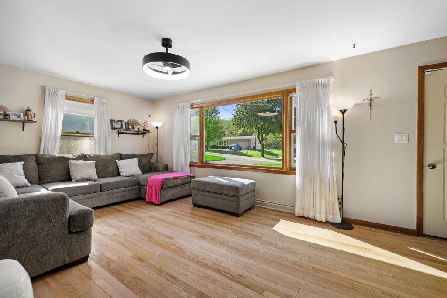
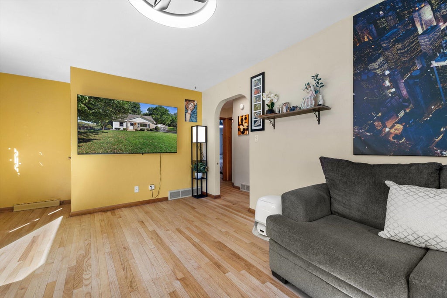
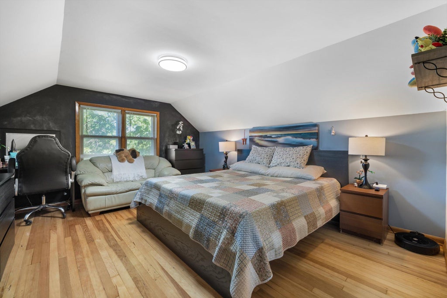
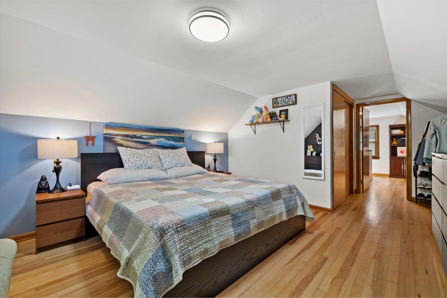
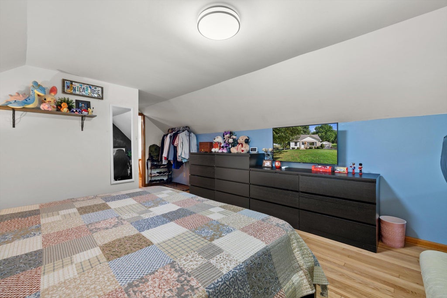
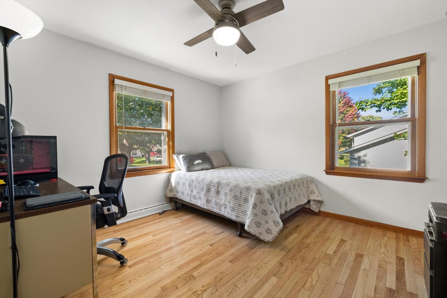
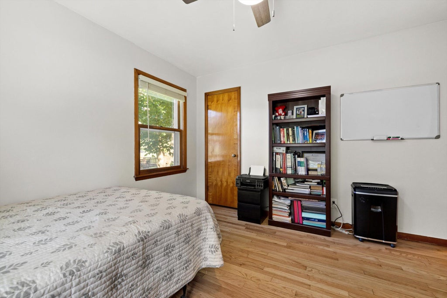
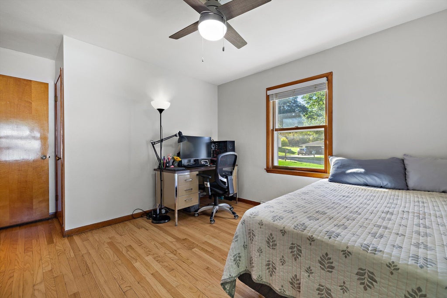
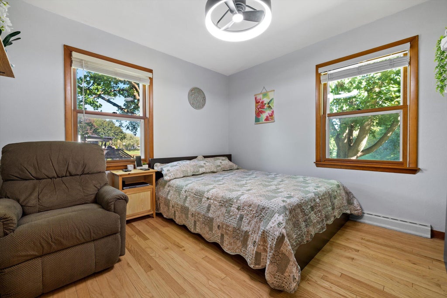
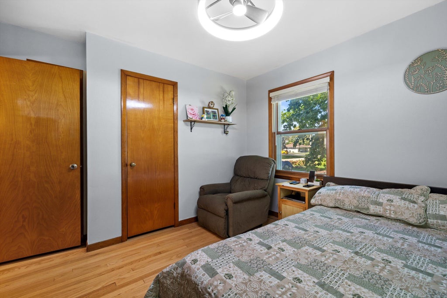
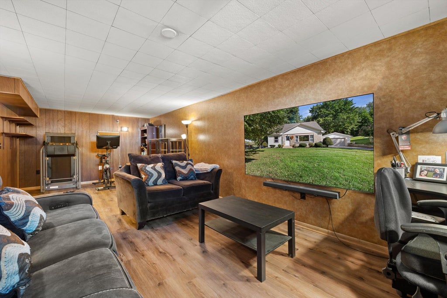
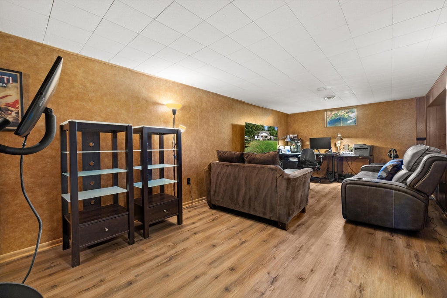
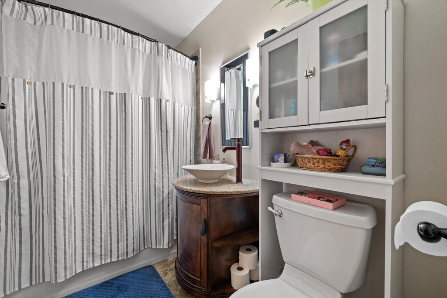
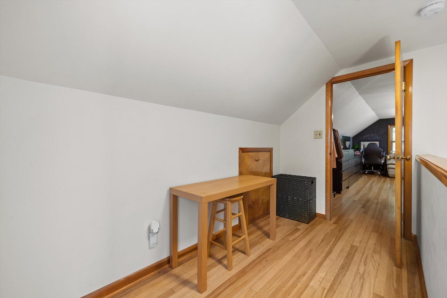
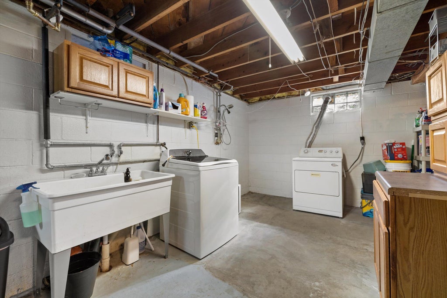
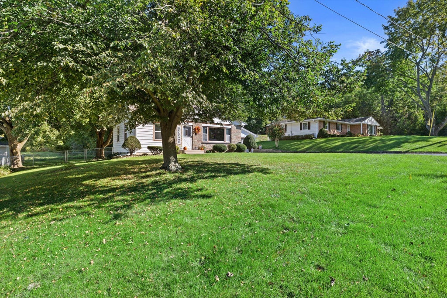
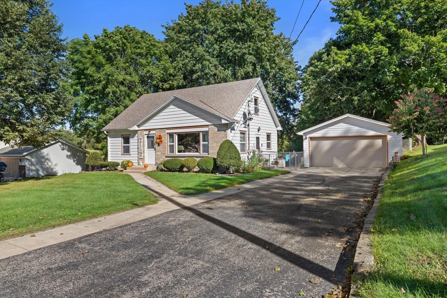
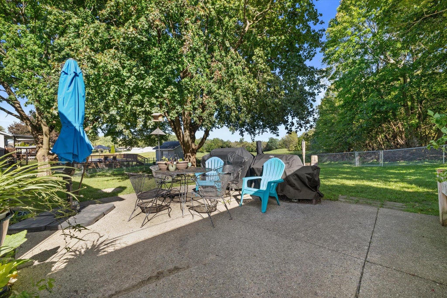
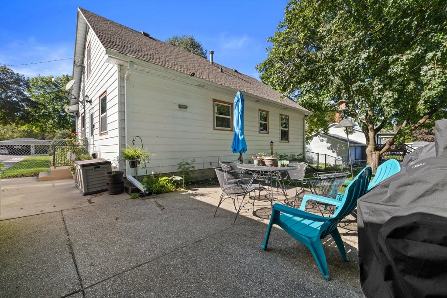
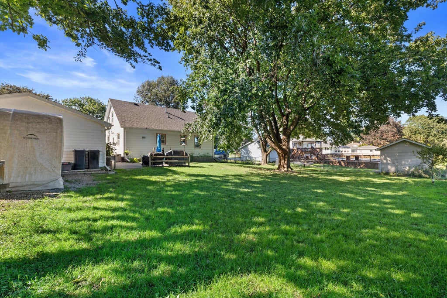
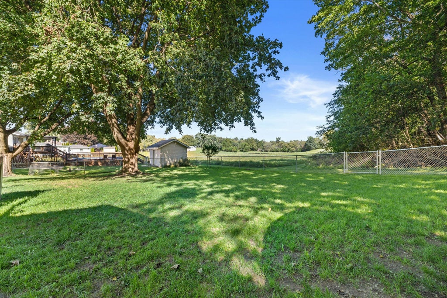
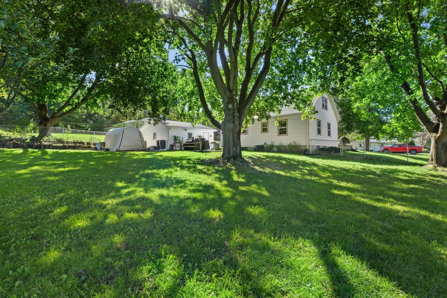
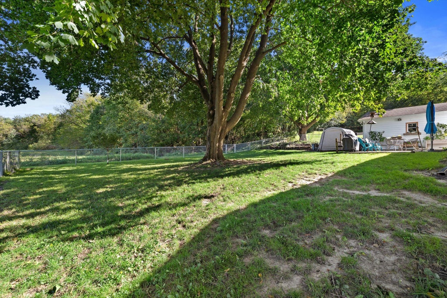
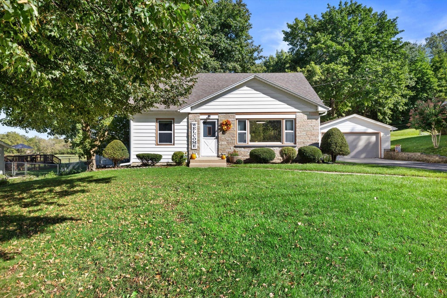
Welcome home! This 3-bedroom, 1-bath Cape Cod is waiting for you. Hardwood floors add warmth inside, while the partially finished lower level offers flexible space. Upper large primary bedroom with tons of storage and 2 nice sized main level bedrooms. Outside, enjoy a fenced yard, a 2-car detached garage, and the setting of a dead-end road. schedule your showing today!
Property Features of 6523 347th Ave, Wheatland, WI 53105
Listing courtesy of: First Weber Inc- Racine
Home Style
Cape Cod
Cape Cod
Type
Single Family Residence
Single Family Residence
Year Built
1955
1955
Annual Taxes
$2,557.00
$2,557.00
Stories
1.5
1.5
Acres
.29
.29
Interior Features
| Washer |
| Dryer |
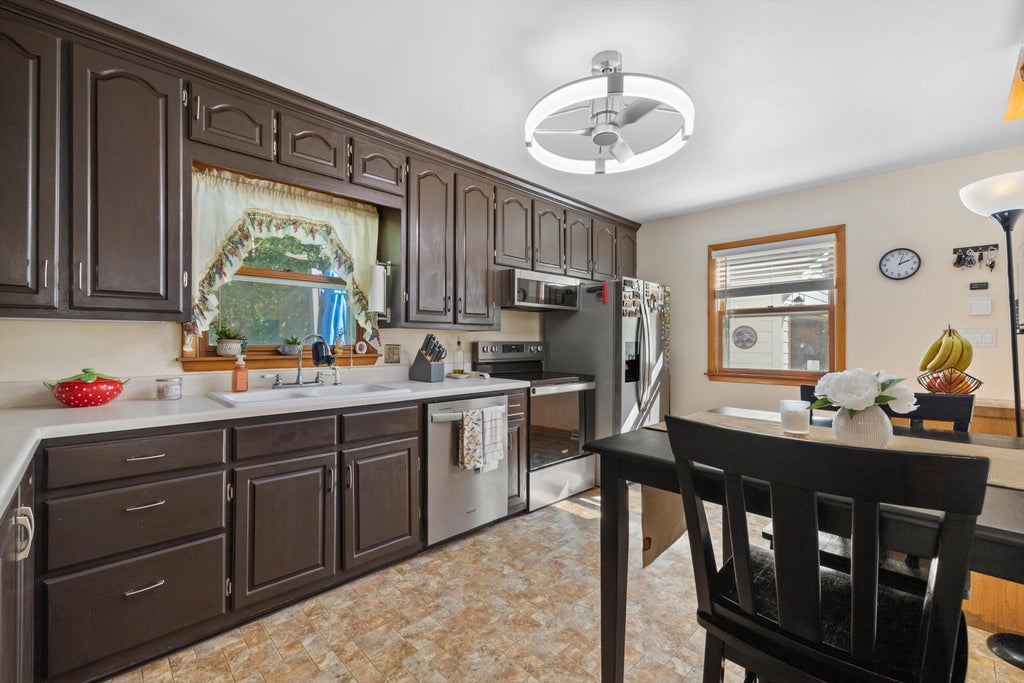
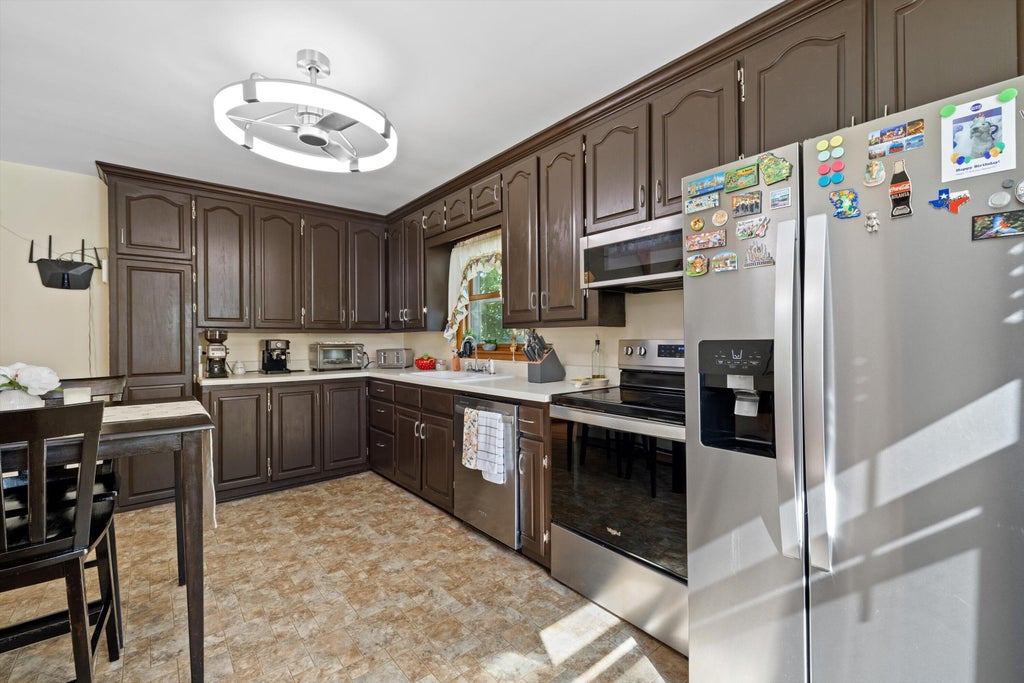
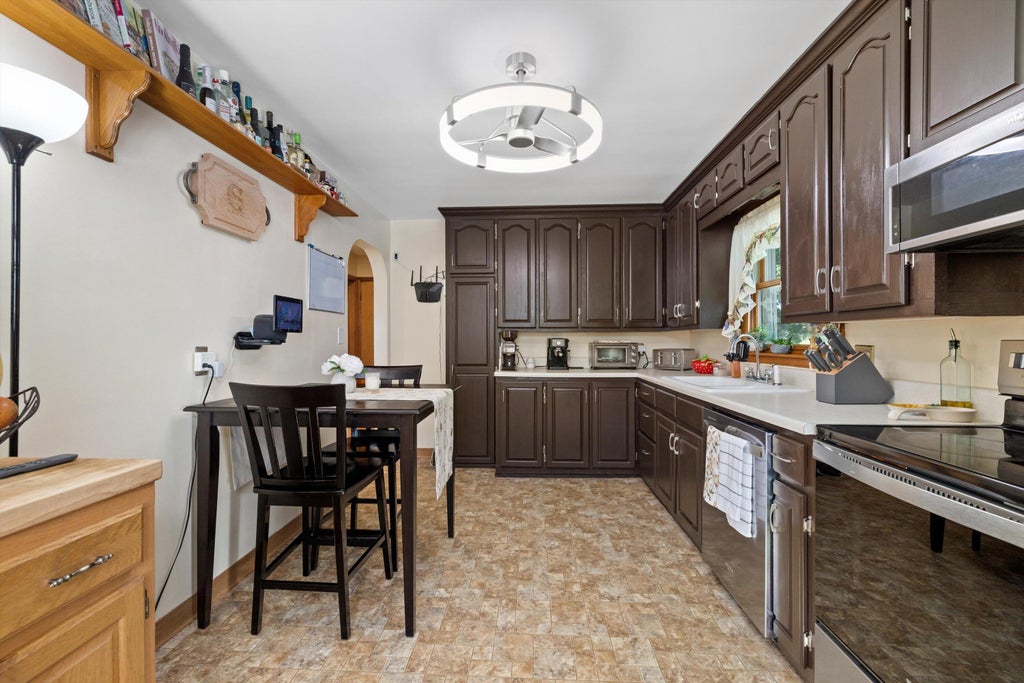
| Range |
| Microwave oven |
| Dishwasher |
| Refrigerator |
| Central air |
| Forced air heat |
| Natural gas heat |
| Full basement |
| Partial basement |
| Sump pump |
| Partially finished basement |
Exterior Features
| Elementary school: Wheatland Center |
| Garage |
| Two car garage |
| Detached parking |
| Detached garage |
| Garage spaces: 2 |
| Aluminum siding |
| Stone exterior |
| Patio |
| Fenced yard |
| Lot acreage is: 0.29 |
| Fenced lot |
| Lot sqft: 12632.4 |
| Lot zoned: Residential |
| Paved driveway |
| Private water |
| Well water |
| Septic system |
| Total square feet: 1716 |
| Total above grade finished sq ft: 1326 |
| Basement square feet: 390 |
| Living square feet: 1716 |
| For sale |
| Tax year: 2025 |
Room Dimensions
| Family room is 26 x 15 |
| Family Room Level: Lower |
| Bedroom 2 is 15 x 11 |
| Bedroom 2 Level: Main |
| Bedroom 3 is 11 x 10 |
| Bedroom 3 Level: Main |
| Living Room is 18 x 11 |
| Living Room Level: Main |
| Number of rooms: 6 |