
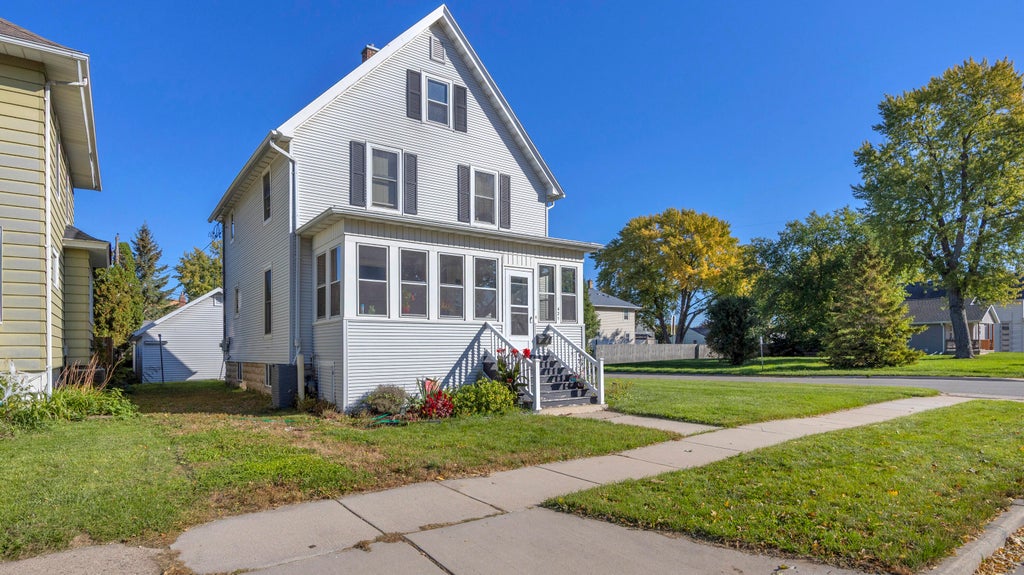
| 3 Beds | 2 Baths | 2.5 Car Garage | 1,530 Sq Ft |
Description of 421 E 2nd St, Fond Du Lac, WI 54935
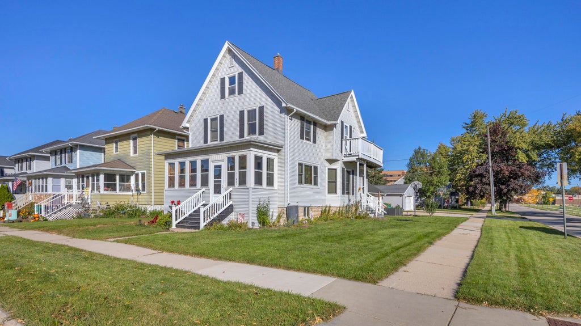
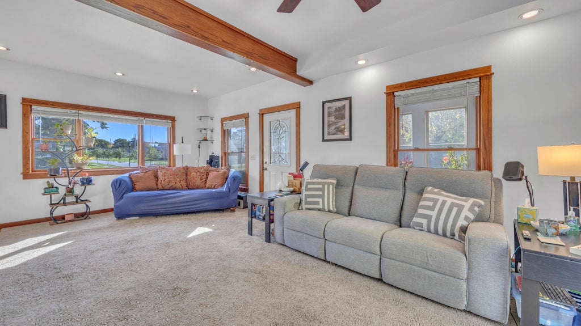
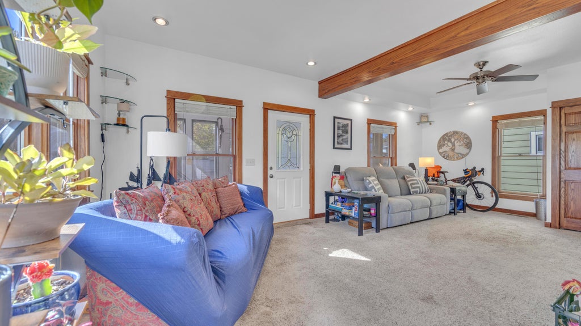
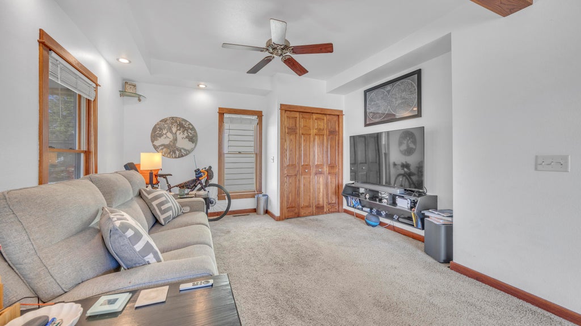
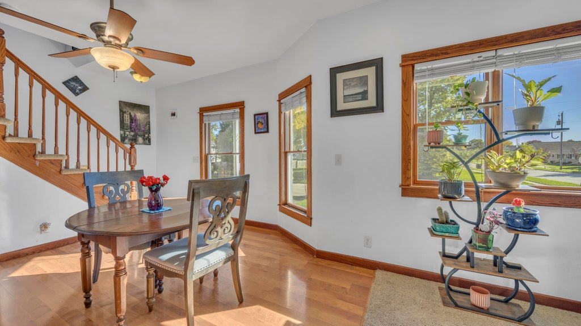
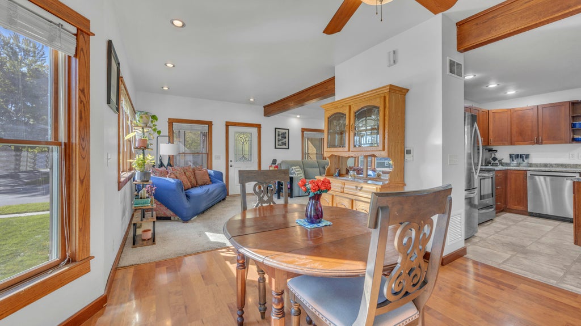
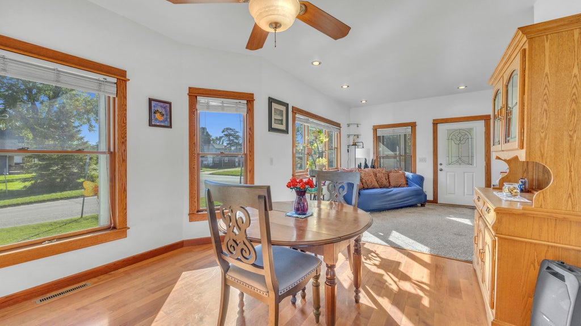
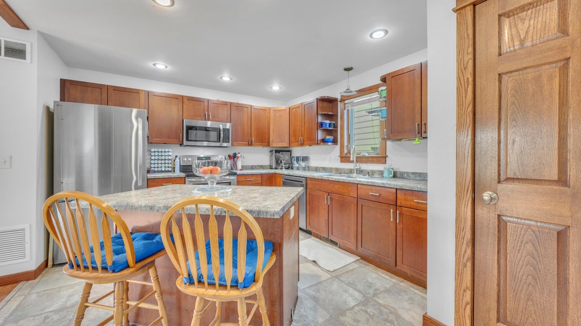
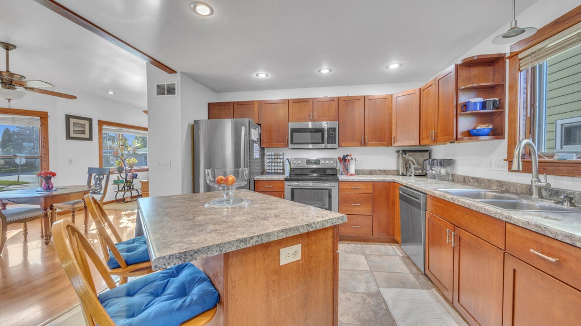
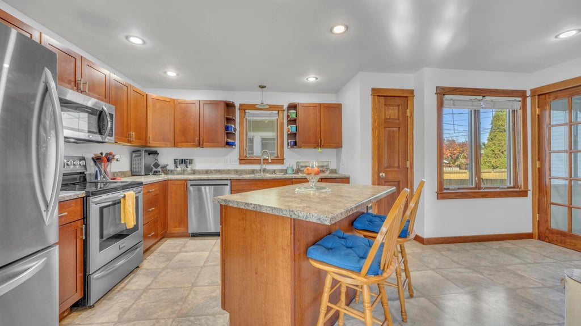
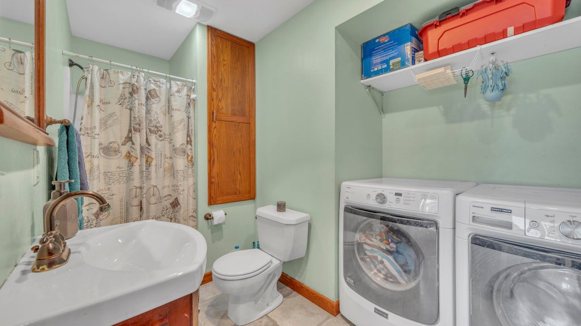
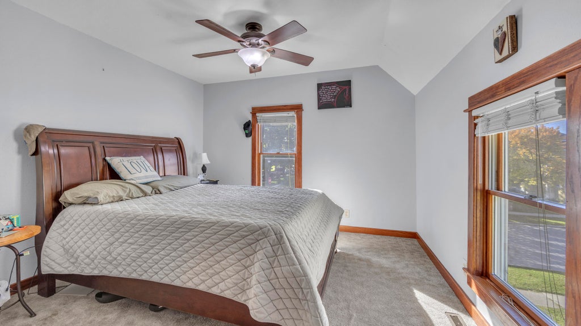
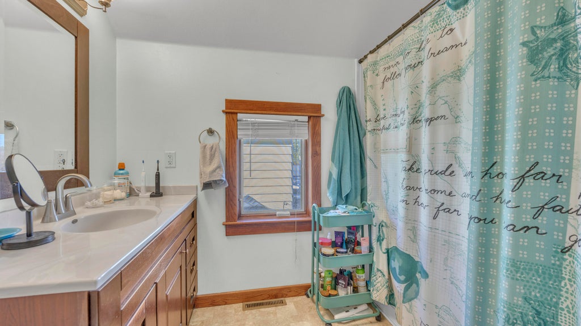
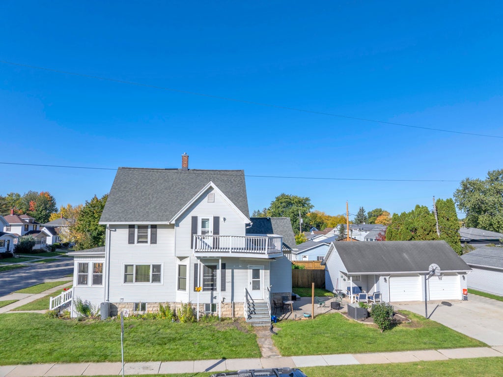
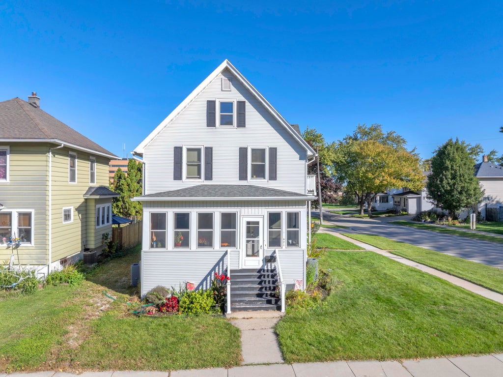
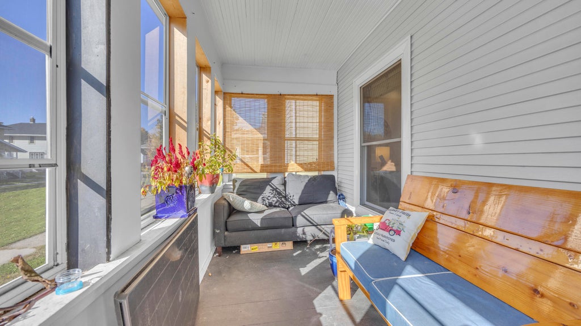
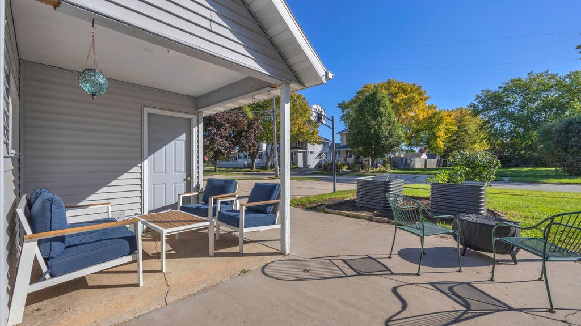
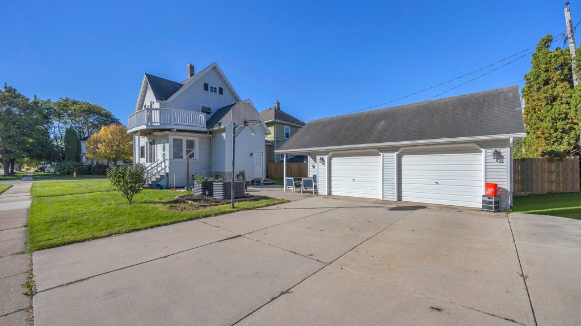
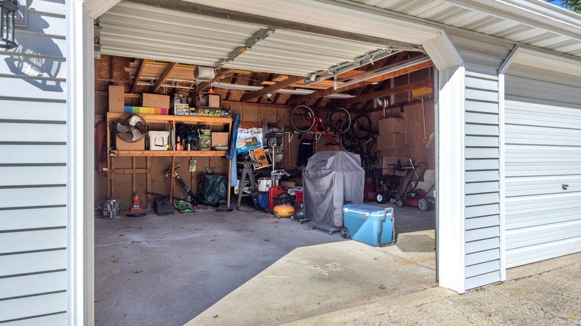
Style, Convenience & Space! This inviting 3 bedroom, 2 full bath home offers a wonderful combination of comfort, updates, and functionality. The main floor features an open-concept layout, main-floor laundry, and an updated kitchen with plenty of cabinetry and a spacious island. Enjoy the bright and sunny front porch, spacious rooms, and ample storage throughout. Outside, you'll appreciate the maintenance free exterior, updated windows, covered patio space, and extra-large 2.5-car garage with bonus workshop. The basement has been newly dug out and drain tiled for added peace of mind. Conveniently located within walking distance to schools, parks, and downtown, this home has everything you've been looking for!
Property Features of 421 E 2nd St, Fond Du Lac, WI 54935
Listing courtesy of: Roberts Homes and Real Estate
Home Style
Other
Other
Type
Single Family Residence
Single Family Residence
Year Built
1900
1900
Annual Taxes
$3,595.37
$3,595.37
Stories
2
2
Acres
.15
.15
Interior Features
| Washer |
| Dryer |
| Oven |
| Microwave oven |
| Dishwasher |
| Refrigerator |
| Central air |
| Forced air heat |
| Natural gas heat |
| Kitchen island |
| Full basement |
Exterior Features
| High school: Fond du Lac |
| Garage |
| Attached parking |
| Attached garage |
| Garage spaces: 2.5 |
| Vinyl siding |
| Patio |
| Lot acreage is: 0.15 |
| Corner lot |
| Lot sqft: 6534 |
| Lot zoned: Residential |
| Improvement: sidewalks |
| Paved driveway |
| Public sewer |
| Public water |
| For sale |
| Tax year: 2025 |
Room Dimensions
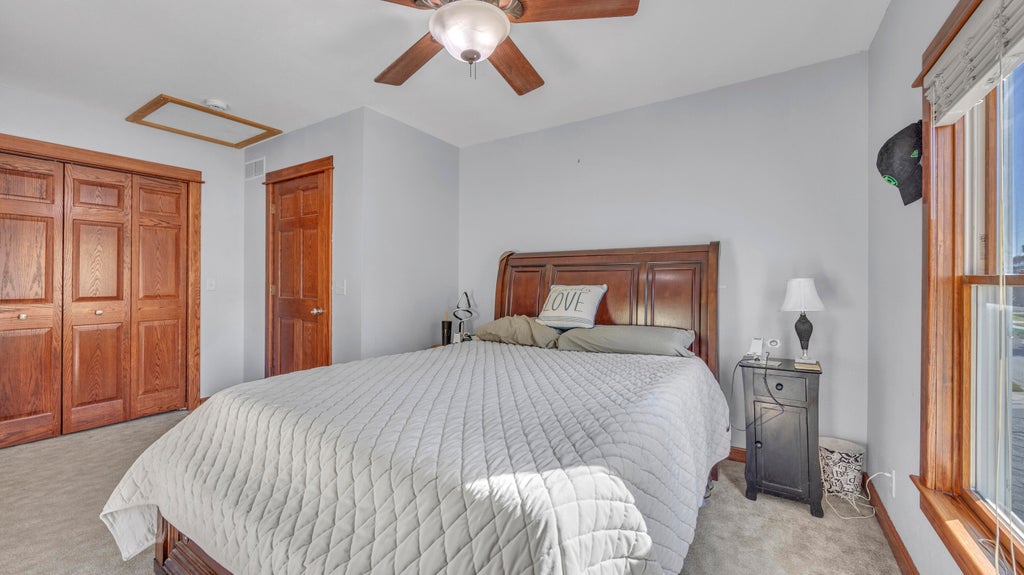
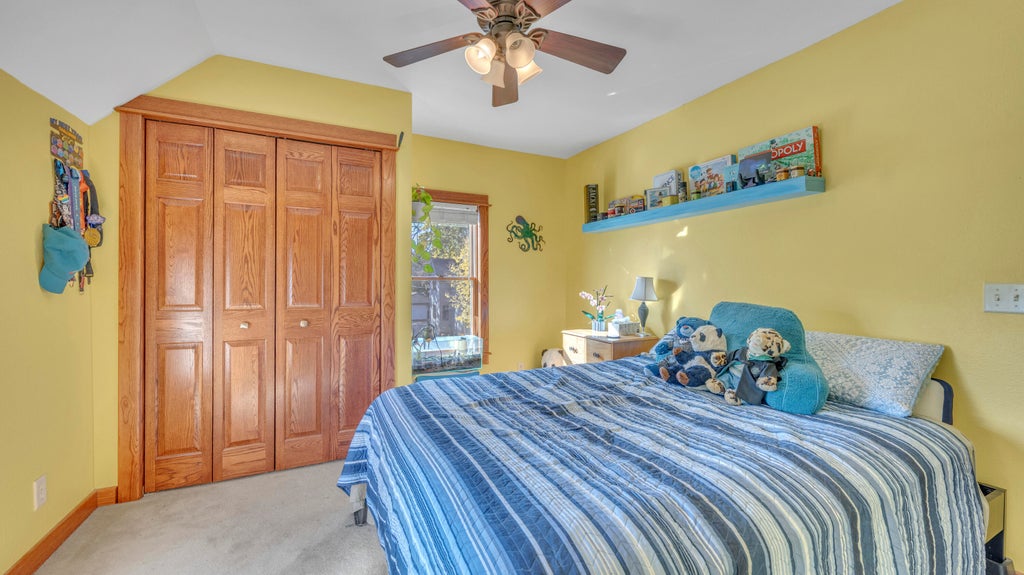
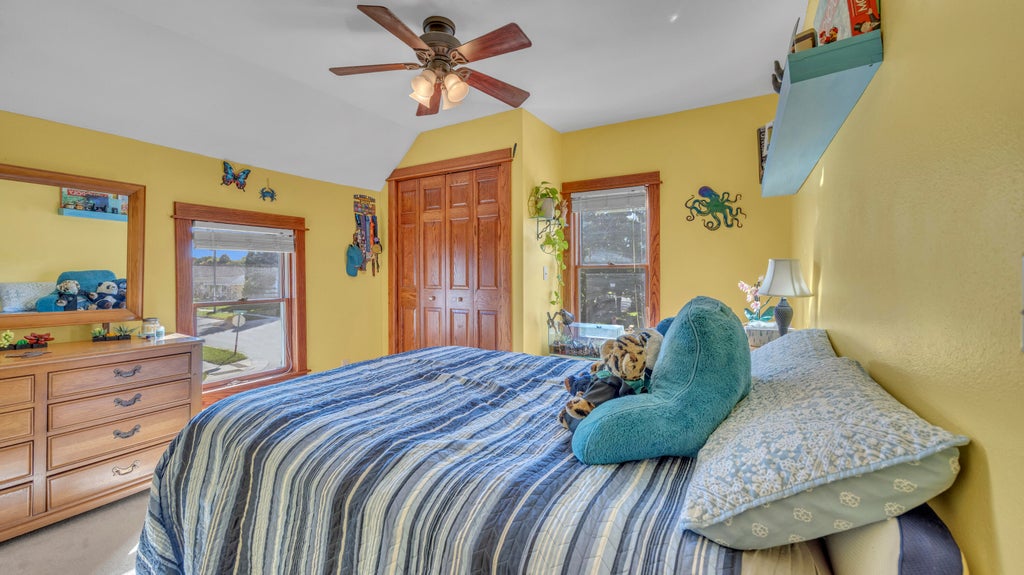
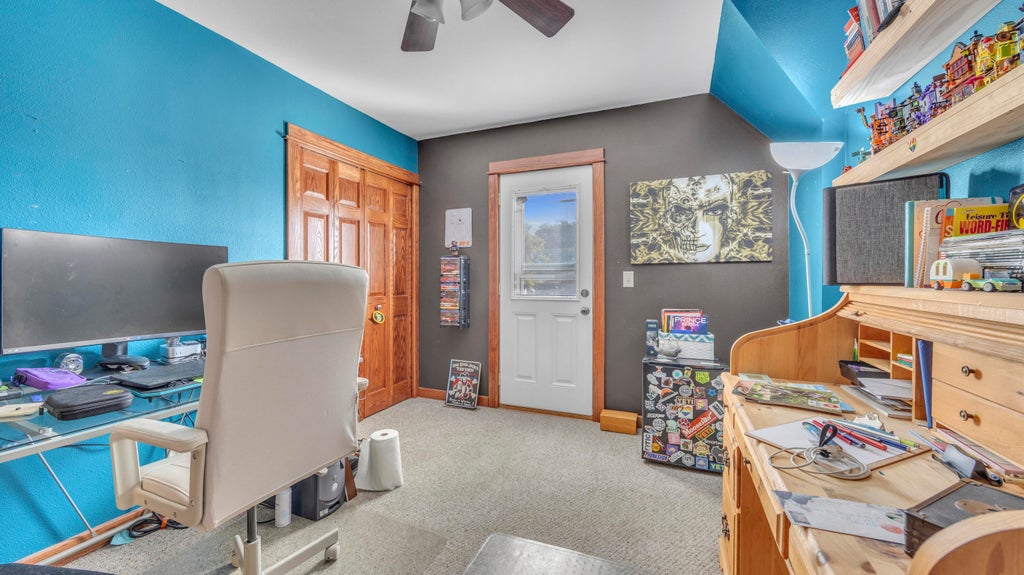
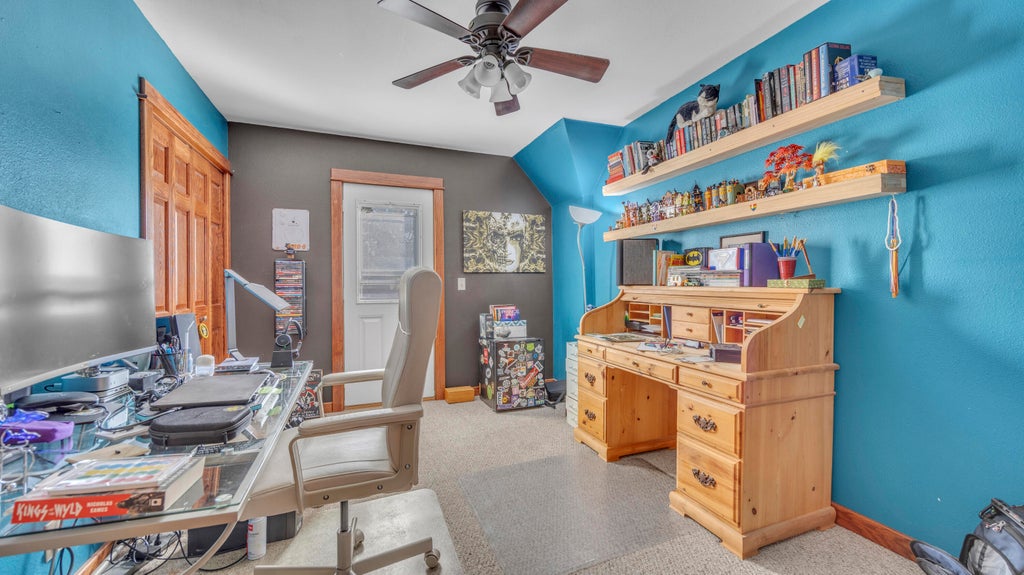
| Bedroom 2 is 12 x 11 |
| Bedroom 2 Level: Upper |
| Bedroom 3 is 13 x 10 |
| Bedroom 3 Level: Upper |
| Dining Room is 12 x 12 |
| Dining Level: Main |
| Living Room is 24 x 13 |
| Living Room Level: Main |
| Number of rooms: 6 |