

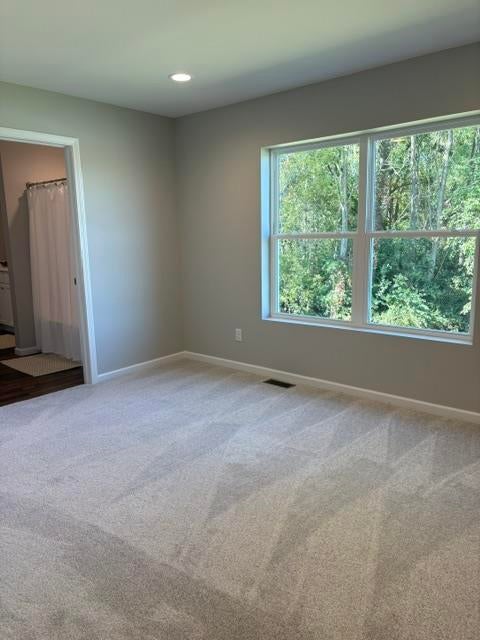
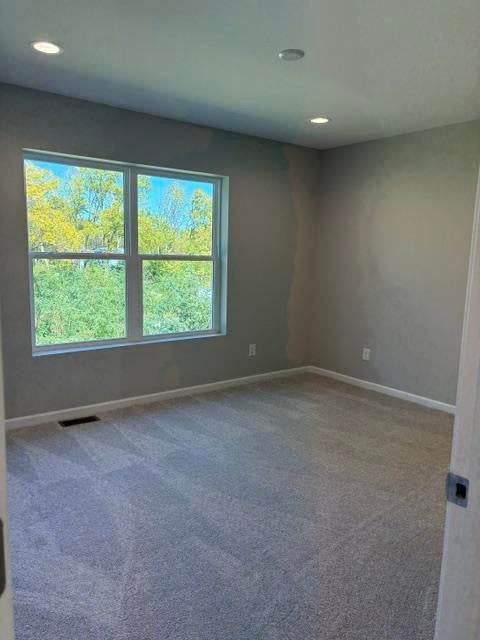
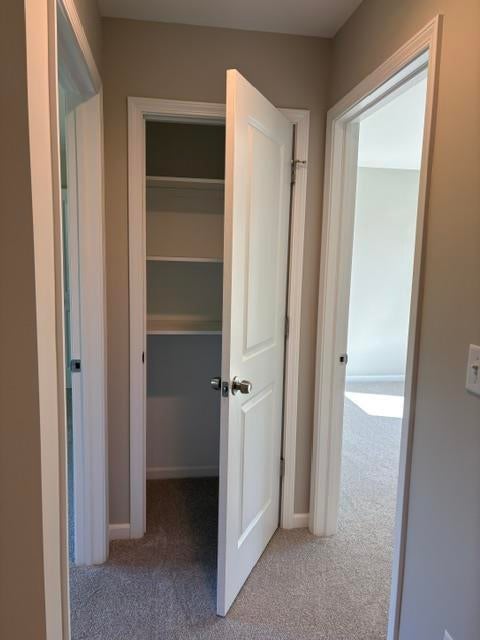
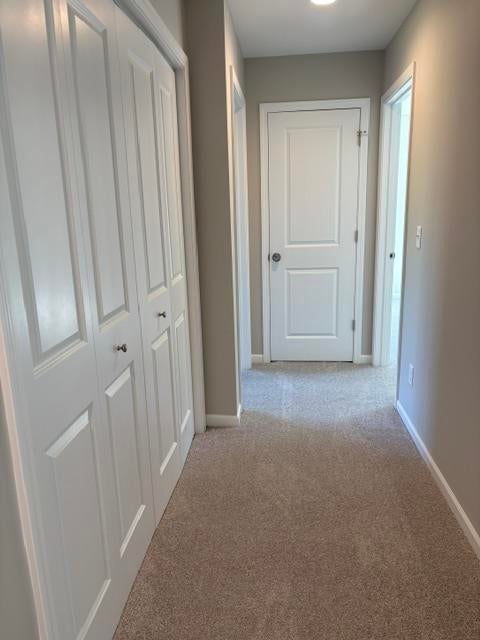
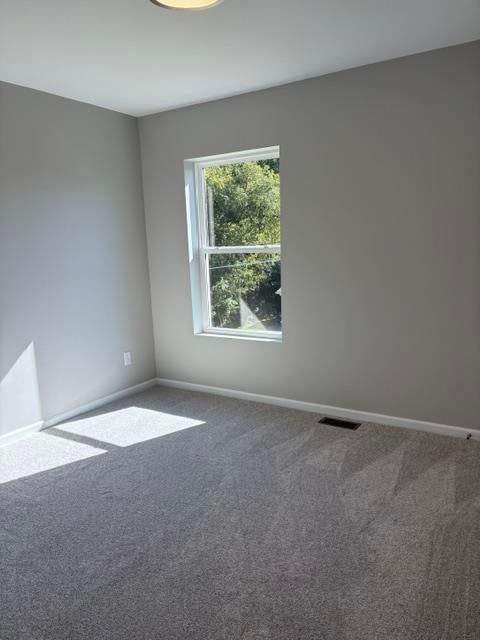
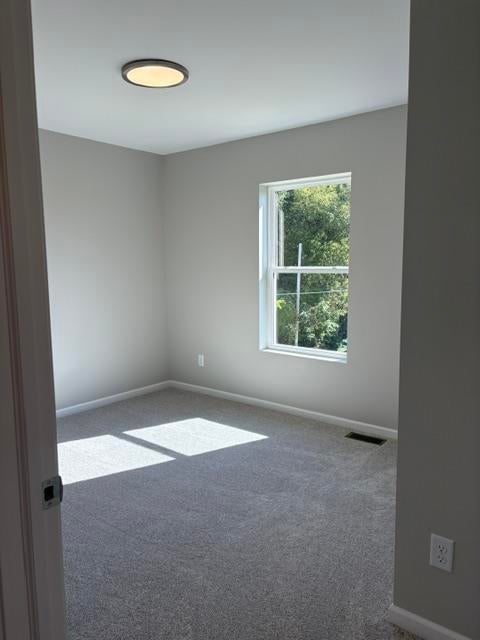
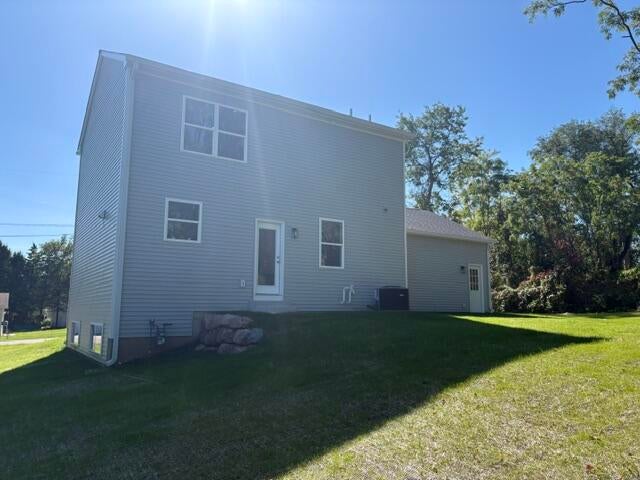
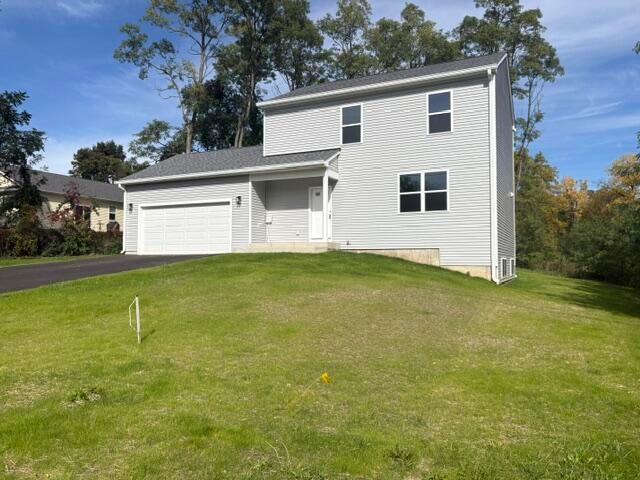
| 3 Beds | 1.5 Baths | 2 Car Garage | 1,560 Sq Ft |
Description of W1320 Highland Blvd, Bloomfield, WI 53128
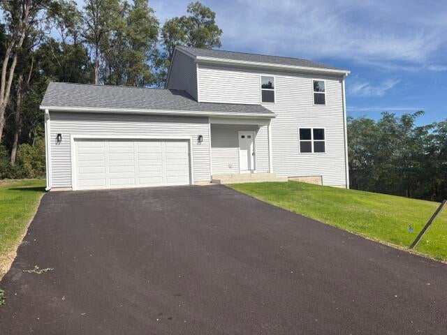
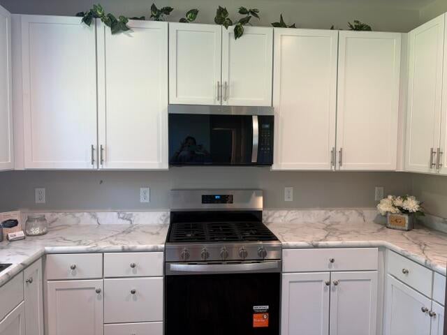
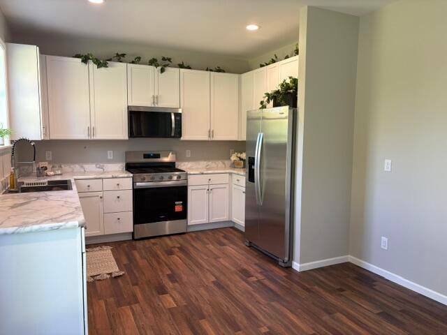
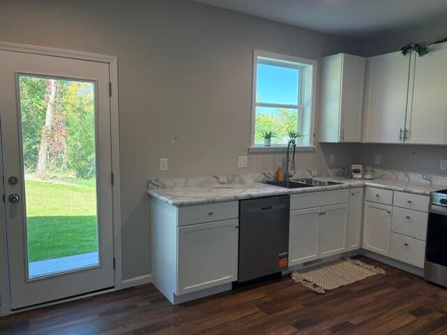
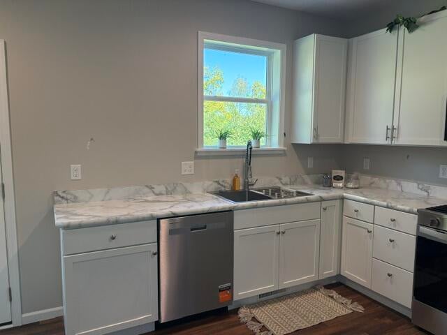
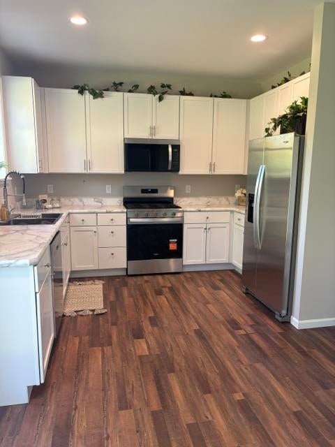
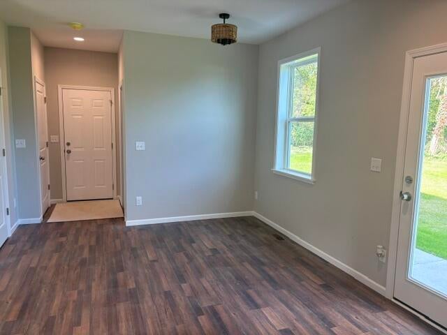
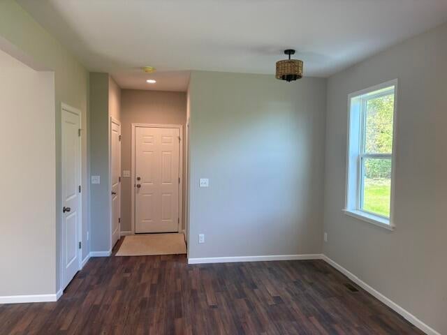
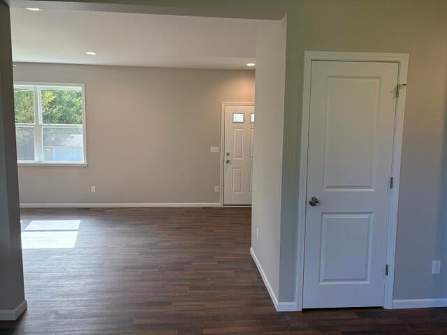
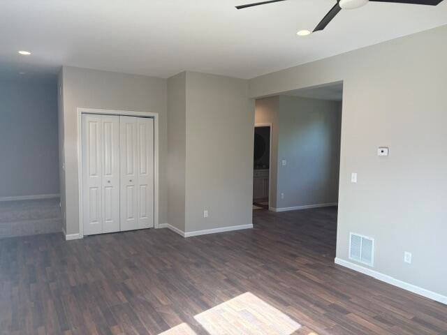
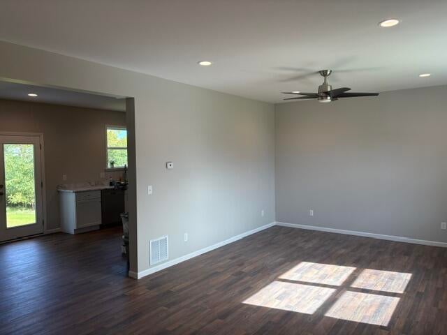
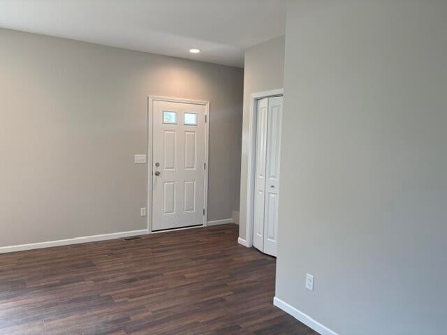
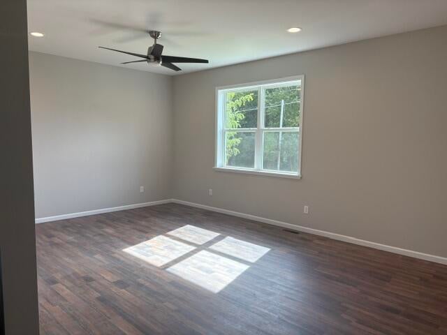
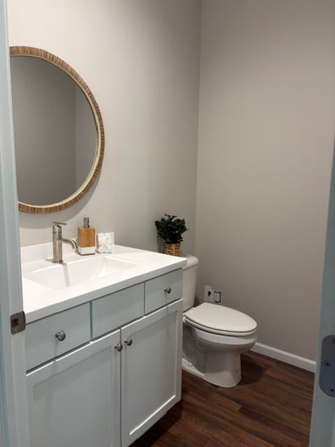
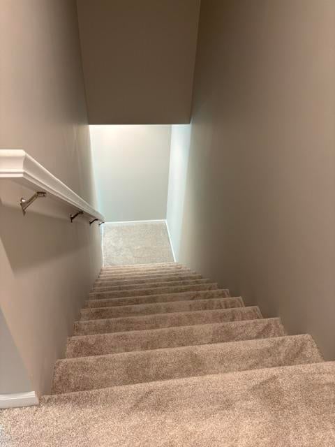
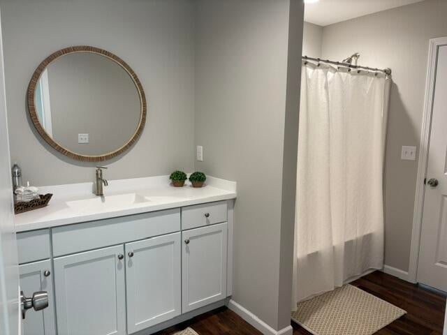
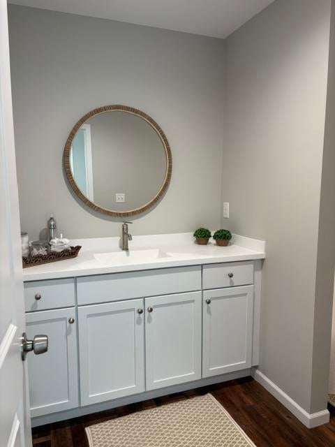
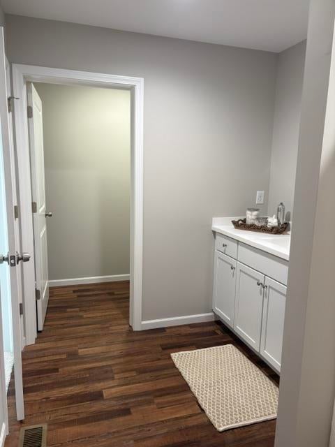
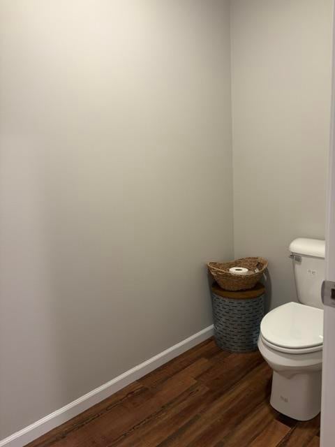
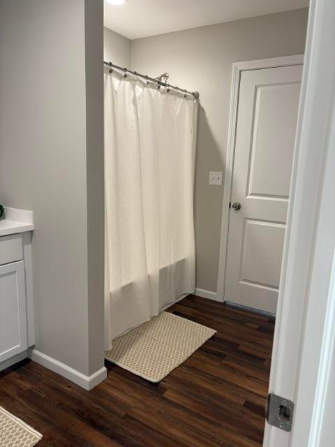
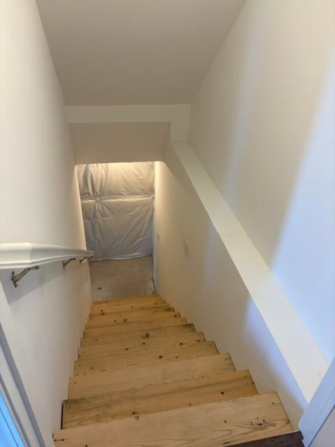
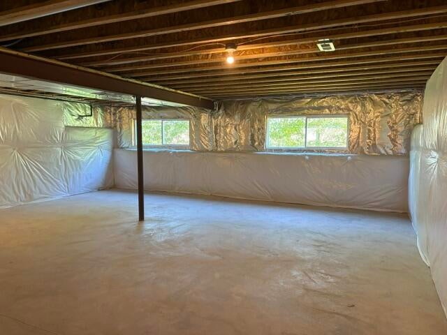
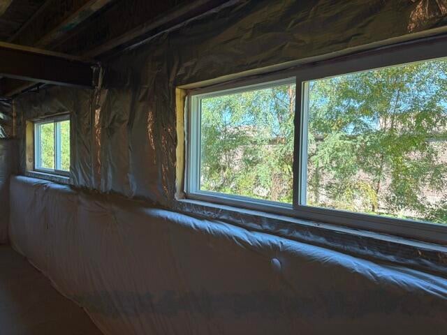
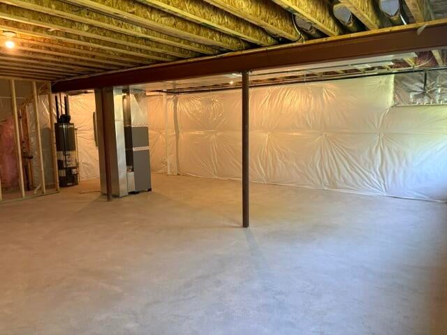
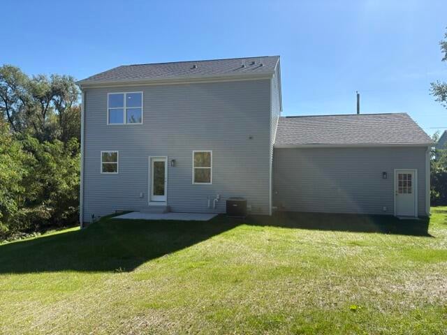
Brand-New Construction on a spacious 1/2 acre lot offering 3 bedrooms, 1.5 baths, and a full unfinished basement with an abundance of natural light from its windows-perfect for future living space. The main level features durable LVP flooring throughout. The kitchen has 42'' wall cabinets, SS appliance suite, under-cabinet lighting, garbage disposal and a pantry closet. The pantry is intentionally left open for the new owner to customize the shelving to fit their needs. Concrete patio off dining room with full glass exterior door. Wifi garage door opener for 2-car attached garage. Water and sewer assessment paid in FULL.
Property Features of W1320 Highland Blvd, Bloomfield, WI 53128
Listing courtesy of: MTM Realty, Inc.
Home Style
Other
Other
Type
Single Family Residence
Single Family Residence
Year Built
2026
2026
Stories
2
2
Acres
.56
.56
Interior Features
| Range |
| Oven |
| Microwave oven |
| Dishwasher |
| Refrigerator |
| Central air |
| Forced air heat |
| Natural gas heat |
| Garbage disposal |
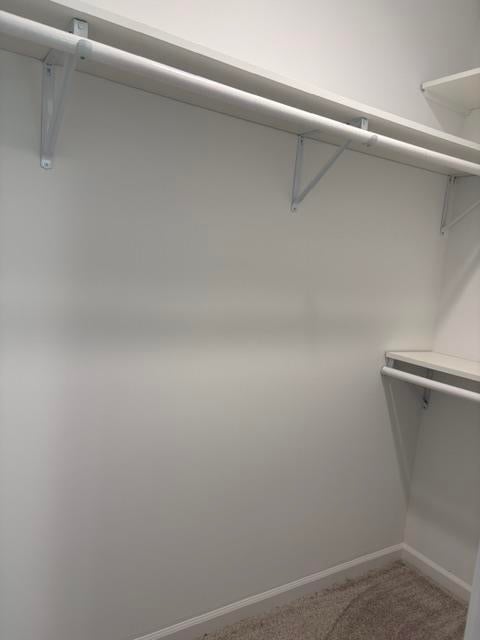
| Walk-in closet(s) |
| Concrete basement |
| Full basement |
| Sump pump |
Exterior Features
| Elementary school: Star Center |
| Middle school: Lake Geneva |
| High school: Badger |
| Garage |
| Two car garage |
| Attached parking |
| Attached garage |
| Garage spaces: 2 |
| Vinyl siding |
| Patio |
| Lot acreage is: 0.56 |
| Lot sqft: 24393.6 |
| Lot zoned: RES |
| Present use: Subdivision |
| Paved driveway |
| Public sewer |
| Public water |
| New construction |
| Total square feet: 1560 |
| Total above grade finished sq ft: 1560 |
| Living square feet: 1560 |
| For sale |
| Tax year: 2025 |
Room Dimensions
| Bedroom 3 is 11 x 10 |
| Bedroom 3 Level: Upper |
| Dining Room is 11 x 13 |
| Dining Level: Main |
| Living Room is 20 x 13 |
| Living Room Level: Main |
| Number of rooms: 8 |