






| 3 Beds | 1.5 Baths | 2 Car Garage | 1,810 Sq Ft |
Description of 224 13th St, Racine, WI 53403
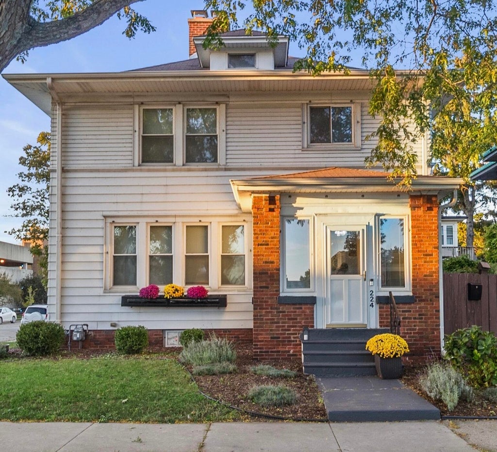
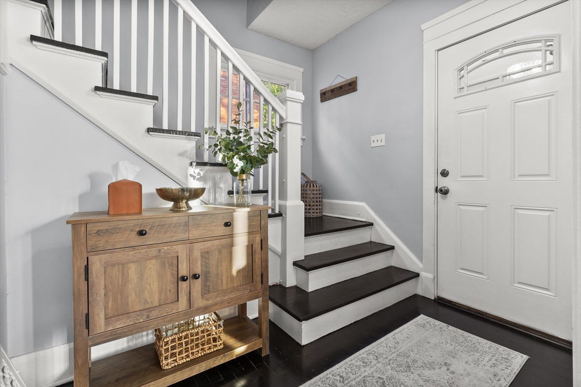
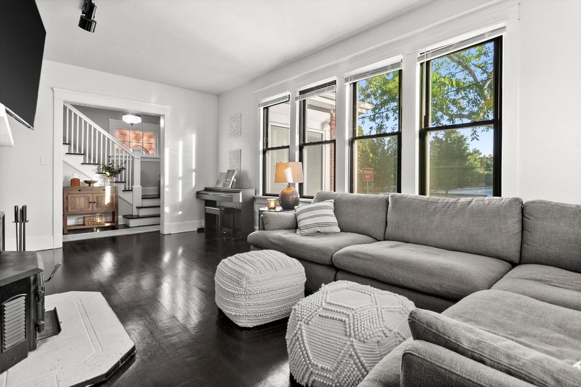
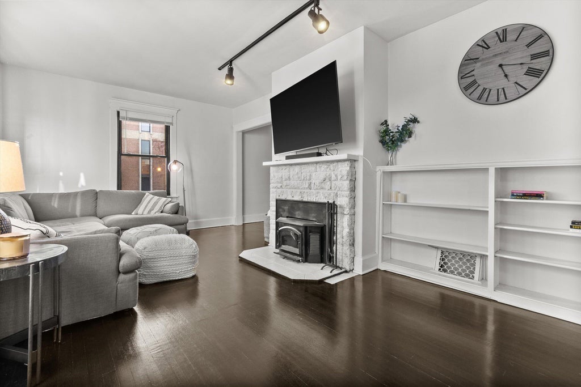
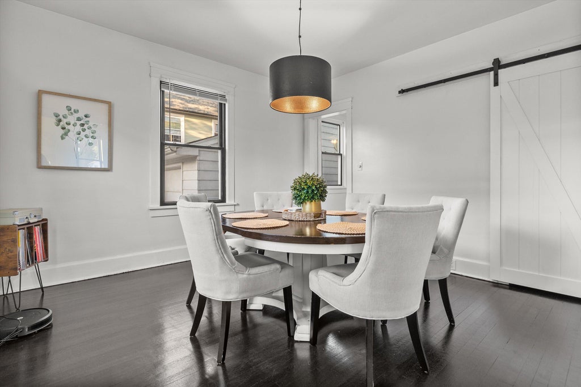
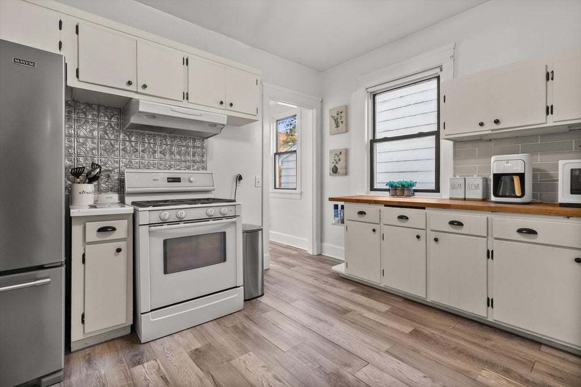
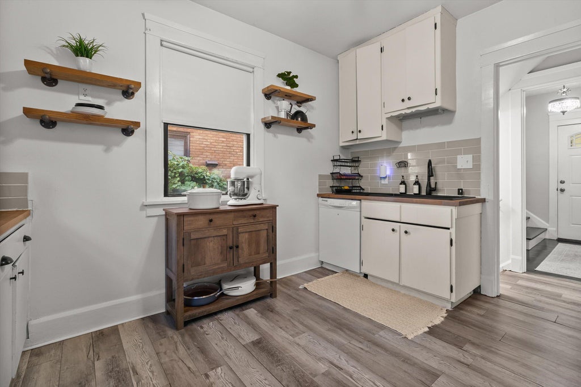
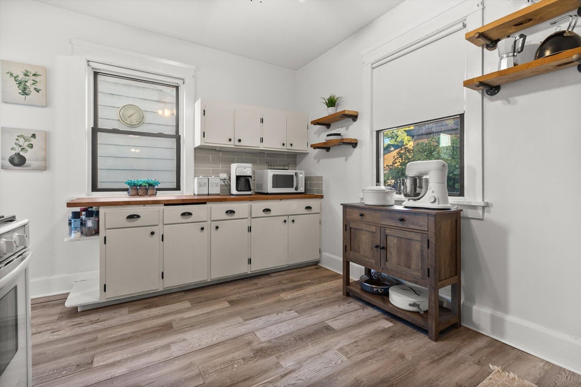
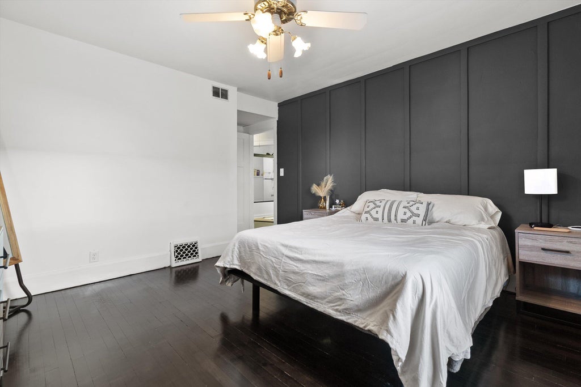
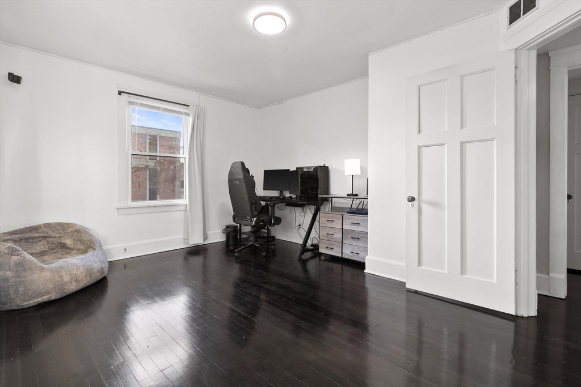
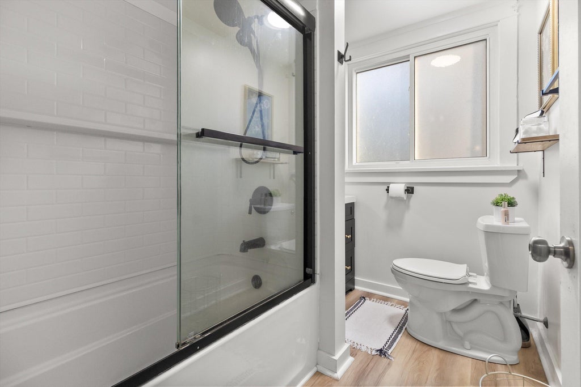
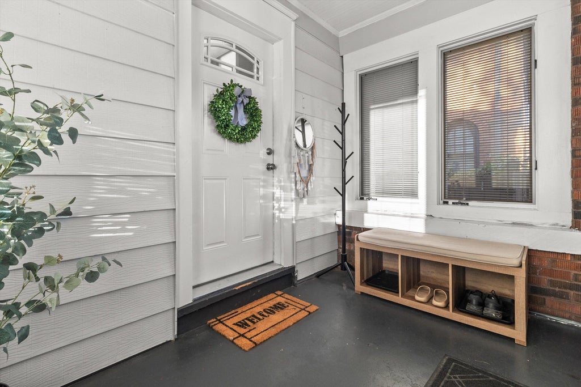
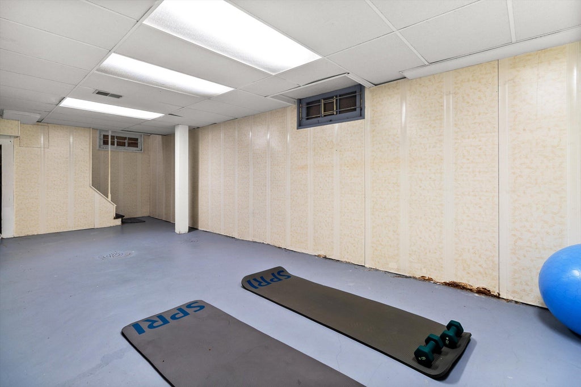
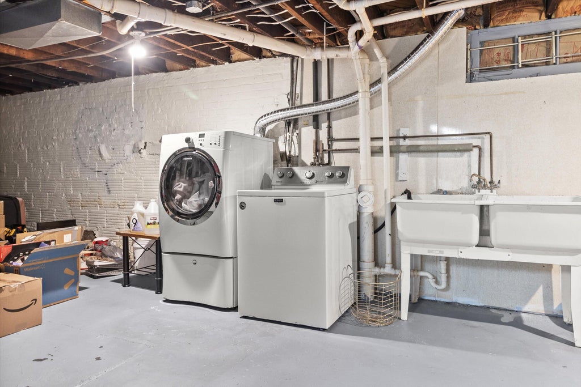
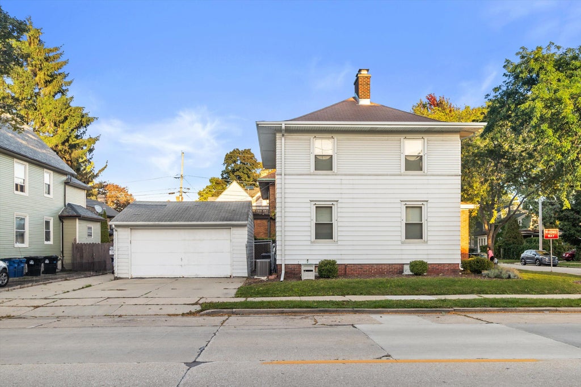
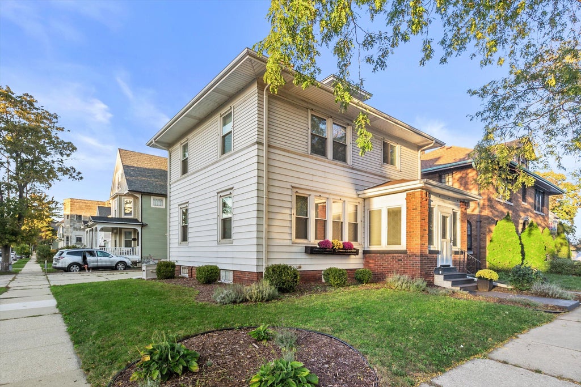
Charm, character, and LOCATION! Just one block from Lake Michigan, this beautiful home in the historic district has all the personality of yesterday with the updates you'll love today! Fantastic curb appeal, this home welcomes you with gorgeous refinished hardwood floors, beautiful built-ins, and a cozy natural fireplace. The kitchen features vinyl plank flooring, updated lighting, and a charming barn door leading to a spacious pantry or closet. Updated bathrooms and NO carpet throughout! Upstairs you'll find 3 generously sized bedrooms with walk-in closets. Partially finished feel basement offers additional living space and laundry storage area. Newer windows, steel siding, a detached 2-car garage, and a private side-yard complete the package.
Property Features of 224 13th St, Racine, WI 53403
Victorian/Federal
Single Family Residence
1920
$4,126.20
2
.09
| Washer |
| Dryer |
| Range |
| Dishwasher |
| Refrigerator |
| Central air |
| Forced air heat |
| Natural gas heat |
| Walk-in closet(s) |
| Full basement |
| Partial basement |
| Partially finished basement |
| Garage |
| Two car garage |
| Detached parking |
| Detached garage |
| Garage spaces: 2 |
| Aluminum siding |
| Fenced yard |
| Lot acreage is: 0.09 |
| Corner lot |
| Fenced lot |
| Lot sqft: 3920.4 |
| Lot zoned: RES |
| Improvement: sidewalks |
| Paved driveway |
| Public sewer |
| Public water |
| Total square feet: 1810 |
| Total above grade finished sq ft: 1560 |
| Basement square feet: 250 |
| Living square feet: 1810 |
| Property style: victorian |
| For sale |
| Tax year: 2025 |
| Bedroom 2 is 15 x 12 |
| Bedroom 2 Level: Upper |
| Bedroom 3 is 13 x 12 |
| Bedroom 3 Level: Upper |
| Dining Room is 25 x 10 |
| Dining Level: Main |
| Living Room is 20 x 12 |
| Living Room Level: Main |
| Number of rooms: 6 |