
| 3 Beds | 1.5 Baths | 2 Car Garage | 1,312 Sq Ft |
Description of 6318 96th Ave, Kenosha, WI 53142
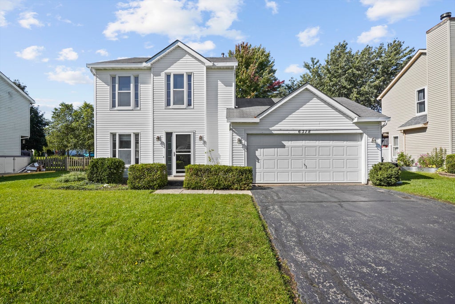
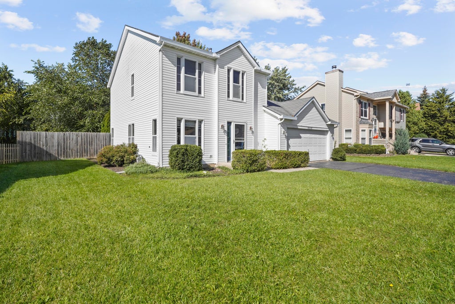
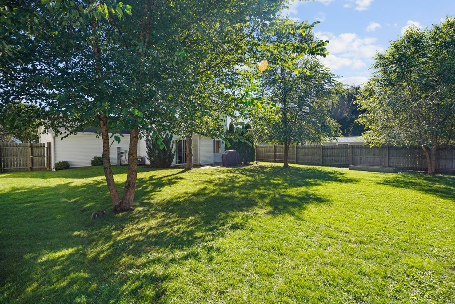
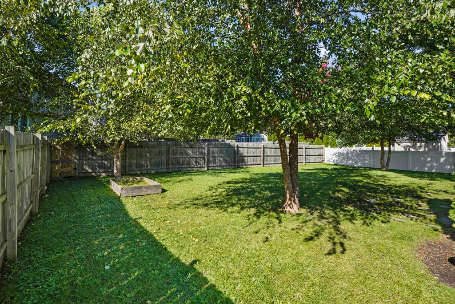
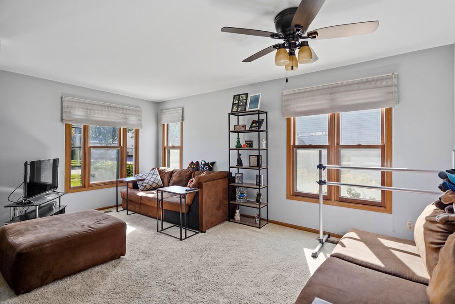
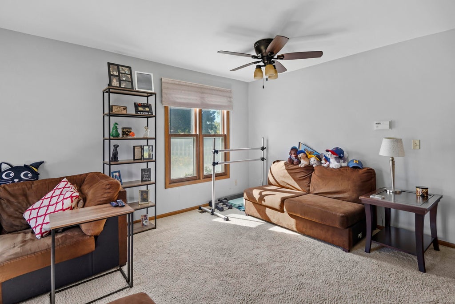
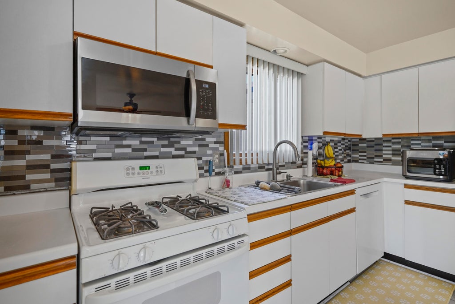
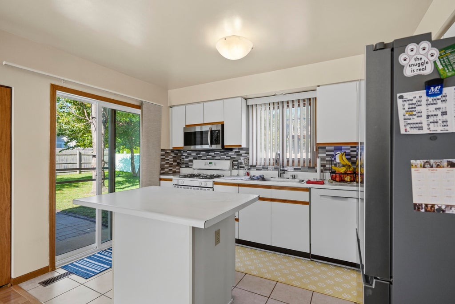
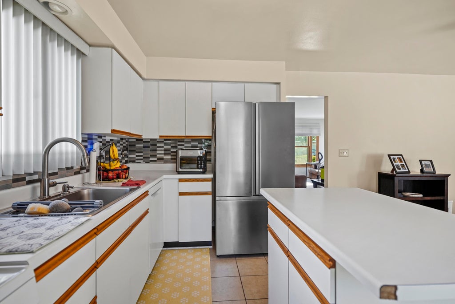
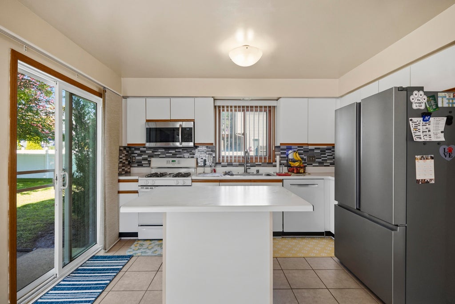
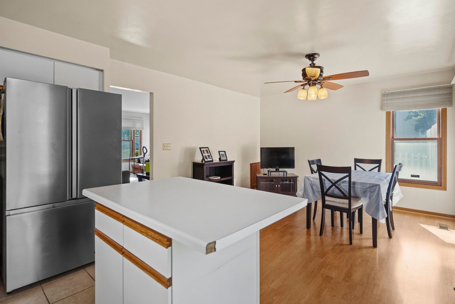
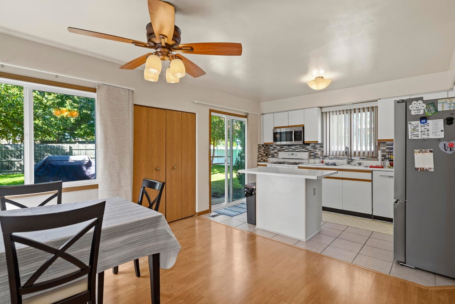
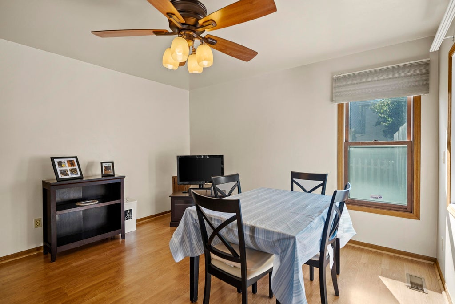
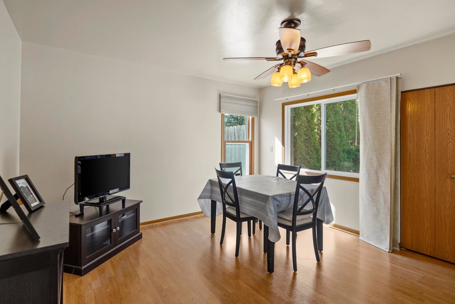
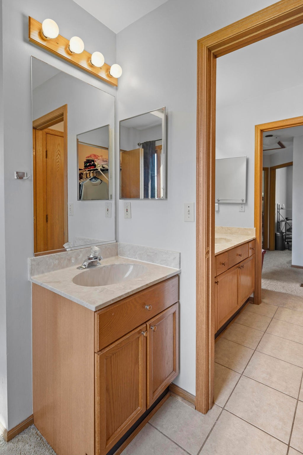
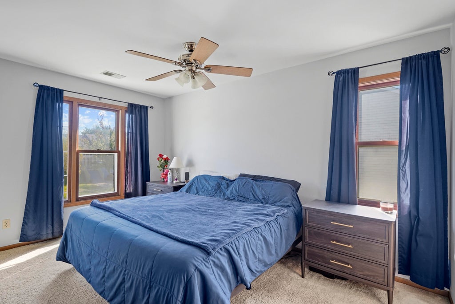
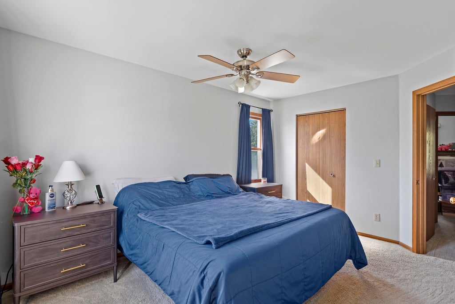
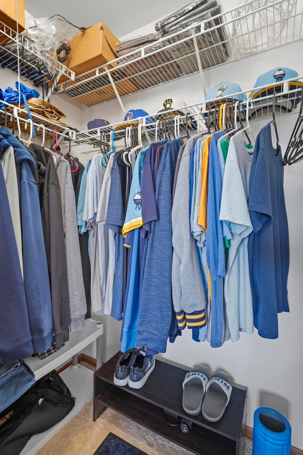
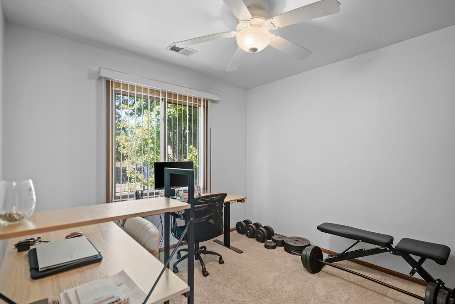
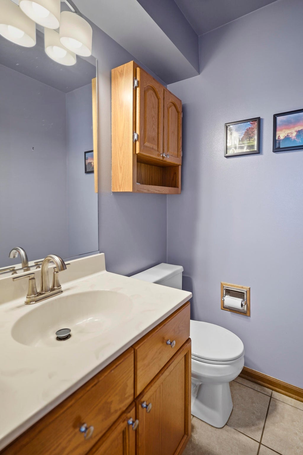
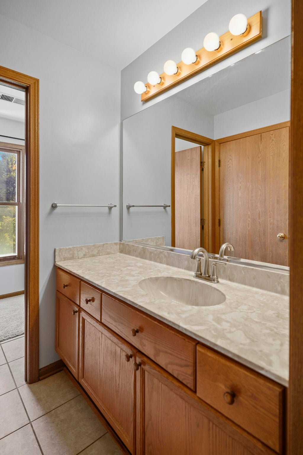
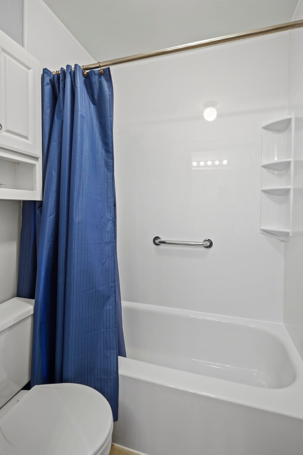
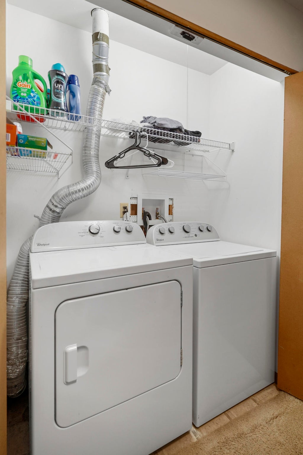
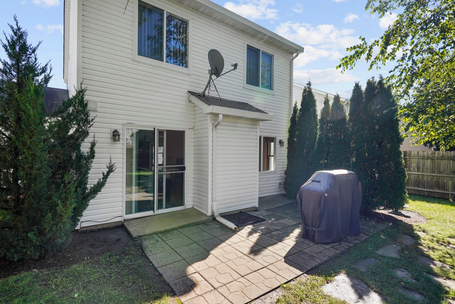
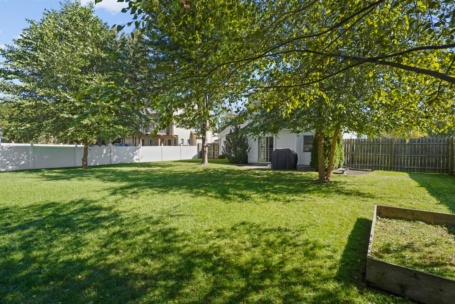
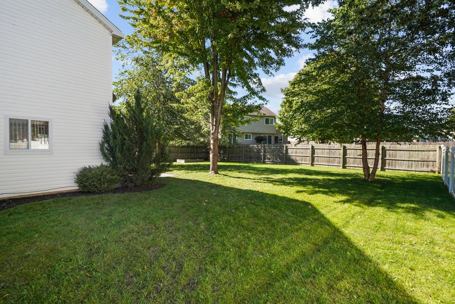
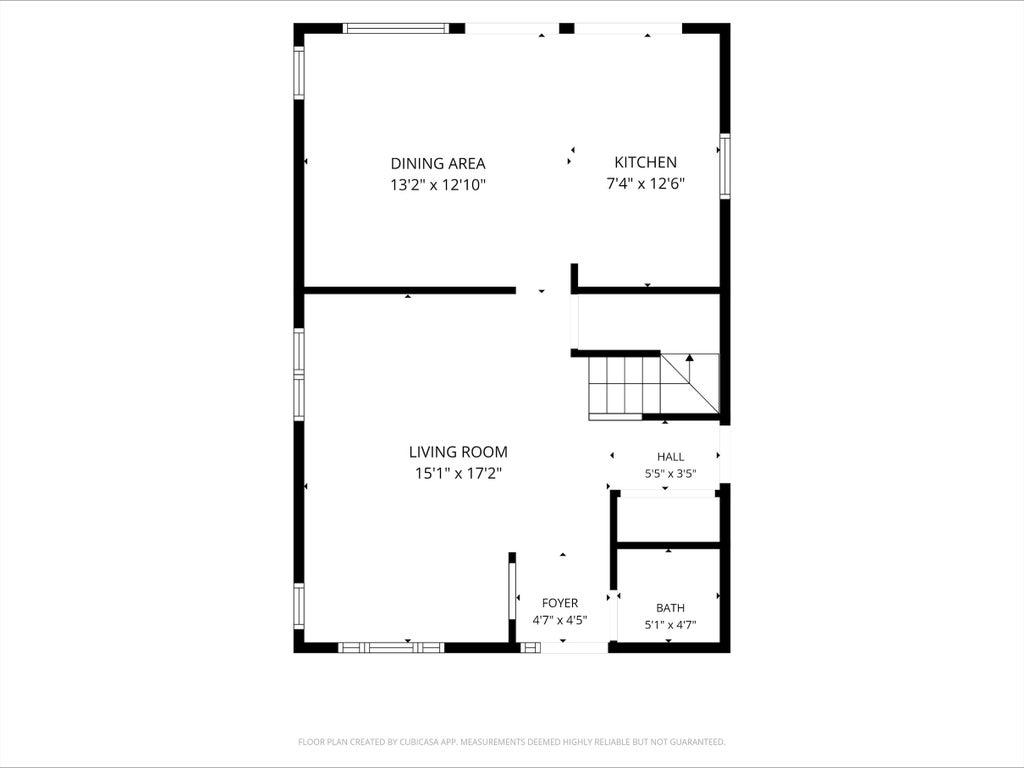
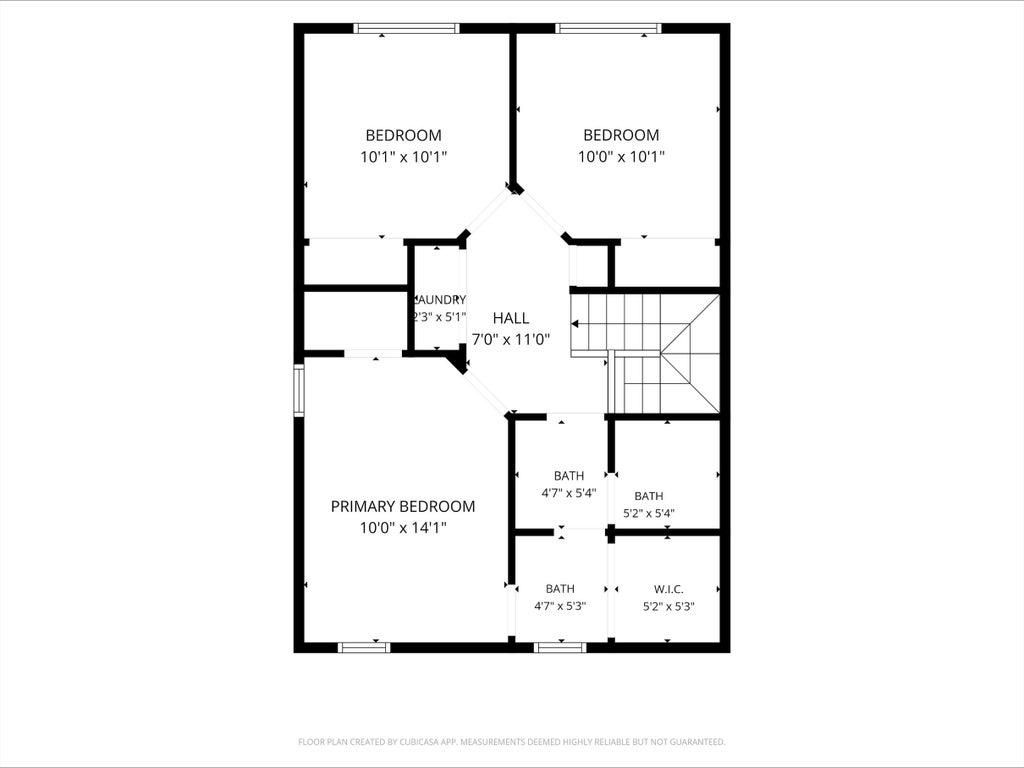
Very well kept White Caps 2 story home with so much to offer for its next owner. Features include a fantastic floor plan a great location and a gorgeous lot. Main level includes a large great room, well planned out kitchen area with and island, tons of storage, ample counter tops as well as an adjoining dining area and a half bath. Upper level has 3 large bedrooms all with great closet space, a spacious and well designed out full bath (shower over tub) and a laundry area. The yard is as nice as a park with well kept landscaping, a French drain to wick away water, fenced back yard with tons of space and a welcoming spacious patio. All of this is located near Nash elementary school, tons of local stores/shopping/restaurants and minutes from I-94 for the commuter !!!
Property Features of 6318 96th Ave, Kenosha, WI 53142
Contemporary
Single Family Residence
1993
White Caps
$4,119.00
2
.17
| Washer |
| Dryer |
| Range |
| Oven |
| Microwave oven |
| Dishwasher |
| Refrigerator |
| Central air |
| Forced air heat |
| Natural gas heat |
| Elementary school: Nash |
| Middle school: Mahone |
| High school: Indian Trail HS & Academy |
| Garage |
| Two car garage |
| Attached parking |
| Attached garage |
| Garage spaces: 2 |
| Vinyl siding |
| Patio |
| Lot acreage is: 0.17 |
| Lot sqft: 7405.2 |
| Subdivision: White Caps |
| Lot zoned: Res |
| Present use: Subdivision |
| Improvement: sidewalks |
| Paved driveway |
| Public sewer |
| Public water |
| Total square feet: 1312 |
| Total above grade finished sq ft: 1312 |
| Living square feet: 1312 |
| Property style: contemporary |
| For sale |
| Tax year: 2025 |
| Bedroom 2 is 10 x 10 |
| Bedroom 2 Level: Upper |
| Bedroom 3 is 10 x 10 |
| Bedroom 3 Level: Upper |
| Dining Room is 12 x 12 |
| Dining Level: Main |
| Living Room is 18 x 15 |
| Living Room Level: Main |
| Number of rooms: 6 |