
| 3 Beds | 1 Bath | 1 Car Garage | 1,293 Sq Ft |
Description of 1636 Manitoba Ave, South Milwaukee, WI 53172
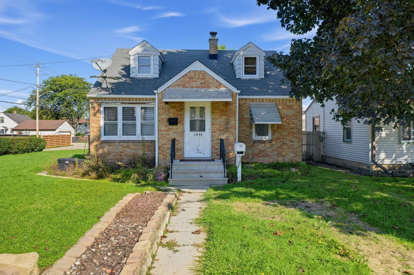
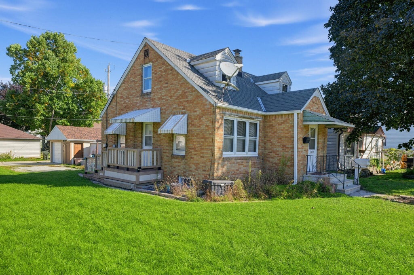
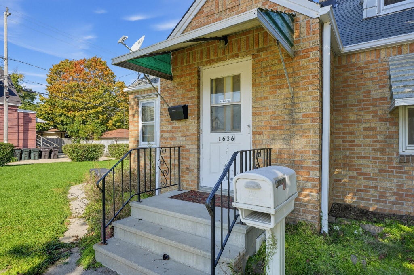
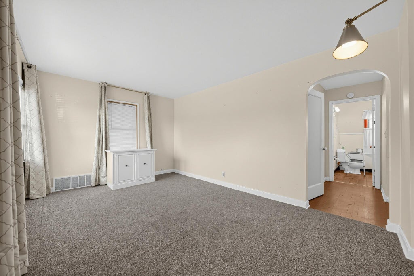
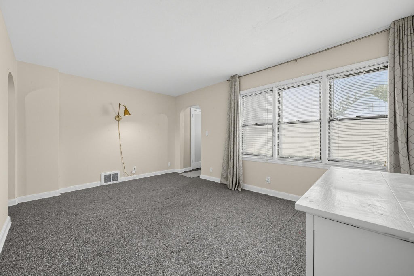
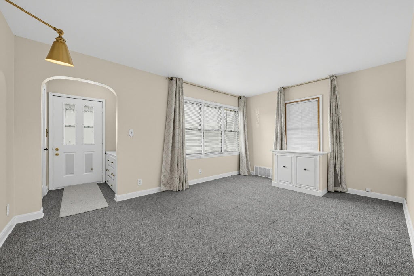
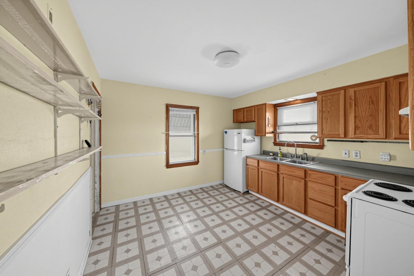
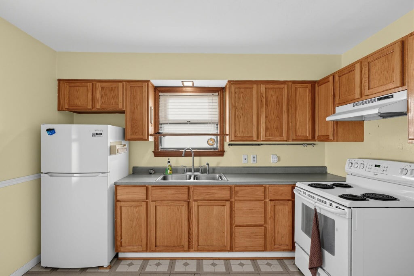
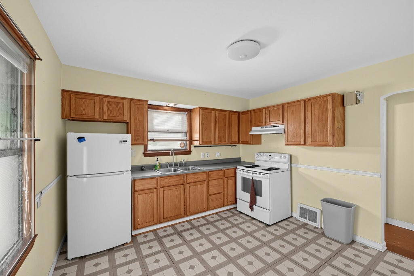
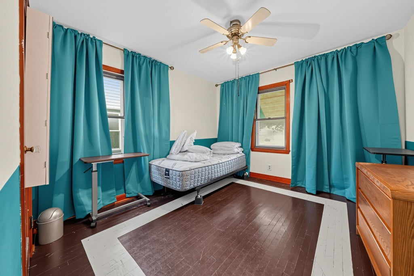
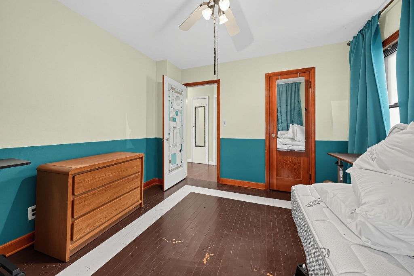
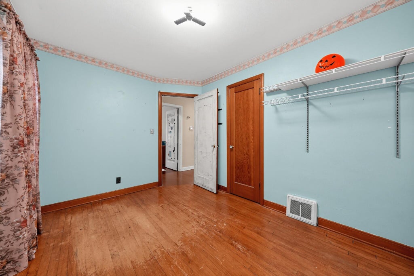
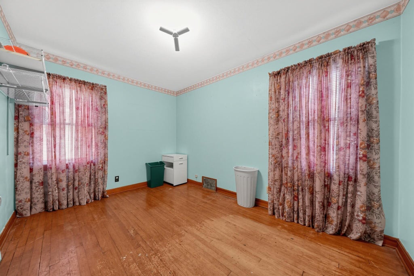
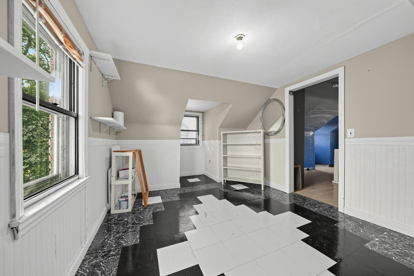
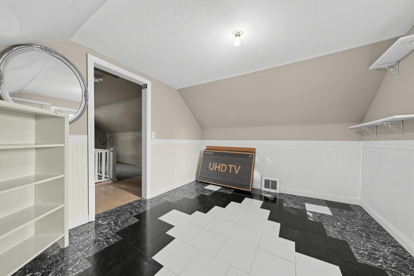
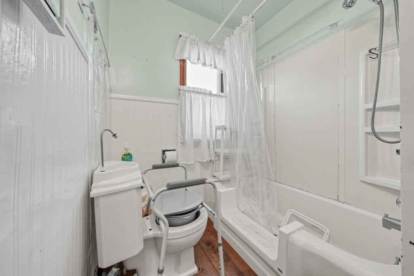
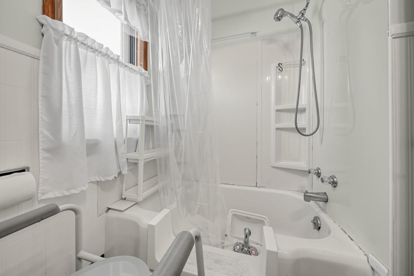
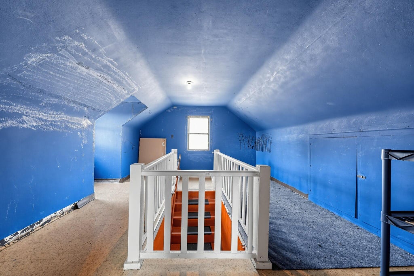
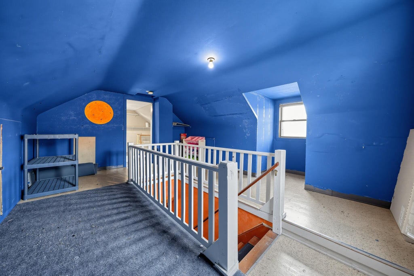
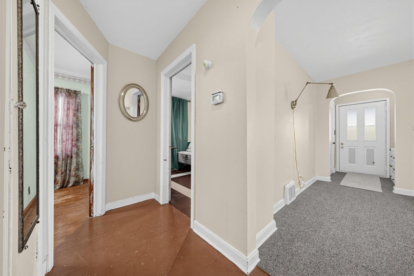
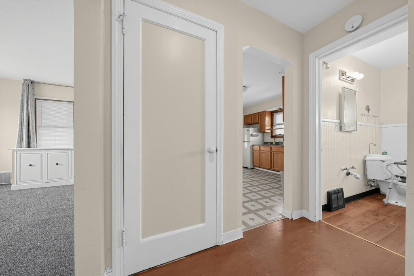
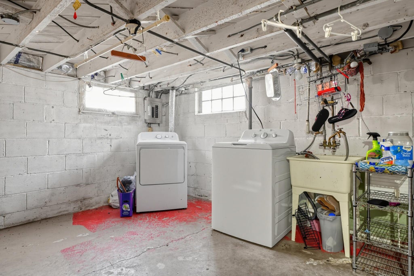
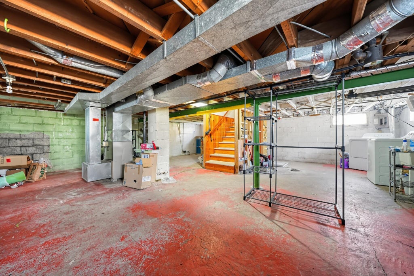
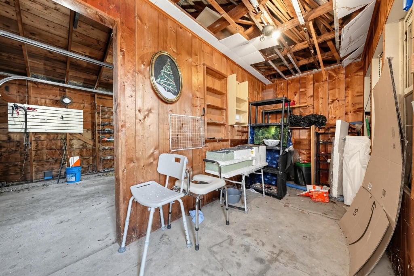
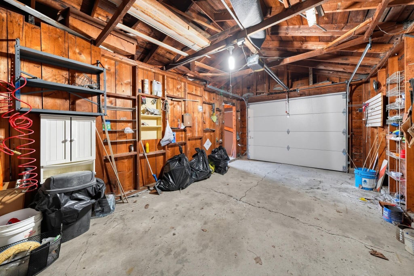
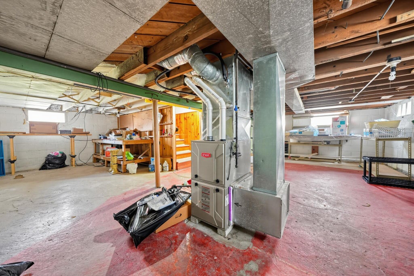
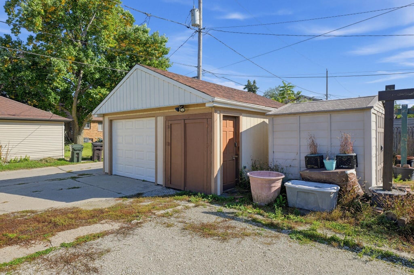
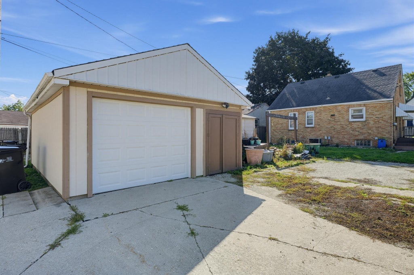
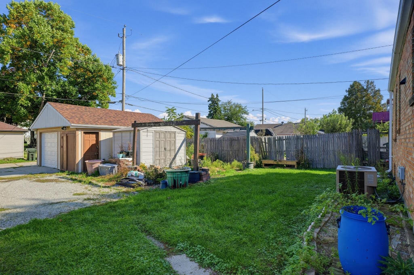
Solid brick construction on a spacious lot with great curb appeal. Inside, arched doorways, hardwood floors, and a bright living room full of natural light. The eat-in kitchen has oak cabinetry and plenty of counter space. Upstairs, dormer rooms and a large loft give you flexible space for extra bedrooms, a home office, or a playroom. The full basement includes a high-efficiency Bryant furnace, laundry area, and a workshop with room to finish. Outside, enjoy a large green yard, rear deck, and detached garage. A well-built home ready for your personal touch. Close to parks, shopping, and Lake Michigan.
Property Features of 1636 Manitoba Ave, South Milwaukee, WI 53172
Listing courtesy of: Royal Brokers LLC
Home Style
Cape Cod
Cape Cod
Type
Single Family Residence
Single Family Residence
Year Built
1947
1947
Annual Taxes
$3,801.00
$3,801.00
Stories
1.5
1.5
Acres
.21
.21
Interior Features
| Washer |
| Dryer |
| Range |
| Oven |
| Refrigerator |
| Central air |
| Forced air heat |
| Natural gas heat |
| Full basement |
Exterior Features
| Middle school: South Milwaukee |
| High school: South Milwaukee |
| Garage |
| One car garage |
| Detached parking |
| Detached garage |
| Garage spaces: 1 |
| Aluminum siding |
| Brick exterior |
| Wood exterior |
| Lot acreage is: 0.21 |
| Lot sqft: 9147.6 |
| Lot zoned: RB |
| Paved driveway |
| Public sewer |
| Public water |
| For sale |
| Tax year: 2025 |
Room Dimensions
| Bedroom 2 is 12 x 9 |
| Bedroom 2 Level: Main |
| Bedroom 3 is 12 x 10 |
| Bedroom 3 Level: Upper |
| Living Room is 16 x 12 |
| Living Room Level: Main |
| Number of rooms: 5 |