

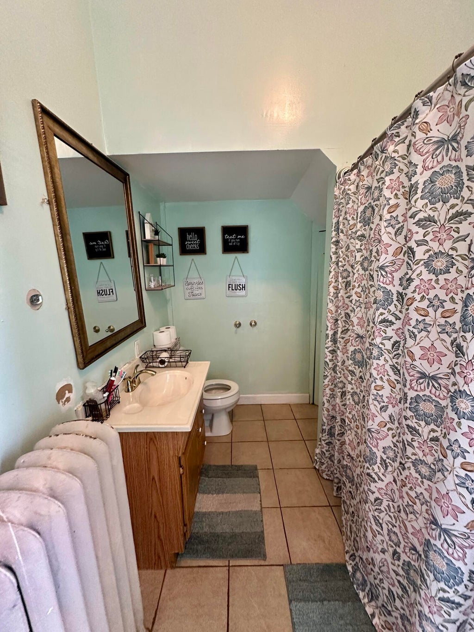
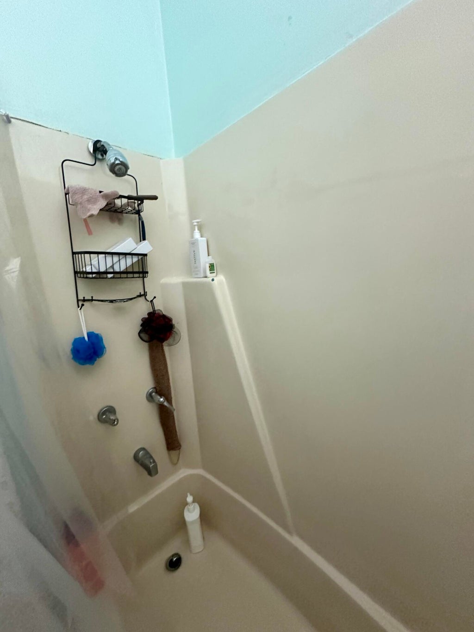
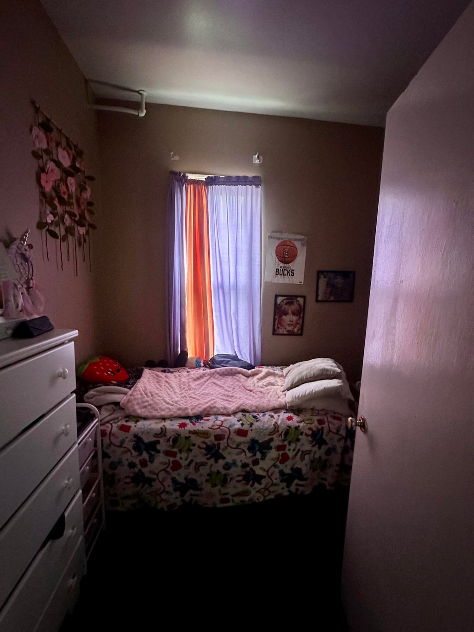
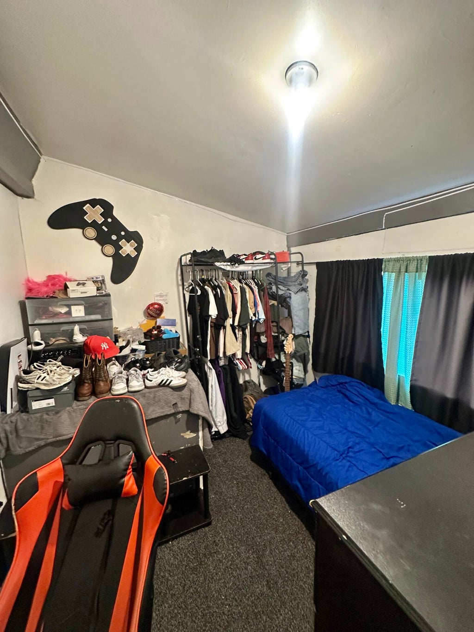
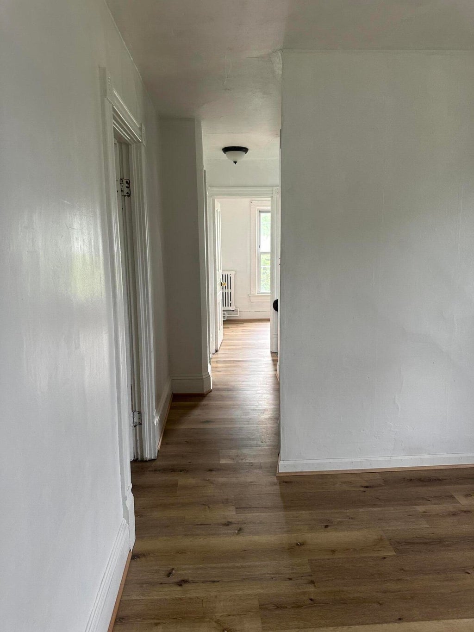
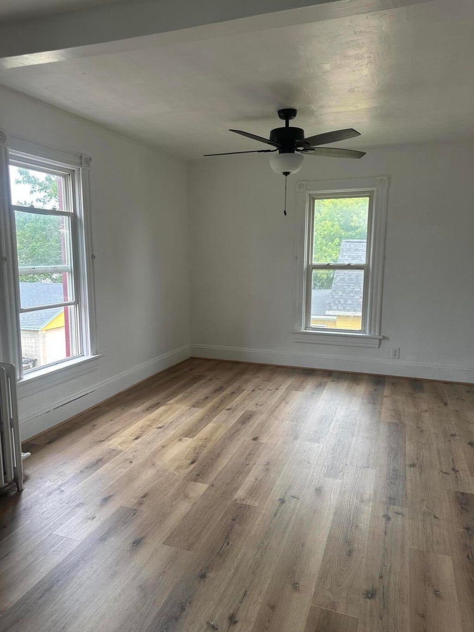
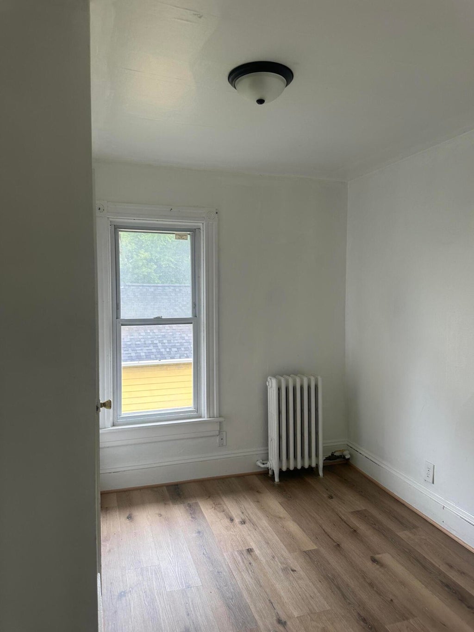

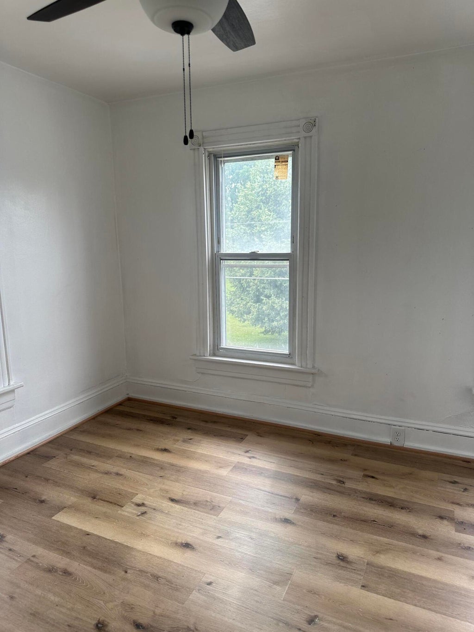
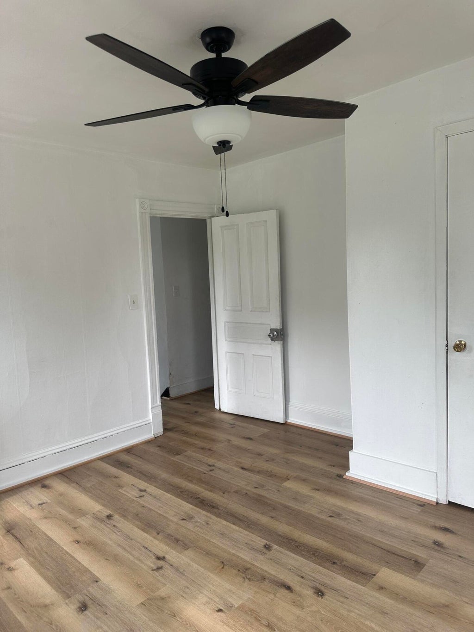
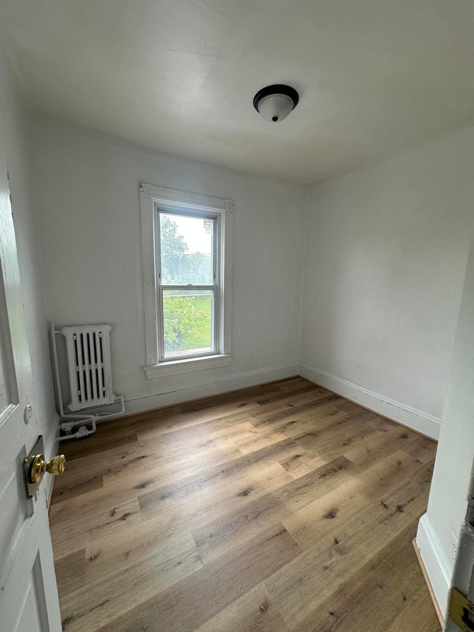

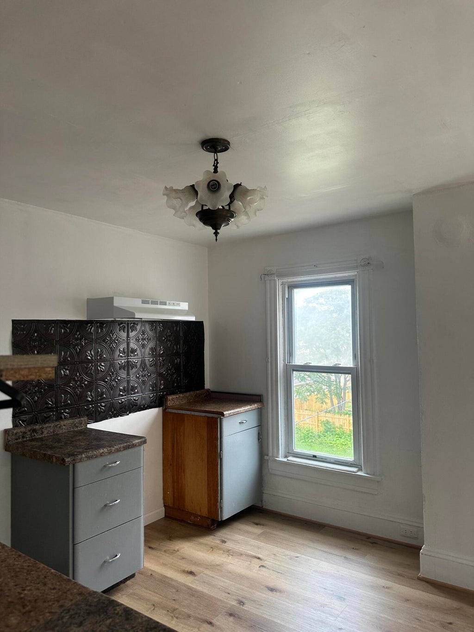
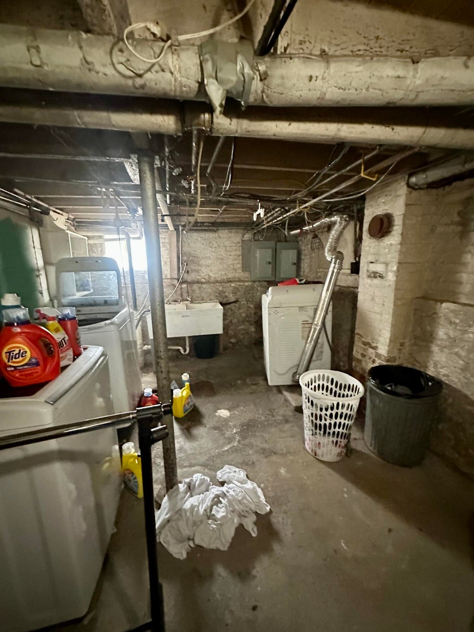



| 8 Beds | 2.5 Baths | 2,016 Sq Ft |
Description of 1315 Howe St, Racine, WI 53403
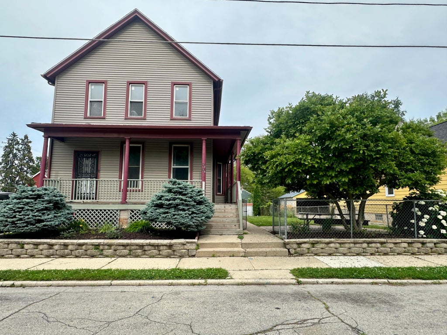
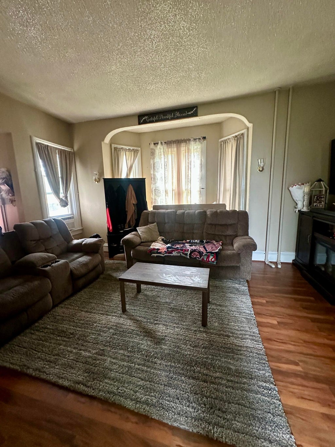
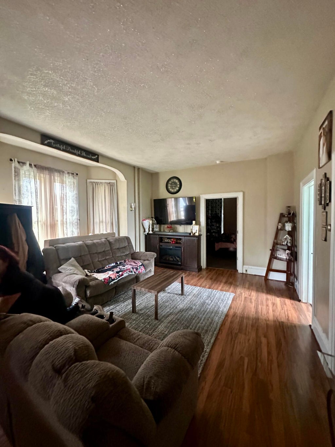
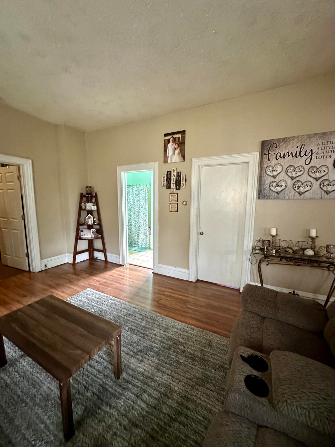
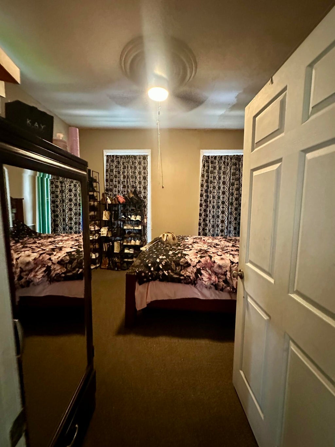
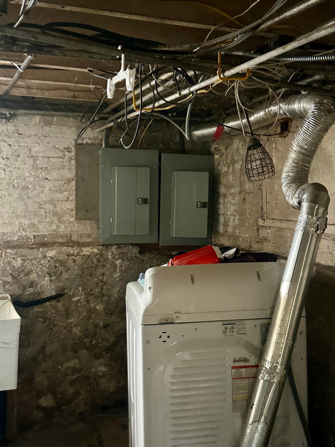
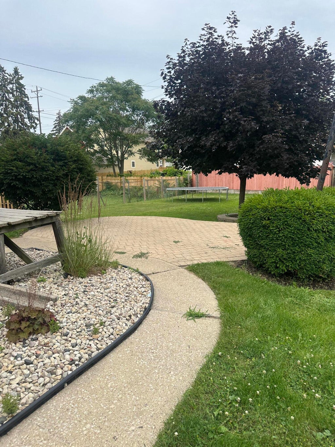
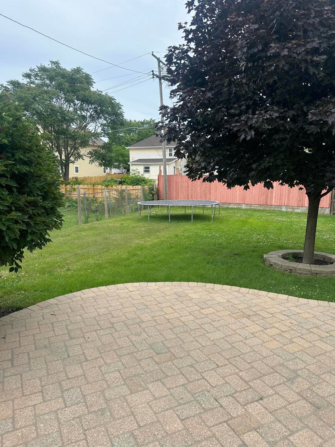
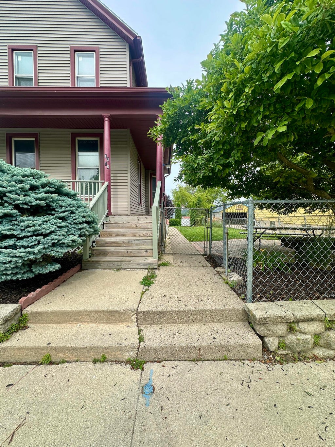
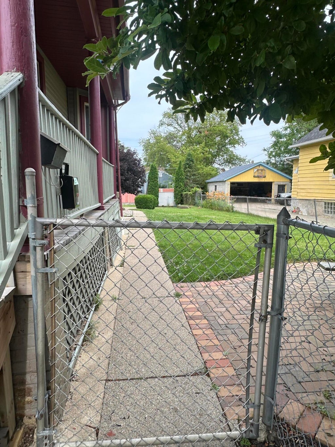
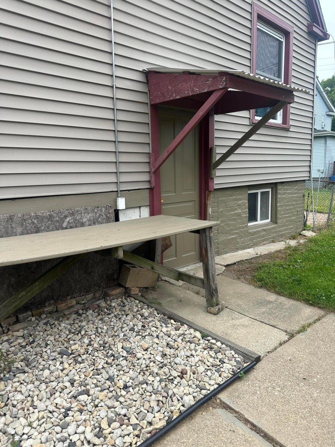
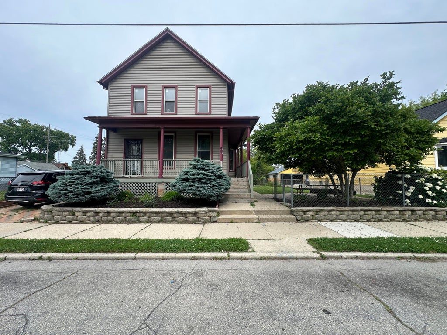
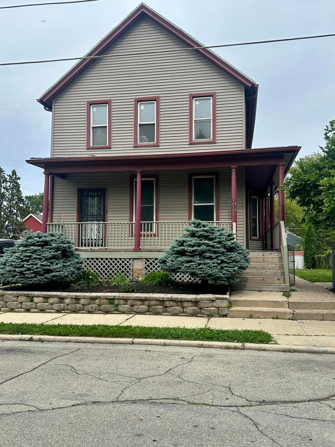
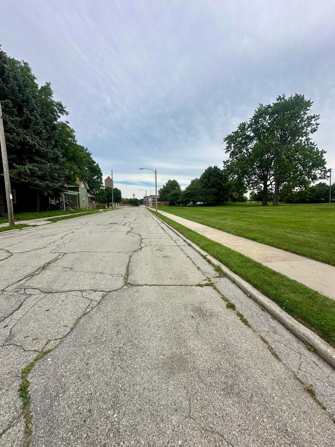
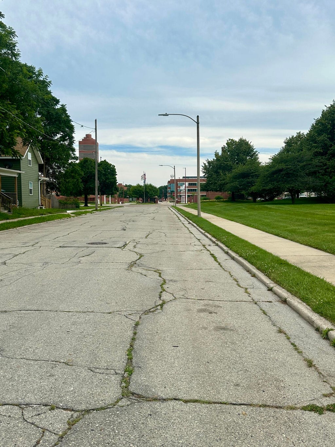
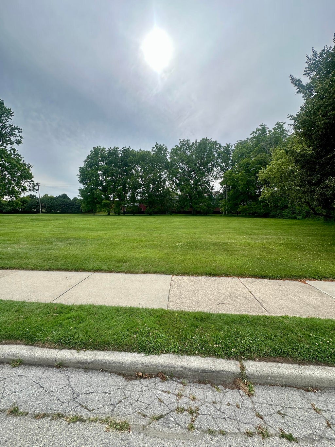
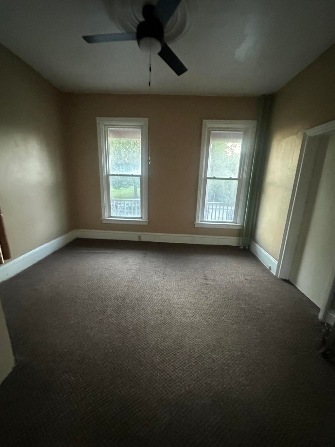
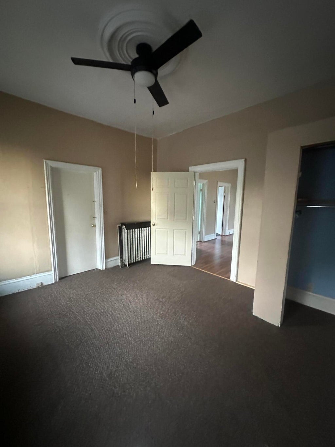
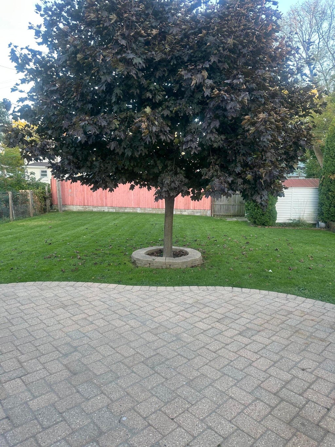
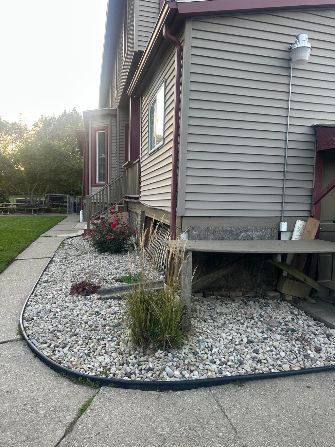
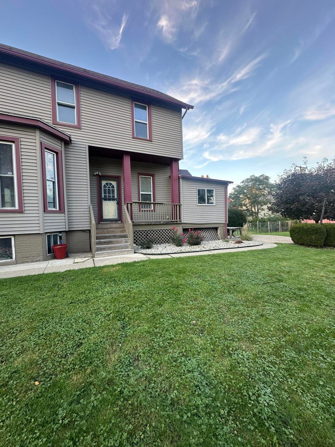
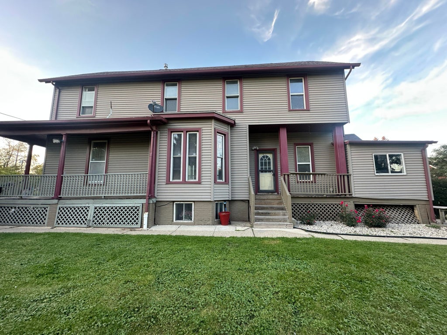
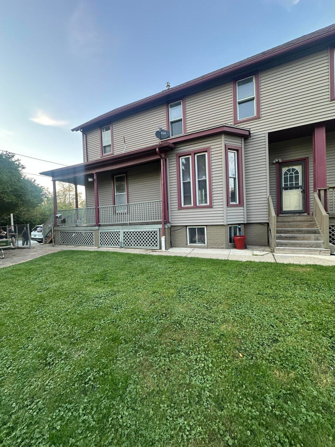
Opportunity awaits at 1315 Howe Street! This spacious and well-maintained property provides excellent flexibility for an owner-occupant, multi-generational arrangement or investment portfolio. Home was once used as a single family home. Live in one unit while generating income from the other, or take advantage of the property's strong rental potential. Additional features include a full, partially finished basement with egress windows , covered porch and patio area. Conveniently located near beautiful Downtown Racine, Lake Michigan, shopping, restaurants, entertainment and other city amenities. Bring your ideas and discover the possibilities.
Property Features of 1315 Howe St, Racine, WI 53403
Listing courtesy of: SynerG Realty LLC
Home Style
Other
Other
Type
Single Family Residence
Single Family Residence
Year Built
1900
1900
Annual Taxes
$2,189.00
$2,189.00
Stories
2
2
Acres
.21
.21
Interior Features
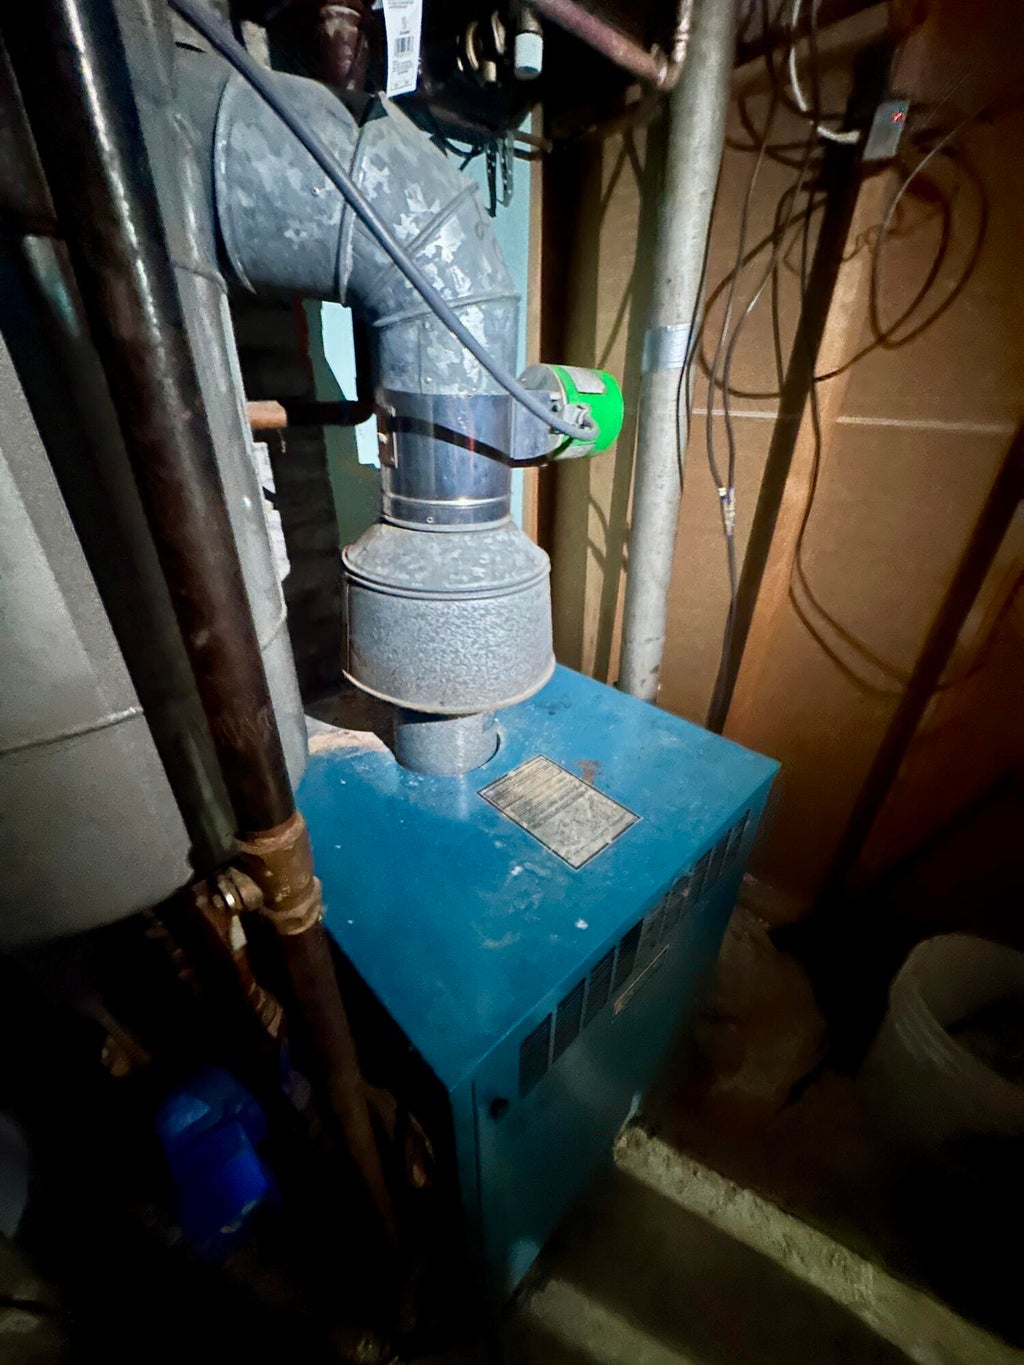
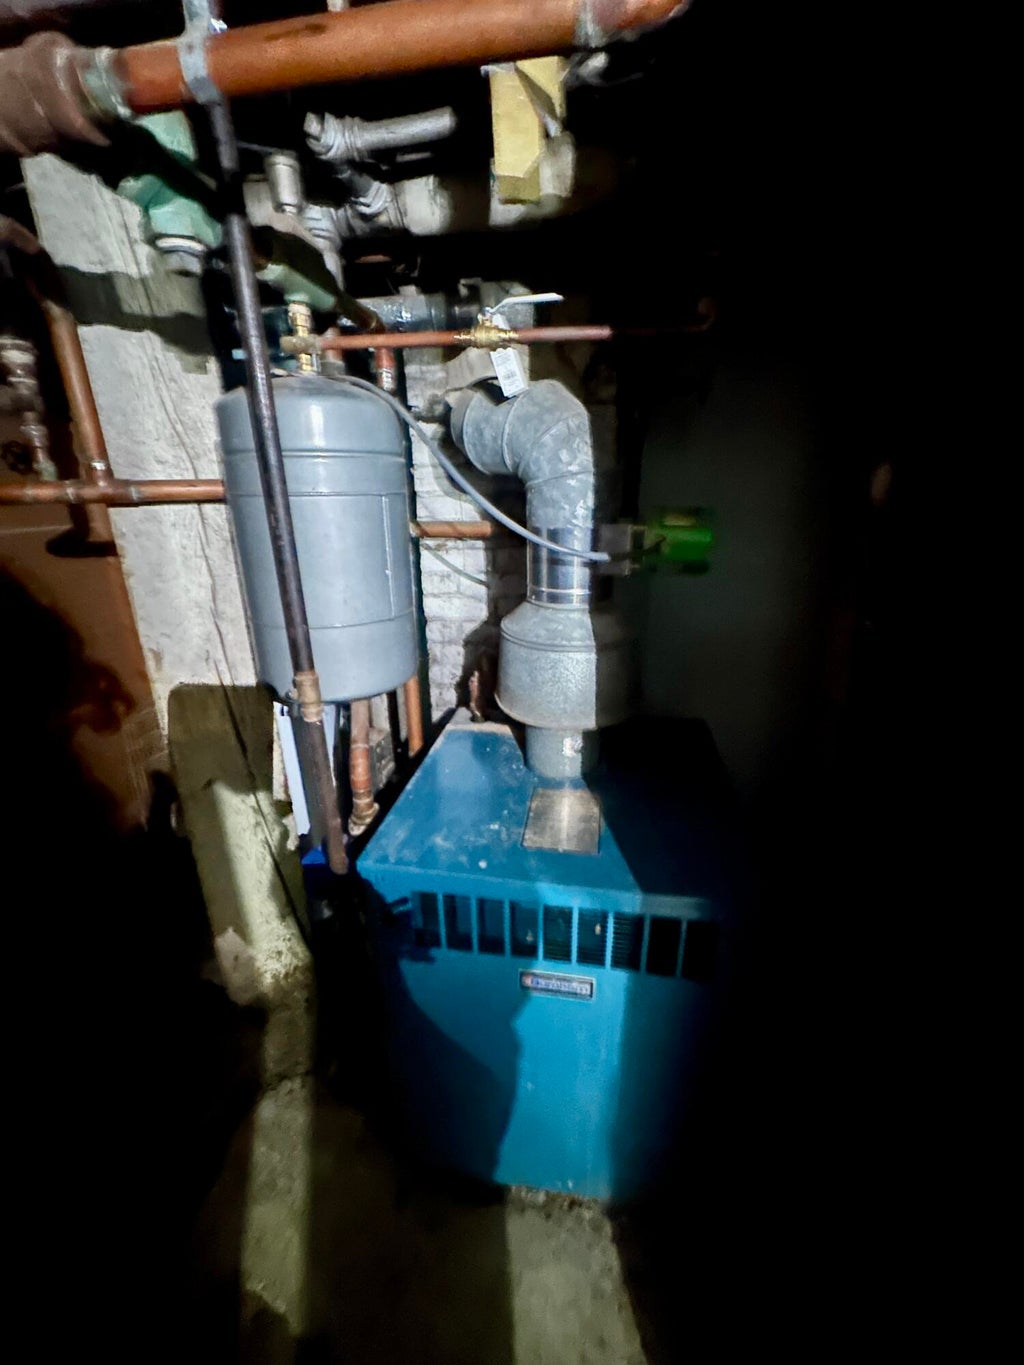
| Natural gas heat |
| Radiant heat |
| Full basement |
| Partial basement |
| Partially finished basement |
Exterior Features
| Elementary school: West Ridge |
| Middle school: Starbuck |
| High school: Case |
| Vinyl siding |
| Wood exterior |
| Stucco exterior |
| Fenced yard |
| Lot acreage is: 0.21 |
| Fenced lot |
| Lot sqft: 9147.6 |
| Lot zoned: R-3 |
| Improvement: sidewalks |
| Paved driveway |
| Public sewer |
| Public water |
| Warranty included |
| For sale |
| Tax year: 2025 |
Room Dimensions
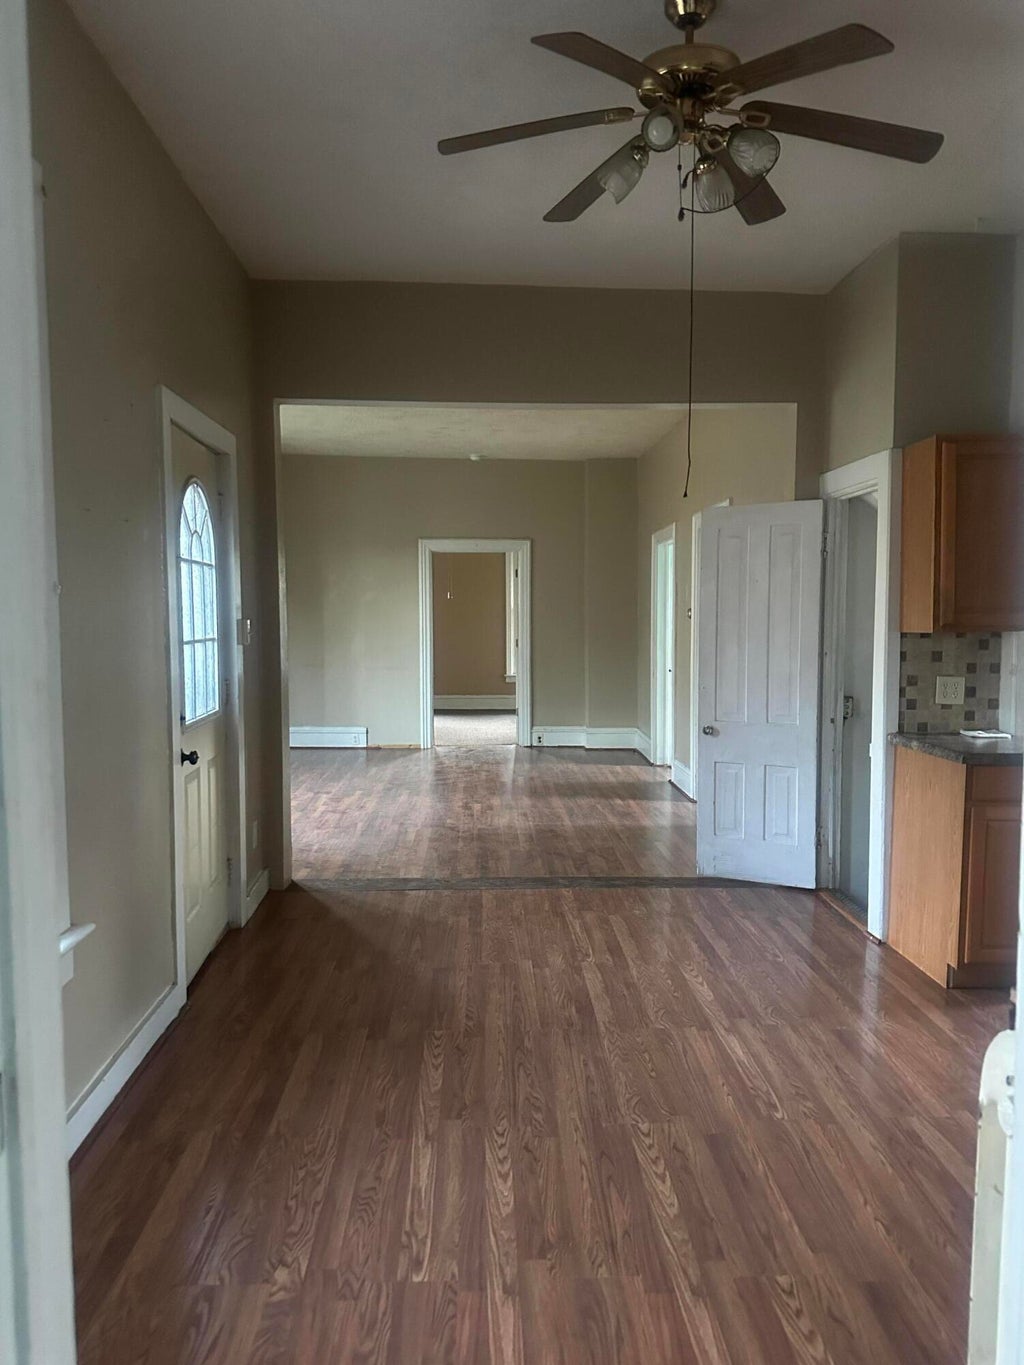
| Family room is 14 x 16 |
| Family Room Level: Main |
| Bedroom 2 is 8 x 8 |
| Bedroom 2 Level: Main |
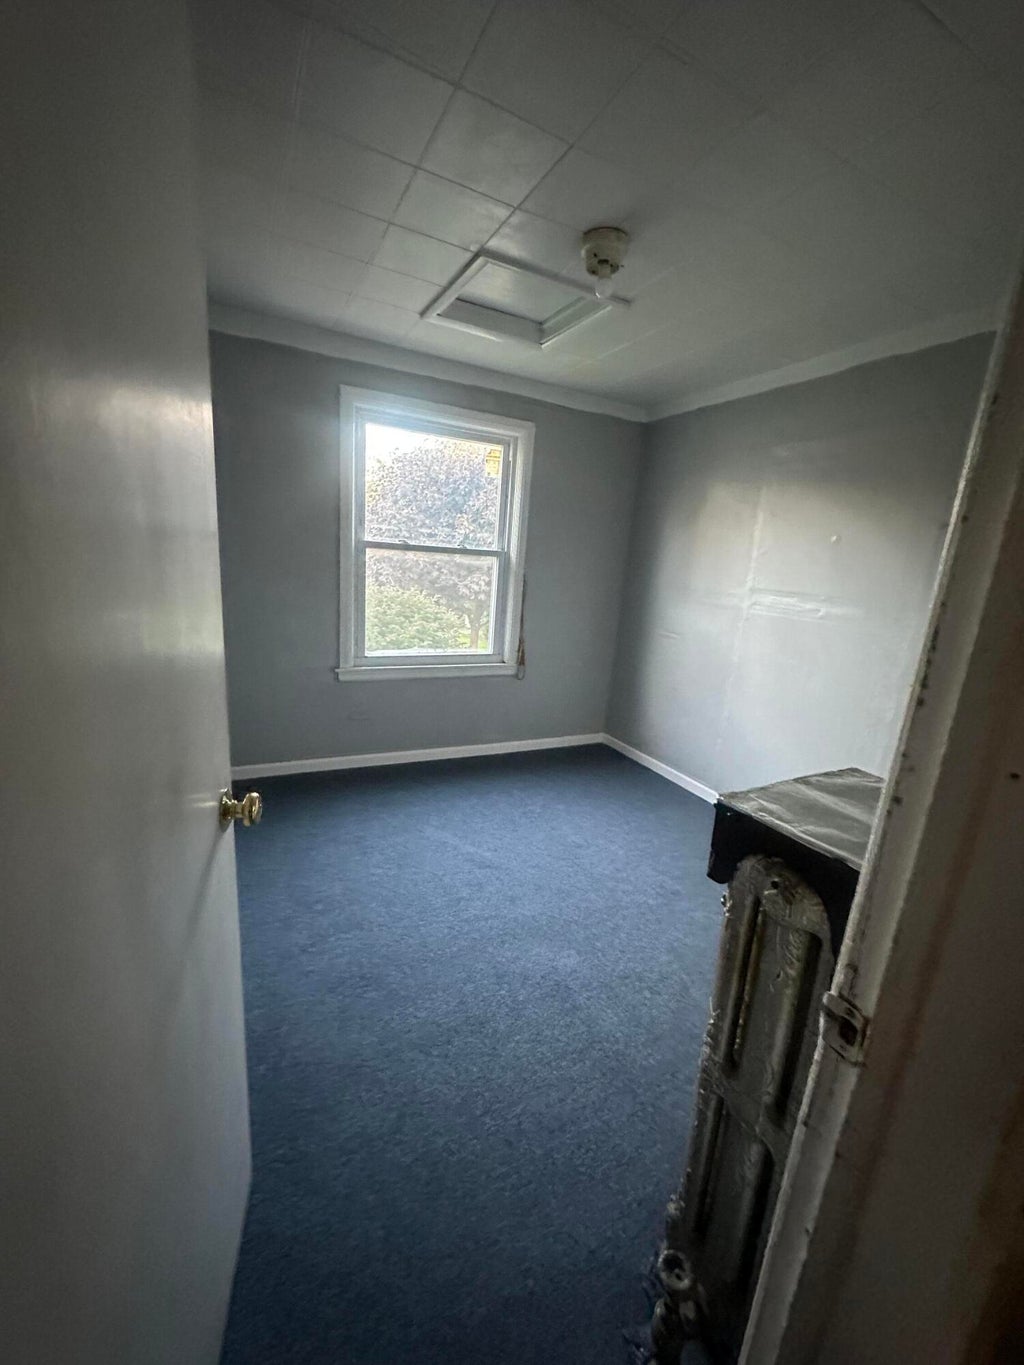
| Bedroom 3 is 10 x 11 |
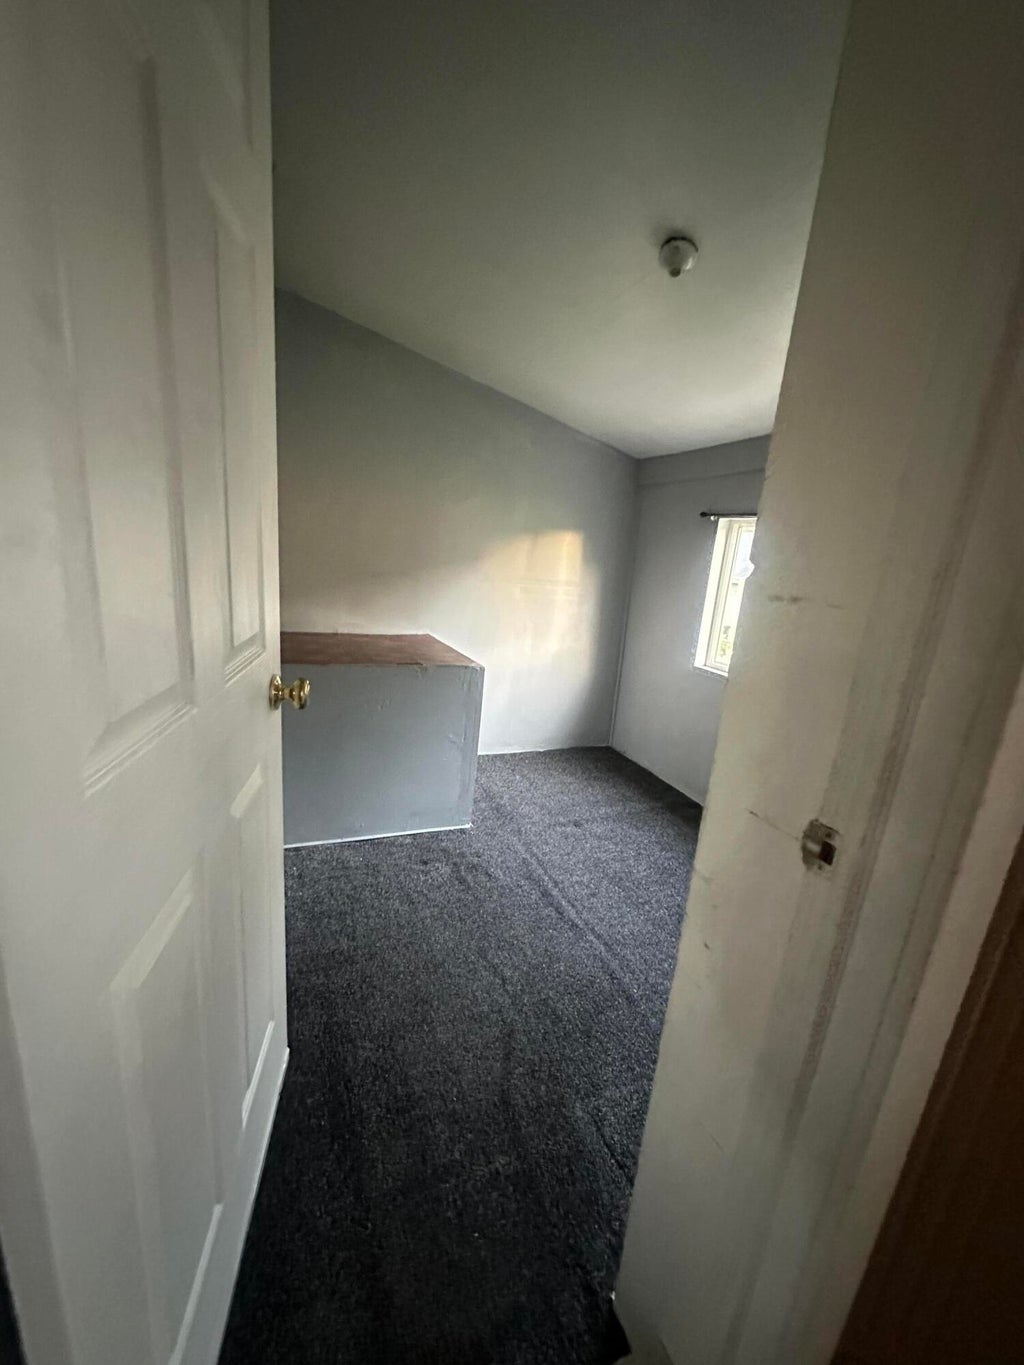
| Bedroom 3 Level: Upper |
| Bedroom 4 is 11 x 11 |
| Bedroom 4 Level: Upper |
| Bedroom 5 is 8 x 12 |
| Bedroom 5 Level: Upper |
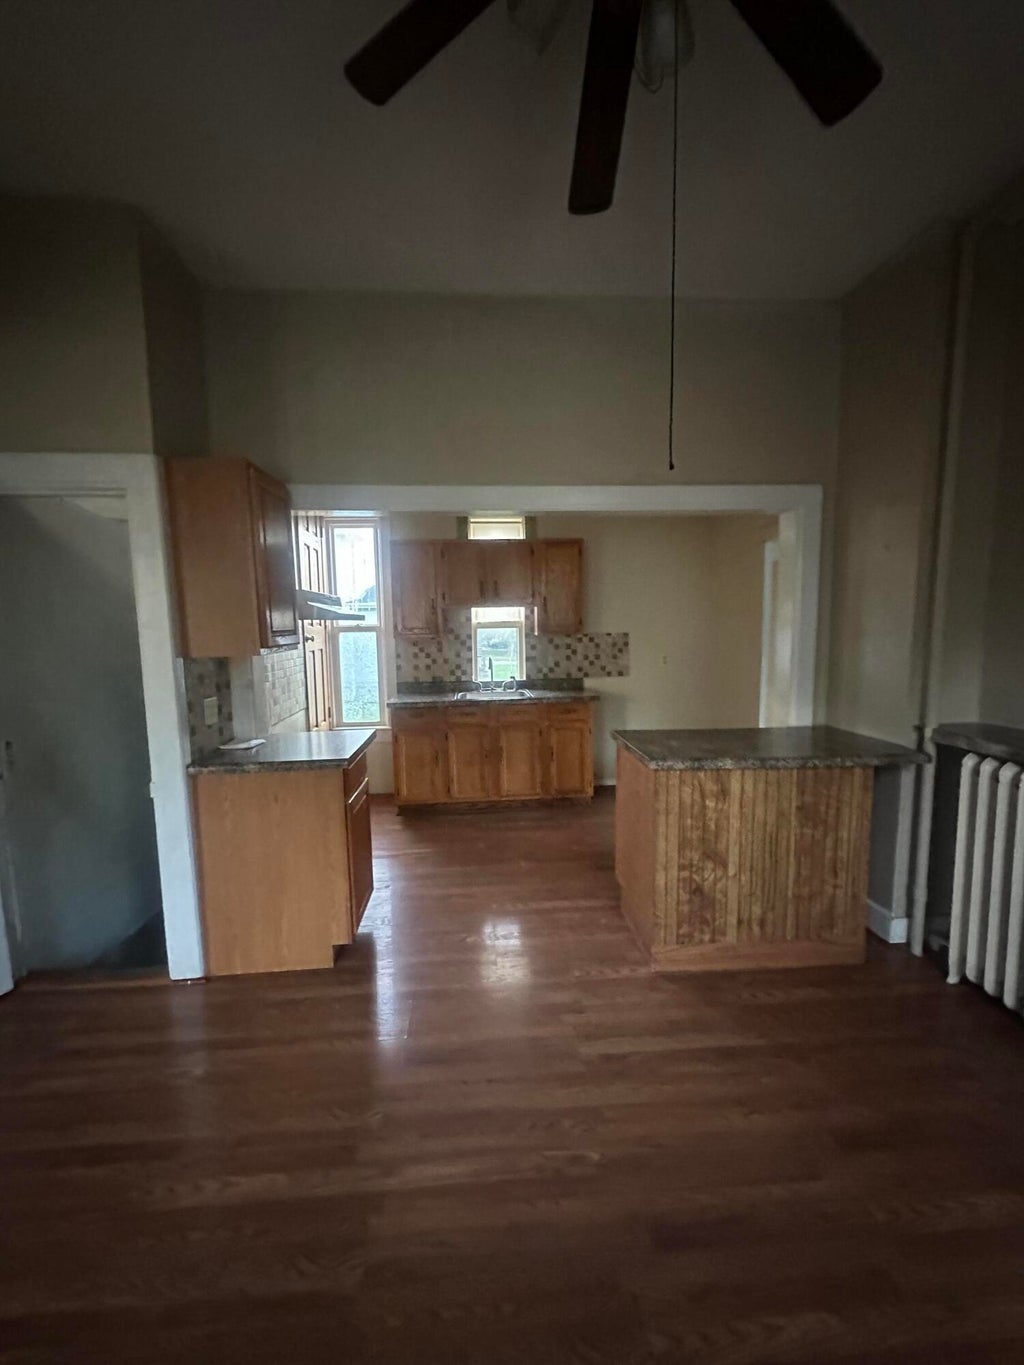
| Dining Room is 14 x 16 |
| Dining Level: Main |
| Living Room is 13 x 17 |
| Living Room Level: Main |
| Number of rooms: 12 |