
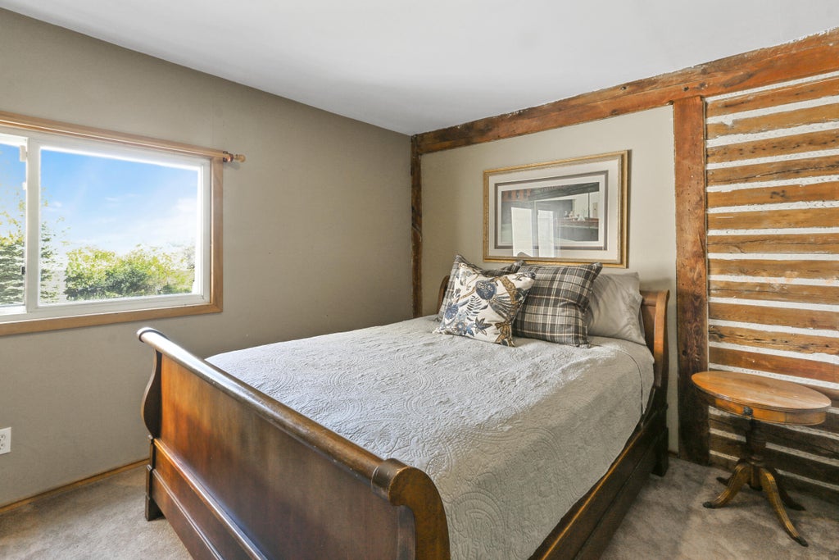
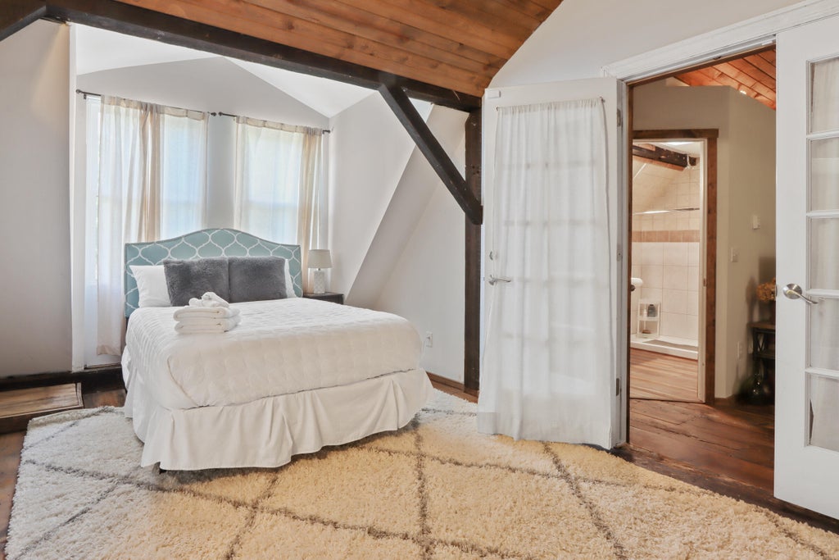
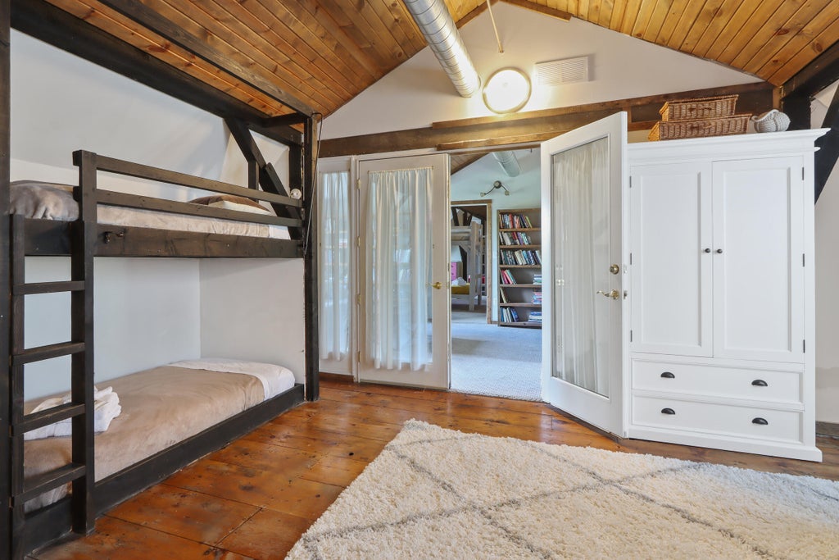
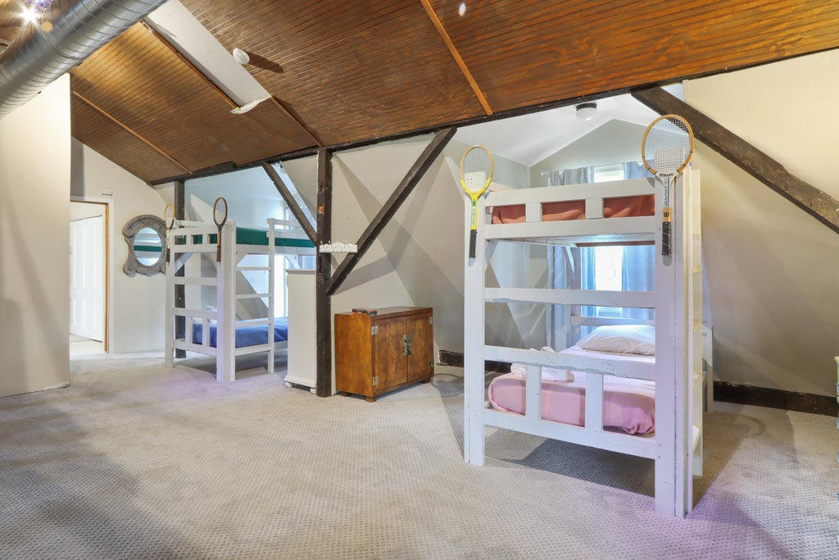
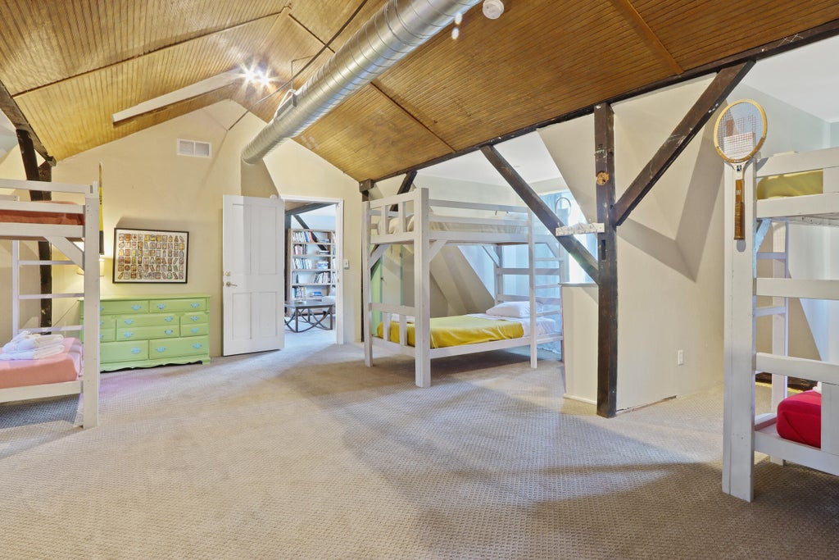
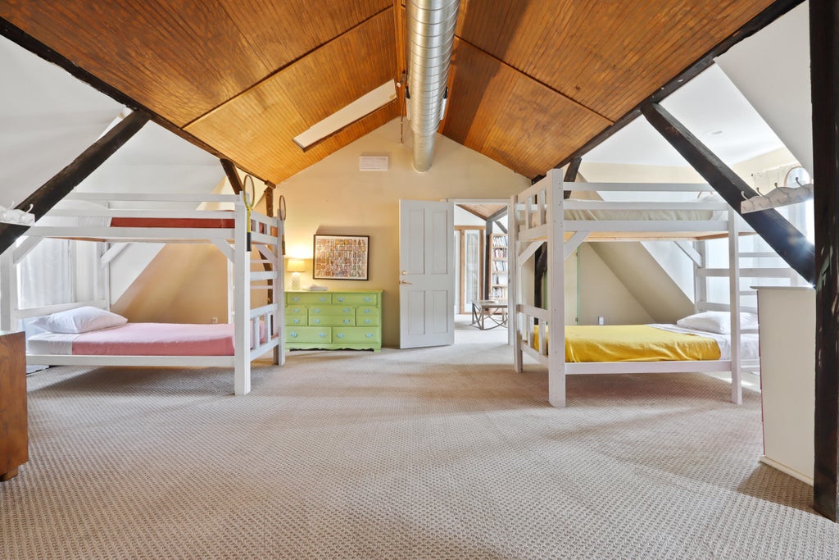
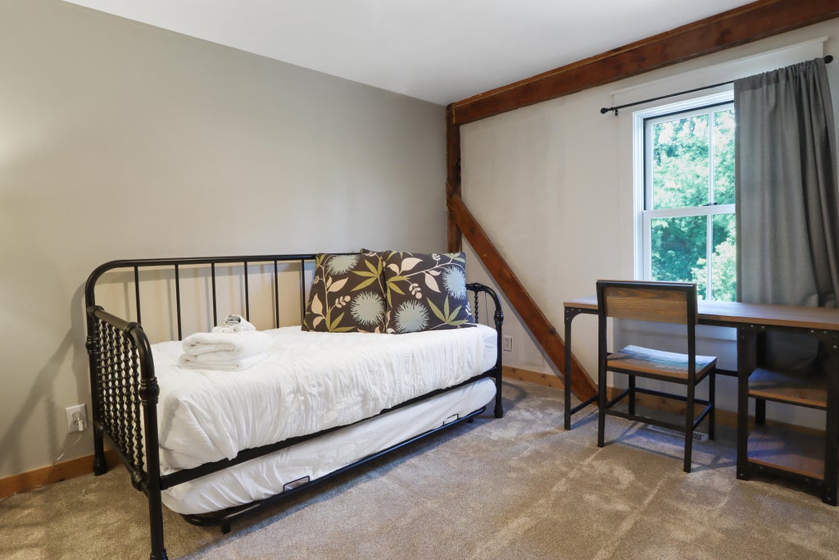
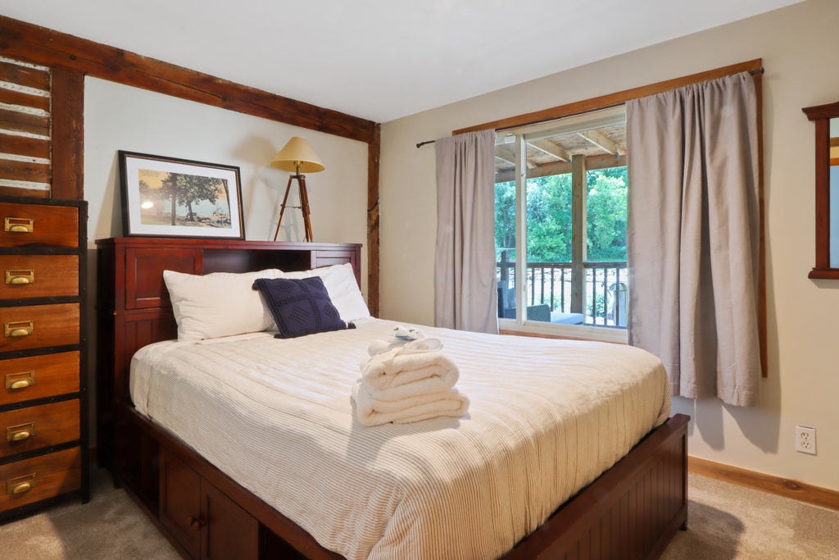

| 9 Beds | 5.5 Baths | 10,000 Sq Ft |
Description of 650 S Main St, Fontana, WI 53125
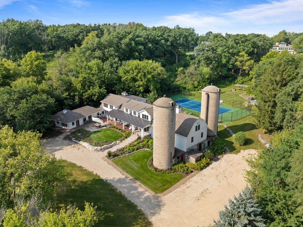
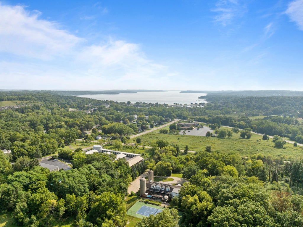
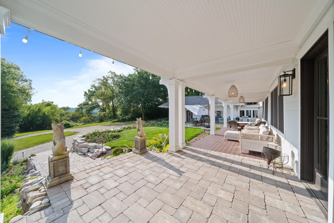
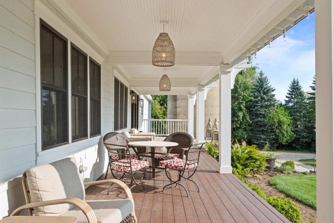
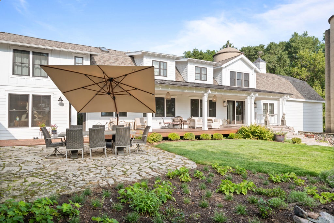
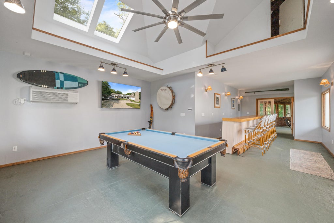
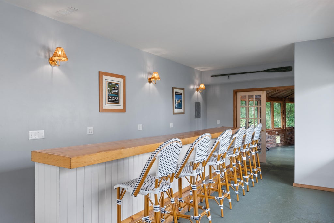
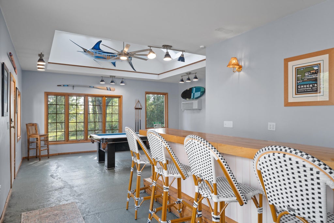
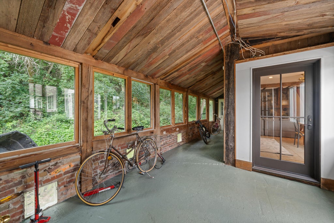
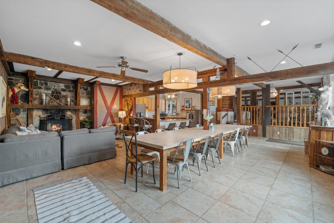
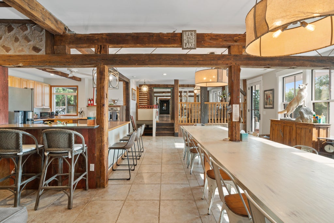
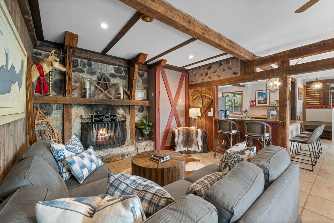
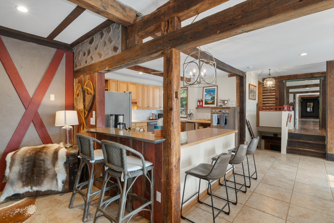
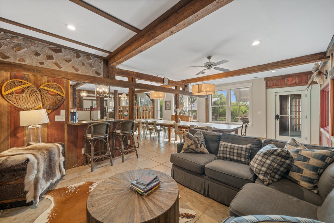
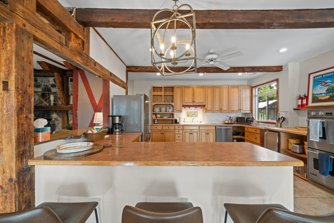
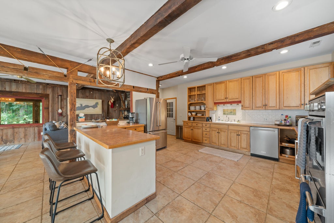
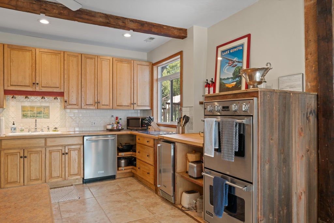
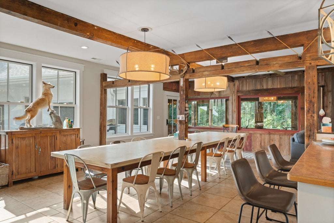
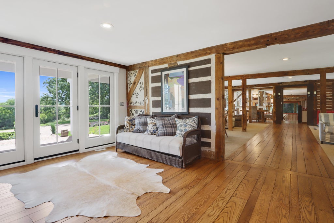
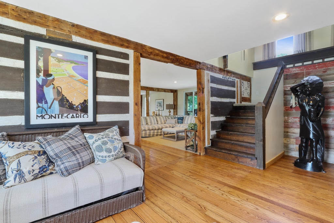
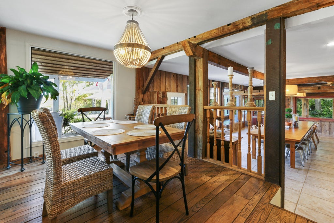
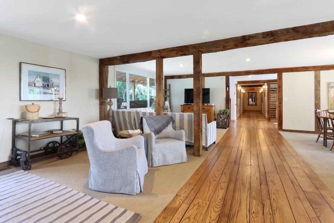
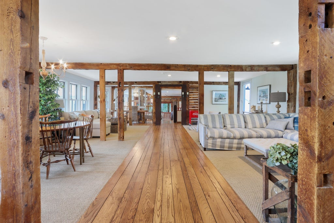
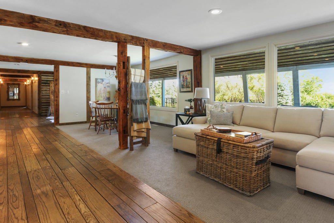
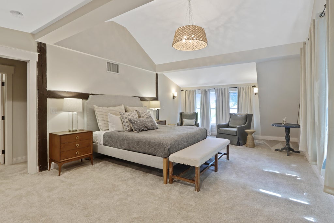
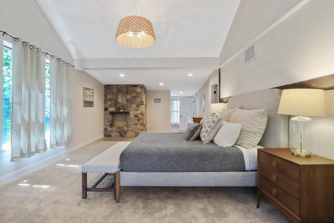
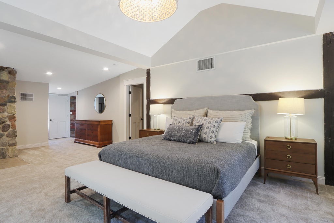
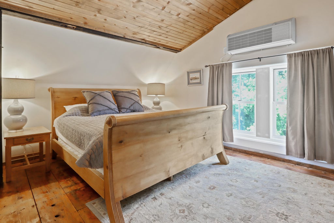
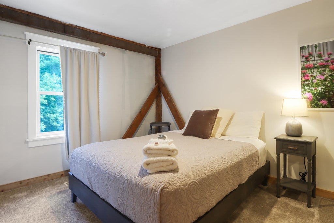
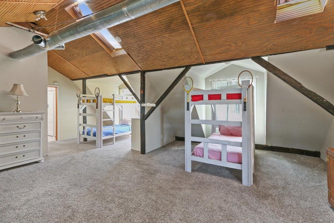
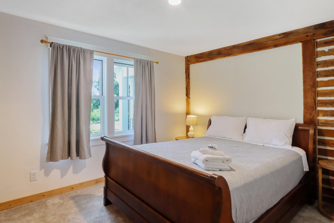
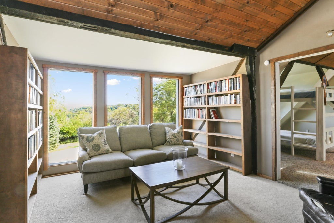
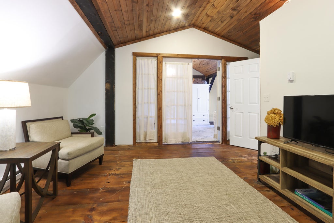
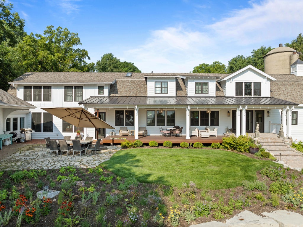
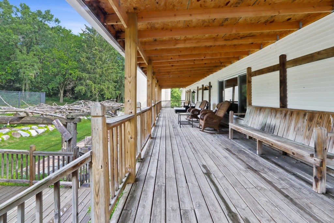
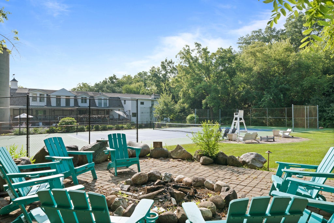
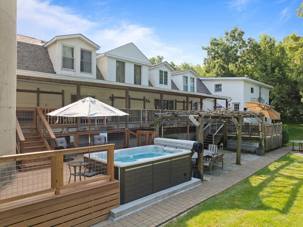
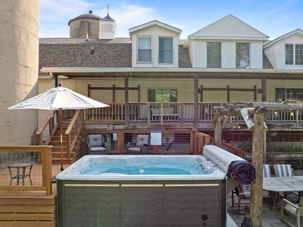
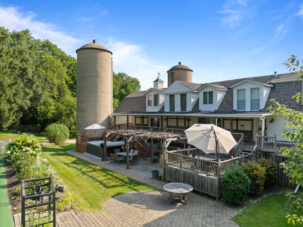
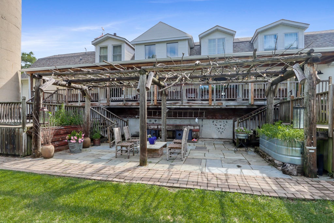
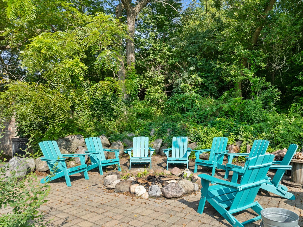
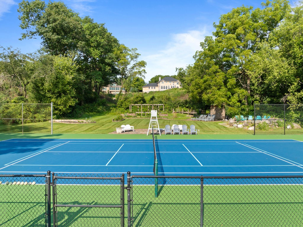
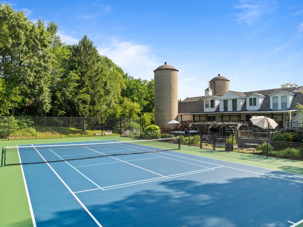
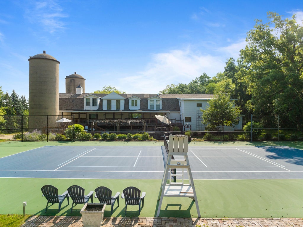
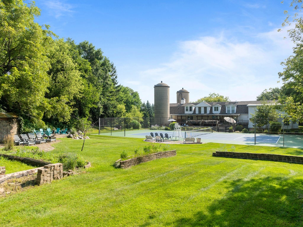
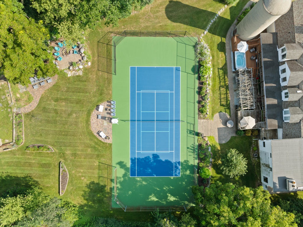
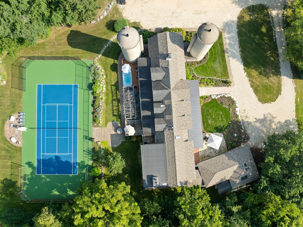
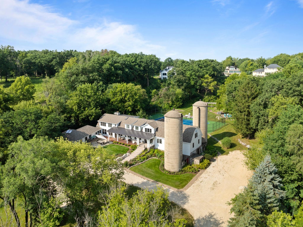
Discover Black Walnut Farm, a one-of-a-kind 9-bedroom, 5.5-bath Fontana estate near Geneva Lake. Set on approximately 1.3 acres, this nearly 10,000-sq.-ft. landmark unites an 1836 post-and-beam barn with an 1899 prairie-style trolley depot. Inside, exposed beams, a stone fireplace, grand gathering spaces, a 14-seat dining table, den, bar and game room create an unforgettable setting for up to 26 guests. Outdoors, enjoy tennis/pickleball, a seasonal swim spa, fire pit, porch, deck, lawn and gardens. A highly rated short-term rental with documented provenance, a preservation award and proven income history. Tourist Rooming House permit stated through June 30, 2027. Buyer to verify zoning, permit transferability and future rental use.
Property Features of 650 S Main St, Fontana, WI 53125
Listing courtesy of: Compass Wisconsin-Lake Geneva
Home Style
Other
Other
Type
Single Family Residence
Single Family Residence
Year Built
1886
1886
Annual Taxes
$6,947.00
$6,947.00
Acres
1.31
1.31
Interior Features
| Washer |
| Dryer |
| Range |
| Oven |
| Microwave oven |
| Dishwasher |
| Refrigerator |
| Central air |
| Forced air heat |
| Natural gas heat |
| Window unit air conditioner |
| Vaulted ceilings |
| Garbage disposal |
| Sauna |
| Walk-in closet(s) |
| Full basement |
| Basement has outside entrance |
| Partial basement |
| Walkout basement |
| Partially finished basement |
Exterior Features
| Elementary school: Fontana |
| High school: Big Foot |
| Vinyl siding |
| Stucco exterior |
| Patio |
| Deck |
| Lot acreage is: 1.31 |
| Lot sqft: 57063.6 |
| Lot zoned: Res |
| Lot has water view |
| Paved driveway |
| Public sewer |
| Public water |
| For sale |
| Tax year: 2025 |
Room Dimensions
| Den is 10 x 10 |
| Den Level: Lower |
| Laundry room |
| Bedroom 2 is 25 x 25 |
| Bedroom 2 Level: Upper |
| Bedroom 3 is 21 x 12 |
| Bedroom 3 Level: Upper |
| Bedroom 4 is 18 x 11 |
| Bedroom 4 Level: Upper |
| Bedroom 5 is 15 x 14 |
| Bedroom 5 Level: Upper |
| Dining Room is 29 x 16 |
| Dining Level: Main |
| Living Room is 25 x 24 |
| Living Room Level: Main |
| Laundry Room is 10 x 10 |
| Laundry Room Level: Lower |
| Number of rooms: 16 |