
| 2 Beds | 1 Bath | 432 Sq Ft |
Description of 24327 74th St, Paddock Lake, WI 53168
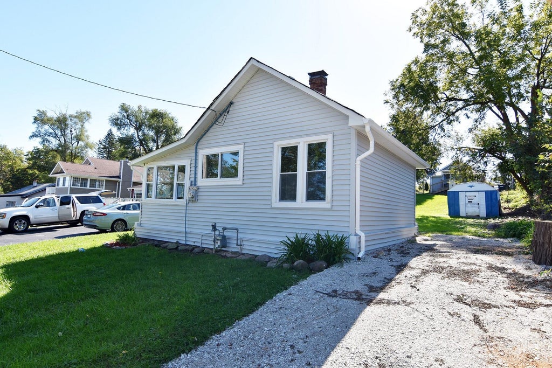
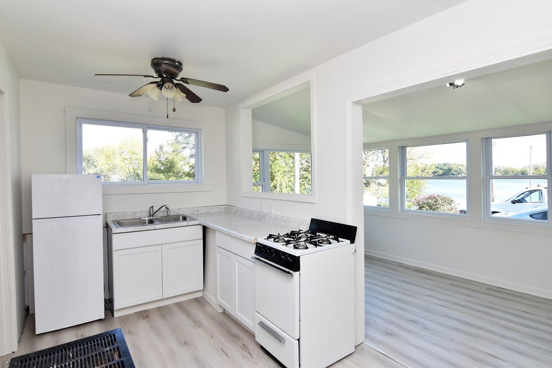
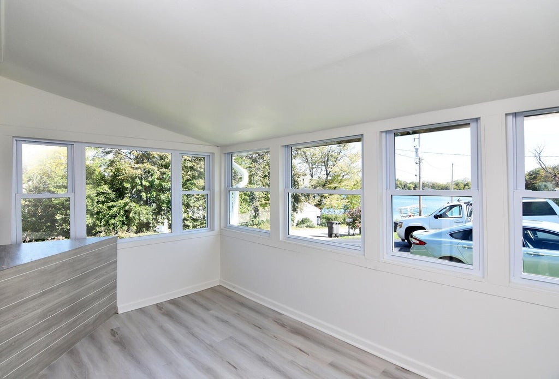
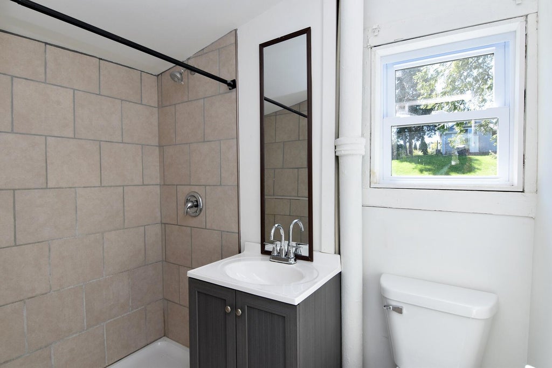
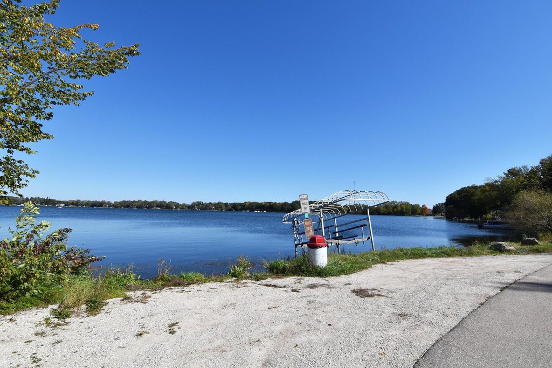
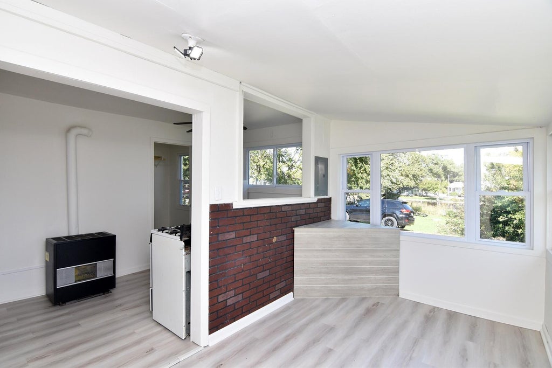
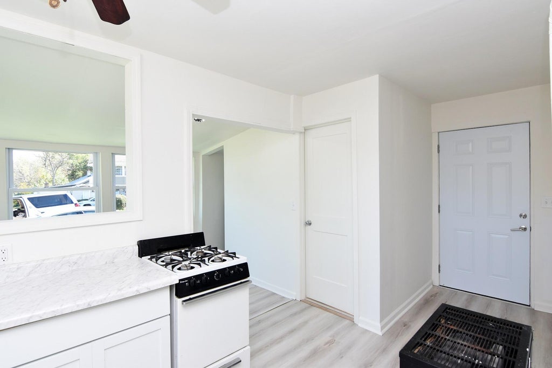
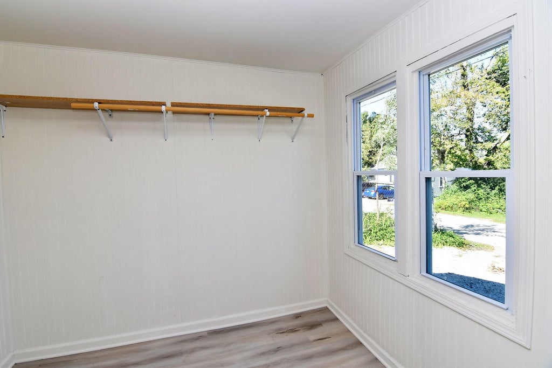
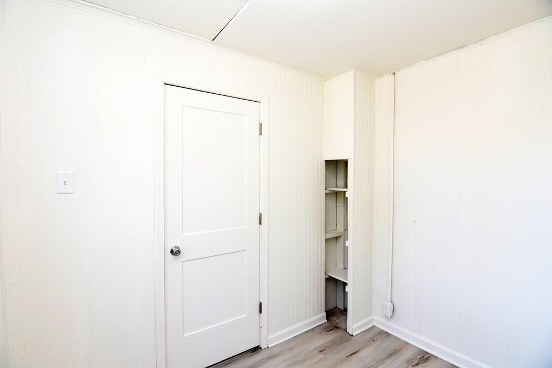
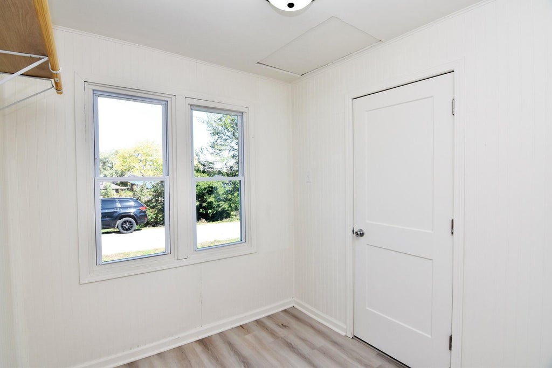
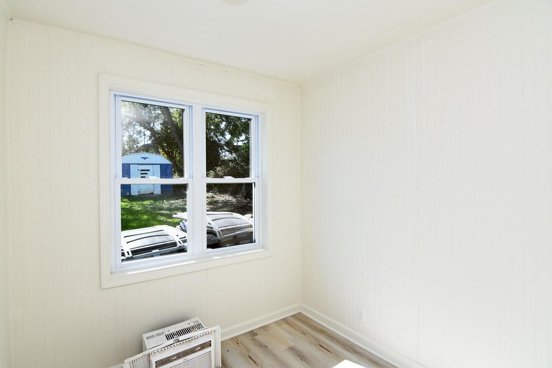
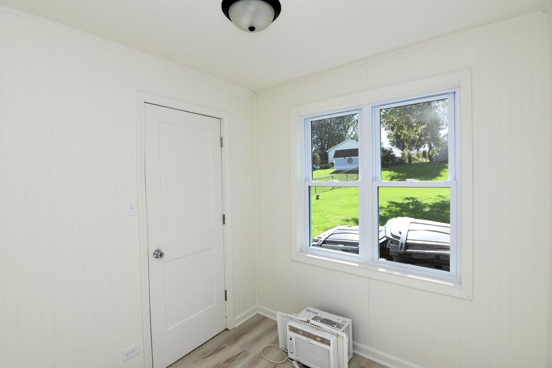
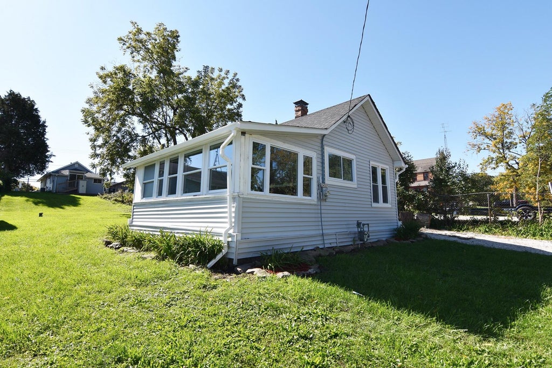
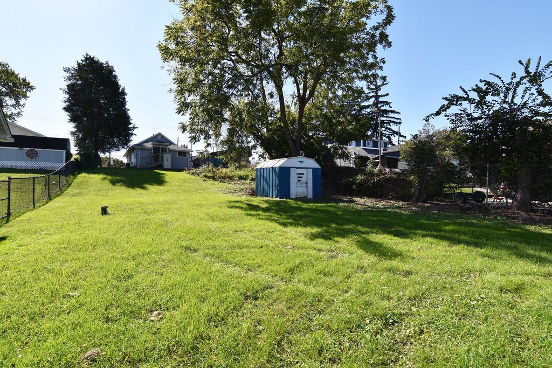
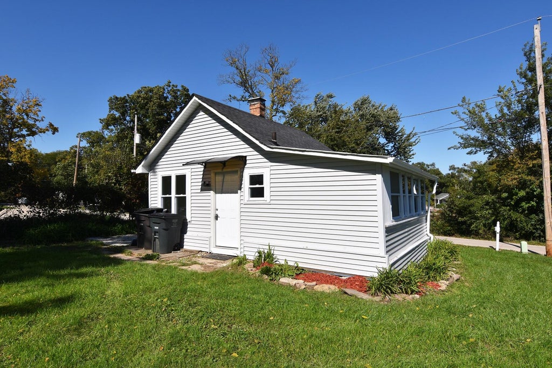
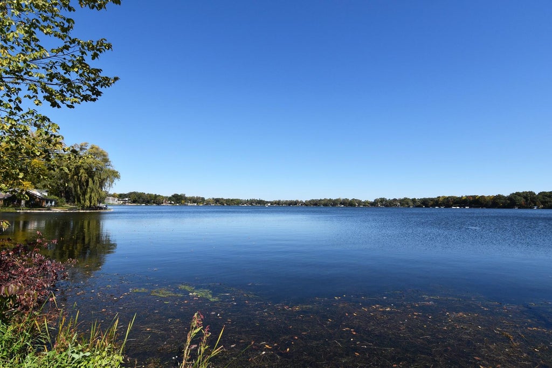
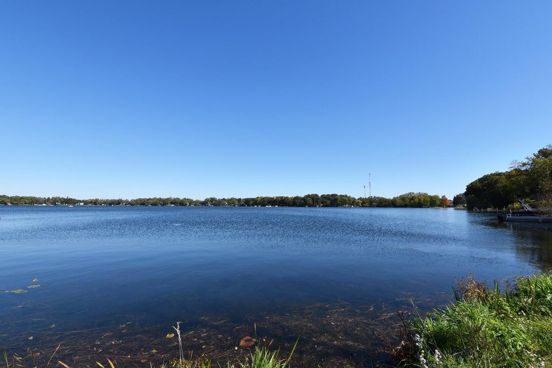
Lake views, extensive updates and a unique opportunity! Located directly across from Paddock Lake, this charming cottage offers the opportunity for residential living or operating a business from home with its commercial zoning. Recent improvements include new siding, windows, vinyl flooring throughout, a completely remodeled bathroom and freshly painted interior. Enjoy the golf cart-friendly community with a public fishing pier just steps away and the option to join the lake association for beach and boat slip privileges. Conveniently located near restaurants, shopping and everyday amenities. Whether you're looking for a year-round home, weekend getaway or a place to operate your business, there are plenty of possibilities here!
Property Features of 24327 74th St, Paddock Lake, WI 53168
Listing courtesy of: RE/MAX ELITE
Home Style
Ranch
Ranch
Type
Single Family Residence
Single Family Residence
Year Built
1938
1938
Subdivision
Huntoon Woods
Huntoon Woods
Annual Taxes
$1,017.00
$1,017.00
Stories
1
1
Acres
.17
.17
Interior Features
| Range |
| Oven |
| Refrigerator |
| Natural gas heat |
| Window unit air conditioner |
Exterior Features
| Elementary school: Salem |
| High school: Central |
| Vinyl siding |
| Lot acreage is: 0.17 |
| Lot sqft: 7405.2 |
| Subdivision: Huntoon Woods |
| Lot zoned: Com |
| Lot has water view |
| Public sewer |
| Private water |
| Well water |
| Total square feet: 432 |
| Total above grade finished sq ft: 432 |
| Living square feet: 432 |
| Property style: ranch |
| For sale |
| Tax year: 2025 |
Room Dimensions
| Bedroom 2 is 9 x 8 |
| Bedroom 2 Level: Main |
| Living Room is 13 x 8 |
| Living Room Level: Main |
| Number of rooms: 4 |