










| 3 Beds | 2.5 Baths | 2 Car Garage | 1,861 Sq Ft |
Description of 100 Deer Ridge Dr, West Bend, WI 53095
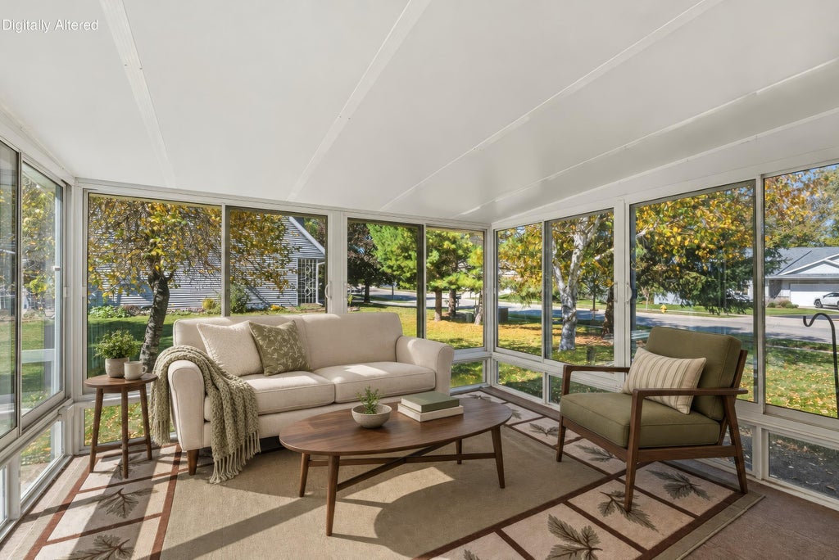
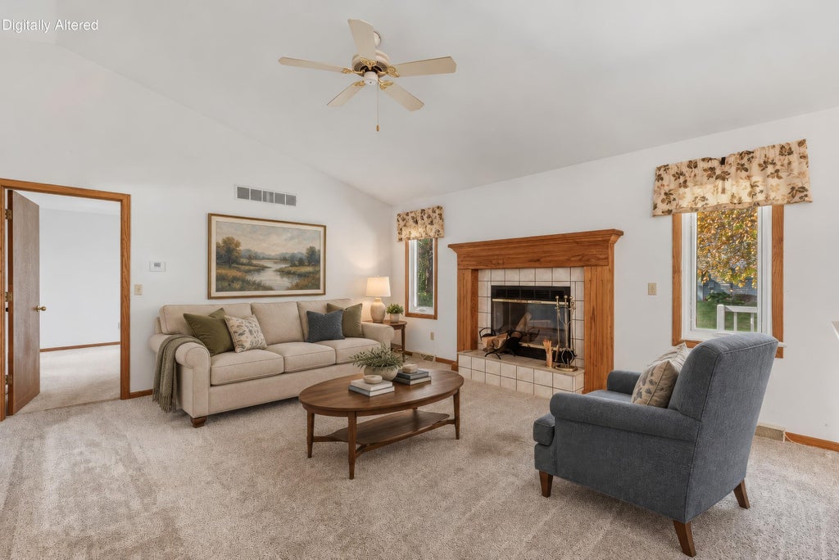
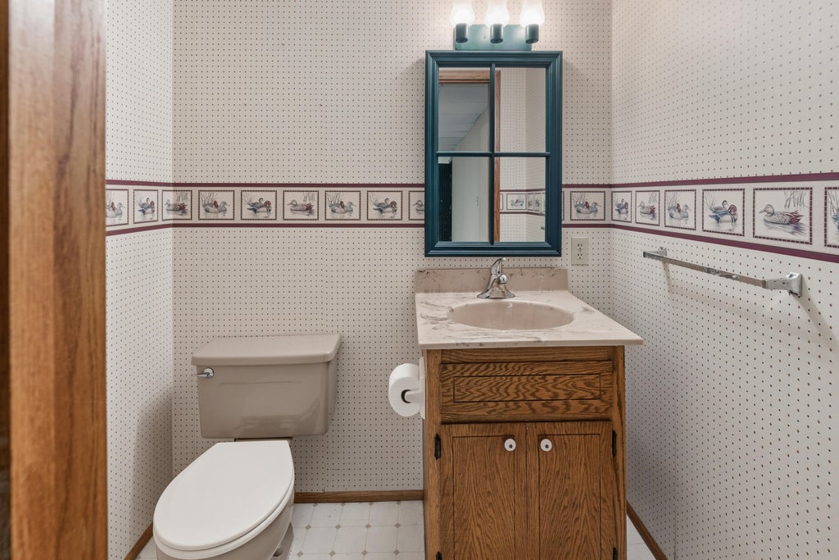
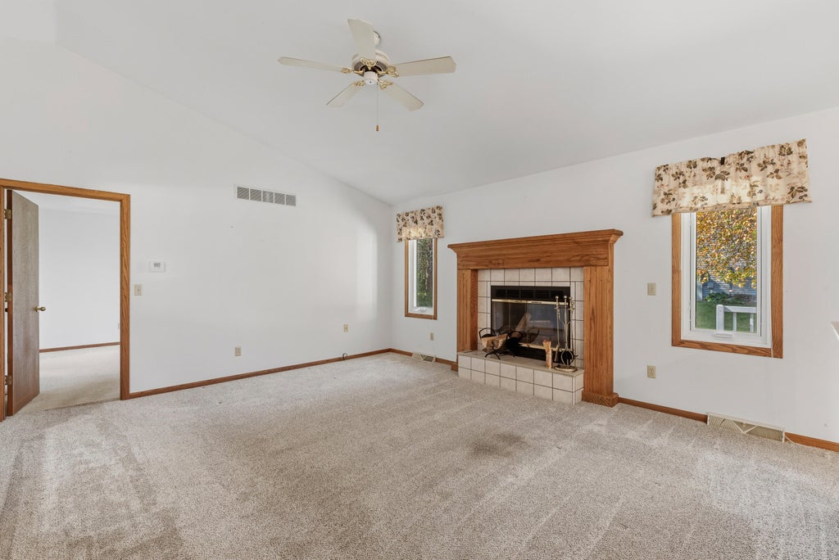
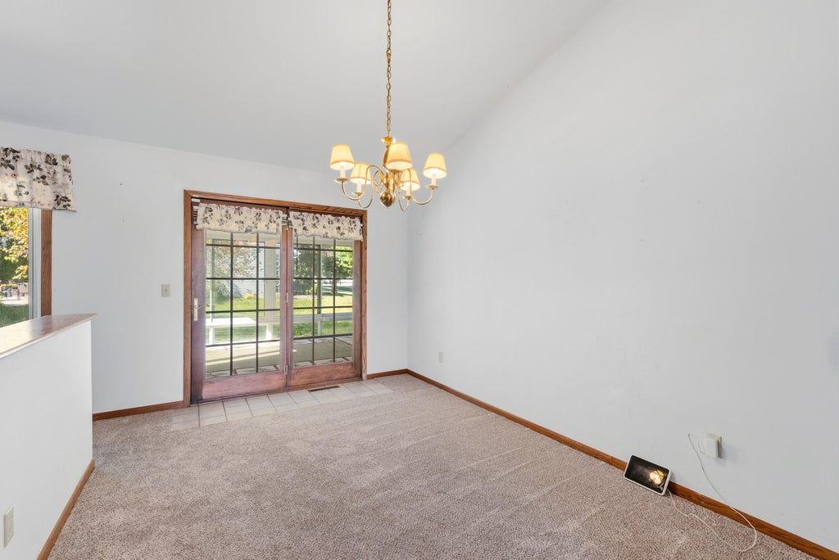
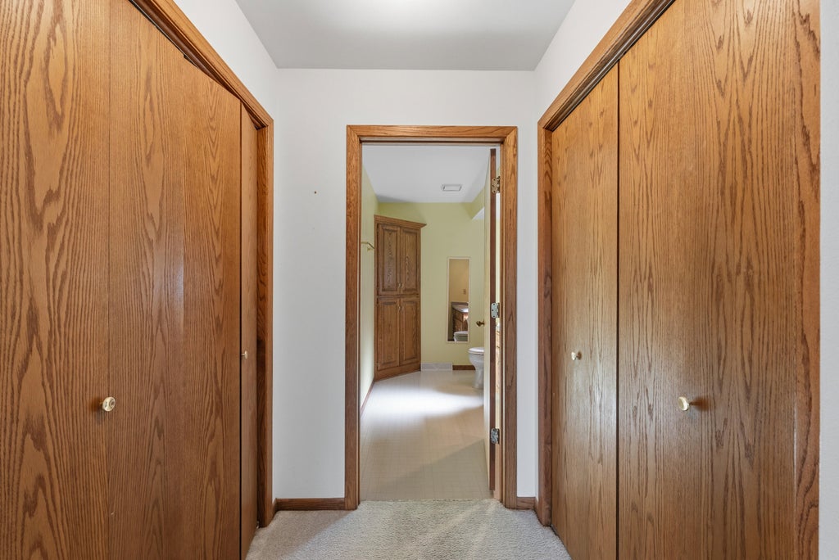
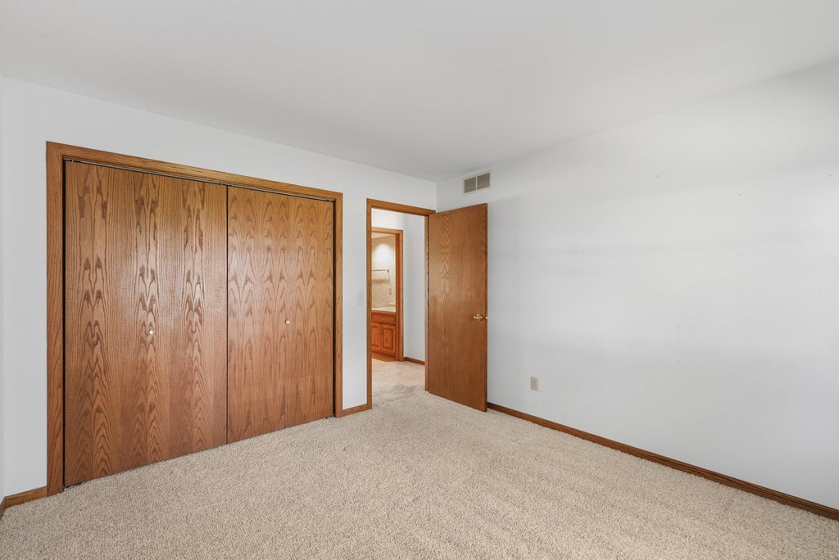
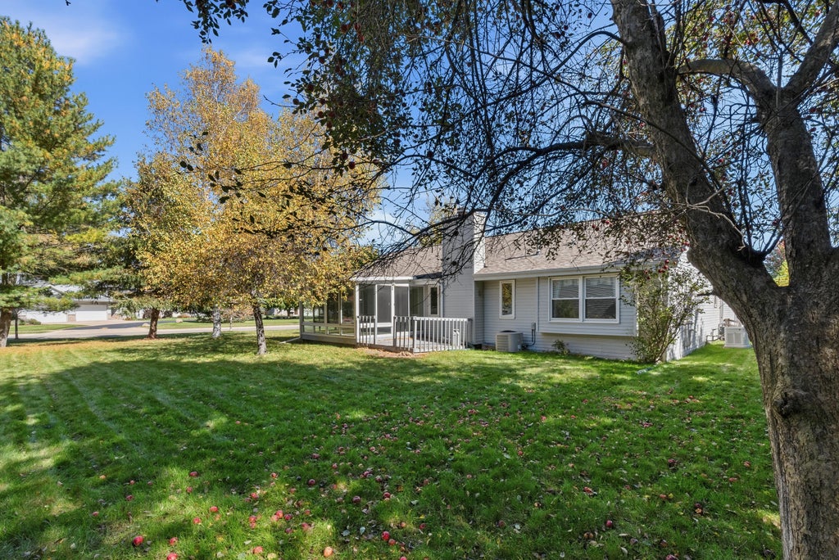
Discover the opportunity in this 3 bedroom, 2.5 bath ranch in West Bend's sought after Fox Ridge subdivision. The desirable split bedroom floor plan offers a private primary suite on one side of the home with two additional bedrooms on the other. Main floor laundry adds everyday convenience, while the inviting sunroom overlooks a private backyard with manageable landscaping. Bring your vision and updates to make this well located ranch your own! Photos are Digitally Altered
Property Features of 100 Deer Ridge Dr, West Bend, WI 53095
Listing courtesy of: Keller Williams Prestige
Home Style
Ranch
Ranch
Type
Single Family Residence
Single Family Residence
Year Built
1990
1990
Annual Taxes
$4,182.00
$4,182.00
Stories
1
1
Acres
.3
.3
Interior Features
| Washer |
| Dryer |
| Range |
| Refrigerator |
| Central air |
| Forced air heat |
| Natural gas heat |
| Full basement |
| Partial basement |
| Partially finished basement |
Exterior Features
| Middle school: Badger |
| Garage |
| Two car garage |
| Attached parking |
| Attached garage |
| Garage spaces: 2 |
| Vinyl siding |
| Brick exterior |
| Lot acreage is: 0.3 |
| Lot sqft: 13068 |
| Lot zoned: res |
| Paved driveway |
| Public sewer |
| Public water |
| Total square feet: 1861 |
| Total above grade finished sq ft: 1453 |
| Basement square feet: 408 |
| Living square feet: 1861 |
| Property style: ranch |
| For sale |
| Tax year: 2025 |
Room Dimensions
| Bedroom 3 is 10 x 9 |
| Bedroom 3 Level: Main |
| Dining Room is 15 x 10 |
| Dining Level: Main |
| Living Room is 26 x 16 |
| Living Room Level: Main |
| Number of rooms: 7 |