
| 5 Beds | 3 Baths | 2 Car Garage | 2,413 Sq Ft |
Description of 11595 W Edgerton Ave, Hales Corners, WI 53130
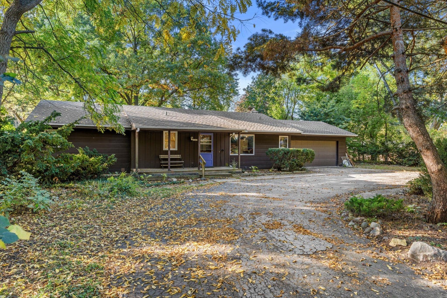
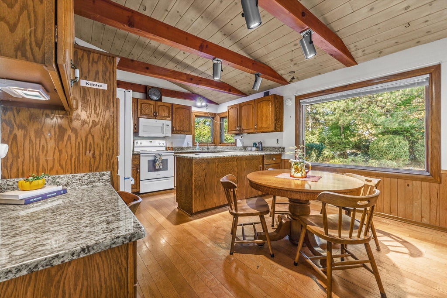
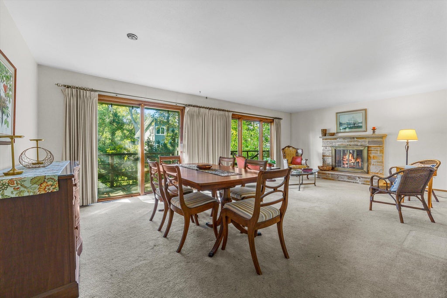
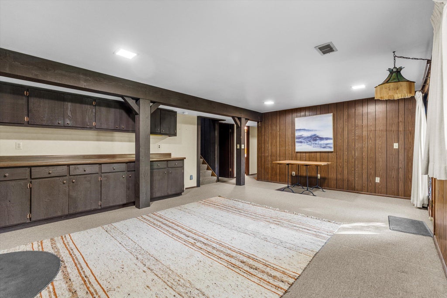
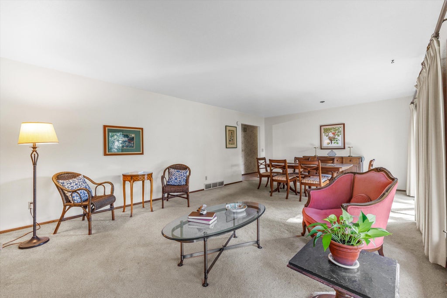
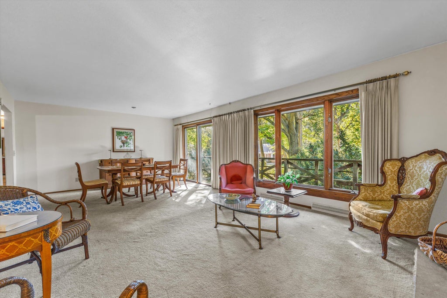
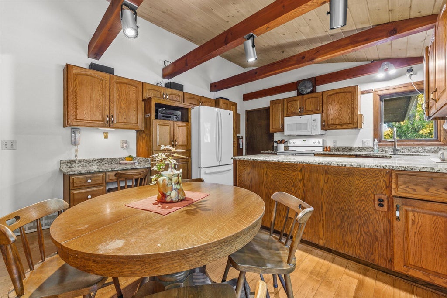
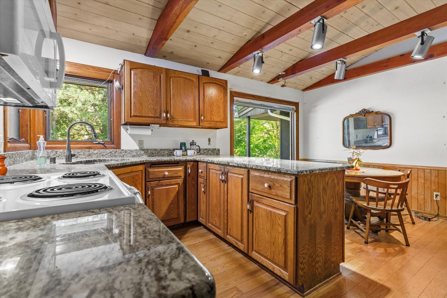
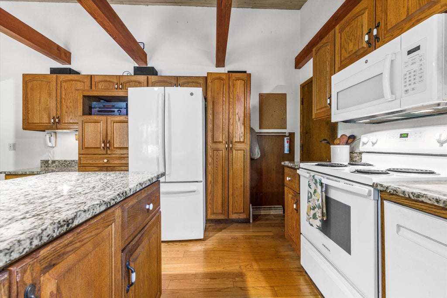
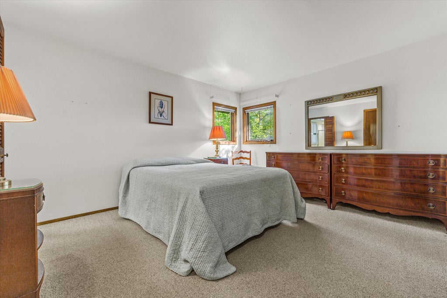
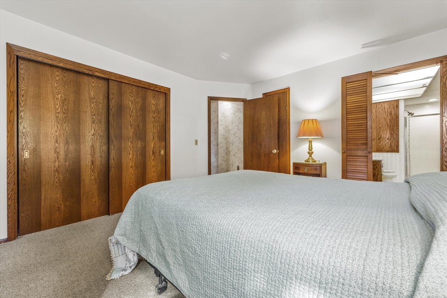
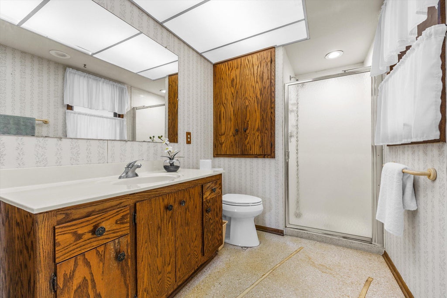
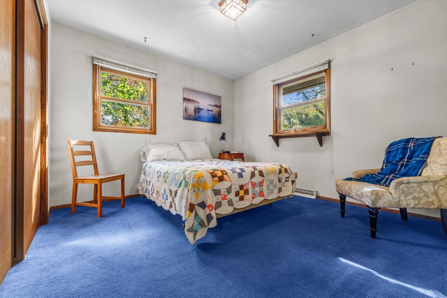
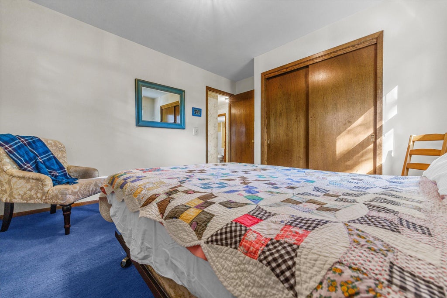
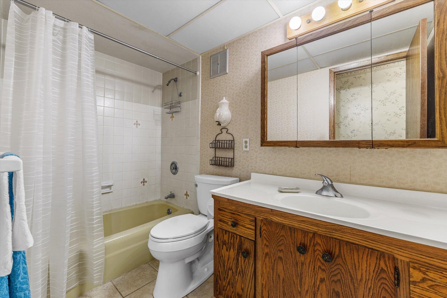
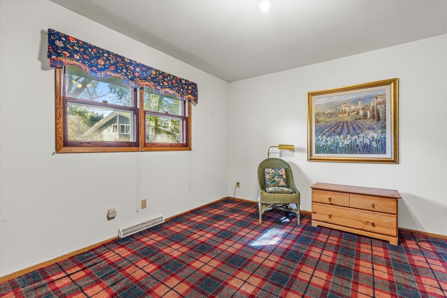
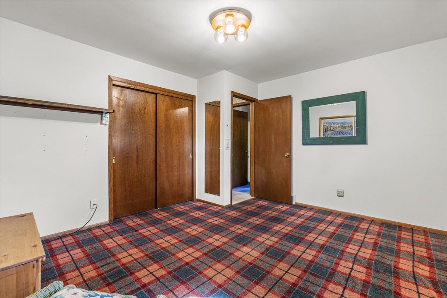
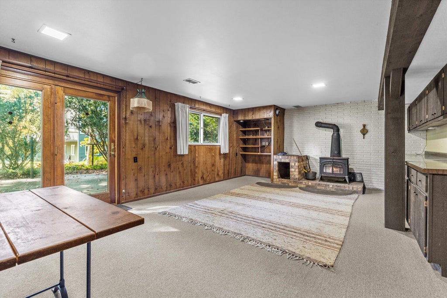
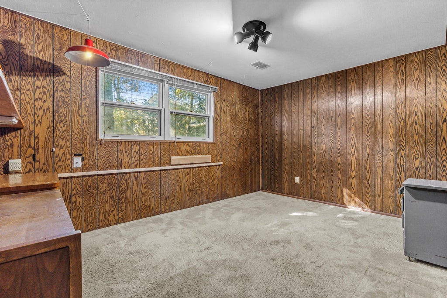
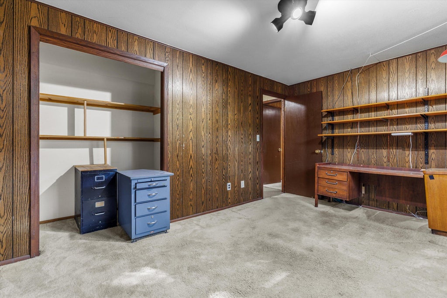
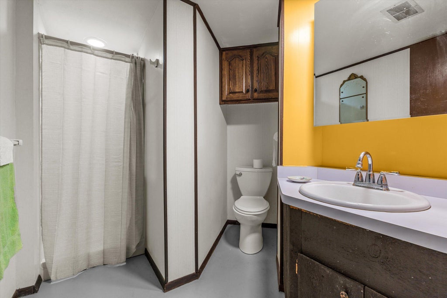
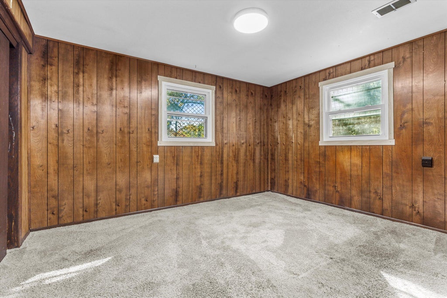
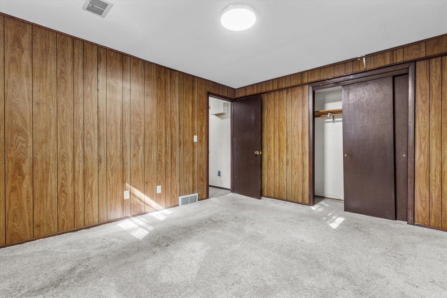
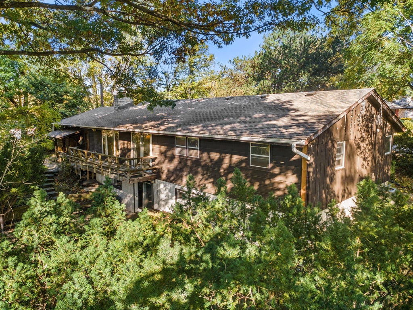
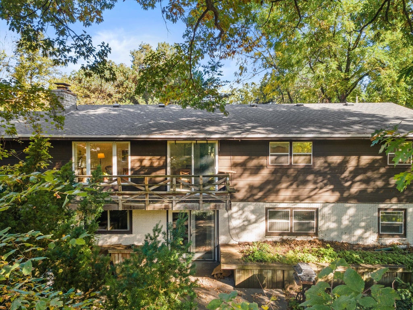
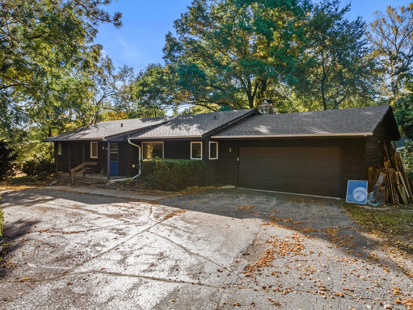
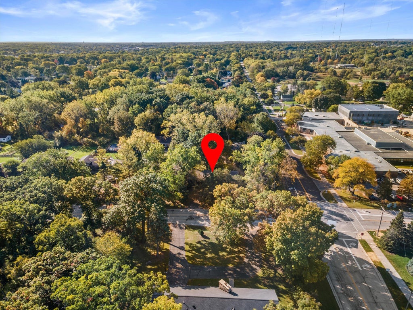
Welcome home to 11595 W Edgerton Ave! Designed and built by Kilps, a distinctive mid-century modern builder, this one-of-a-kind home sits on a beautiful .45-acre wooded lot with a circular driveway. Thoughtfully designed to blend seamlessly into its natural surroundings, the lush landscape complements the home's authentic architectural character. Offering 5 bedrooms, including one used as an office, 3 full bathrooms, and an attached garage, this home is truly unique. Warm wood accents, exposed beams, and expansive windows bring the outdoors in, while a stunning stone fireplace creates an inviting focal point. The finished lower level offers additional living space with built-in cabinetry. A brand-new roof adds peace of mind. A rare opportunity to own a timeless MCM retreat!
Property Features of 11595 W Edgerton Ave, Hales Corners, WI 53130
Ranch
Single Family Residence
1968
$6,033.00
1
.35
| Washer |
| Dryer |
| Oven |
| Dishwasher |
| Refrigerator |
| Central air |
| Forced air heat |
| Natural gas heat |
| Finished basement |
| Full basement |
| Basement has outside entrance |
| Walkout basement |
| Elementary school: Hales Corners |
| Middle school: Whitnall |
| High school: Whitnall |
| Garage |
| Two car garage |
| Attached parking |
| Attached garage |
| Garage spaces: 2 |
| Wood exterior |
| Lot acreage is: 0.35 |
| Lot sqft: 15246 |
| Wooded lot |
| Lot zoned: Res |
| Paved driveway |
| Public sewer |
| Public water |
| Property style: ranch |
| For sale |
| Tax year: 2025 |
| Laundry room |
| Bedroom 2 is 11 x 13 |
| Bedroom 2 Level: Main |
| Bedroom 3 is 14 x 12 |
| Bedroom 3 Level: Main |
| Bedroom 4 is 11 x 14 |
| Bedroom 4 Level: Lower |
| Bedroom 5 is 14 x 10 |
| Bedroom 5 Level: Lower |
| Dining Room is 12 x 14 |
| Dining Level: Main |
| Living Room is 13 x 14 |
| Living Room Level: Main |
| Laundry Room is 24 x 11 |
| Laundry Room Level: Lower |
| Number of rooms: 10 |