


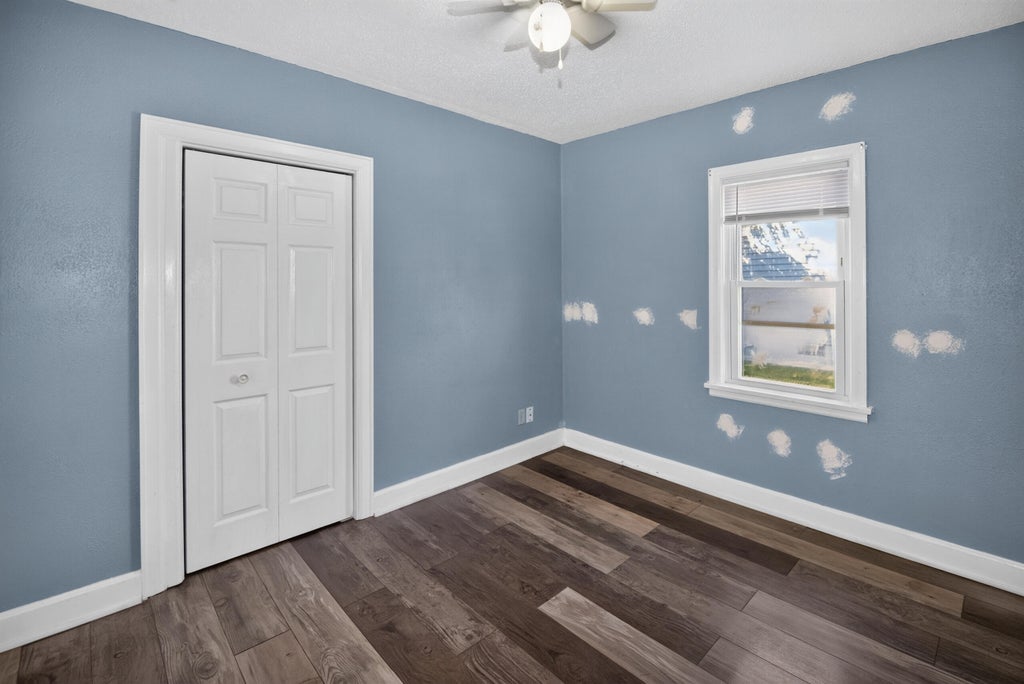


| 2 Beds | 1 Bath | 2 Car Garage | 1,583 Sq Ft |
Description of 1640 Mead St, Racine, WI 53403
Nicely updated ranch with vinyl plank flooring throughout the home. The open-concept Kitchen features oak cabinetry, tiled backsplash and included stove, refrigerator and dishwasher. Living Room with ceiling fans. Primary Bedroom offers a large closet. Full Bath features a shower over tub, vanity and tile wall and flooring. Lower-level Rec Room provides additional living space for relaxing, hobbies or entertaining. Enjoy the fenced-in yard, patio and convenient parking slab with room for 2 cars!
Property Features of 1640 Mead St, Racine, WI 53403
Listing courtesy of: Shorewest Realtors, Inc.
Home Style
Ranch
Ranch
Type
Single Family Residence
Single Family Residence
Year Built
1900
1900
Annual Taxes
$2,346.00
$2,346.00
Stories
1
1
Acres
.1
.1
Interior Features
| Washer |
| Dryer |
| Range |
| Oven |
| Dishwasher |
| Refrigerator |
| Forced air heat |
| Natural gas heat |
| Finished basement |
| Full basement |
Exterior Features
| Two car garage |
| Garage spaces: 2 |
| Vinyl siding |
| Patio |
| Lot acreage is: 0.1 |
| Lot sqft: 4356 |
| Lot zoned: R3 RES |
| Improvement: sidewalks |
| Public sewer |
| Public water |
| Total square feet: 1583 |
| Total above grade finished sq ft: 946 |
| Basement square feet: 637 |
| Living square feet: 1583 |
| Property style: ranch |
| For sale |
| Tax year: 2025 |
Room Dimensions
| Bedroom 2 is 11 x 11 |
| Bedroom 2 Level: Main |
| Living Room is 20 x 12 |
| Living Room Level: Main |
| Number of rooms: 5 |