
| 3 Beds | 3.5 Baths | 2 Car Garage | 2,813 Sq Ft |
Description of 9308 68th St, Kenosha, WI 53142
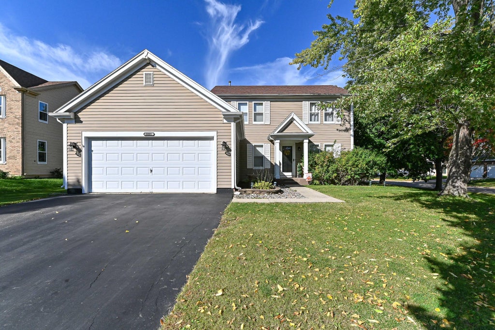
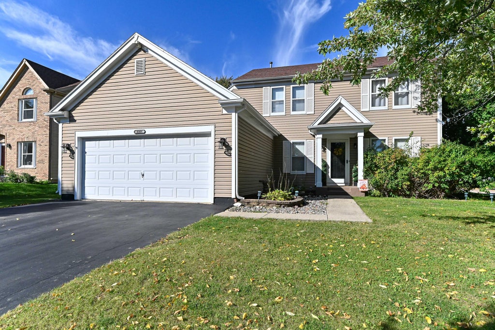
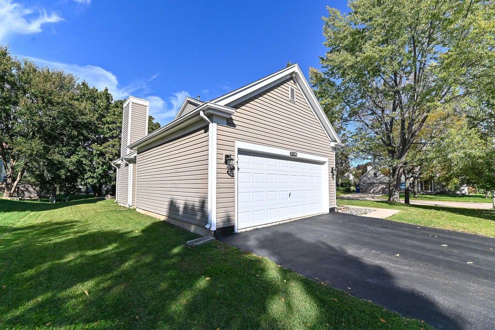
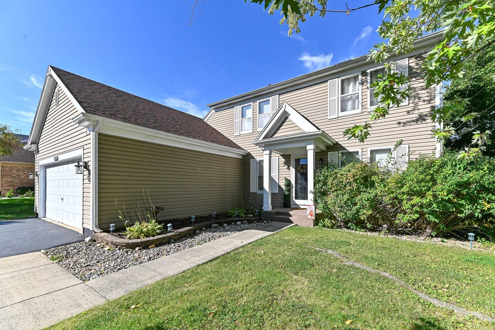
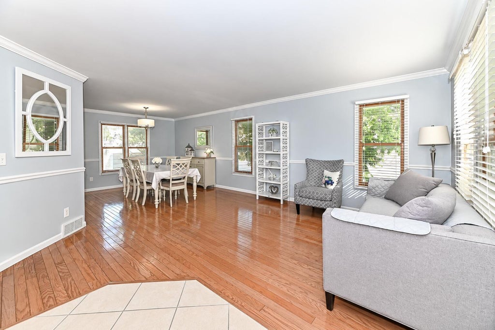
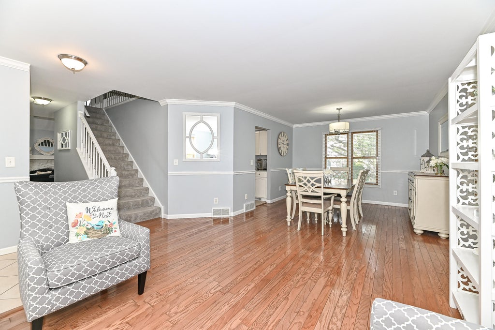
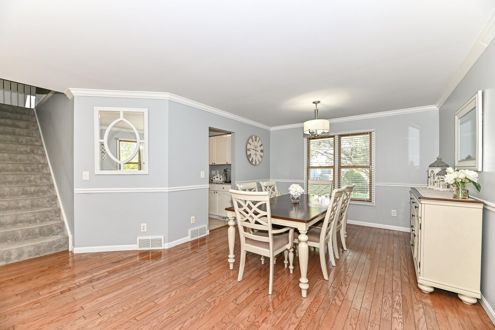
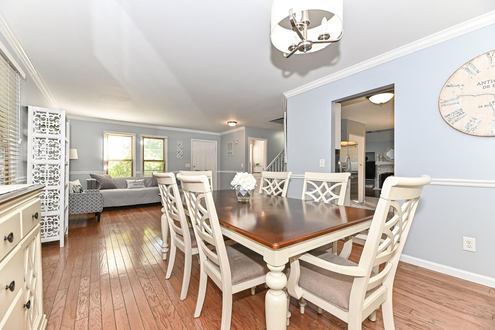
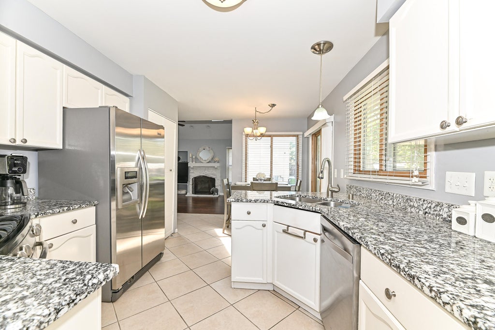
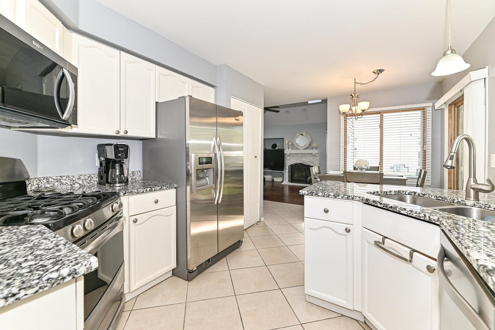
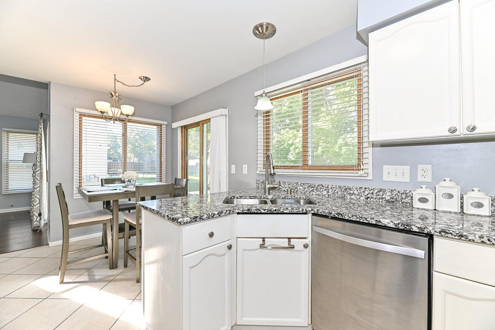
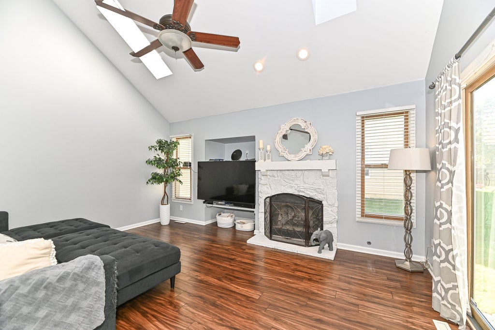
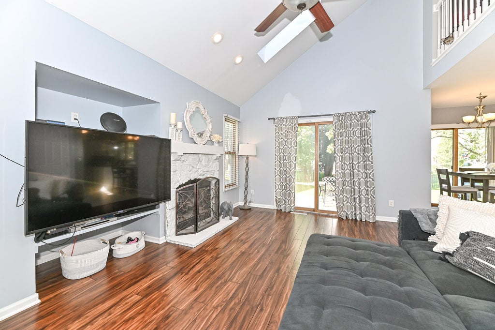
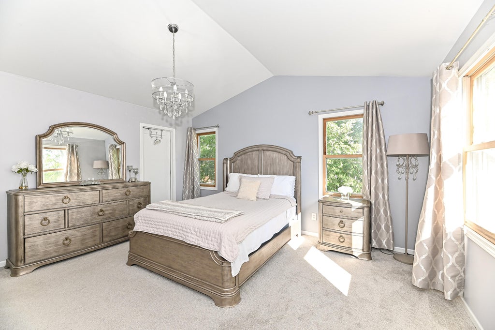
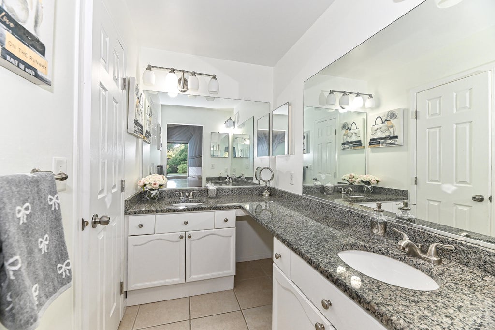
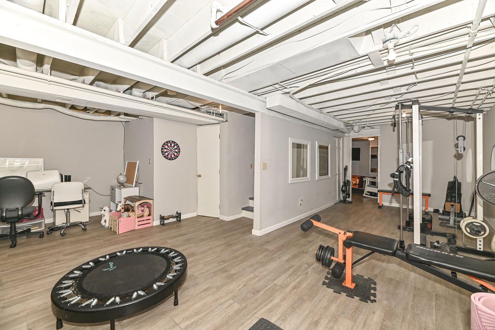
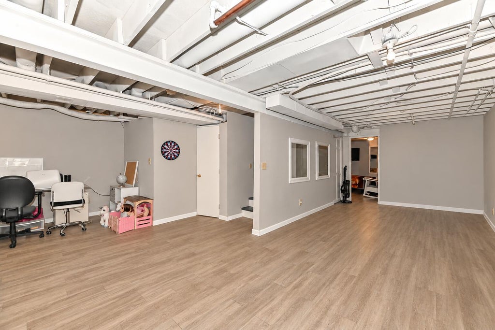
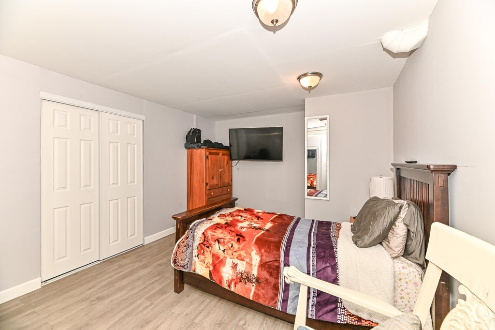
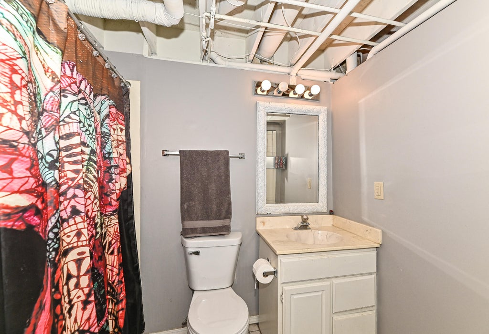
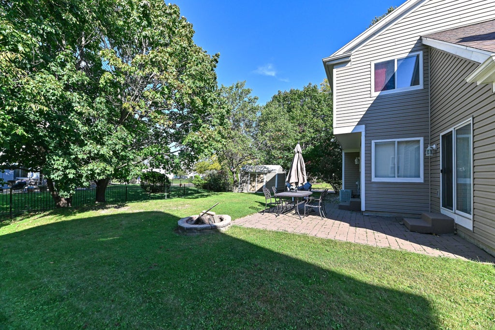
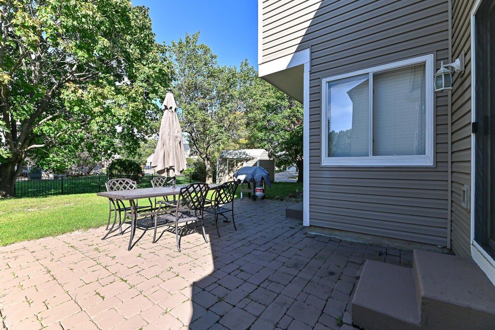
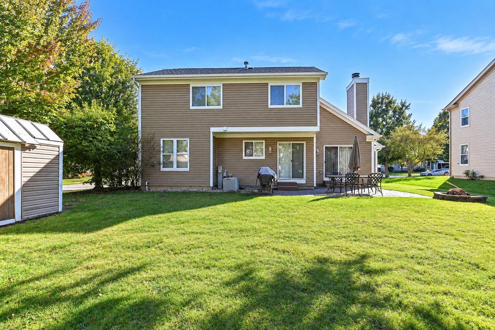
Welcome to this charming corner-lot home in the desirable White Caps neighborhood! Situated on a great-size lot, this home offers plenty of space both inside and out, along with a convenient location within one block of the elementary school and close to hospitals, shopping, dining, and interstate access. Recent updates include newer siding, fresh paint, and an updated kitchen. The natural fireplace adds warmth and character to the main living space, while the basement provides even more versatility with a bonus room and full bathroom. With its spacious lot, desirable location, and a great mix of updates and character, this home is ready for its next owner to make it their own!
Property Features of 9308 68th St, Kenosha, WI 53142
Listing courtesy of: Shorewest Realtors, Inc.
Home Style
Colonial
Colonial
Type
Single Family Residence
Single Family Residence
Year Built
1996
1996
Subdivision
White Caps
White Caps
Annual Taxes
$5,490.78
$5,490.78
Stories
2
2
Acres
.21
.21
Interior Features
| Washer |
| Dryer |
| Range |
| Oven |
| Microwave oven |
| Dishwasher |
| Refrigerator |
| Central air |
| Forced air heat |
| Natural gas heat |
| Vaulted ceilings |
| Walk-in closet(s) |
| Full basement |
| Partial basement |
| Sump pump |
| Partially finished basement |
Exterior Features
| Elementary school: Nash |
| Middle school: Mahone |
| High school: Indian Trail HS & Academy |
| Garage |
| Two car garage |
| Attached parking |
| Attached garage |
| Garage spaces: 2 |
| Aluminum siding |
| Patio |
| Lot acreage is: 0.21 |
| Corner lot |
| Lot sqft: 9147.6 |
| Subdivision: White Caps |
| Lot zoned: Res |
| Present use: Subdivision |
| Improvement: sidewalks |
| Paved driveway |
| Public sewer |
| Public water |
| Total square feet: 2813 |
| Total above grade finished sq ft: 1713 |
| Basement square feet: 1100 |
| Living square feet: 2813 |
| Property style: colonial |
| For sale |
| Tax year: 2025 |
Room Dimensions
| Family room is 16 x 11 |
| Family Room Level: Main |
| Pantry |
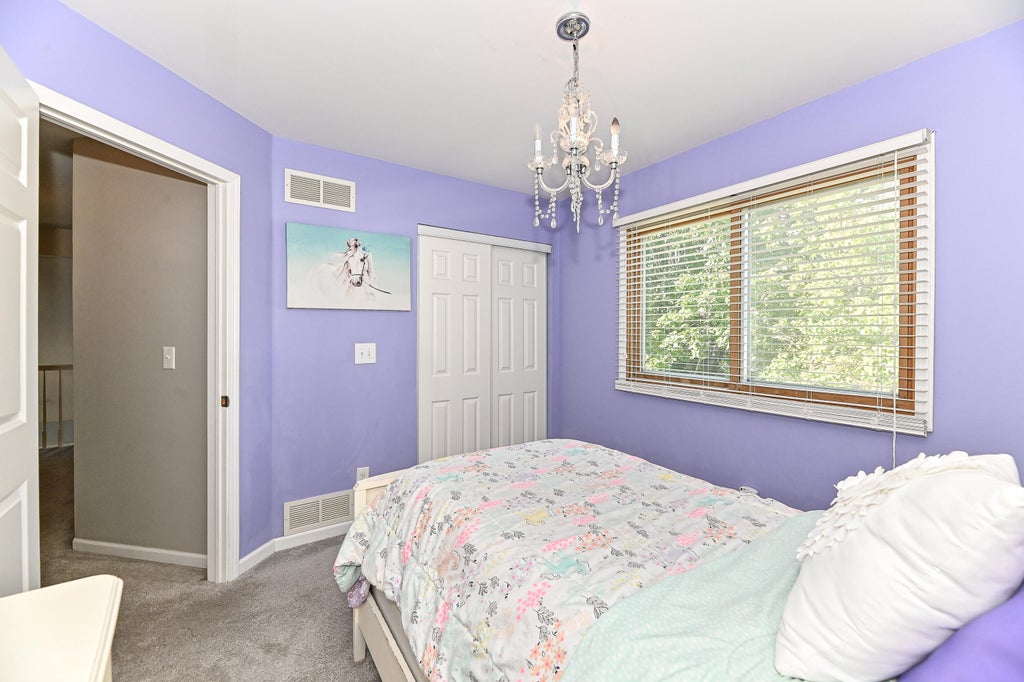
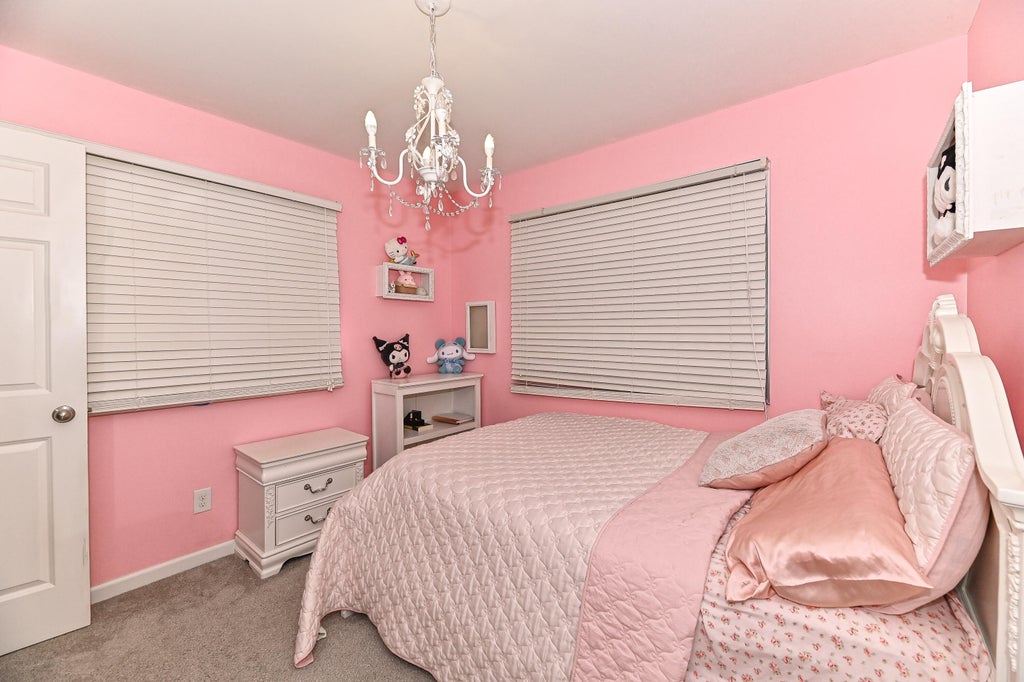
| Bedroom 2 is 10 x 10 |
| Bedroom 2 Level: Upper |
| Bedroom 3 is 10 x 10 |
| Bedroom 3 Level: Upper |
| Dining Room is 9 x 8 |
| Dining Level: Main |
| Living Room is 25 x 12 |
| Living Room Level: Main |
| Bonus Room is 12 x 12 |
| Bonus Room Level: Lower |
| Number of rooms: 8 |