







| 3 Beds | 1 Bath | 2 Car Garage | 1,180 Sq Ft |
Description of 6300 104th Ave, Somers, WI 53142
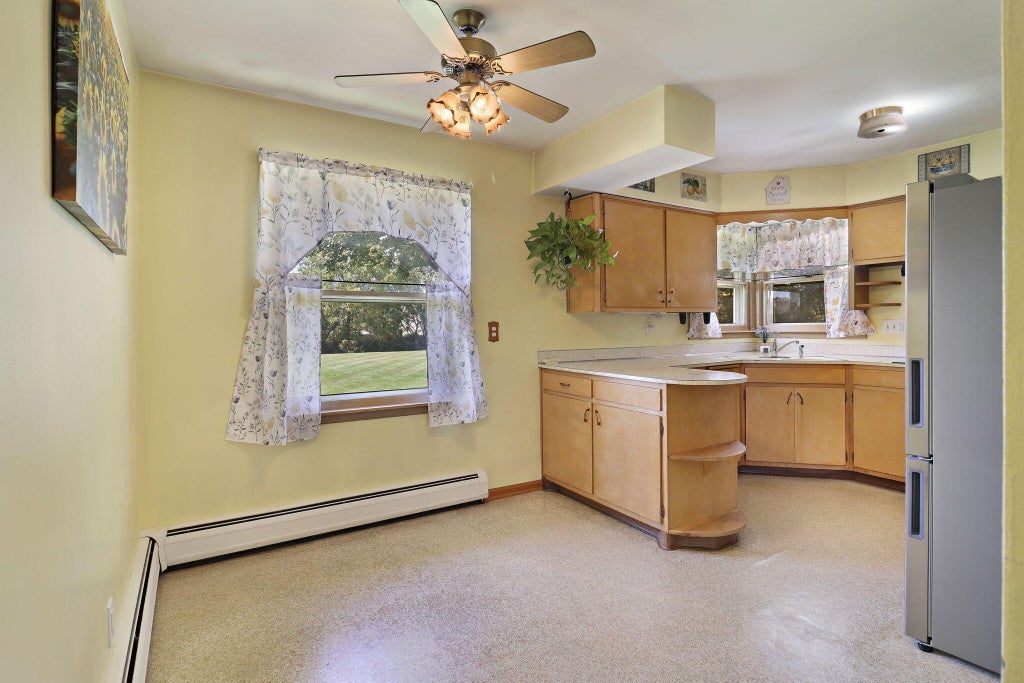
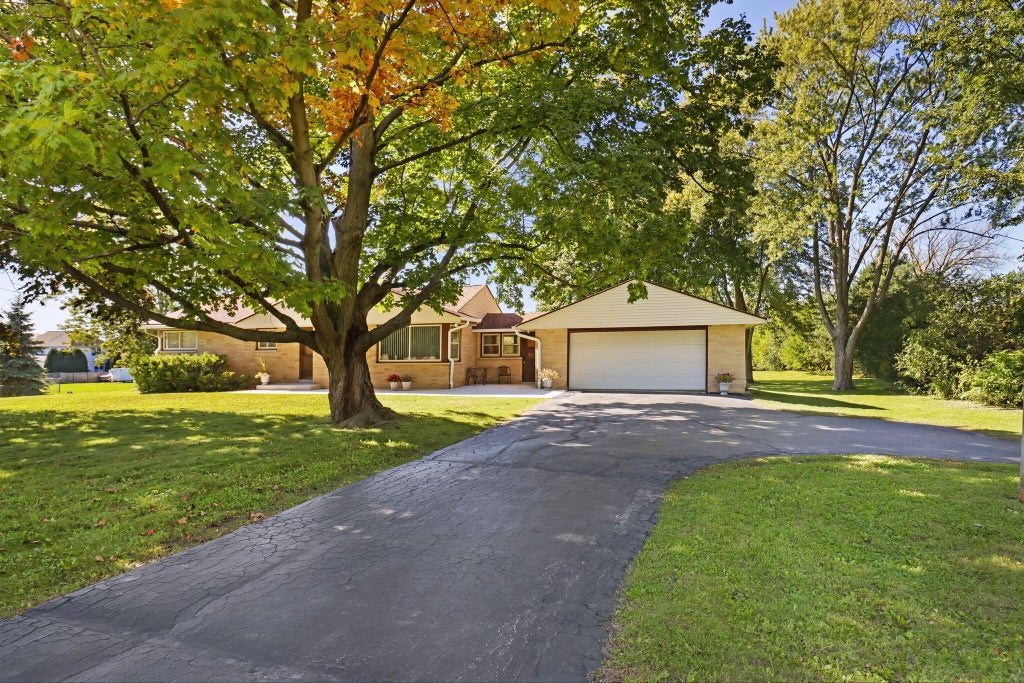
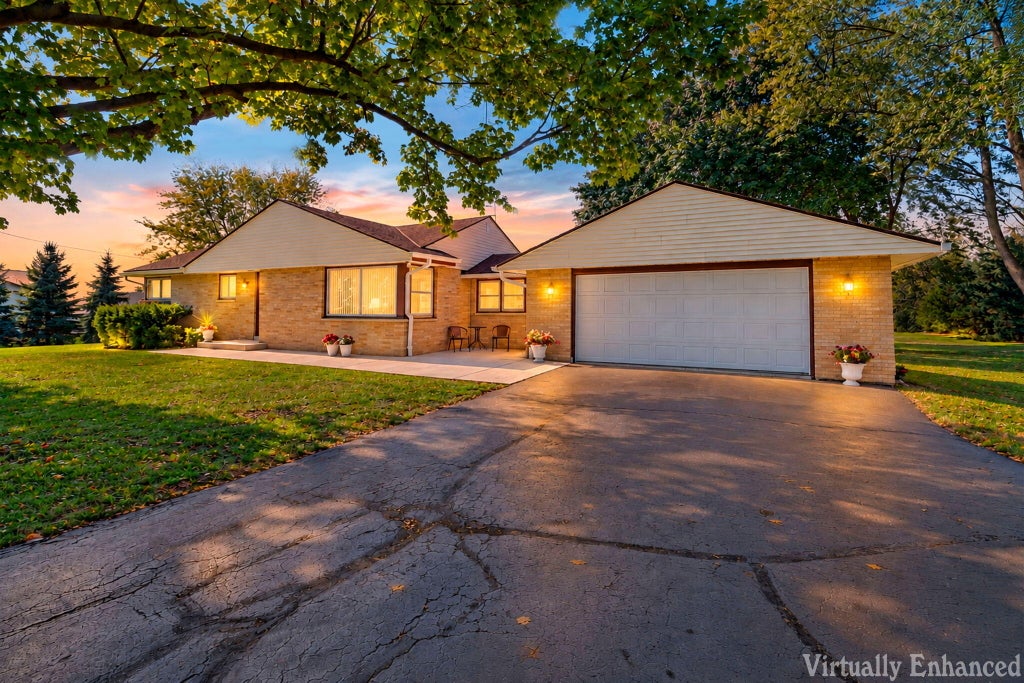
Welcome home to this charming 3-bedroom, 1-bath brick ranch situated on a beautiful 1.5-acre lot! Enjoy the spacious yard with plenty of room for gardening, outdoor entertaining, pets, or simply relaxing and enjoying the outdoors. Inside, you'll find comfortable one-level living, along with a basement offering additional storage or future possibilities. Recent updates include a new front door and storm door, front patio, bathroom floor, shower/tub, garage windows, and utility tub. The boiler was also replaced in 2019. A great opportunity to enjoy country-like space while making yourself at home!
Property Features of 6300 104th Ave, Somers, WI 53142
Listing courtesy of: RE/MAX ELITE
Home Style
Ranch
Ranch
Type
Single Family Residence
Single Family Residence
Year Built
1961
1961
Annual Taxes
$3,016.00
$3,016.00
Stories
1
1
Acres
1.5
1.5
Interior Features
| Washer |
| Dryer |
| Range |
| Oven |
| Refrigerator |
| Central air |
| Natural gas heat |
| Radiant heat |
| Full basement |
| Sump pump |
Exterior Features
| Elementary school: Pleasant Prairie |
| Middle school: Mahone |
| High school: Indian Trail HS & Academy |
| Garage |
| Two car garage |
| Attached parking |
| Attached garage |
| Garage spaces: 2 |
| Brick exterior |
| Lot acreage is: 1.5 |
| Lot sqft: 65340 |
| Lot zoned: Res |
| Paved driveway |
| Private water |
| Well water |
| Septic system |
| Total square feet: 1180 |
| Total above grade finished sq ft: 1180 |
| Living square feet: 1180 |
| Property style: ranch |
| For sale |
| Tax year: 2025 |
Room Dimensions
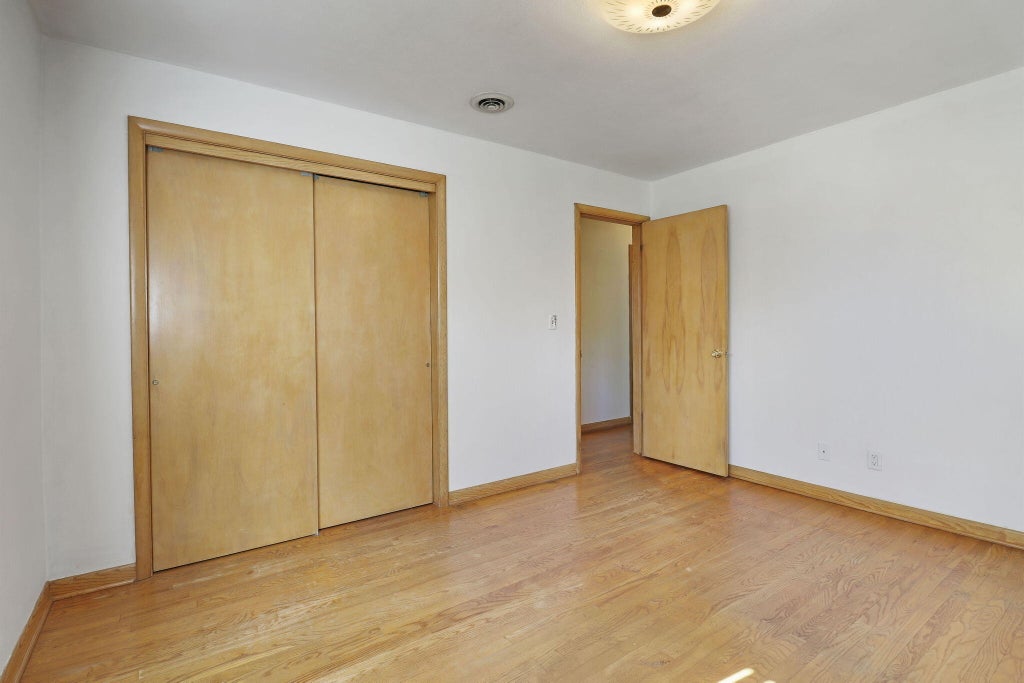
| Bedroom 2 is 13 x 10 |
| Bedroom 2 Level: Main |
| Bedroom 3 is 10 x 10 |
| Bedroom 3 Level: Main |
| Living Room is 21 x 13 |
| Living Room Level: Main |
| Number of rooms: 5 |