











| 3 Beds | 2 Baths | 2 Car Garage | 1,750 Sq Ft |
Description of 1007 Fieldridge Ct, Waukesha, WI 53188
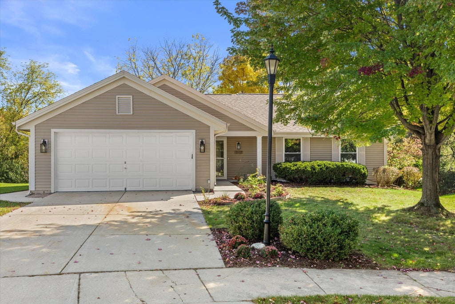
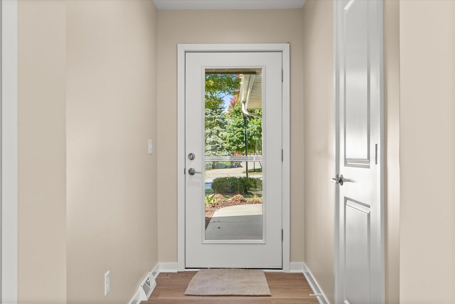
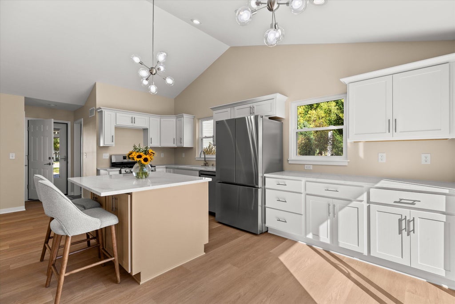
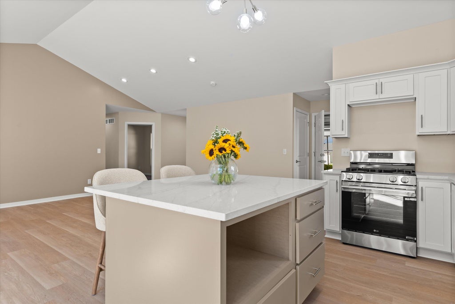
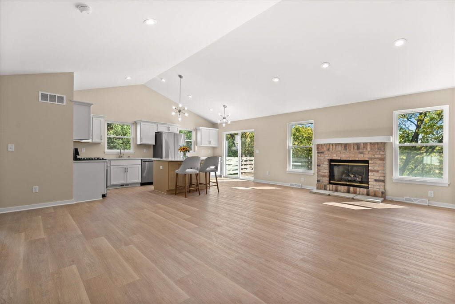
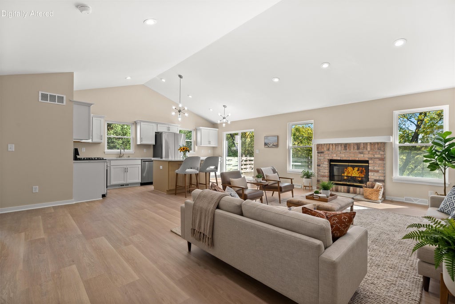
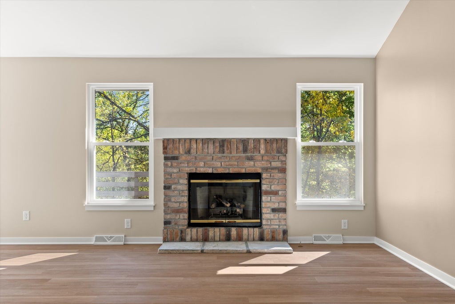
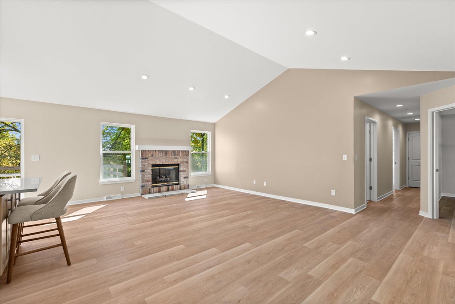
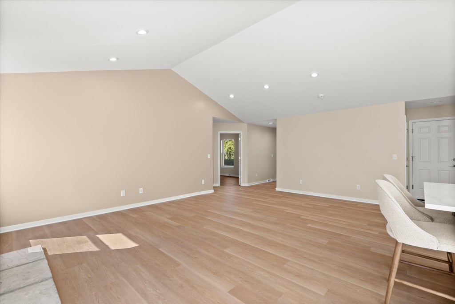
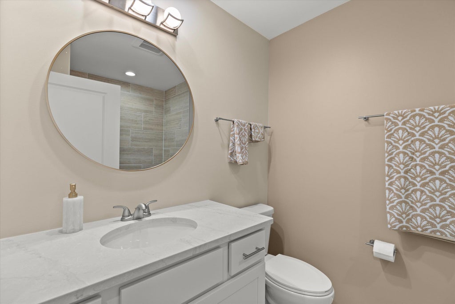
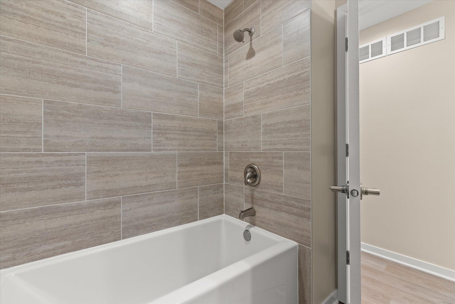
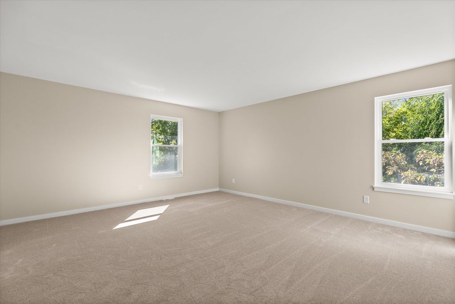
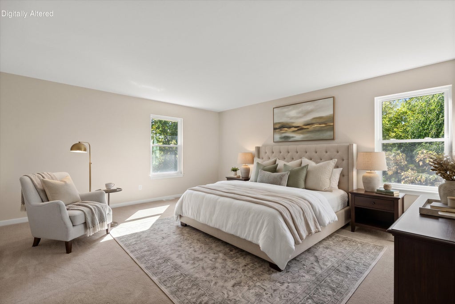
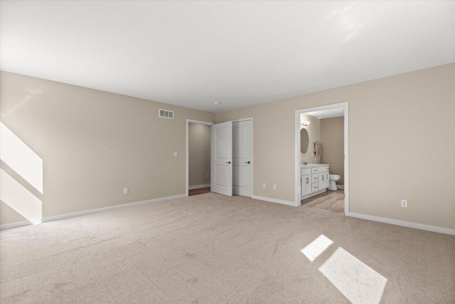
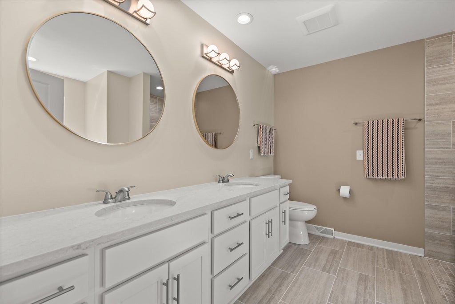
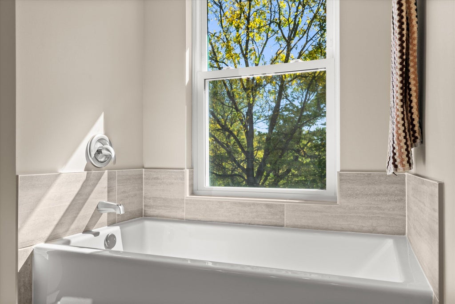
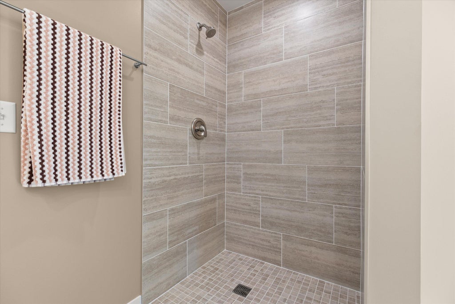
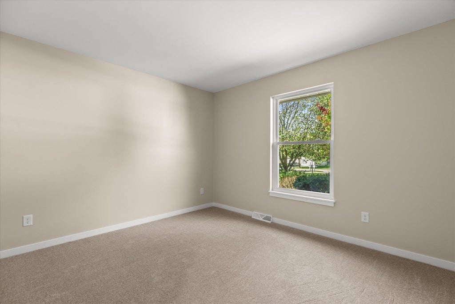
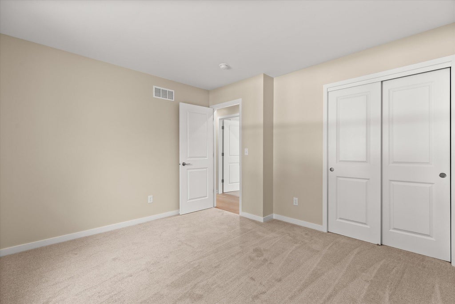
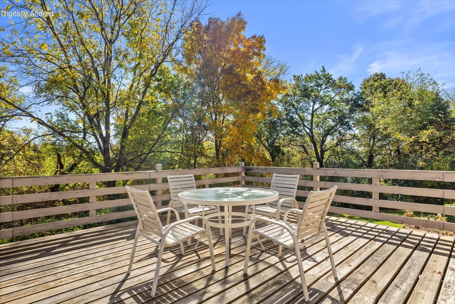
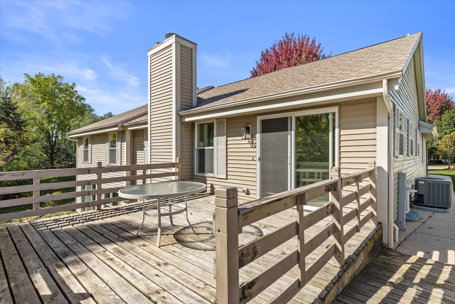
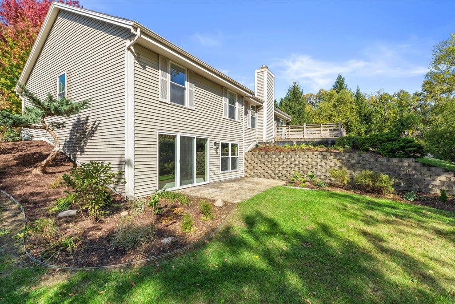
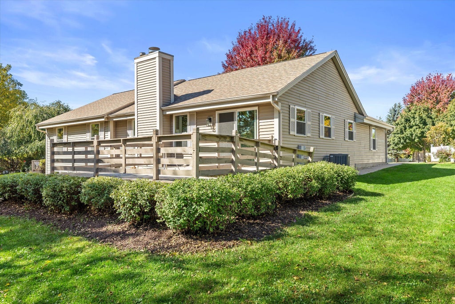
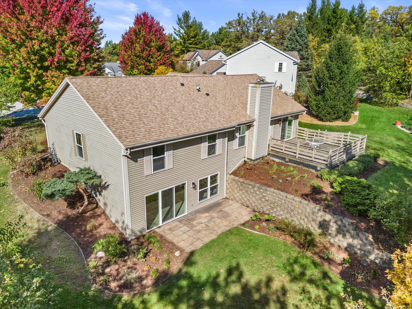
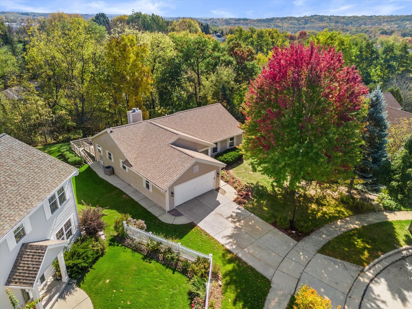
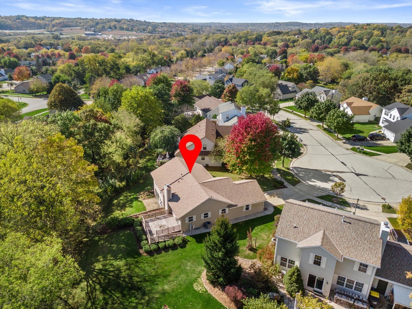
Beautifully renovated 3-bedroom, 2-full-bath home in Brighton Crest! Gutted to the studs and completely remodeled in 2026. This home offers the feel of new construction with vaulted ceilings, a light and bright interior, quartz countertops, and modern finishes throughout. The kitchen and bathrooms feature quartz surfaces, while the main bath boasts a double vanity. Designed for comfort and accessibility, the home offers zero-entry access to the house, garage, and all rooms. Enjoy all-new windows, a new roof, and fresh landscaping that enhances the home's curb appeal. A rare opportunity to enjoy modern living, thoughtful design, and easy accessibility in a beautifully updated Waukesha home! Call the movers and pour the coffee! Photos are Digitally Altered.
Property Features of 1007 Fieldridge Ct, Waukesha, WI 53188
Ranch
Single Family Residence
1995
$5,633.00
1
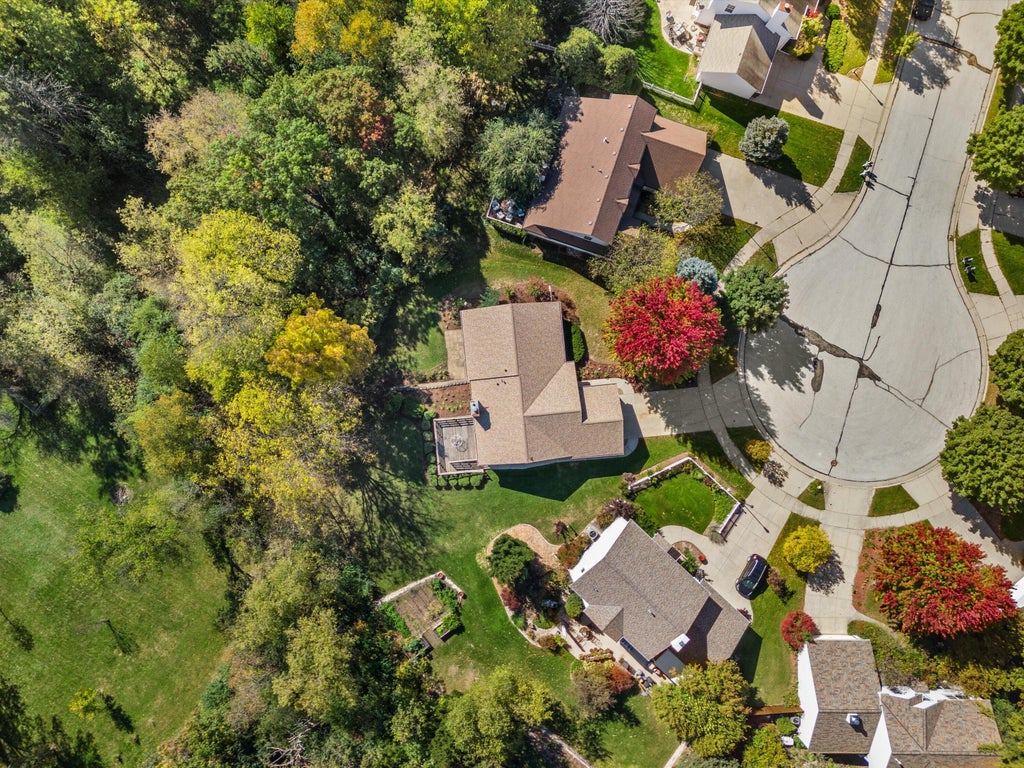
.42
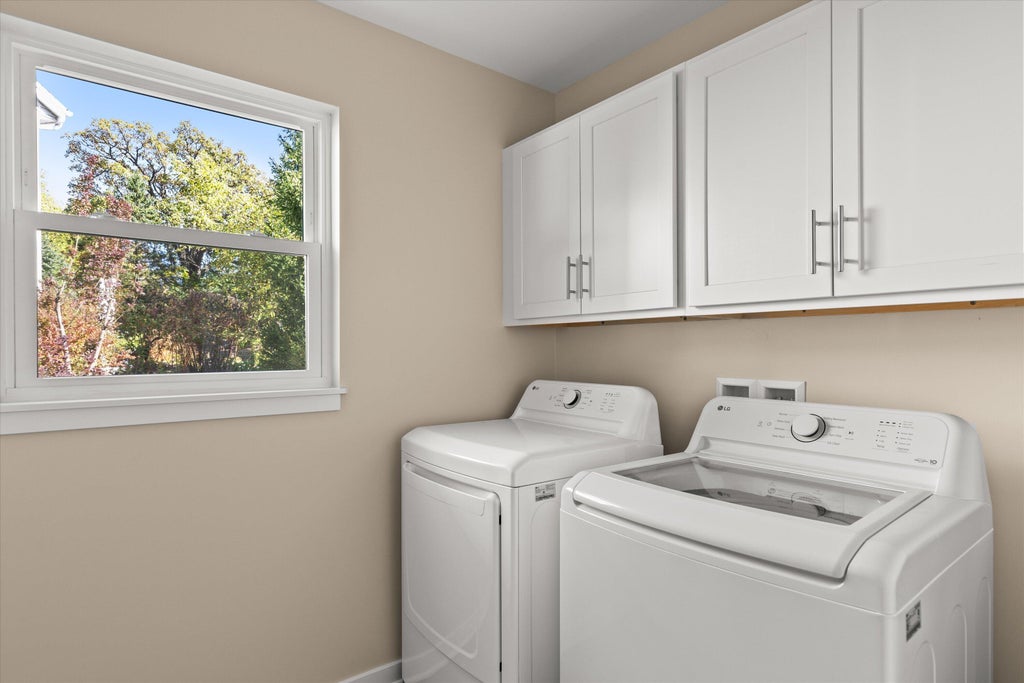
| Washer |
| Dryer |
| Range |
| Oven |
| Dishwasher |
| Refrigerator |
| Central air |
| Forced air heat |
| Natural gas heat |
| Vaulted ceilings |
| Kitchen island |
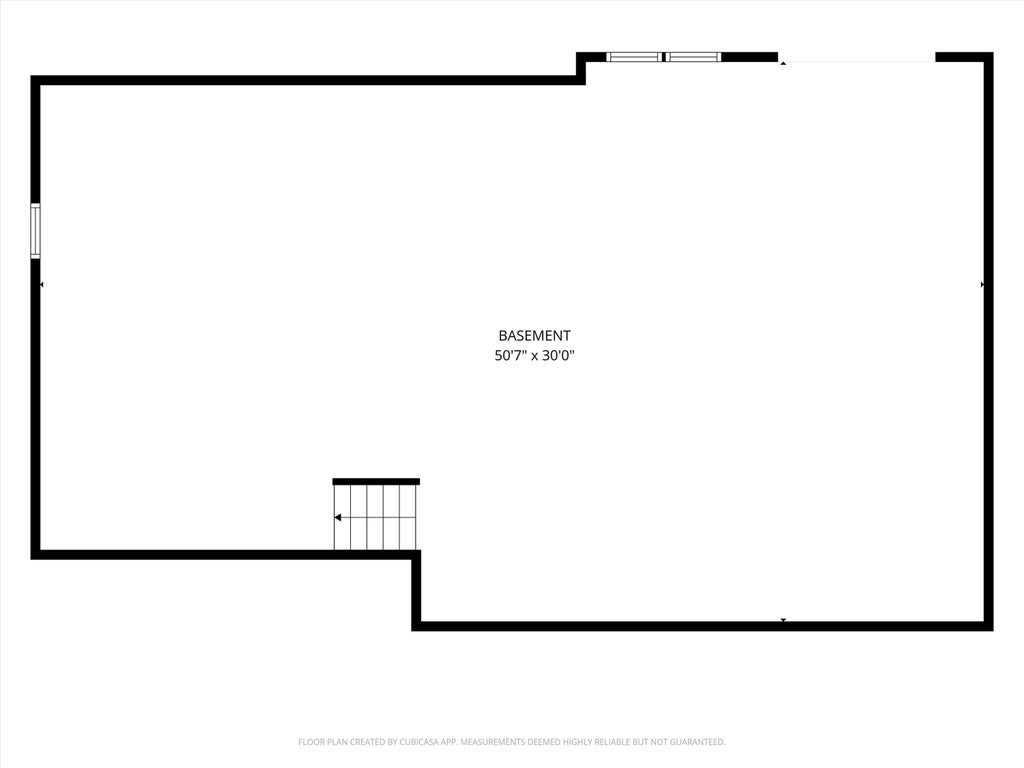
| Full basement |
| Basement has outside entrance |
| Sump pump |
| Walkout basement |
| Garage |
| Two car garage |
| Attached parking |
| Attached garage |
| Garage spaces: 2 |
| Vinyl siding |
| Deck |
| Lot acreage is: 0.42 |
| Cul-de-sac location |
| Lot sqft: 18295.2 |
| Lot zoned: RES |
| Present use: Subdivision |
| Paved driveway |
| Public sewer |
| Public water |
| Property style: ranch |
| For sale |
| Tax year: 2025 |
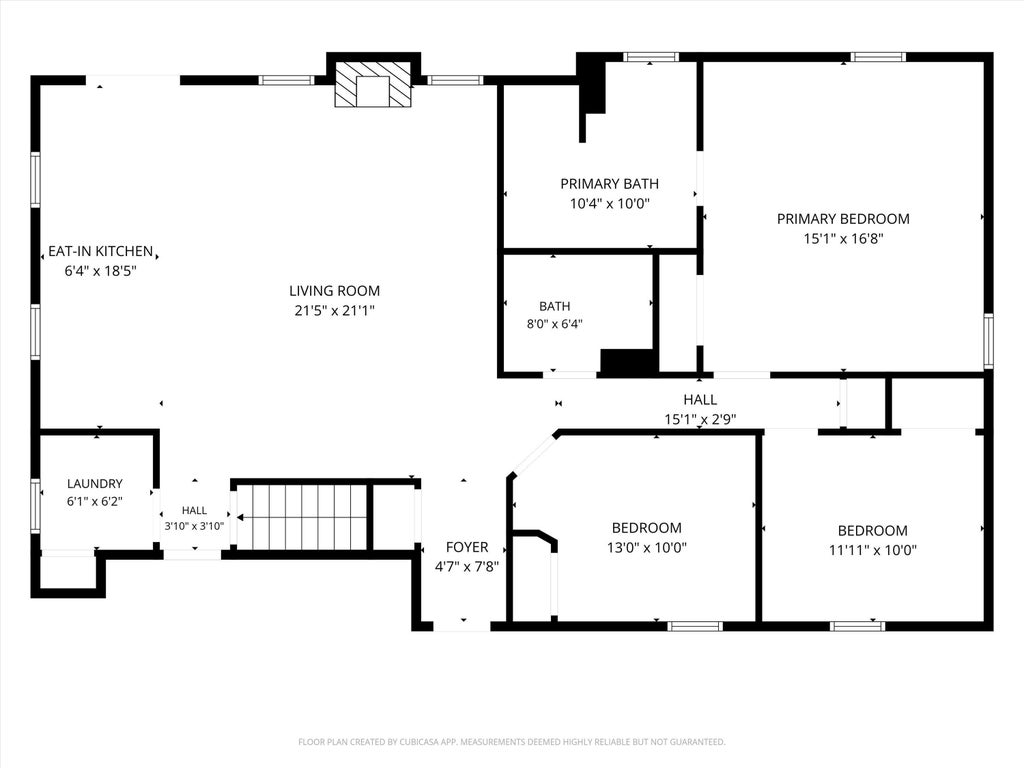
| Bedroom 2 is 12 x 11 |
| Bedroom 2 Level: Main |
| Bedroom 3 is 12 x 10 |
| Bedroom 3 Level: Main |
| Living Room is 16 x 20 |
| Living Room Level: Main |
| Number of rooms: 5 |