
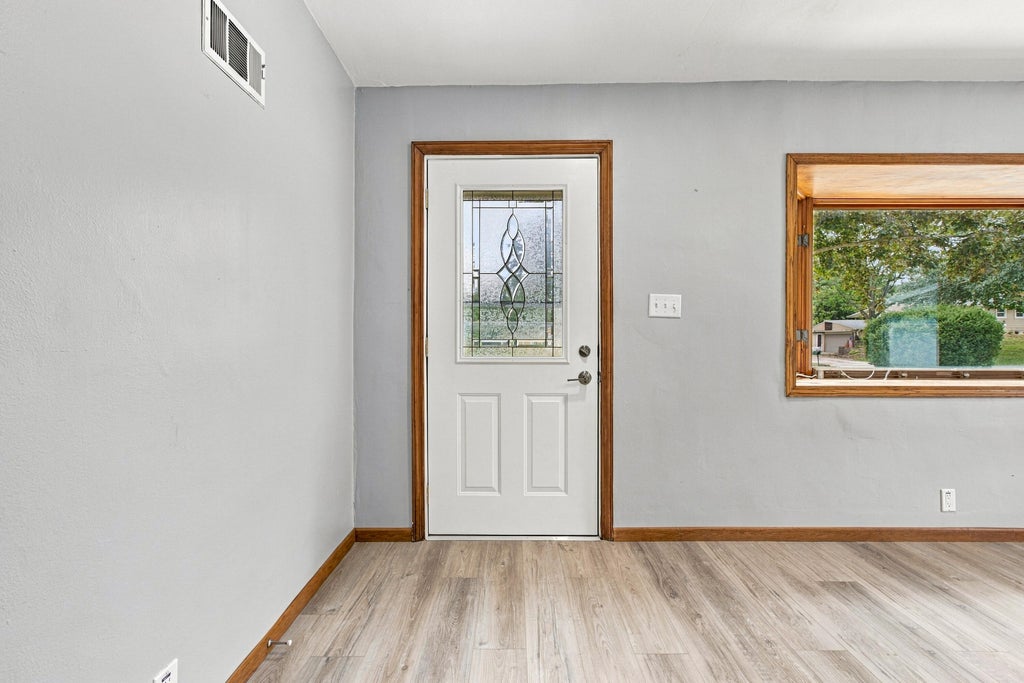
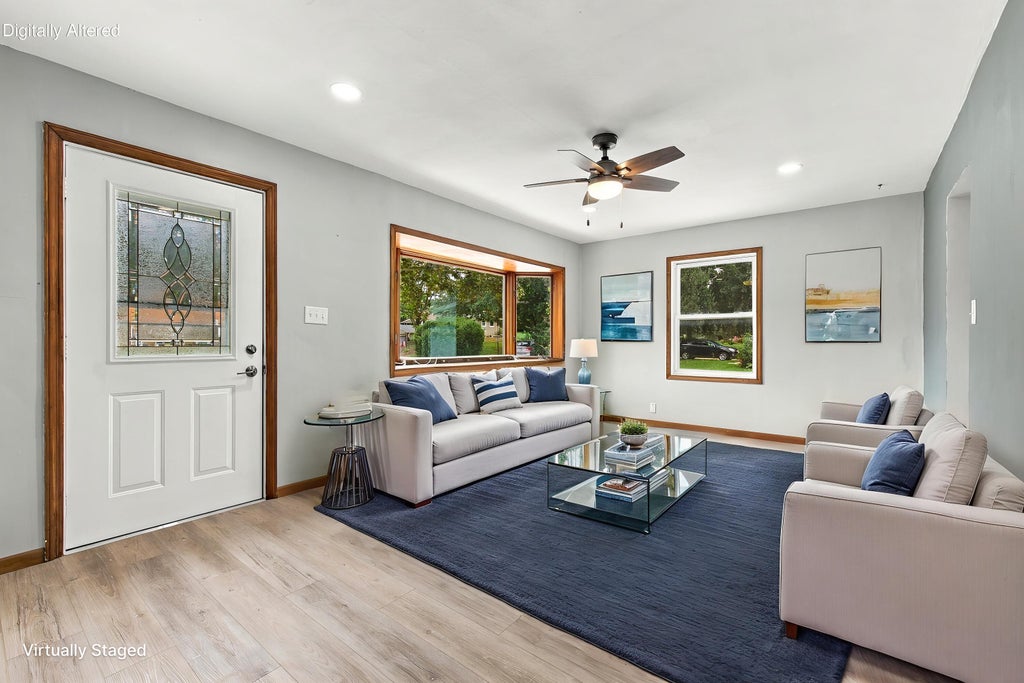
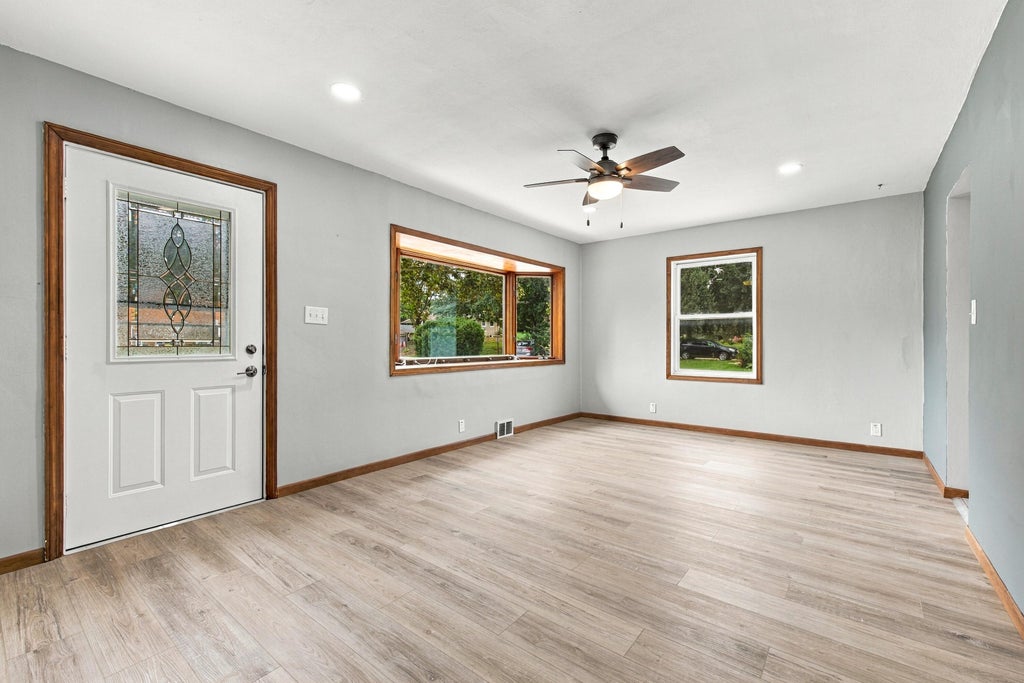
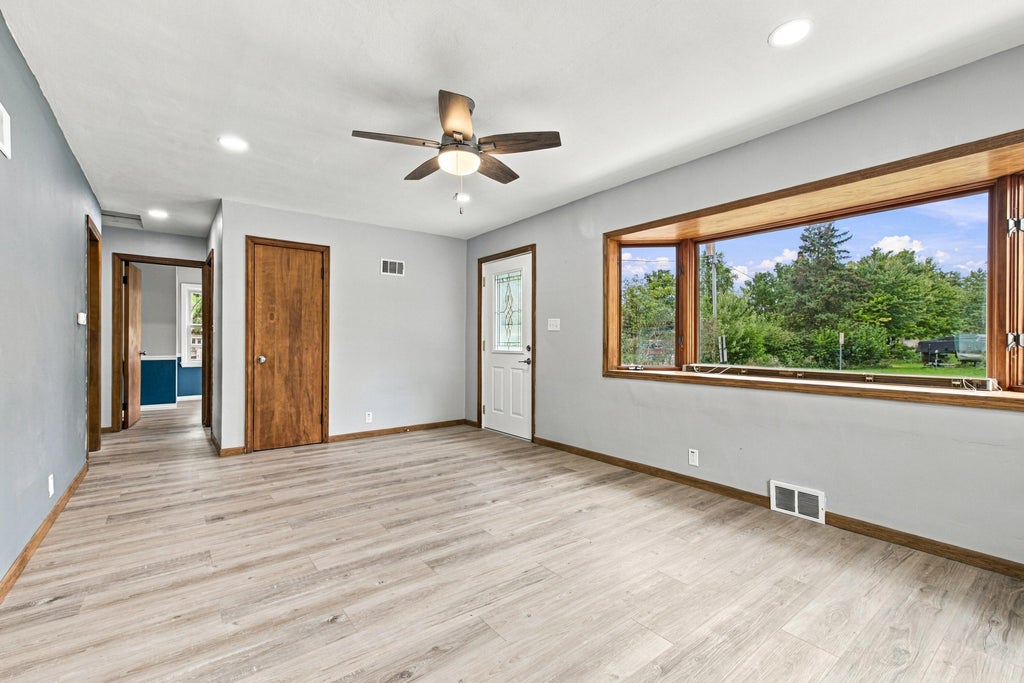
| 3 Beds | 2 Baths | 2 Car Garage | 1,228 Sq Ft |
Description of W190S7635 Circle Dr, Muskego, WI 53150
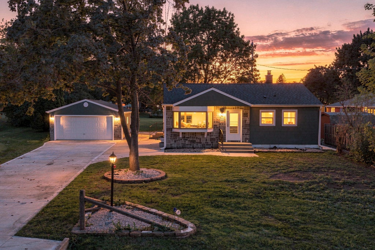
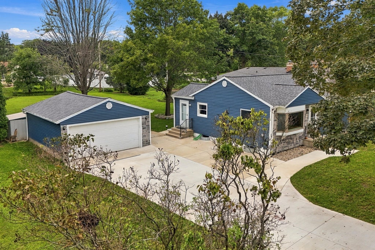
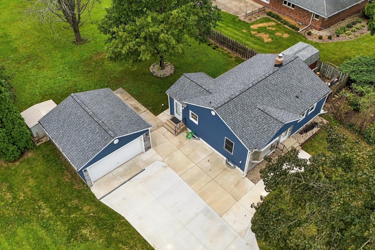
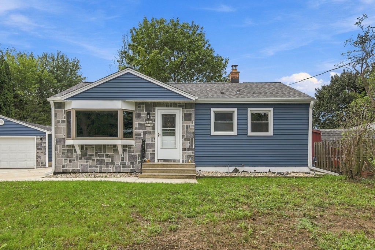
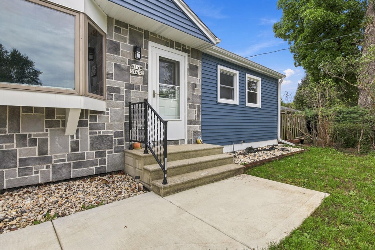
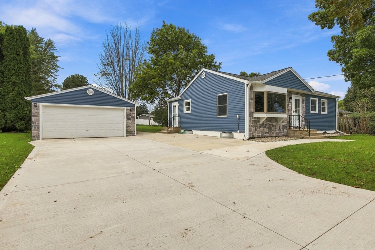
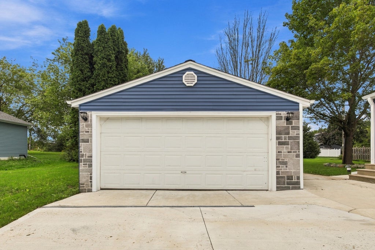
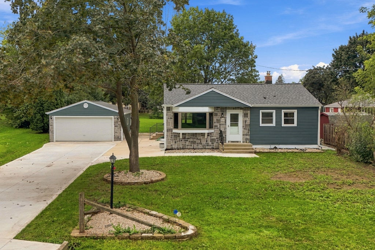
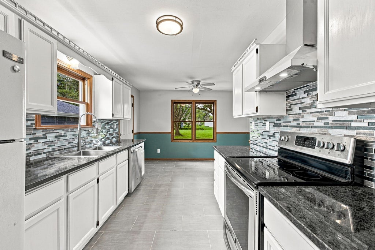
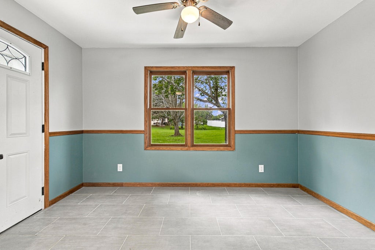
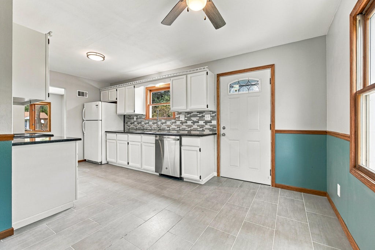
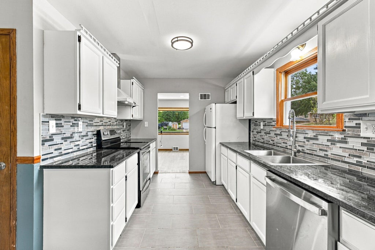
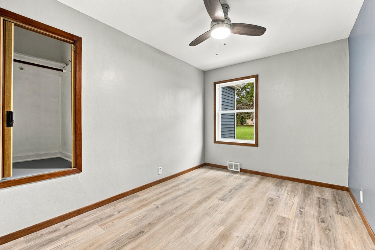
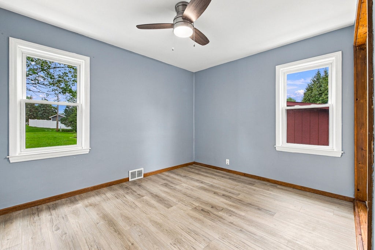
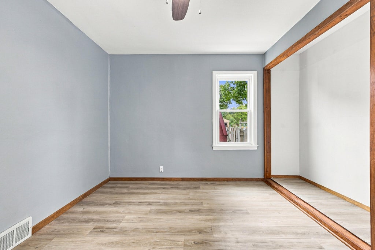
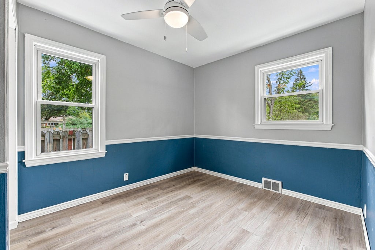
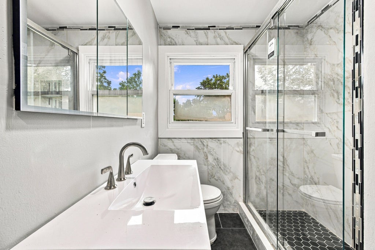
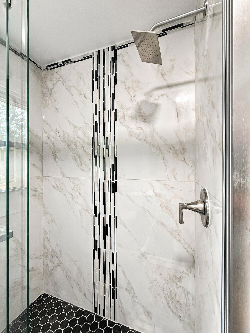
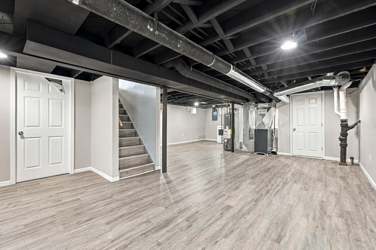
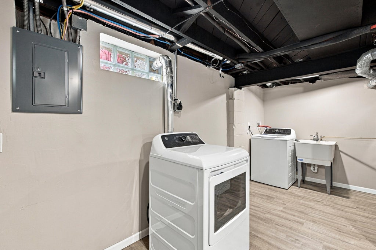
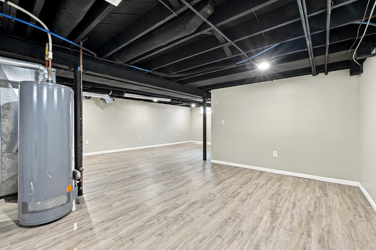
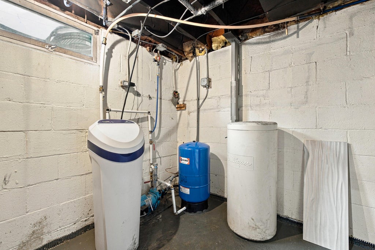
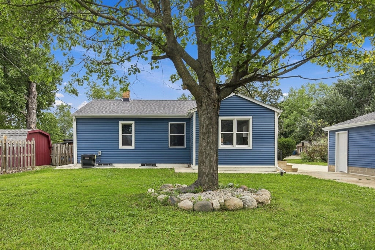
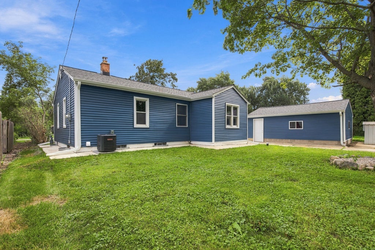
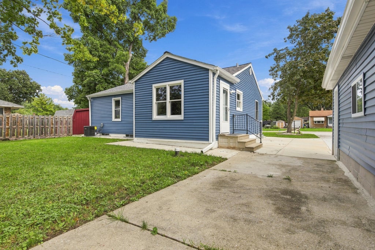
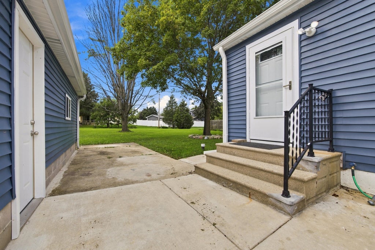
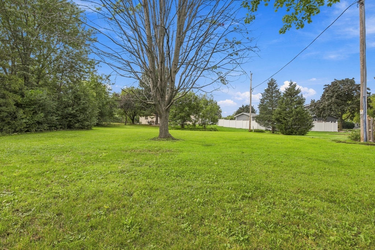
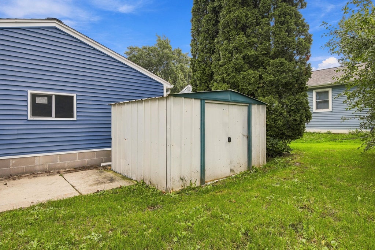
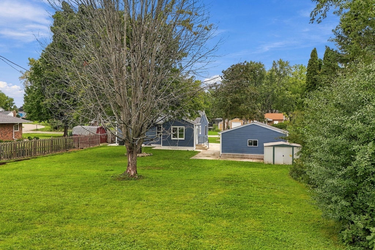
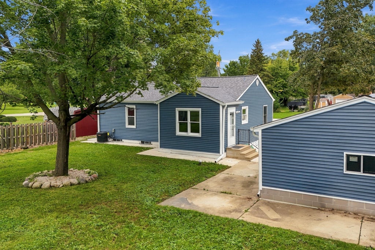
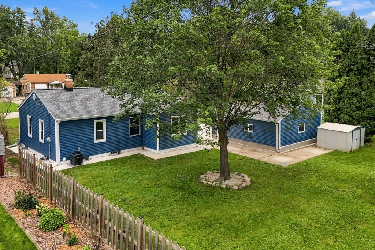
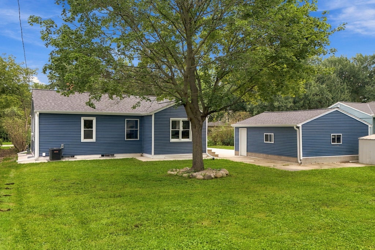
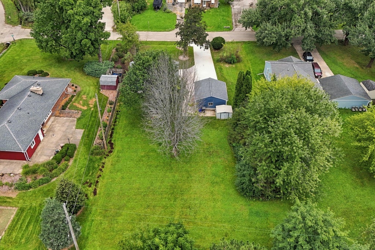
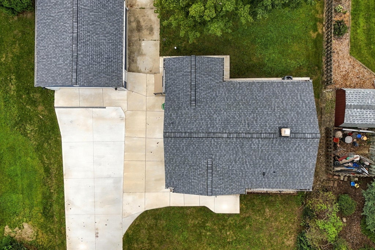
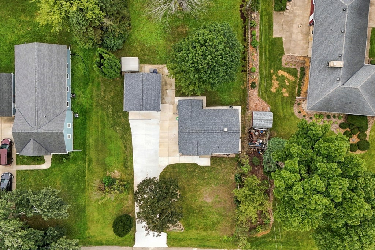
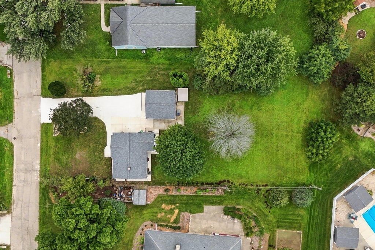
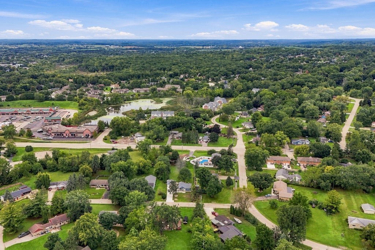
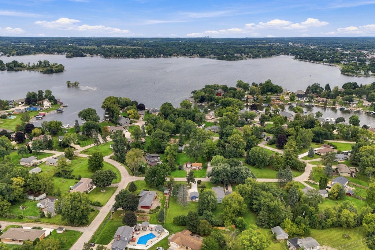
A lot of time, care, & investment has gone into remodeling this Muskego home. The home has been extensively improved inside & out, w/major systems and features newly replaced or remodeled. Updates include a new roof, siding, HVAC system, electrical system, water heater, well system, sump pump & drain tile system, along w/a remodeled KIT, BA & GA. New light fixtures & ceiling fans have been installed throughout the home, & the garage includes a remote GA door opener. The home also comes w/a brand-new washer, dryer & dishwasher, all included w/the sale. One of the highlights of this property is the large yard & generous amount of outdoor space. A new driveway provides parking for approximately 5 vehicles w/additional space that may be convenient for a small boat, jet ski or trailer.
Property Features of W190S7635 Circle Dr, Muskego, WI 53150
Ranch
Single Family Residence
1950
$3,125.00
1
.46
| Washer |
| Dryer |
| Range |
| Oven |
| Dishwasher |
| Refrigerator |
| Central air |
| Forced air heat |
| Natural gas heat |
| Full basement |
| Sump pump |
| High school: Muskego |
| Garage |
| Two car garage |
| Detached parking |
| Detached garage |
| Garage spaces: 2 |
| Vinyl siding |
| Lot acreage is: 0.46 |
| Lot sqft: 20037.6 |
| Lot zoned: RES |
| Paved driveway |
| Public sewer |
| Private water |
| Well water |
| Total square feet: 1228 |
| Total above grade finished sq ft: 940 |
| Basement square feet: 288 |
| Living square feet: 1228 |
| Property style: ranch |
| For sale |
| Tax year: 2025 |
| Bedroom 2 is 12 x 10 |
| Bedroom 2 Level: Main |
| Bedroom 3 is 10 x 9 |
| Bedroom 3 Level: Main |
| Living Room is 15 x 15 |
| Living Room Level: Main |
| Number of rooms: 5 |