

| 5 Beds | 3 Baths | 3 Car Garage | 3,623 Sq Ft |
Description of 5312 13th St, Somers, WI 53144
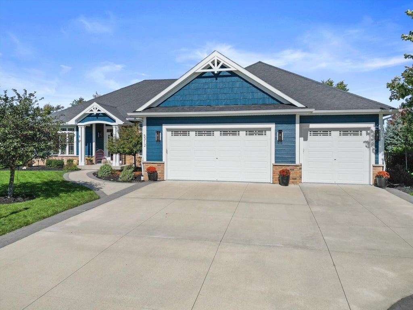
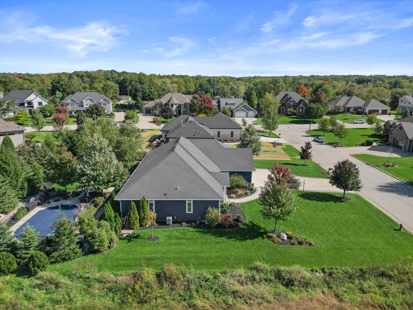
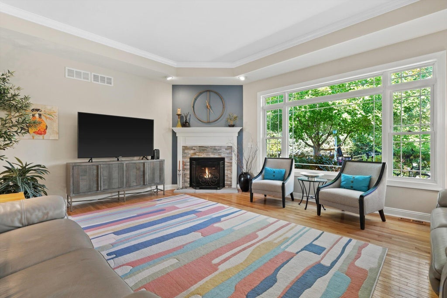
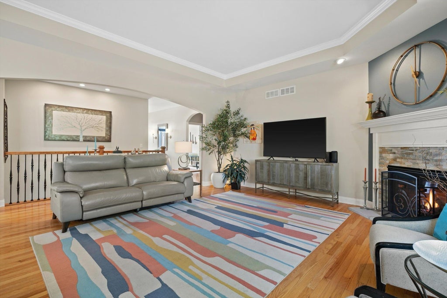
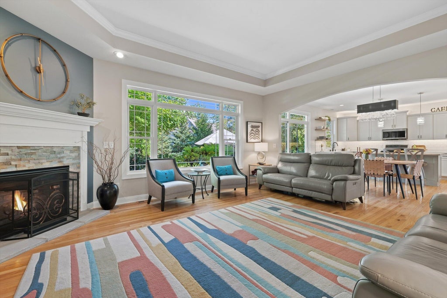
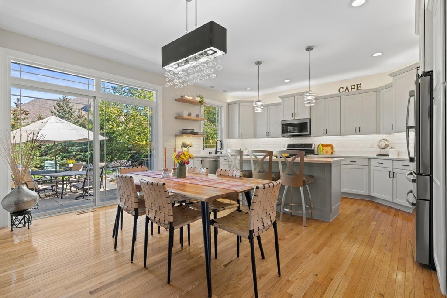
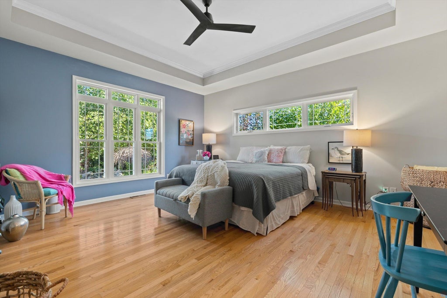
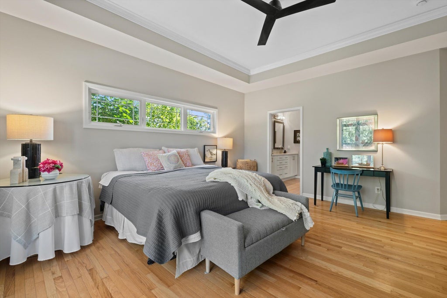
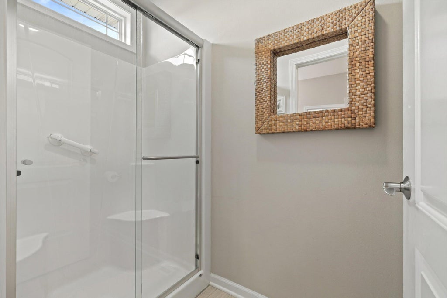
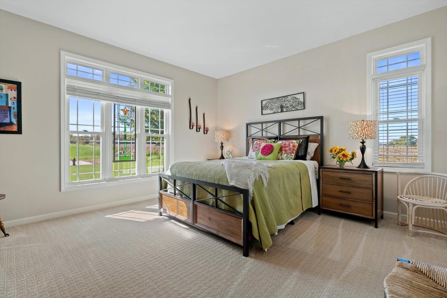
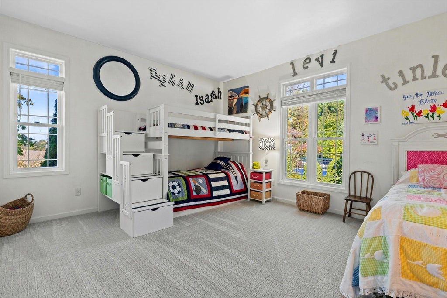
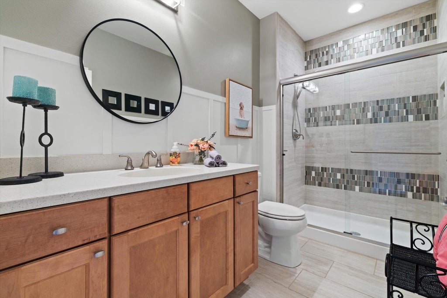
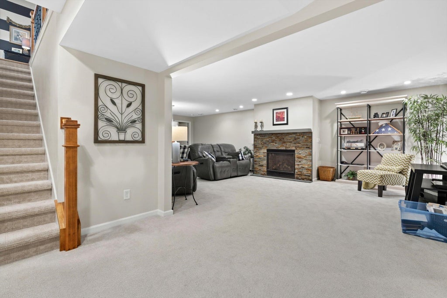
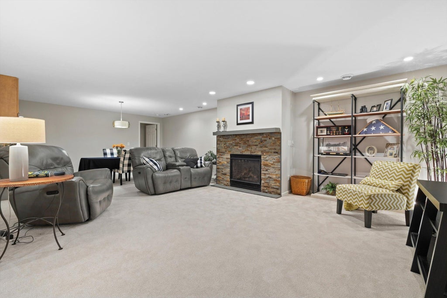
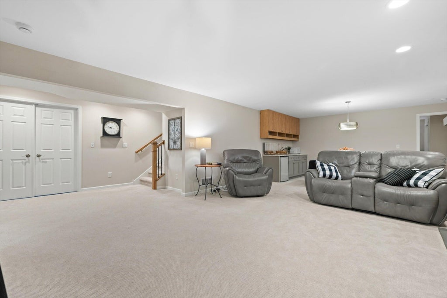
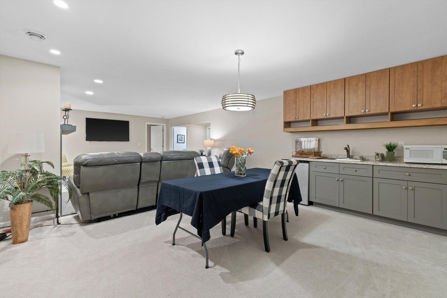
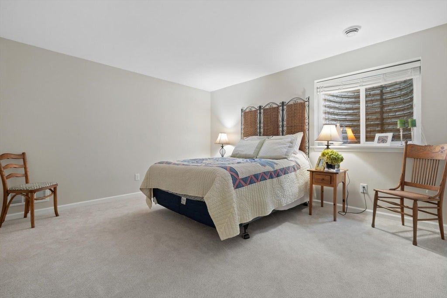
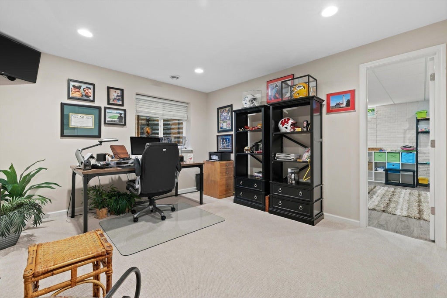
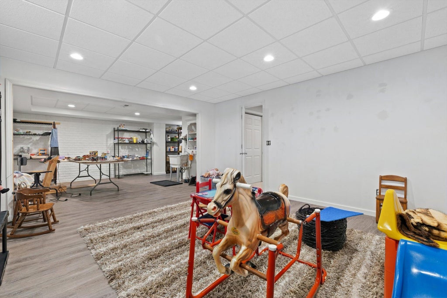
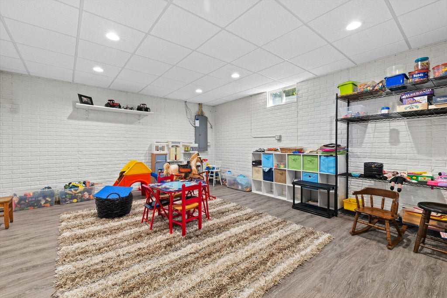
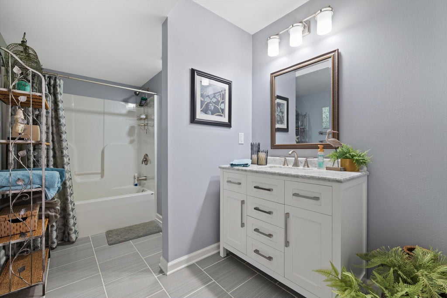
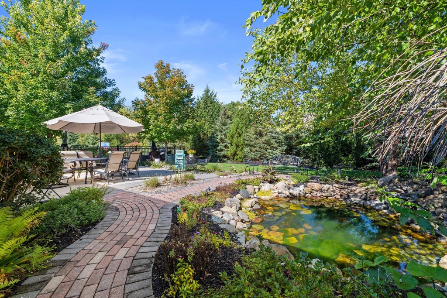
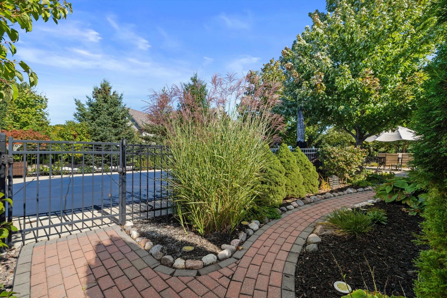
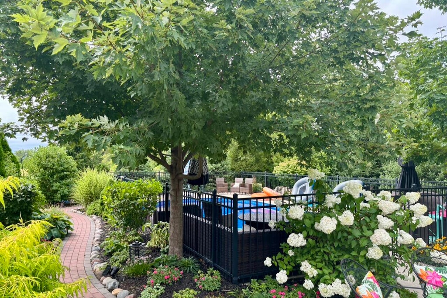
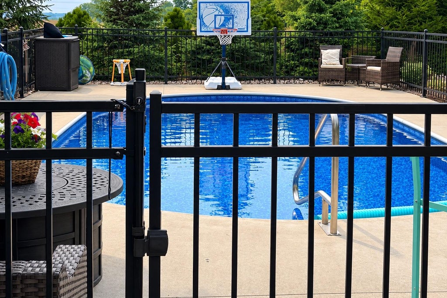
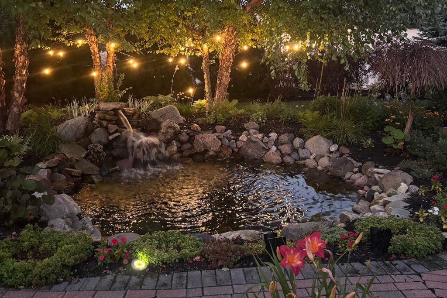
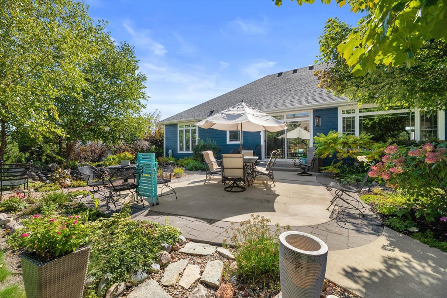
Beautiful executive ranch in desirable Parkside Springs Subdivision! Situated on just under 1/2 acre of park-like grounds, this home offers an exceptional combination of indoor & outdoor living. The light-filled great room features large windows and an inviting space to gather. The main level has 3 bedrooms, including a spacious primary suite w/ walk-in closet & private bath. The finished LL expands your living space with 2 additional bedrooms each w/egress windows. Step outside to your own backyard retreat, complete with in-ground pool, expansive patio, lush landscaping, winding brick-paver walkways & a tranquil pond. Mature trees & beautiful gardens create a peaceful setting to relax & entertain. The 3 car garage offers convenient direct access to the basement. A truly special property!
Property Features of 5312 13th St, Somers, WI 53144
Ranch
Single Family Residence
2015
Parkside Springs
$7,333.00
1
.46
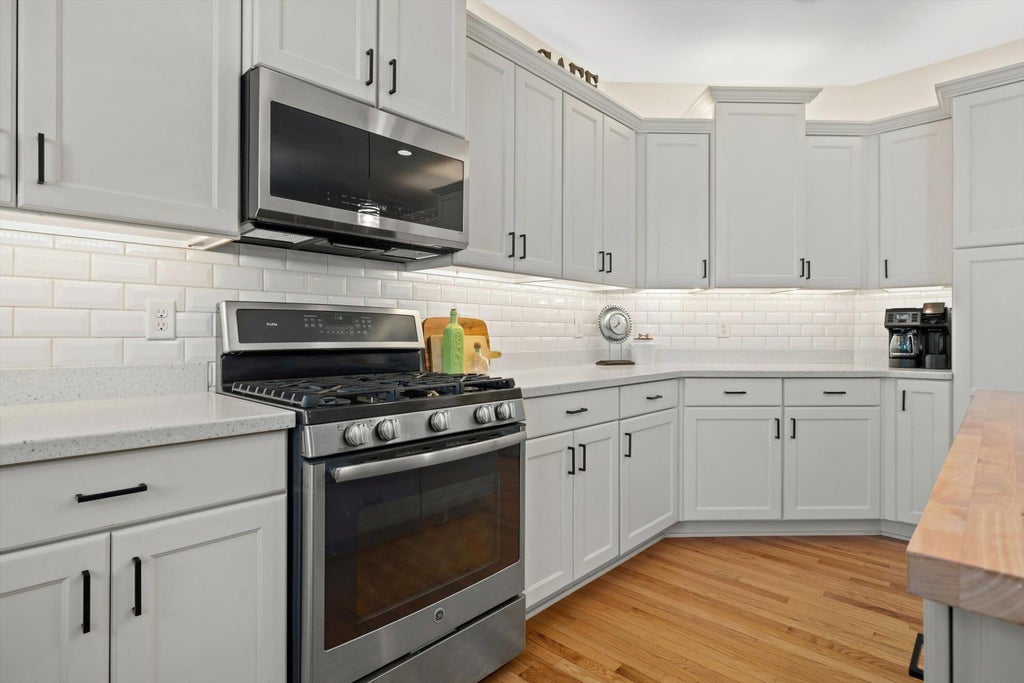
| Range |
| Oven |
| Microwave oven |
| Dishwasher |
| Refrigerator |
| Central air |
| Forced air heat |
| Natural gas heat |
| Garbage disposal |
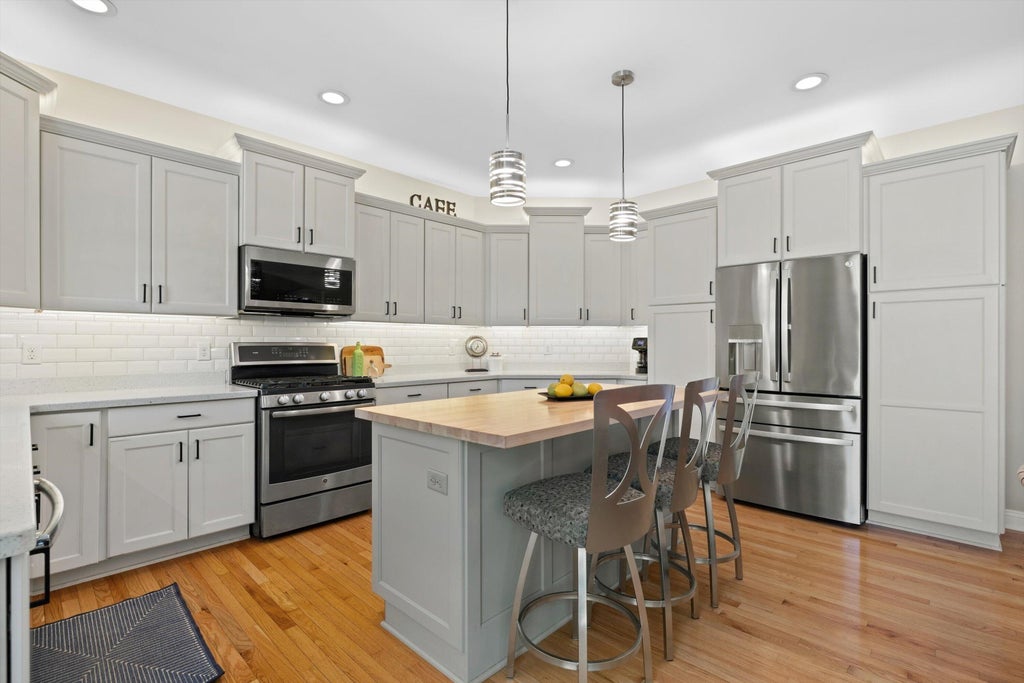
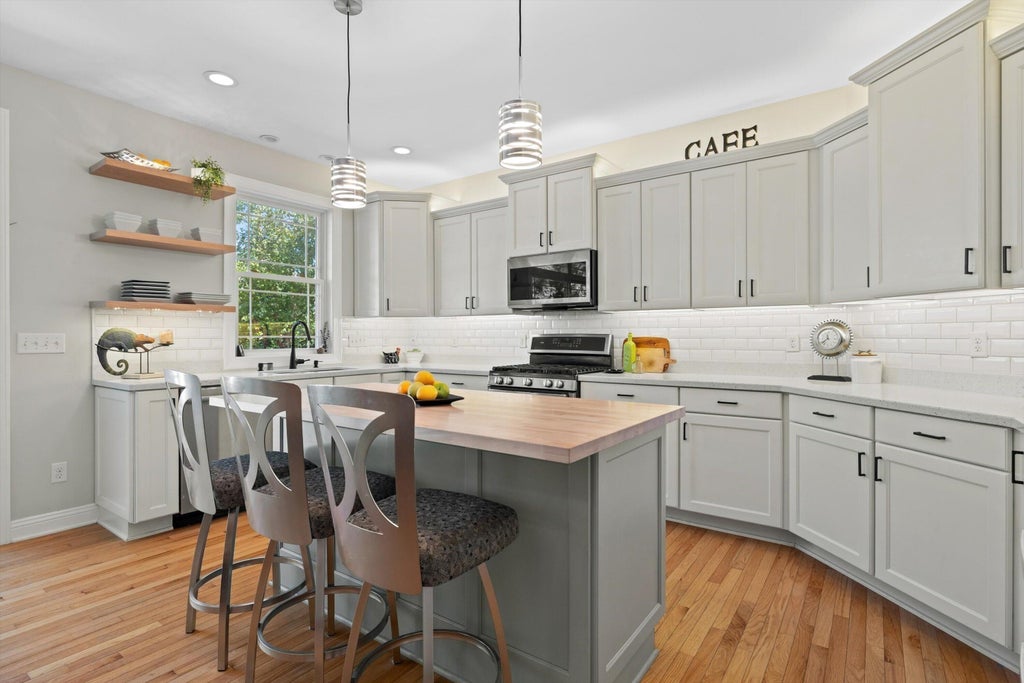
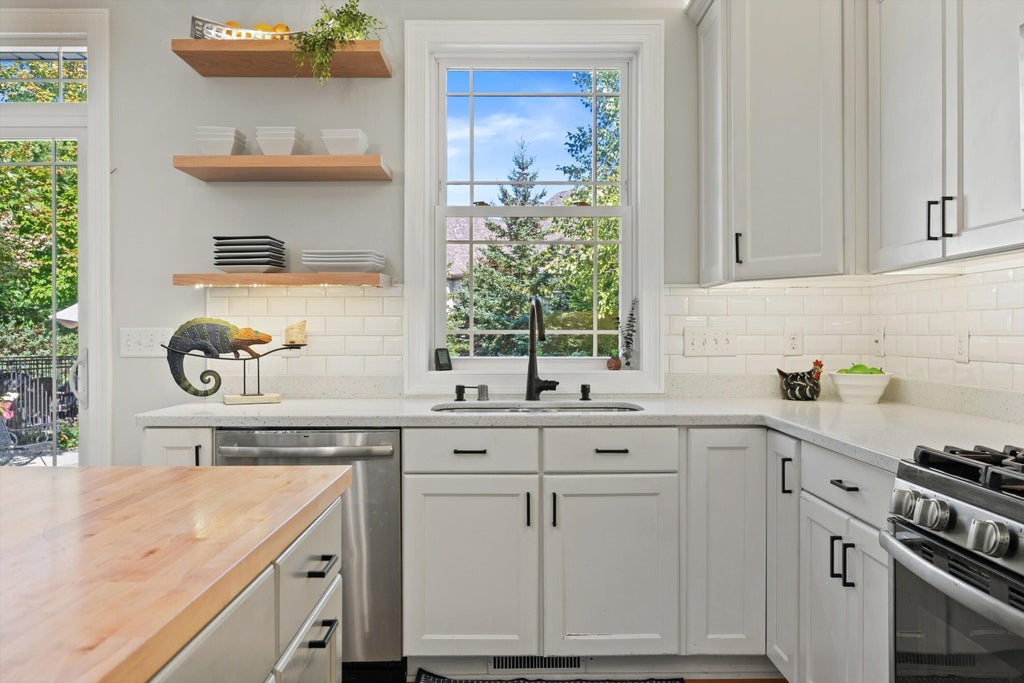
| Kitchen island |
| Walk-in closet(s) |
| Concrete basement |
| Finished basement |
| Full basement |
| Sump pump |
| Elementary school: Somers |
| Middle school: Bullen |
| High school: Bradford |
| Garage |
| Three car garage |
| Attached parking |
| Attached garage |
| Garage spaces: 3 |
| Brick exterior |
| Fiber cement exterior |
| Patio |
| Lot acreage is: 0.46 |
| Lot sqft: 20037.6 |
| Subdivision: Parkside Springs |
| Lot zoned: RES |
| Present use: Subdivision |
| Paved driveway |
| Public sewer |
| Public water |
| Total square feet: 3623 |
| Total above grade finished sq ft: 2224 |
| Basement square feet: 1399 |
| Living square feet: 3623 |
| Property style: ranch |
| For sale |
| Tax year: 2025 |
| Family room is 28 x 16 |
| Family Room Level: Lower |
| Bedroom 2 is 15 x 13 |
| Bedroom 2 Level: Main |
| Bedroom 3 is 15 x 13 |
| Bedroom 3 Level: Main |
| Bedroom 4 is 15 x 12 |
| Bedroom 4 Level: Lower |
| Bedroom 5 is 16 x 12 |
| Bedroom 5 Level: Lower |
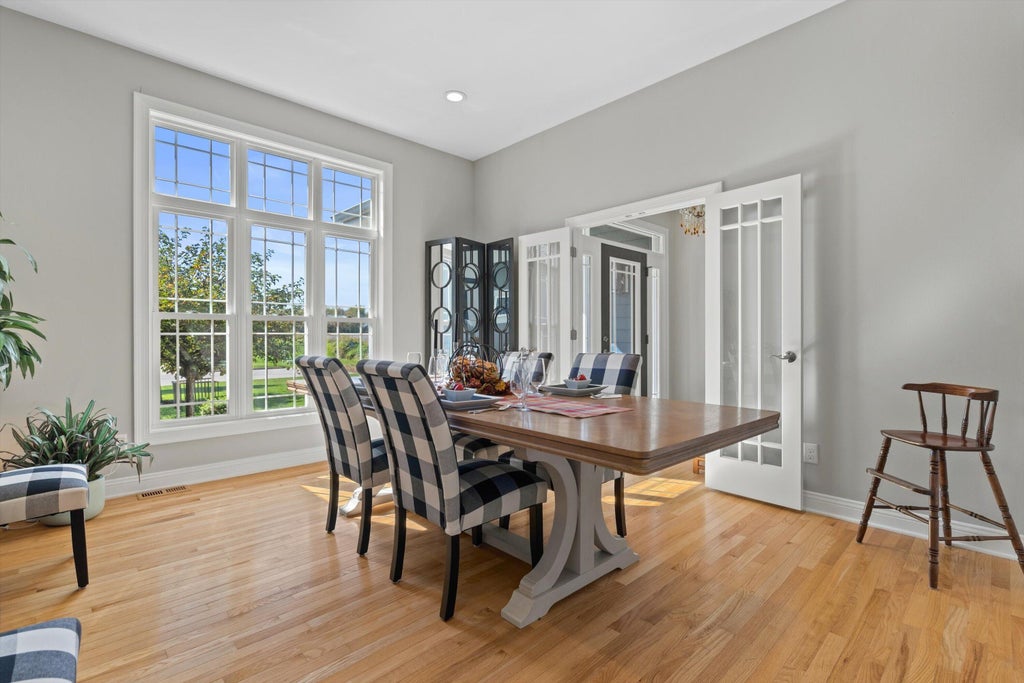
| Dining Room is 14 x 13 |
| Living Room is 19 x 16 |
| Living Room Level: Main |
| Bonus Room is 28 x 15 |
| Number of rooms: 10 |