
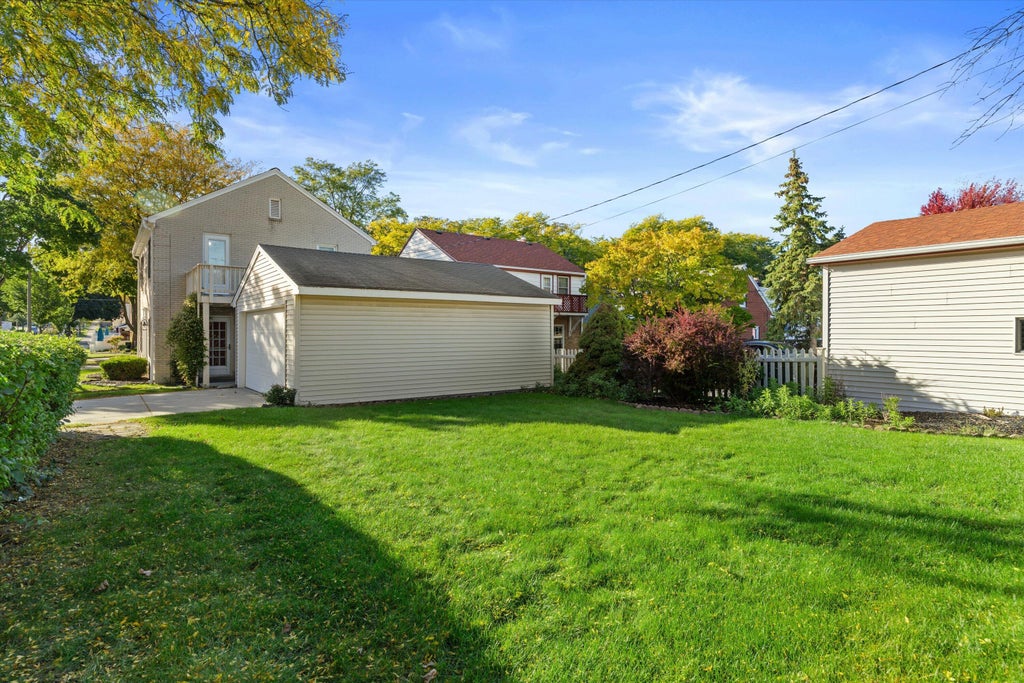
| 3 Beds | 1.5 Baths | 2.5 Car Garage | 1,586 Sq Ft |
Description of 4430 W Manitoba St, Milwaukee, WI 53219
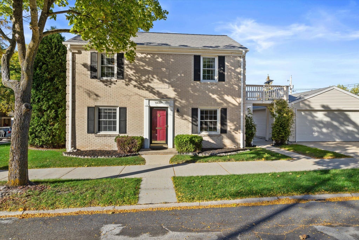
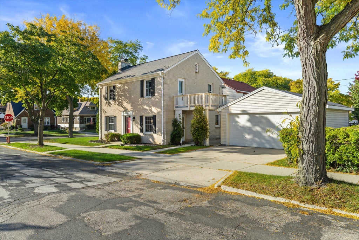
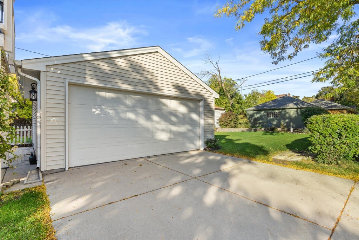
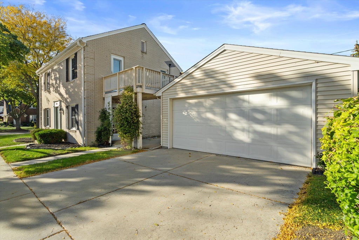
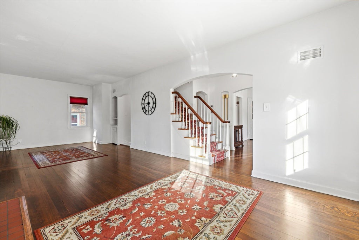
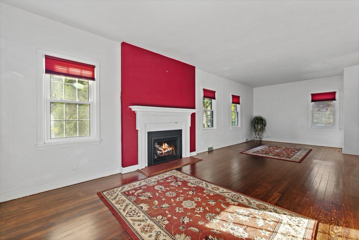
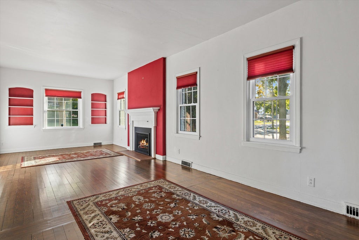
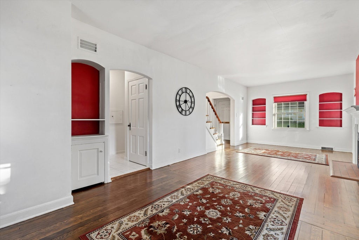
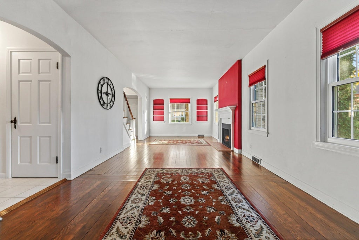
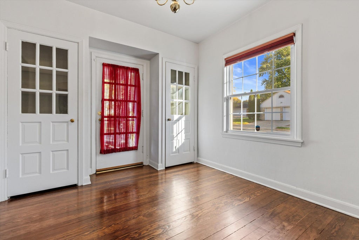
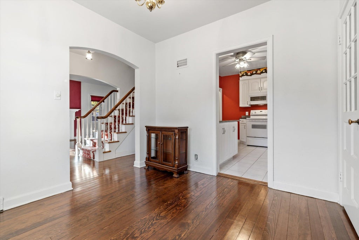
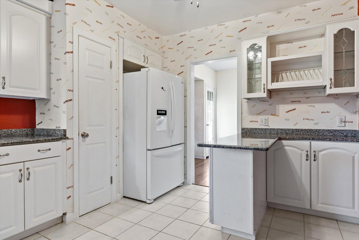
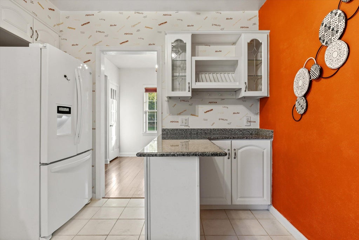
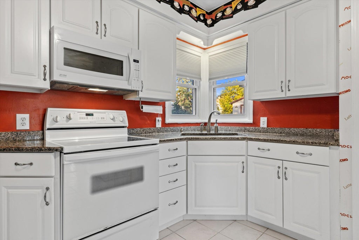
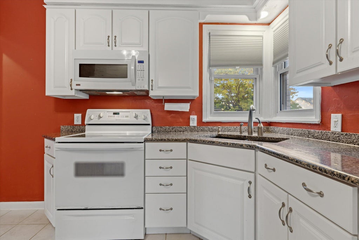
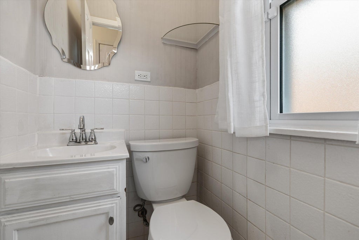
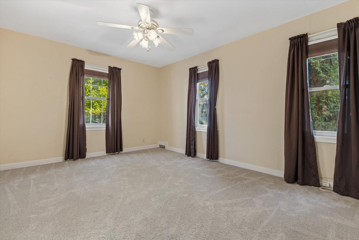
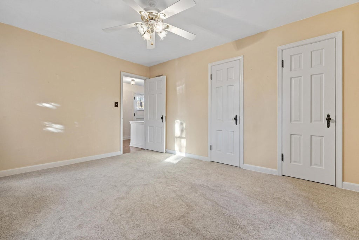
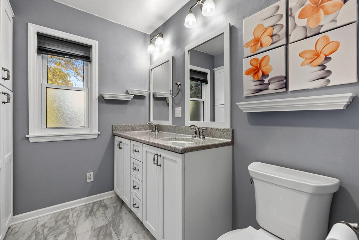
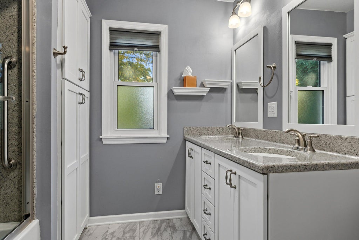
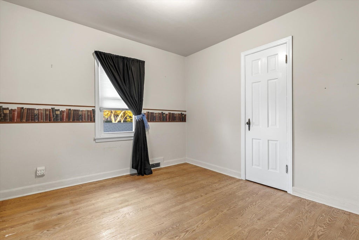
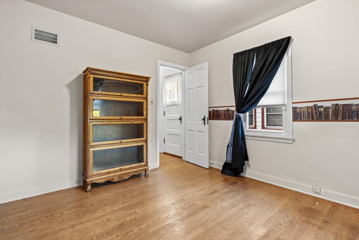
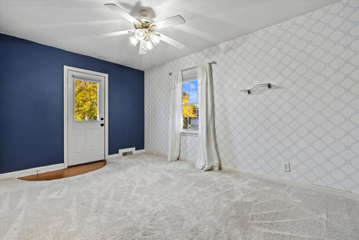
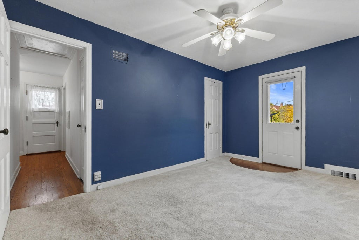
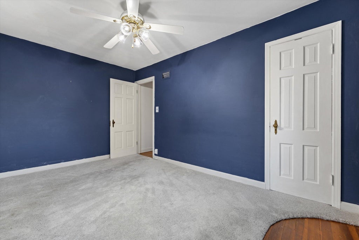
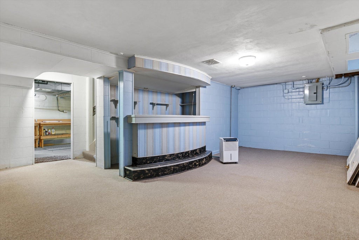
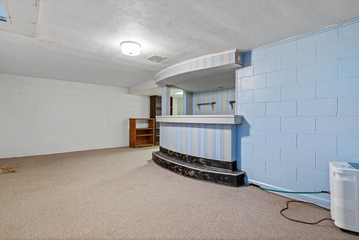
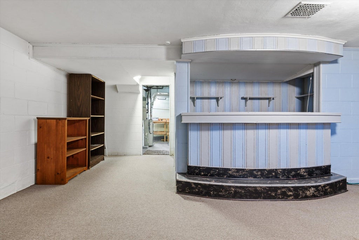
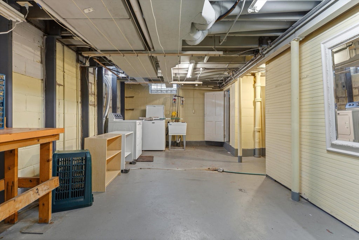
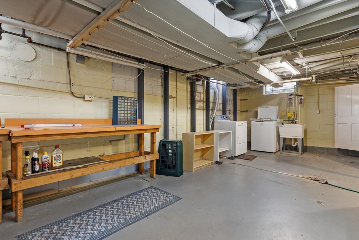
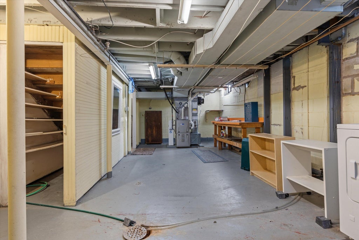
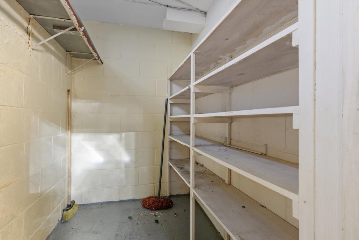
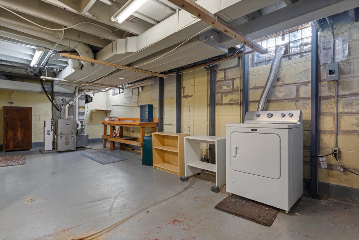
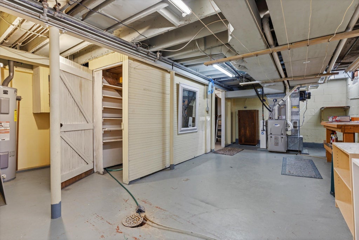
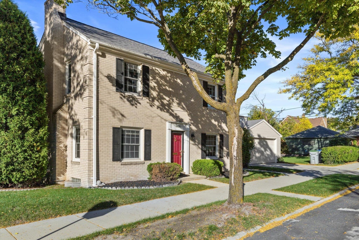
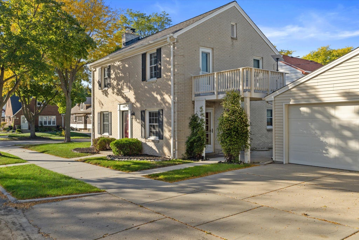
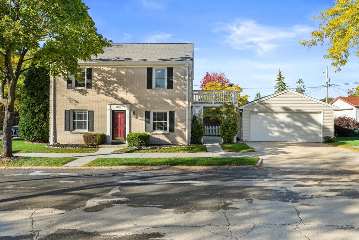
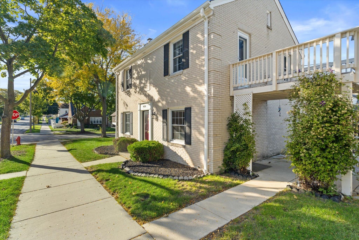
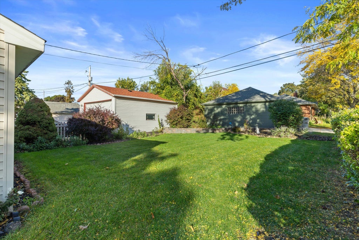
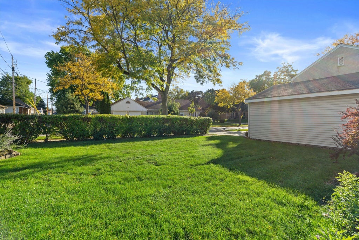
You'll feel like royalty in this spectacular brick Colonial that oozes vintage charm. Walk in the front door to a spectacular large living room filled with natural light on your left and warmed by a gas fireplace and a formal dining room to your right. The dramatic staircase in the middle takes you upstairs to three large bedrooms and a stunning, fully-updated bathroom. Need some fresh air to help you sleep? The front bedroom has a beautifully rebuilt balcony for your star-gazing delight. The incredibly-charming, eat-in kitchen is the perfect place for your family to gather. Need more room to entertain? Head downstairs to the partially finished basement with bar. The other side has all the storage you'll need! A spacious garage and beautiful yard round out this truly wonderful property.
Property Features of 4430 W Manitoba St, Milwaukee, WI 53219
Colonial
Single Family Residence
1939
$5,016.00
2
.13
| Washer |
| Dryer |
| Oven |
| Refrigerator |
| Central air |
| Forced air heat |
| Natural gas heat |
| Full basement |
| Partial basement |
| Partially finished basement |
| Garage |
| Detached parking |
| Detached garage |
| Garage spaces: 2.5 |
| Brick exterior |
| Fenced yard |
| Lot acreage is: 0.13 |
| Corner lot |
| Fenced lot |
| Lot sqft: 5662.8 |
| Lot zoned: residential |
| Improvement: sidewalks |
| Paved driveway |
| Public sewer |
| Public water |
| Property style: colonial |
| For sale |
| Tax year: 2025 |
| Bedroom 2 is 14.5 x 9 |
| Bedroom 2 Level: Upper |
| Bedroom 3 is 11 x 10 |
| Bedroom 3 Level: Upper |
| Dining Room is 11 x 10 |
| Dining Level: Main |
| Living Room is 28 x 11 |
| Living Room Level: Main |
| Number of rooms: 7 |