


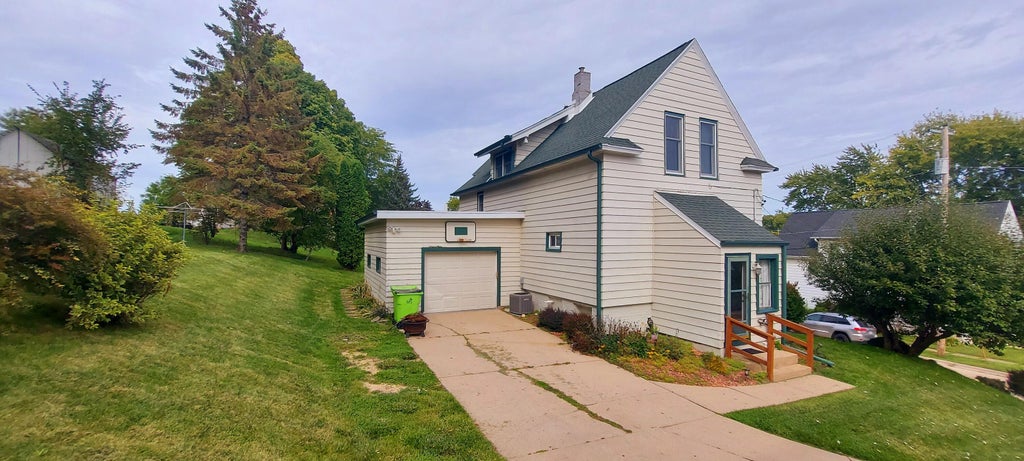


| 3 Beds | 2 Baths | 1.5 Car Garage | 1,512 Sq Ft |
Description of 220 Commerce St, Mayville, WI 53050
Welcome to this precious Mayville home. It was built in 1902 and features a spacious living room, dining room, kitchen, full bath and laundry room on the first floor. The upper level has 3 bedrooms and a full bath with a nice claw foot tub. There are original wooden accents, staircase and floors throughout the house. The solid brick basement has a second laundry area. Recent updates include a new roof 5 years ago and furnace and air conditioner were replaced in 2018. The home sits on an elevated , nearly quarter acre parcel with nice views of the city of Mayville from the front porch. All city conveniences are nearby. Come and make this your home. It is waiting for you.
Property Features of 220 Commerce St, Mayville, WI 53050
Listing courtesy of: RE/MAX Realty Center
Home Style
Other
Other
Type
Single Family Residence
Single Family Residence
Year Built
1902
1902
Annual Taxes
$2,490.00
$2,490.00
Stories
1.5
1.5
Acres
.23
.23
Interior Features
| Washer |
| Dryer |
| Range |
| Refrigerator |
| Freezer |
| Central air |
| Forced air heat |
| Natural gas heat |
| Full basement |
Exterior Features
| Elementary school: Mayville |
| Middle school: Mayville |
| High school: Mayville |
| Garage |
| Attached parking |
| Attached garage |
| Garage spaces: 1.5 |
| Aluminum siding |
| Wood exterior |
| Lot acreage is: 0.23 |
| Cul-de-sac location |
| Lot sqft: 10018.8 |
| Lot zoned: Residential |
| Paved driveway |
| Public sewer |
| Public water |
| For sale |
| Tax year: 2025 |
Room Dimensions
| Laundry room |
| Bedroom 2 is 12 x 10 |
| Bedroom 2 Level: Upper |
| Bedroom 3 is 14 x 10 |
| Bedroom 3 Level: Upper |
| Dining Room is 14 x 8 |
| Dining Level: Main |
| Living Room is 24 x 12 |
| Living Room Level: Main |
| Laundry Room Level: Main |
| Number of rooms: 6 |