






























| 3 Beds | 2 Baths | 2 Car Garage | 1,450 Sq Ft |
Description of N3029 Ricardo Dr, Rubicon, WI 53059
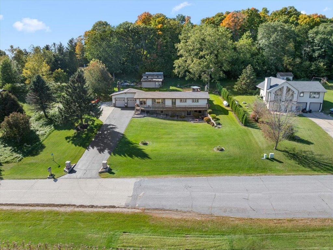
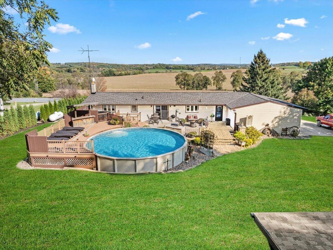
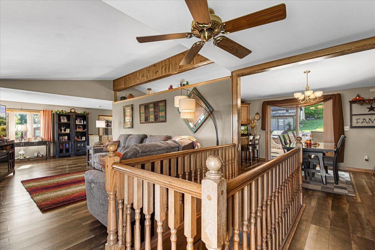
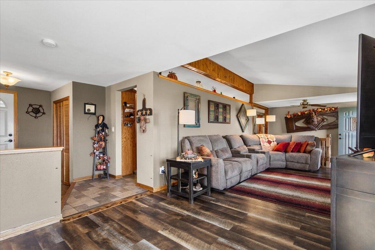
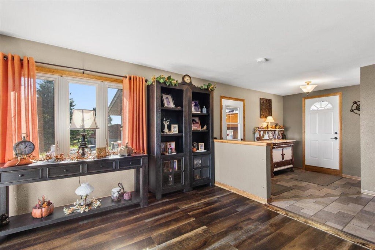
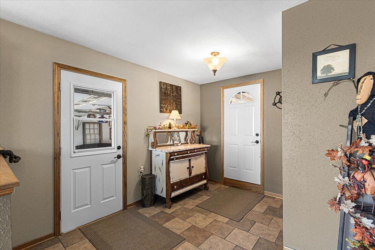
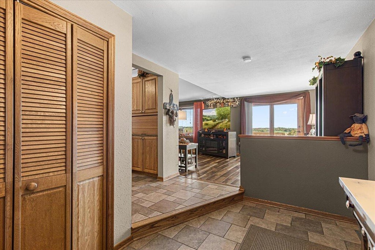
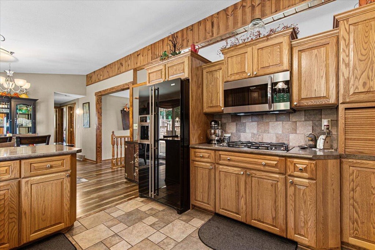
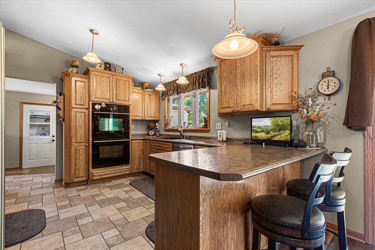
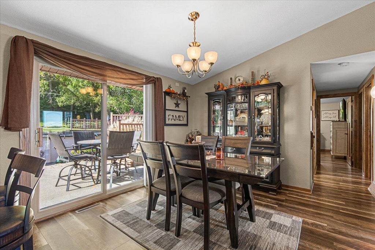
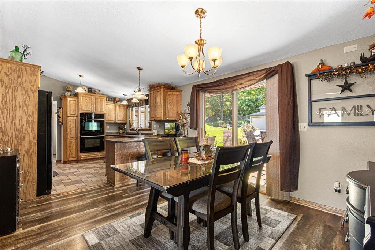
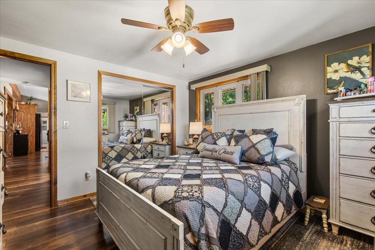
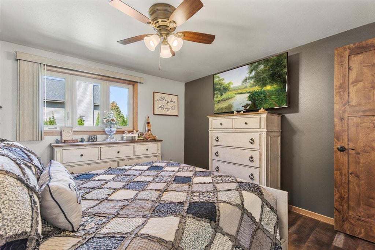
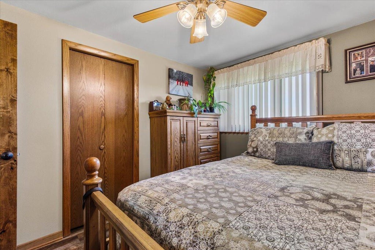
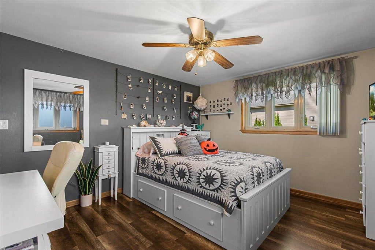
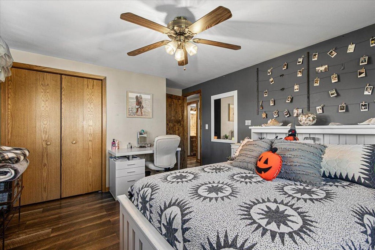
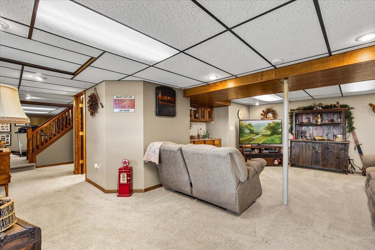
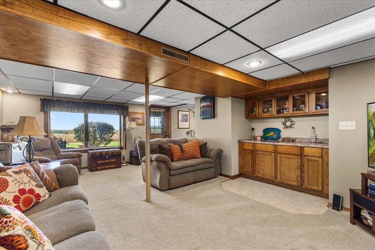
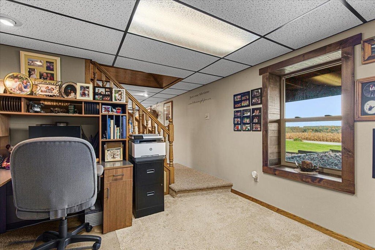
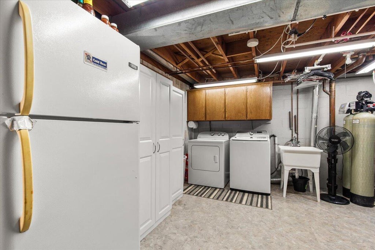
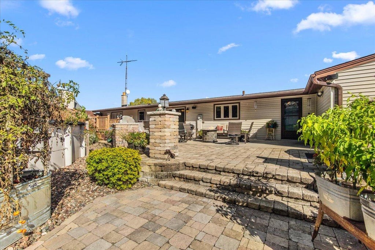
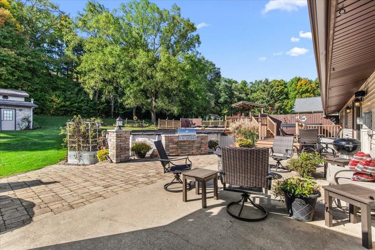
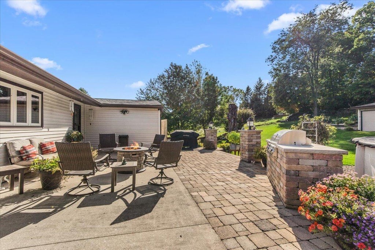
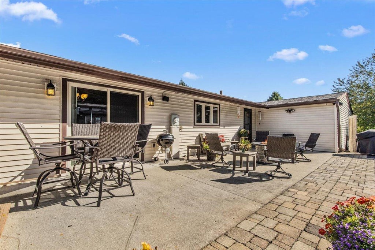
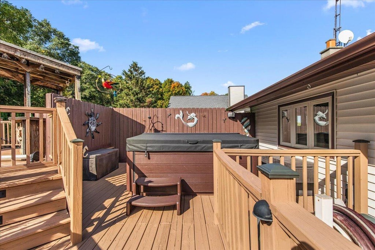
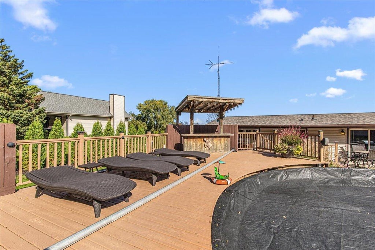
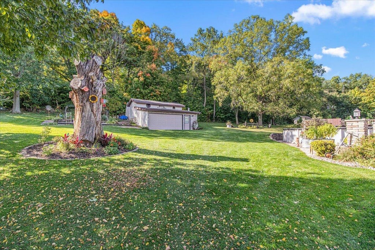
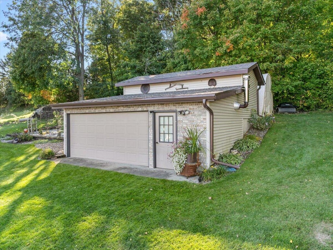
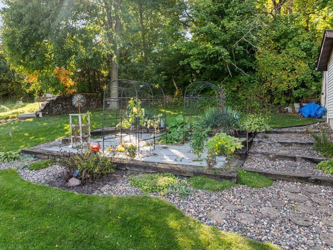
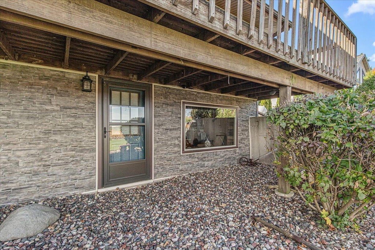
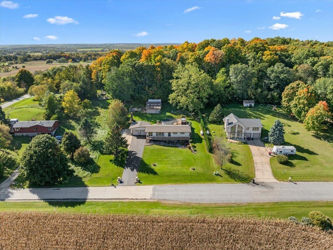
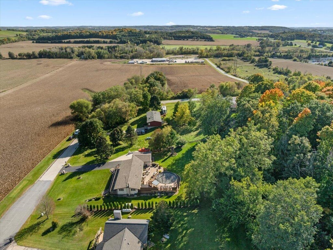
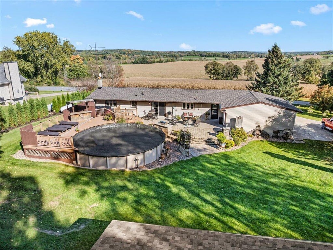
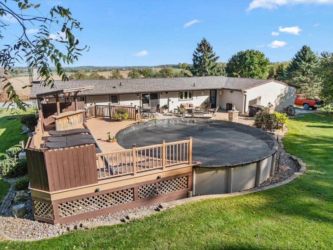
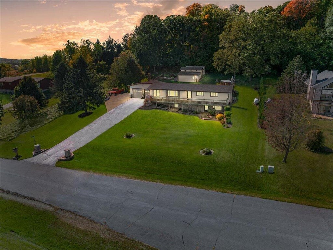
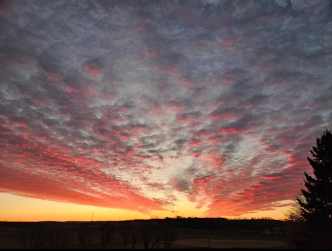
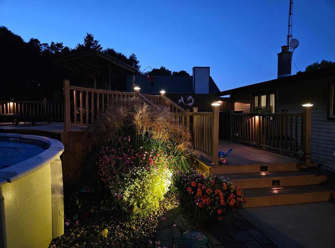
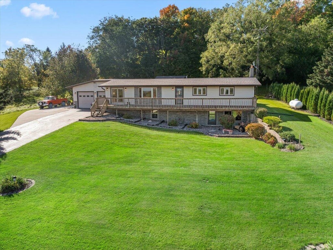
NESTLED ON A HILL WITH EXTRAORDINARY VIEWS, YOU WILL FIND THIS BEAUTIFULLY UPDATED RANCH! Main level features a spacious kitchen w/plenty of cabinets, living room w/vaulted ceilings, remodeled full bath w/walk-in shower, 3 generous bedrooms. Exposed lower level adds flexibility w/spacious rec room w/dry bar, family room, den, laundry area, full bath, storage area. Step outside & enjoy your own private backyard retreat featuring patio w/built in gas grill, 27-foot above-ground pool,deck & hot tub,perfect for relaxing/entertaining. Add'l 2-car detached garage w/upper level provides plenty space for vehicles/hobbies/storage. Some updates include new roof/gutters on home/outbuilding. Newly sealed asphalt driveway. LPV Flooring plus more! A wonderful country property with breathtaking views!
Property Features of N3029 Ricardo Dr, Rubicon, WI 53059
Ranch
Single Family Residence
1973
$2,639.32
1
.64
| Washer |
| Dryer |
| Oven |
| Cooktop |
| Microwave oven |
| Dishwasher |
| Refrigerator |
| Central air |
| Forced air heat |
| Vaulted ceilings |
| Kitchen island |
| Finished basement |
| Full basement |
| Basement has outside entrance |
| Walkout basement |
| Elementary school: Honor |
| High school: Hartford |
| Garage |
| Two car garage |
| Attached parking |
| Attached garage |
| Garage spaces: 2 |
| Vinyl siding |
| Patio |
| Deck |
| Lot acreage is: 0.64 |
| Lot sqft: 27878.4 |
| Lot zoned: Residential |
| Present use: Subdivision |
| Paved driveway |
| Private water |
| Well water |
| Septic system |
| Total square feet: 1450 |
| Total above grade finished sq ft: 1450 |
| Living square feet: 1450 |
| Property style: ranch |
| For sale |
| Tax year: 2025 |
| Den is 15 x 11 |
| Den Level: Lower |
| Family room is 16 x 10 |
| Family Room Level: Lower |
| Laundry room |
| Pantry |
| Bedroom 2 is 12 x 9 |
| Bedroom 2 Level: Main |
| Bedroom 3 is 13 x 11 |
| Bedroom 3 Level: Main |
| Dining Room is 14 x 11 |
| Dining Level: Main |
| Living Room is 25 x 12 |
| Living Room Level: Main |
| Laundry Room is 16 x 11 |
| Laundry Room Level: Lower |
| Number of rooms: 9 |