


















| 4 Beds | 3.5 Baths | 3 Car Garage | 2,641 Sq Ft |
Description of 301 Pinnacle Dr, Lake Mills, WI 53551
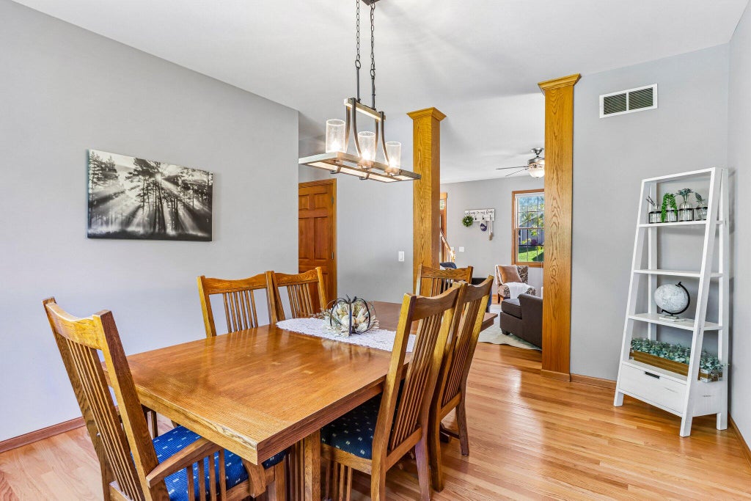
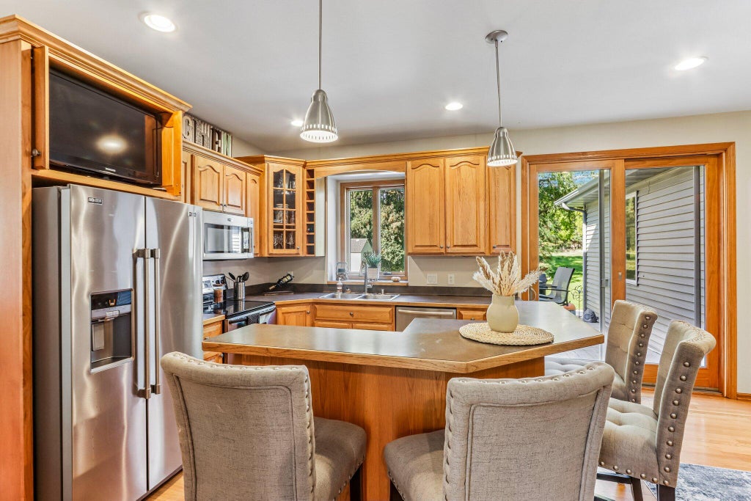
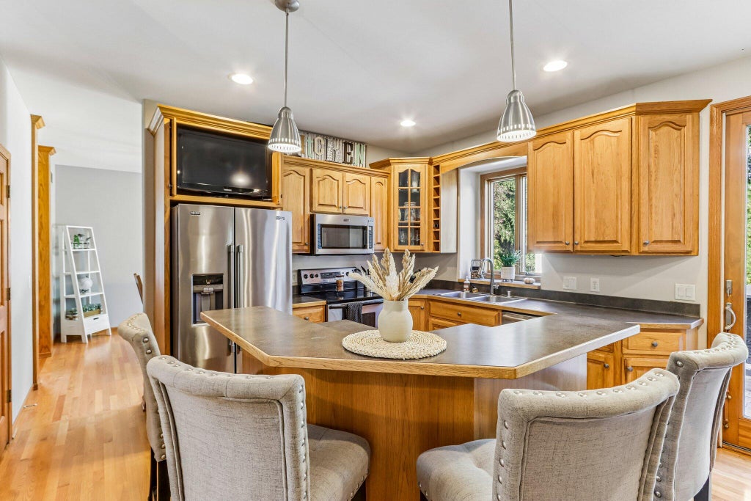
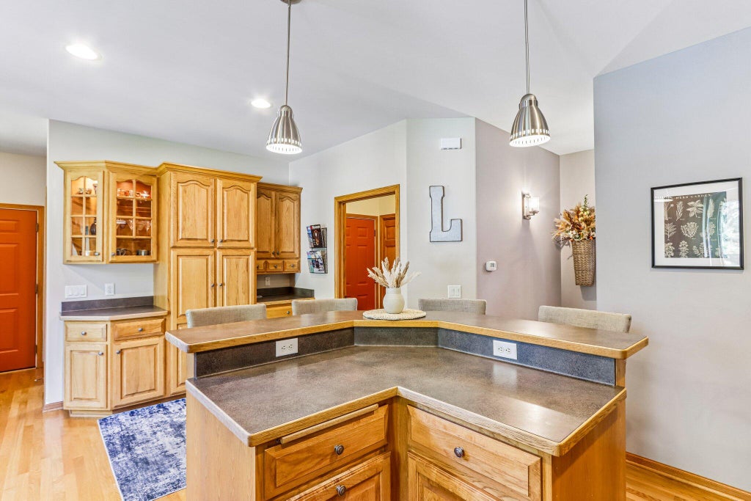
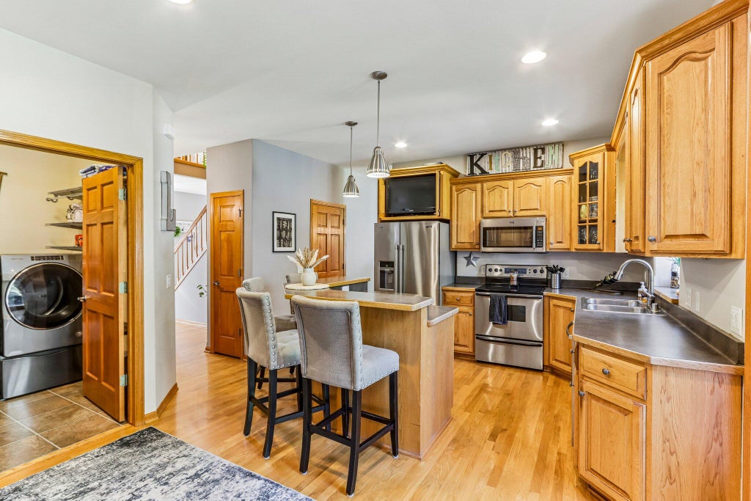
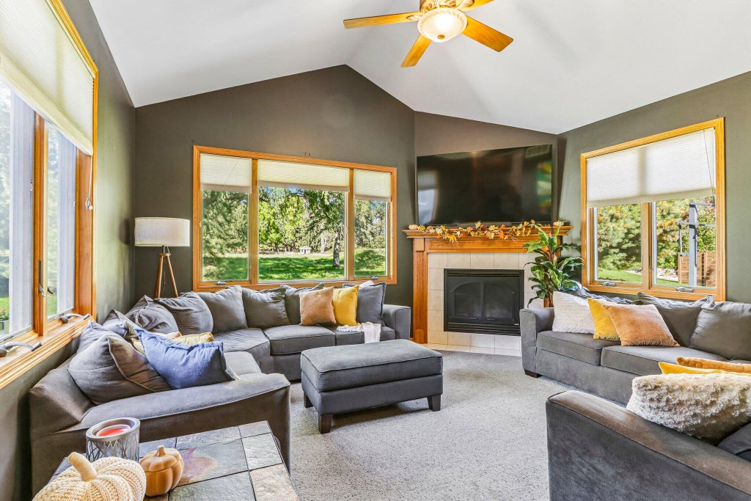
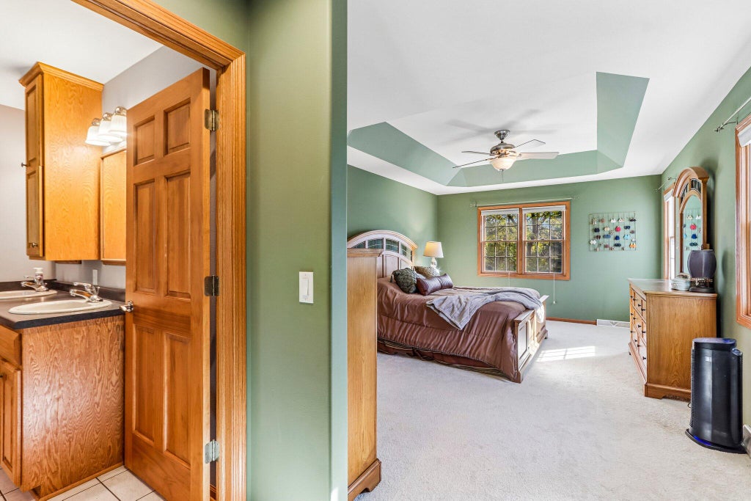
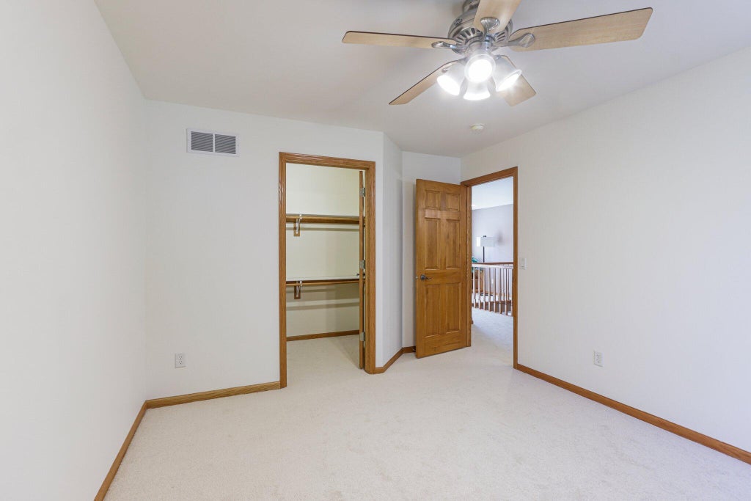
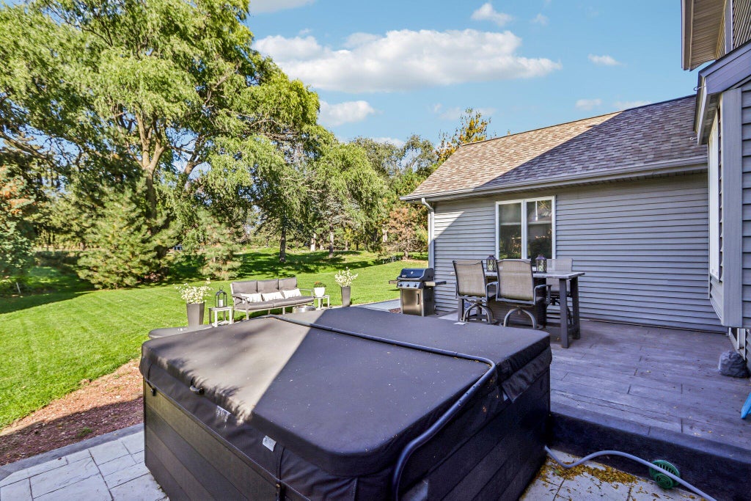
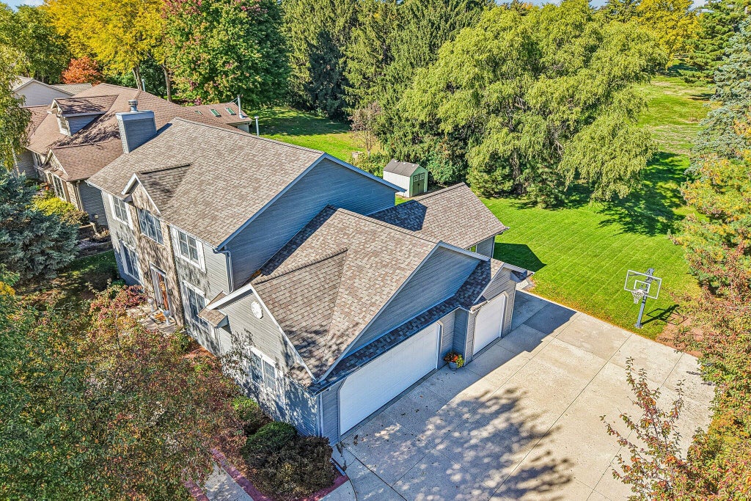
Colonial style custom home in desirable Lake Mills. Four bedrooms and 3.5 bathrooms with a finished basement and space for either two offices or a fourth bedroom. Plenty of living space surrounding the beautiful kitchen that is located in the heart of the home. The very best part might be the beautiful backyard that offers a lovely multi-level stamped concrete patio that was installed in 2023 and a luxurious hot tub! This home was made for entertaining! The 3-car garage is another exceptional feature - it is heated and ready for all of your hobbies! Walking distance to downtown and the lake. This home is strategically priced to compensate for rising interest rates. It is a whole lot of bang for your buck! With a new roof in 2023, new carpet and fresh paint, just move in and enjoy!
Property Features of 301 Pinnacle Dr, Lake Mills, WI 53551
Colonial
Single Family Residence
2003
The Ridge
$8,125.03
2
.32
| Washer |
| Dryer |
| Range |
| Oven |
| Microwave oven |
| Dishwasher |
| Refrigerator |
| Central air |
| Forced air heat |
| Natural gas heat |
| Garbage disposal |
| Kitchen island |
| Full basement |
| Partial basement |
| Partially finished basement |
| Elementary school: Lake Mills |
| Middle school: Lake Mills |
| High school: Lake Mills |
| Garage |
| Three car garage |
| Attached parking |
| Attached garage |
| Garage spaces: 3 |
| Vinyl siding |
| Patio |
| Lot acreage is: 0.32 |
| Lot sqft: 13939.2 |
| Subdivision: The Ridge |
| Lot zoned: Res |
| Paved driveway |
| Public sewer |
| Public water |
| Total square feet: 2641 |
| Total above grade finished sq ft: 1970 |
| Basement square feet: 671 |
| Living square feet: 2641 |
| Property style: colonial |
| For sale |
| Tax year: 2025 |
| Den is 10 x 9 |
| Den Level: Main |
| Family room is 15 x 14 |
| Family Room Level: Main |
| Bedroom 2 is 11 x 13 |
| Bedroom 2 Level: Upper |
| Bedroom 3 is 14 x 11 |
| Bedroom 3 Level: Upper |
| Bedroom 4 is 11 x 20 |
| Bedroom 4 Level: Lower |
| Dining Room is 12 x 13 |
| Dining Level: Main |
| Living Room is 12 x 15 |
| Living Room Level: Main |
| Number of rooms: 10 |