
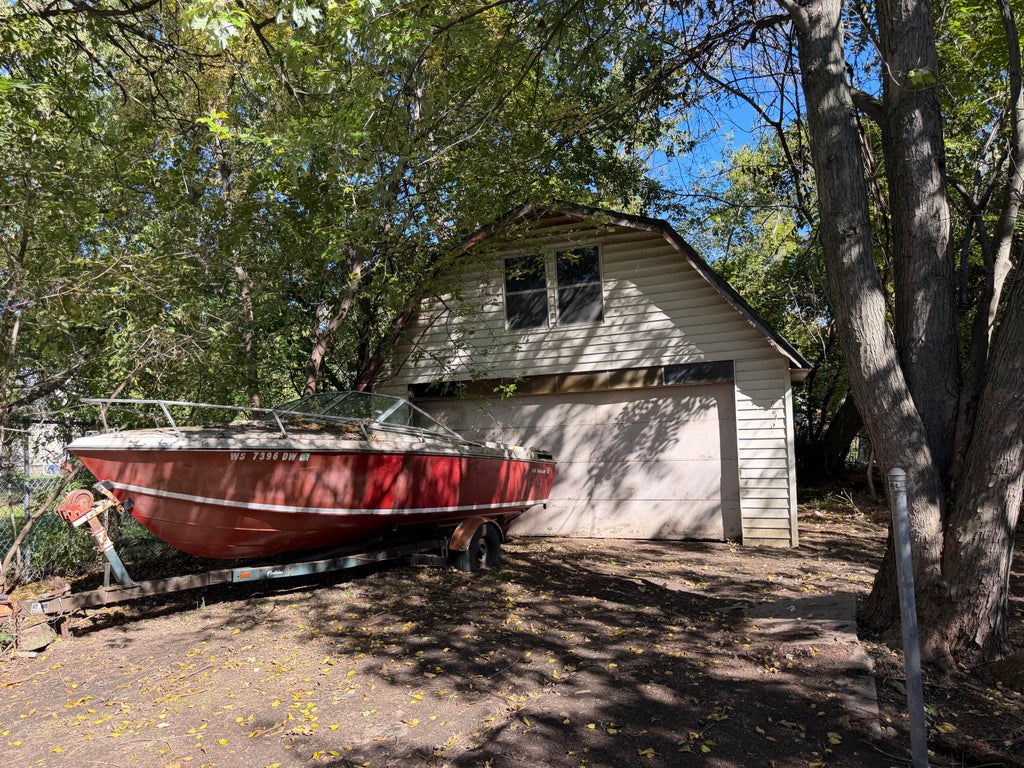
| 3 Beds | 1 Bath | 2 Car Garage | 1,126 Sq Ft |
Description of 1305 Dr Martin Luther King Dr, Racine, WI 53404
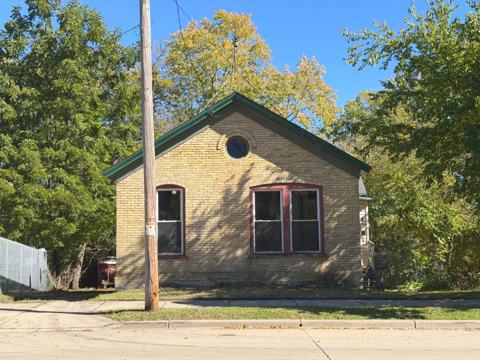
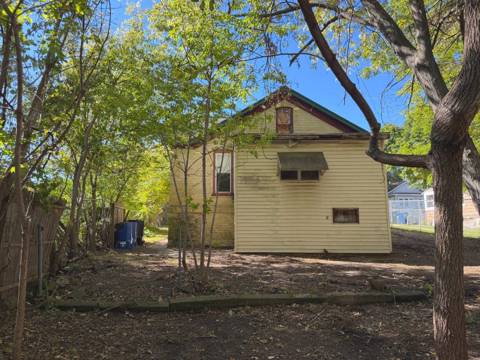
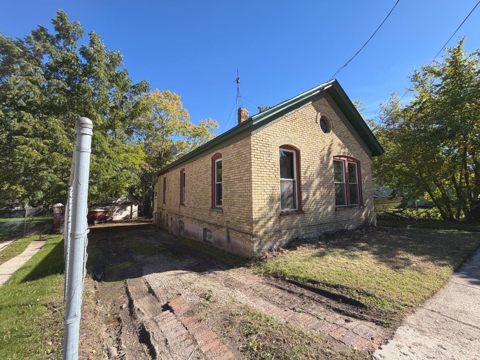
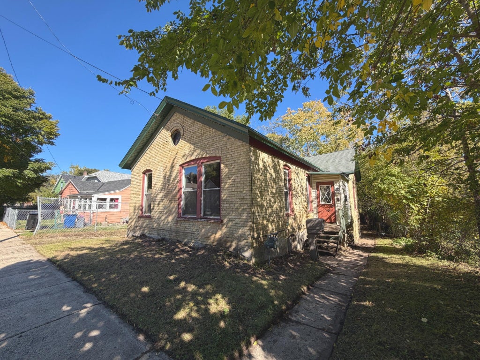
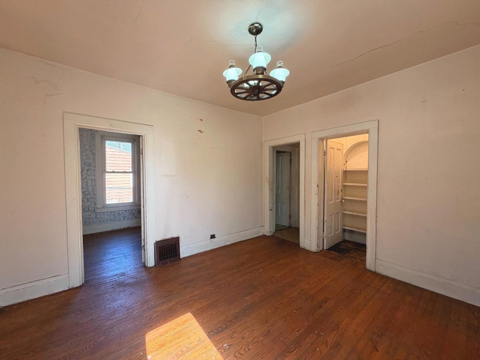
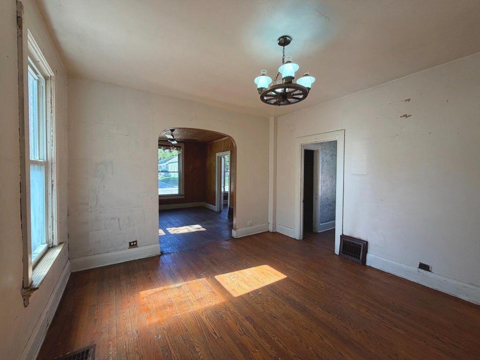
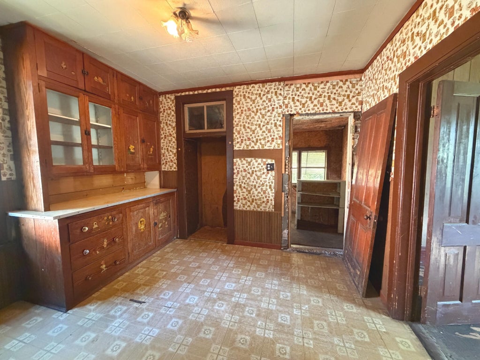
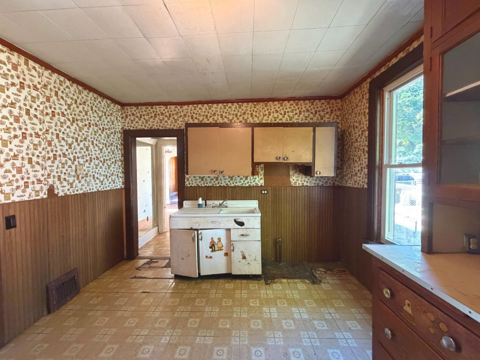
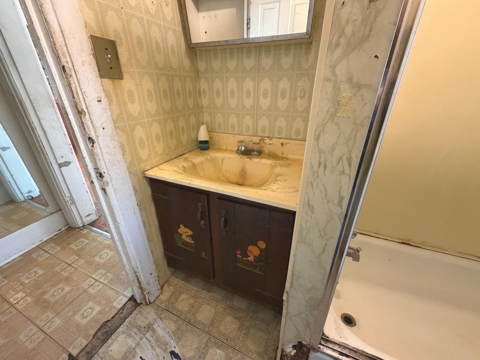
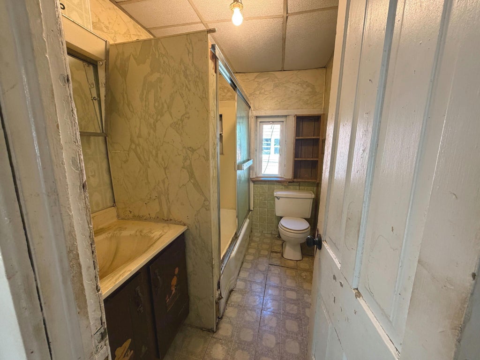
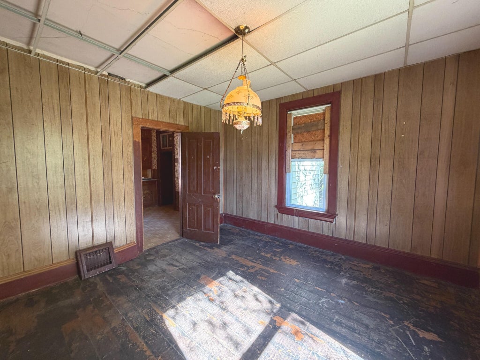
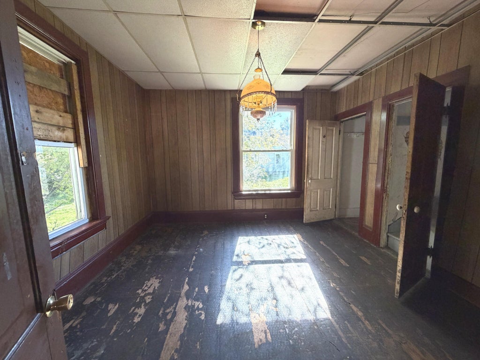
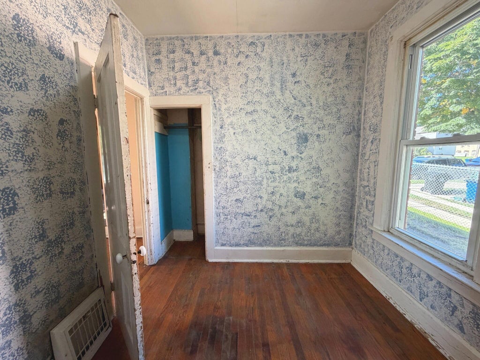
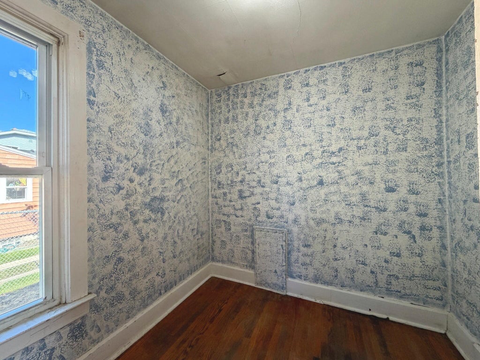
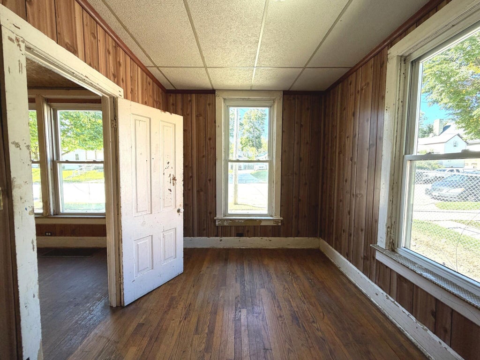
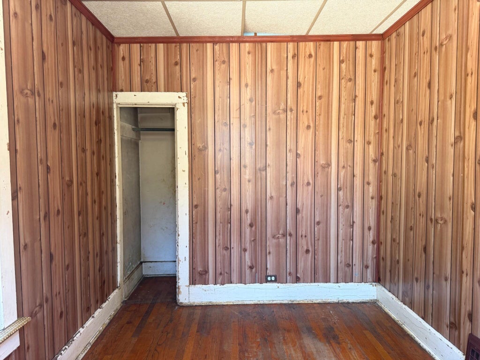
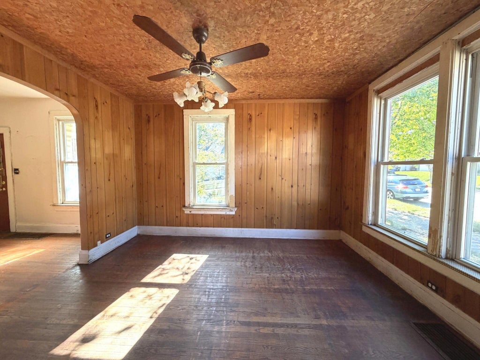
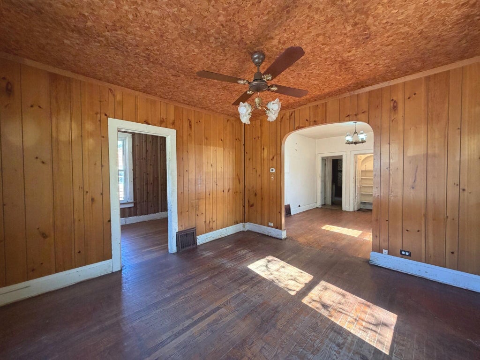
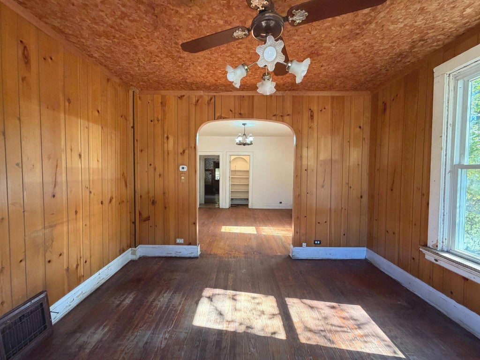
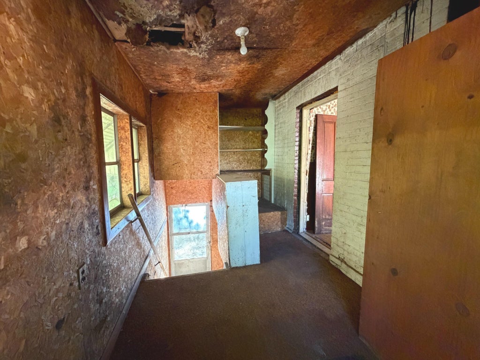
Renovation opportunity in Racine!! This 3BR/1BA home offers 1,126 sq ft of living space with hardwood floors, tall windows, arched openings, original-style trim and a brick exterior. Spacious rooms provide a strong starting point for restoration, but the property needs substantial renovation, including kitchen, bath and interior finishes. Situated on a .131-acre lot with a 2-car detached garage. Ideal for a contractor, renovator or buyer seeking a project with potential. Property is being sold AS IS. Buyer to verify condition, measurements, mechanicals, financing eligibility and all material information.
Property Features of 1305 Dr Martin Luther King Dr, Racine, WI 53404
Listing courtesy of: RE/MAX Lakeside-North
Home Style
Other
Other
Type
Single Family Residence
Single Family Residence
Year Built
1868
1868
Annual Taxes
$1,571.80
$1,571.80
Stories
1
1
Acres
.13
.13
Interior Features
| Forced air heat |
| Natural gas heat |
| Full basement |
Exterior Features
| Garage |
| Two car garage |
| Detached parking |
| Detached garage |
| Garage spaces: 2 |
| Vinyl siding |
| Brick exterior |
| Lot acreage is: 0.13 |
| Lot sqft: 5662.8 |
| Lot zoned: R3 |
| Improvement: sidewalks |
| Paved driveway |
| Public sewer |
| Public water |
| Total square feet: 1126 |
| Total above grade finished sq ft: 1126 |
| Living square feet: 1126 |
| For sale |
| Tax year: 2025 |
Room Dimensions
| Family room is 13 x 12 |
| Family Room Level: Main |
| Bedroom 2 is 9 x 8 |
| Bedroom 2 Level: Main |
| Bedroom 3 is 12 x 8 |
| Bedroom 3 Level: Main |
| Living Room is 13 x 12 |
| Living Room Level: Main |
| Number of rooms: 6 |